45 Fiddleneck Court
About this property
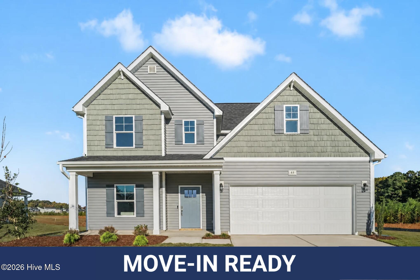
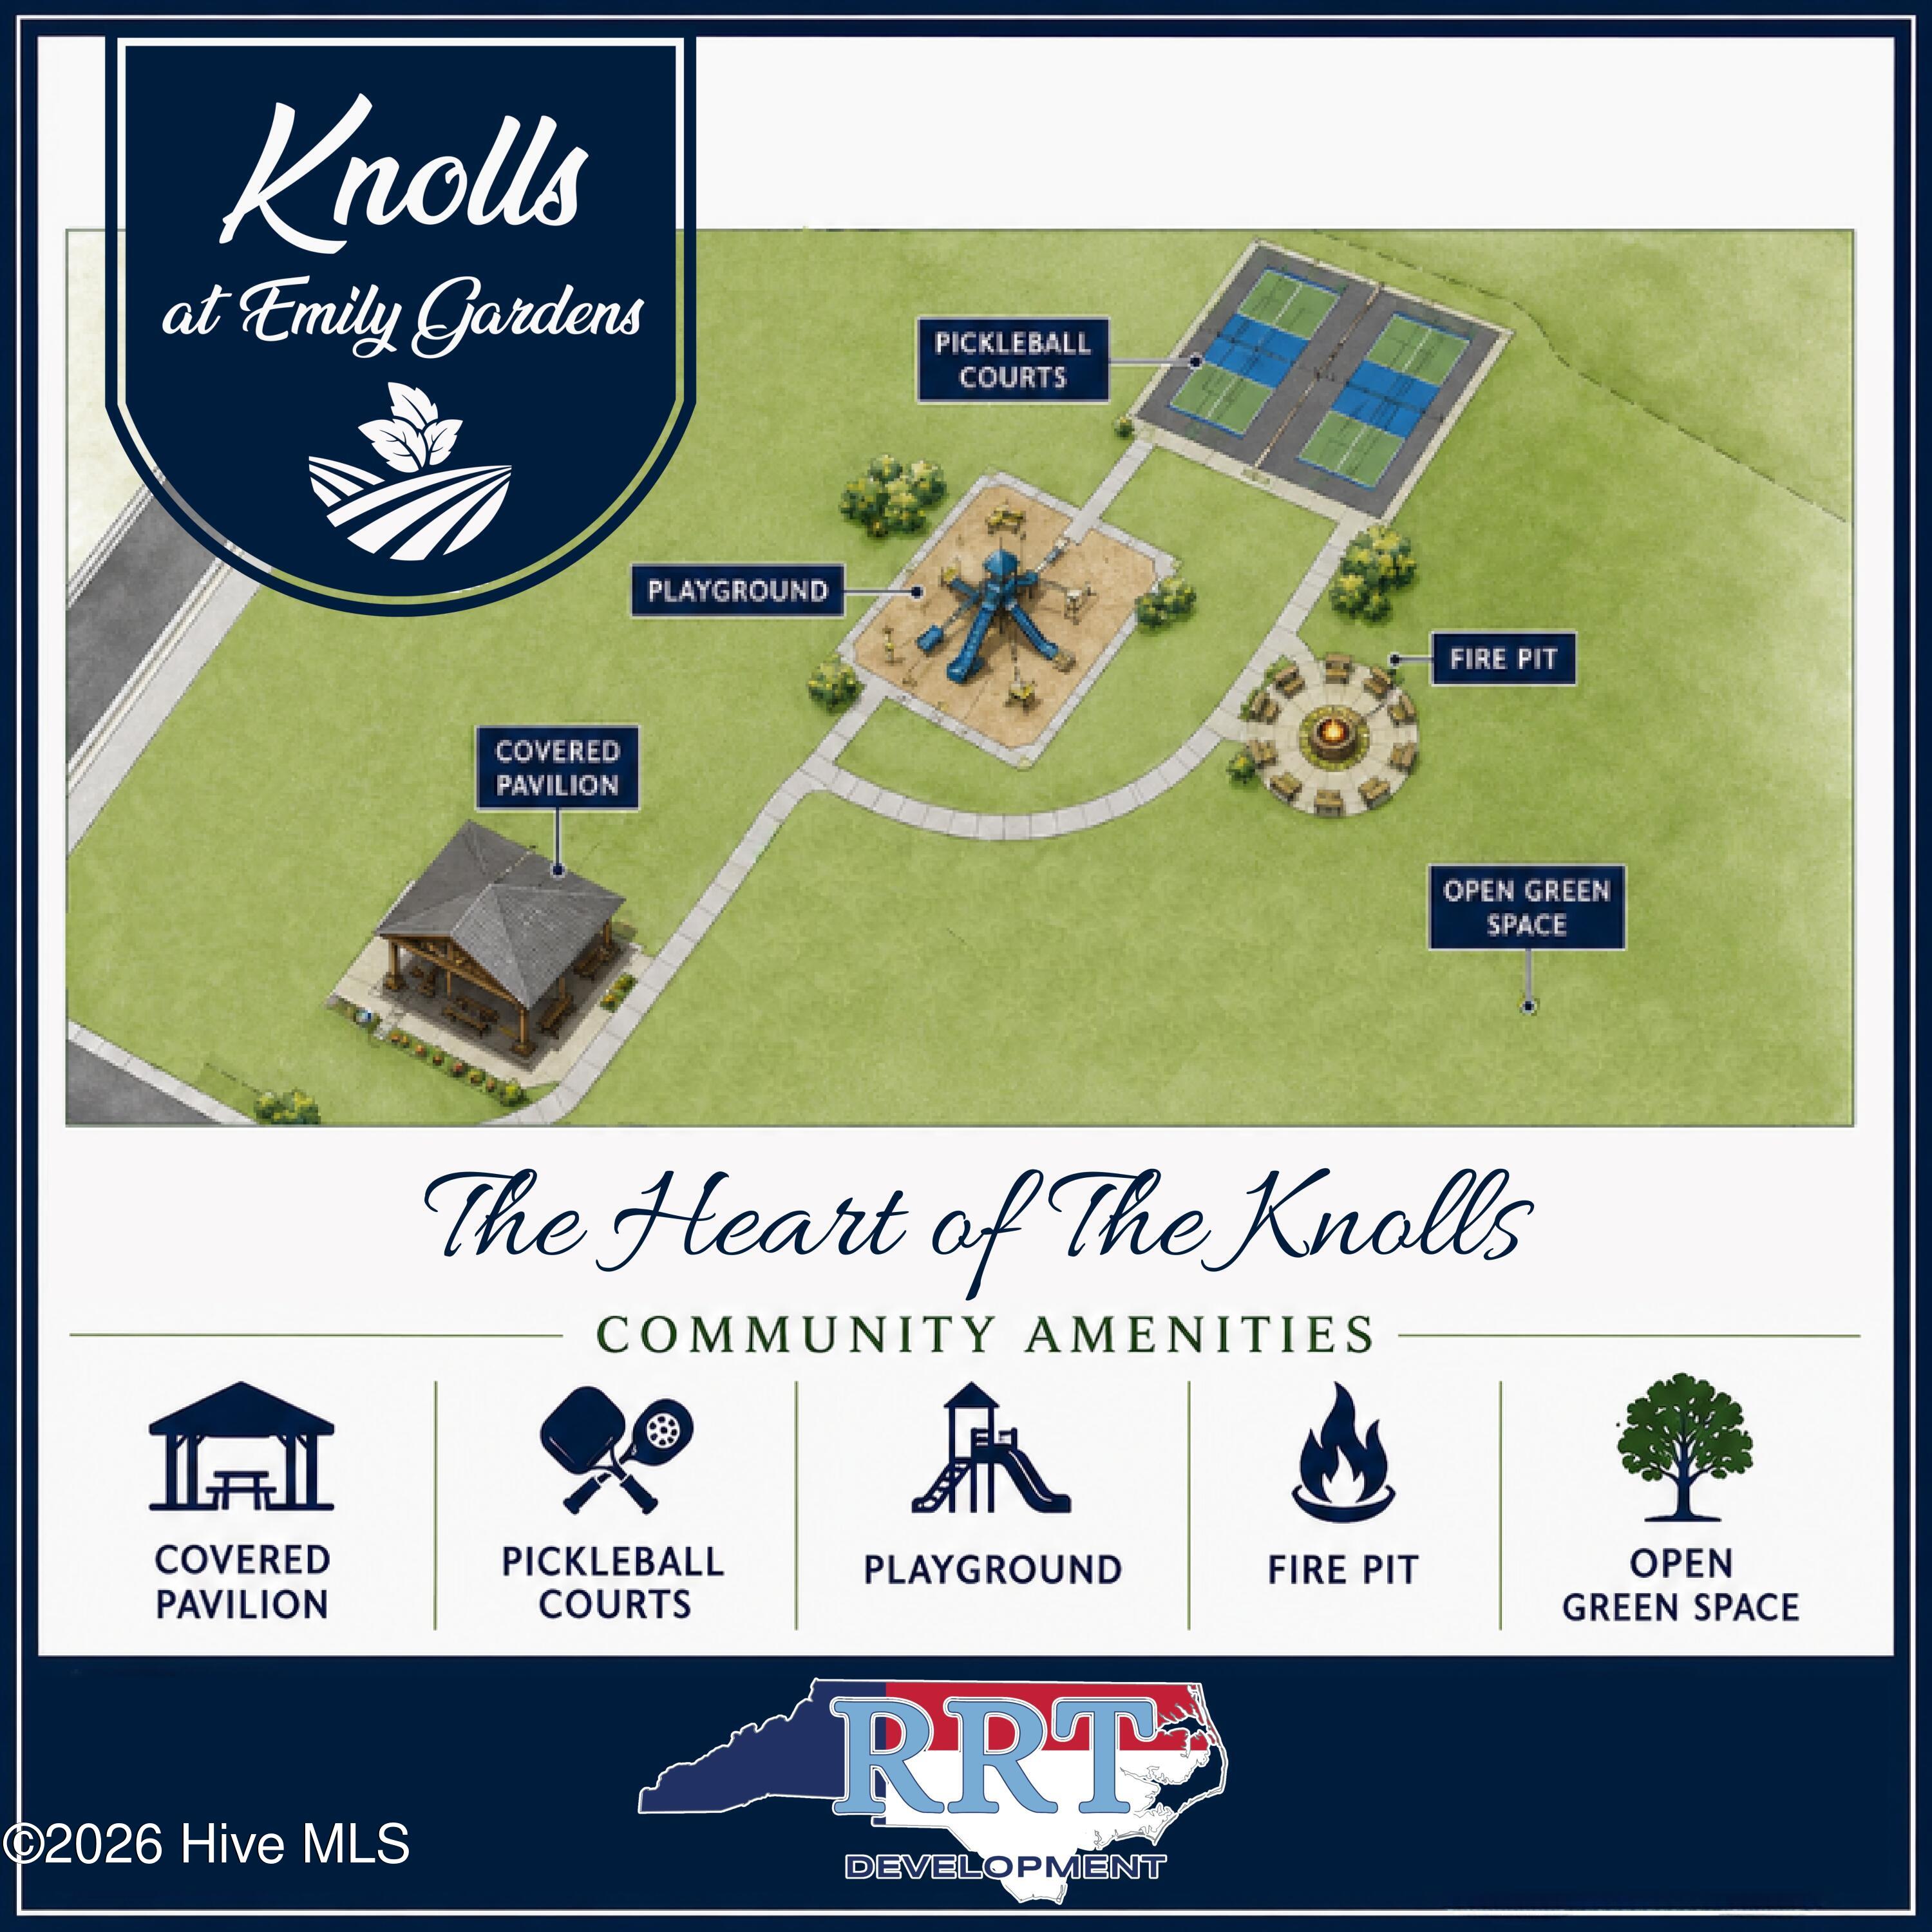
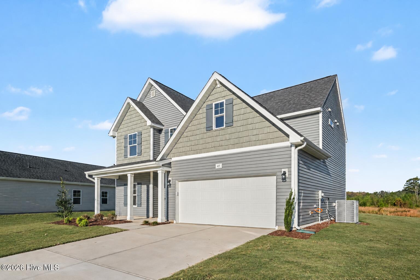
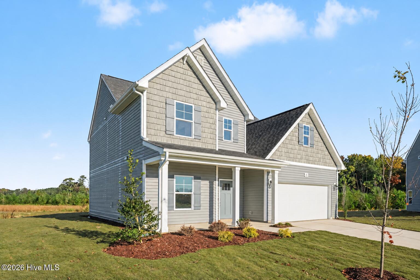
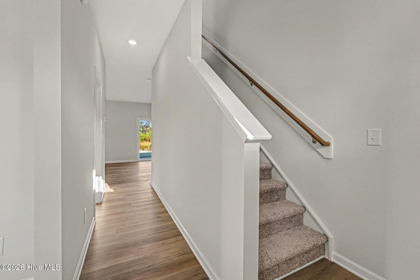
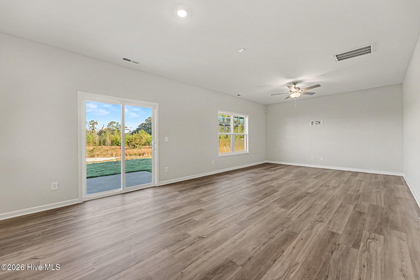
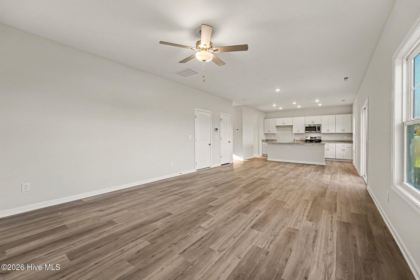
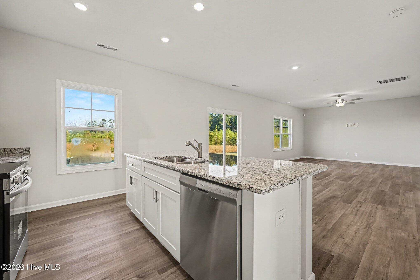
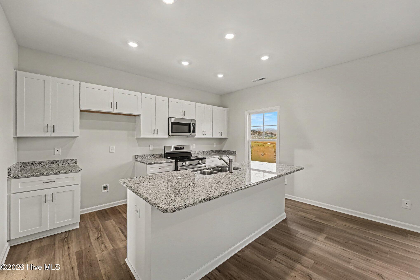
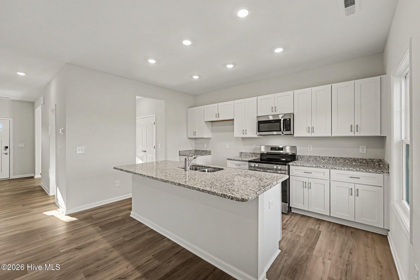
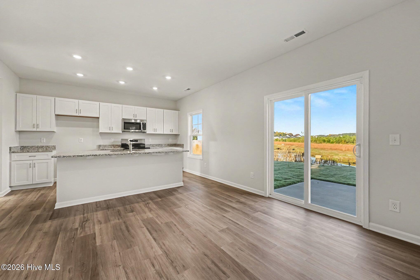
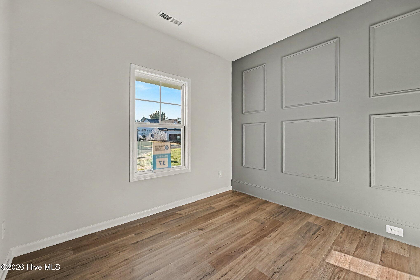
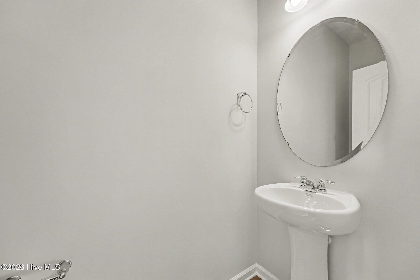
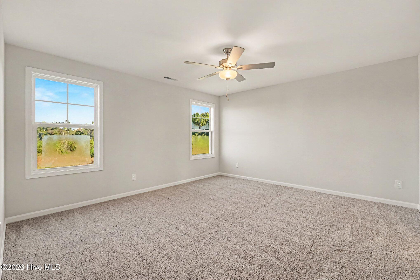
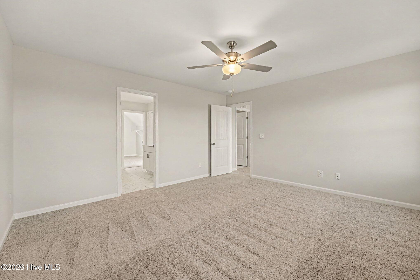
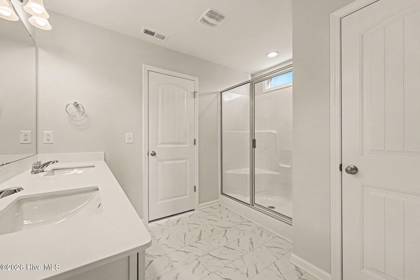
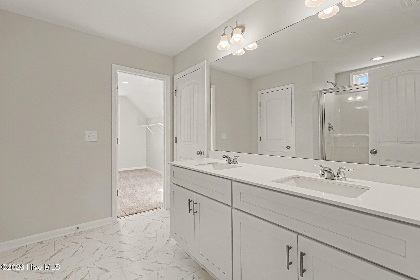
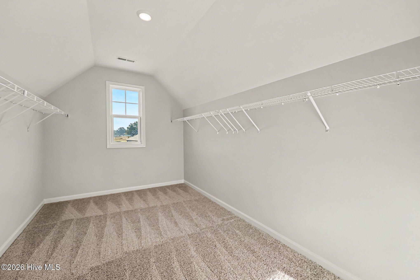
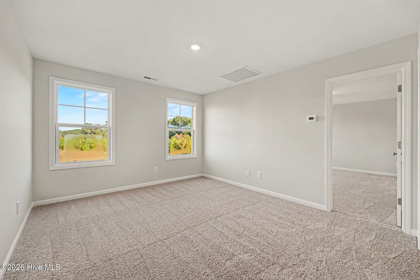
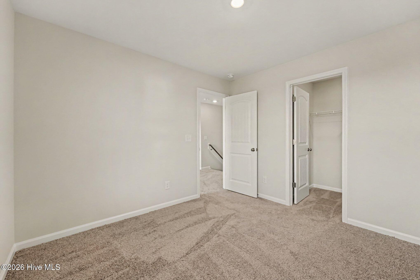
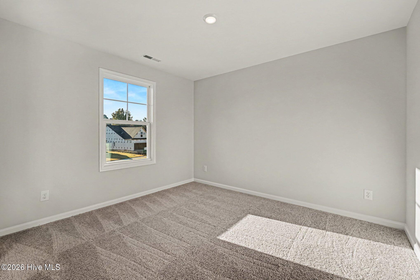
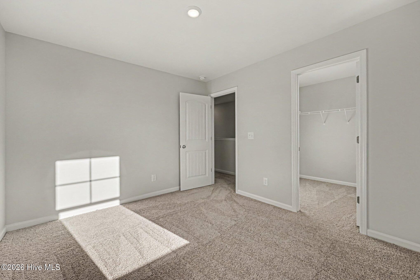
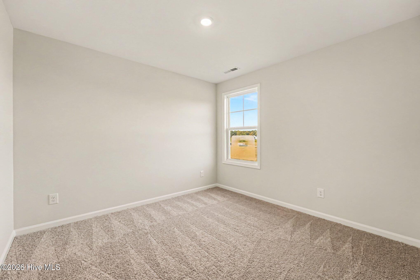
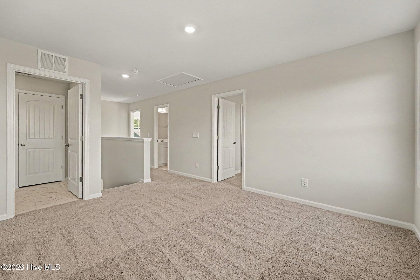
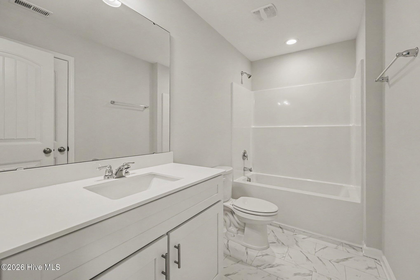
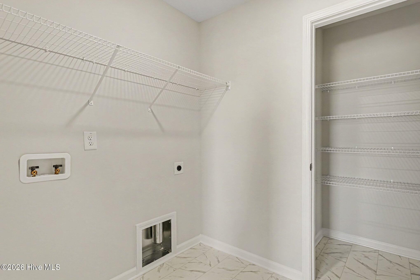
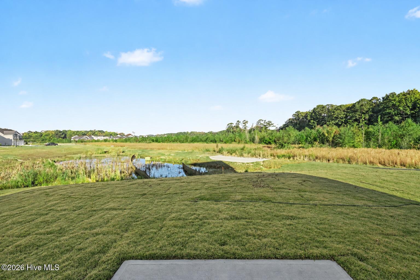
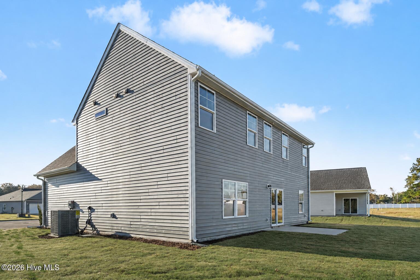
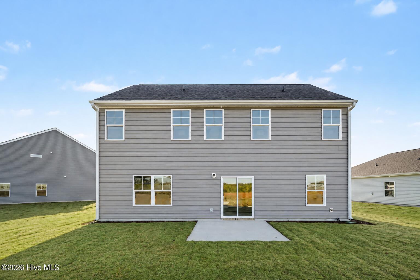
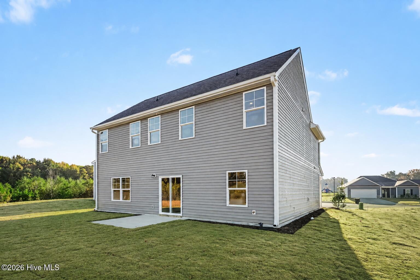
15k concessions from builder or 3/2/1 buydown! Welcome to the Graham plan at Emily Gardens! The dining room showcases a painted accent wall in ''Cityscape'' and offers a convenient walk-through to the kitchen, with a half-bath located just off the foyer. The open layout connects the kitchen, dining area, and great room, with access to the rear grill patio through the breakfast area and garage access from the great room. The kitchen includes an eat-in island with bar seating, ''Dephi'' quartz countertop, white shaker cabinets, a pantry, and stainless-steel appliances, including a microwave, dishwasher, and smooth top range. Upstairs, a loft provides additional living space, while the nearby laundry room includes a linen closet. The primary suite features an en-suite bathroom with a dual quartz sink vanity, walk-in shower, private water closet, linen closet, and large walk-in closet with a window. Two additional bedrooms with walk-in closets share a full hall bathroom with a vanity, tub/shower combo, and linen storage. Exterior highlights include low-maintenance vinyl siding with shake accents, dimensional roof shingles, front porch with a SW ''Foggy Day'' front door, and smart keypad entry. Situated in a cul-de-sac, the home also includes a 2-car garage, fiber optic internet availability, Energy Plus certification, and a 1-2-10 in-house builder warranty. More than just beautiful homes, Knolls at Emily Gardens offers incredible community amenities including pickleball courts, a playground, covered pavilion, fire pit, and open green spaces for everyone to enjoy.
About this property
15k concessions from builder or 3/2/1 buydown! Welcome to the Graham plan at Emily Gardens! The dining room showcases a painted accent wall in ''Cityscape'' and offers a convenient walk-through to the kitchen, with a half-bath located just off the foyer. The open layout connects the kitchen, dining area, and great room, with access to the rear grill patio through the breakfast area and garage access from the great room. The kitchen includes an eat-in island with bar seating, ''Dephi'' quartz countertop, white shaker cabinets, a pantry, and stainless-steel appliances, including a microwave, dishwasher, and smooth top range. Upstairs, a loft provides additional living space, while the nearby laundry room includes a linen closet. The primary suite features an en-suite bathroom with a dual quartz sink vanity, walk-in shower, private water closet, linen closet, and large walk-in closet with a window. Two additional bedrooms with walk-in closets share a full hall bathroom with a vanity, tub/shower combo, and linen storage. Exterior highlights include low-maintenance vinyl siding with shake accents, dimensional roof shingles, front porch with a SW ''Foggy Day'' front door, and smart keypad entry. Situated in a cul-de-sac, the home also includes a 2-car garage, fiber optic internet availability, Energy Plus certification, and a 1-2-10 in-house builder warranty. More than just beautiful homes, Knolls at Emily Gardens offers incredible community amenities including pickleball courts, a playground, covered pavilion, fire pit, and open green spaces for everyone to enjoy.
Features and Additional Information
Baths
Presented By Coldwell Banker Commercial HPW Select



Schools in the Area
-
turned_in
Elementary SchoolPine Level Elementary School
-
turned_in
Middle SchoolNorth Johnston
-
turned_in
High SchoolNorth Johnston
Want to See More Listings in the Area?
Brokerage: EXP Realty LLC - C