446 Hendley Drive
About this property
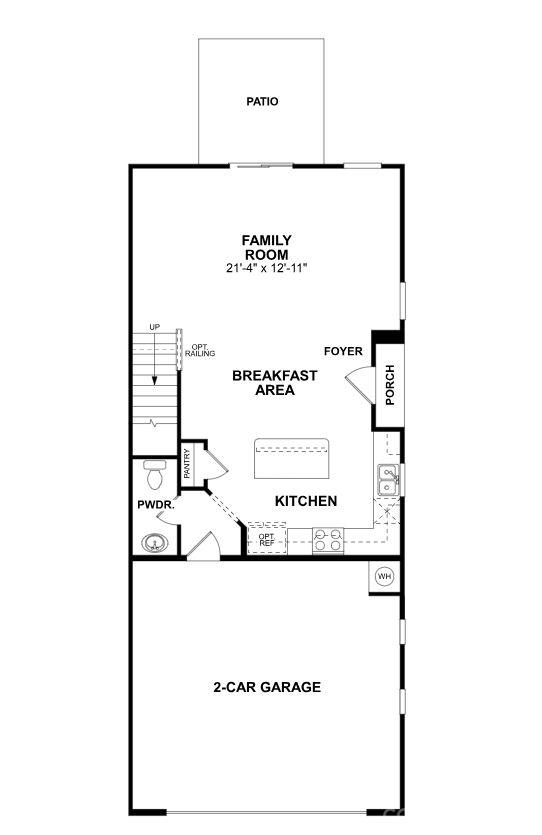
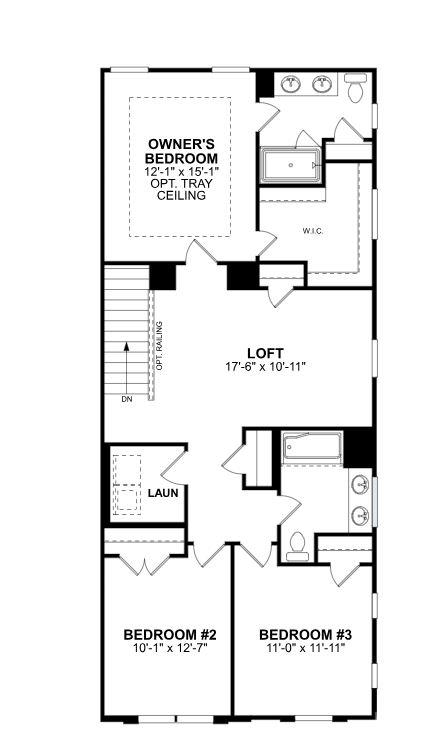
Welcome to the Catawba! Entering from the private side entrance, you are greeted with an open and inviting space. The kitchen is equipped with stainless steel appliances, a side-by-side door refrigerator, quartz countertops and a kitchen island. With our open floorplan, you have easy access to the family room to enjoy conversation and quality time. With enough space to easily fit a sectional, coffee table and other furniture, the family room is the perfect spot to unwind. Through the sliding glass door is a private patio, perfect for entertaining or enjoying a morning coffee. You'll notice throughout the main level is easily maintainable EVP flooring to make cleaning a breeze and throughout the home are 2" faux wood blinds accenting the windows. Take the staircase to the upper level, where you'll be greeted with a spacious loft, perfect for an additional entertaining space. The laundry room has been completed with a full size washer and dryer to ease the stress of laundry days. There are two secondary bedrooms and a secondary bathroom with a dual vanity. The Owner's suite is spacious with plenty of natural lighting. The en-suite features a dual vanity and tiled shower. Finally, the walk-in closet is sure to accommodate any size wardrobe. Welcome to your new home!
About this property
Welcome to the Catawba! Entering from the private side entrance, you are greeted with an open and inviting space. The kitchen is equipped with stainless steel appliances, a side-by-side door refrigerator, quartz countertops and a kitchen island. With our open floorplan, you have easy access to the family room to enjoy conversation and quality time. With enough space to easily fit a sectional, coffee table and other furniture, the family room is the perfect spot to unwind. Through the sliding glass door is a private patio, perfect for entertaining or enjoying a morning coffee. You'll notice throughout the main level is easily maintainable EVP flooring to make cleaning a breeze and throughout the home are 2" faux wood blinds accenting the windows. Take the staircase to the upper level, where you'll be greeted with a spacious loft, perfect for an additional entertaining space. The laundry room has been completed with a full size washer and dryer to ease the stress of laundry days. There are two secondary bedrooms and a secondary bathroom with a dual vanity. The Owner's suite is spacious with plenty of natural lighting. The en-suite features a dual vanity and tiled shower. Finally, the walk-in closet is sure to accommodate any size wardrobe. Welcome to your new home!
Features and Additional Information
Baths
Presented By Coldwell Banker Commercial HPW Select



Schools in the Area
-
turned_in
Elementary SchoolJefferson
-
turned_in
Middle SchoolYork
-
turned_in
High SchoolYork Comprehensive
Want to See More Listings in the Area?
Brokerage: M/I Homes