434 Walsenburg Drive
About this property
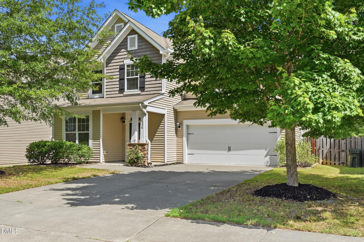
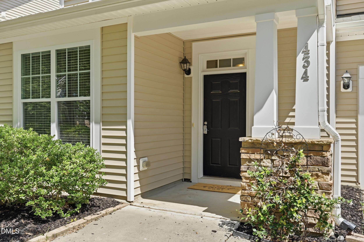
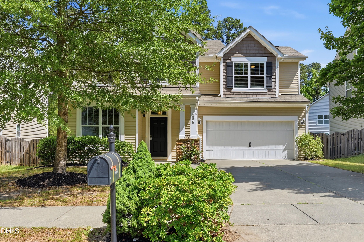
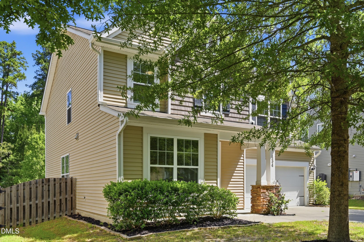
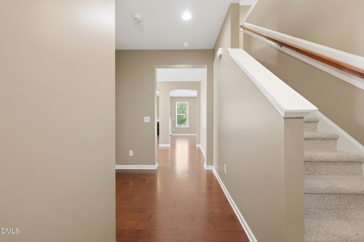
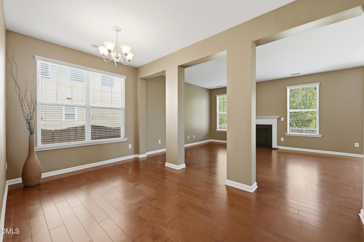
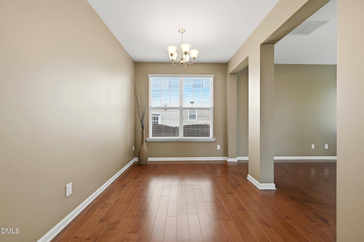
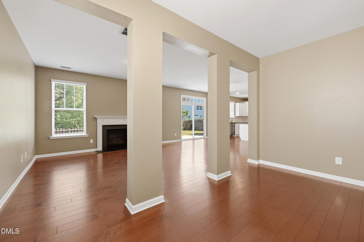
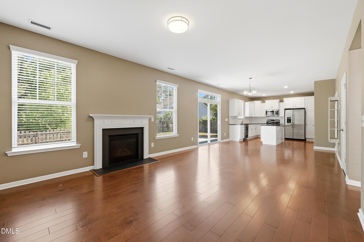
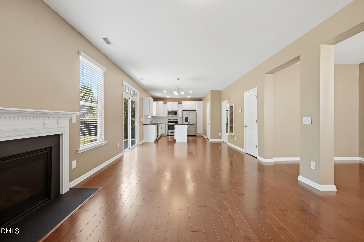
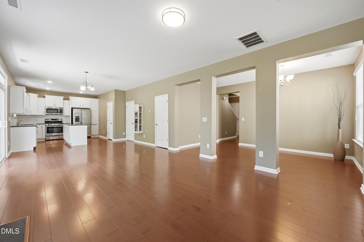
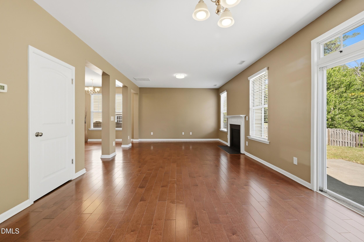
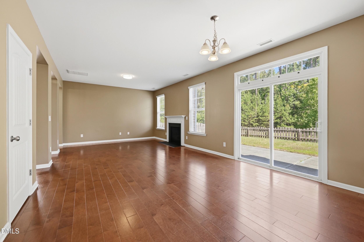
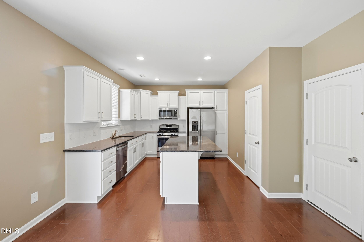
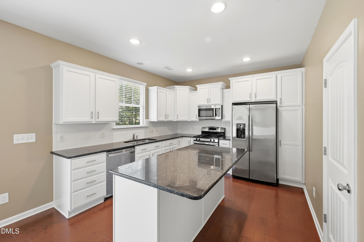
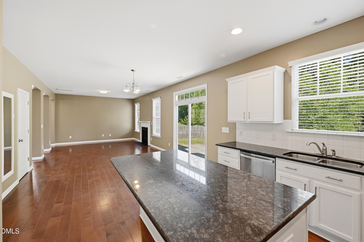
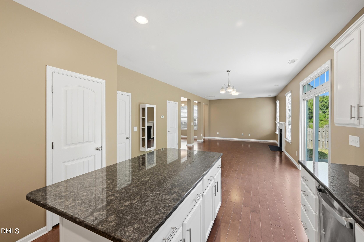
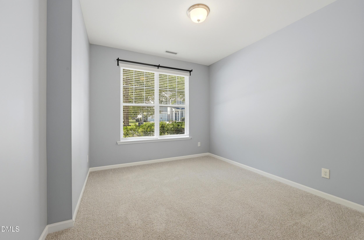
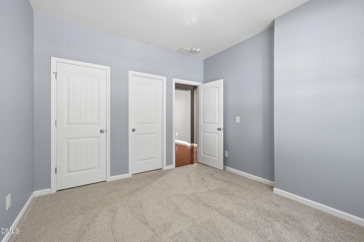
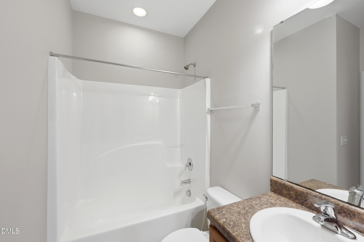
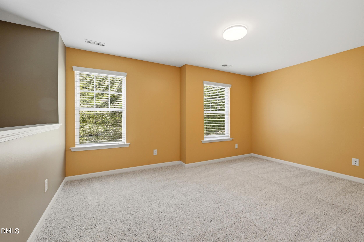
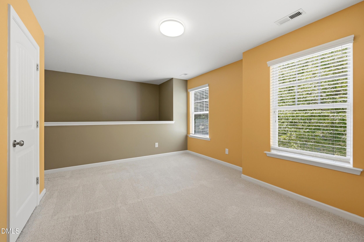
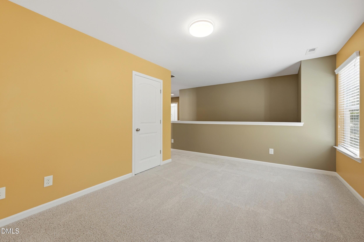
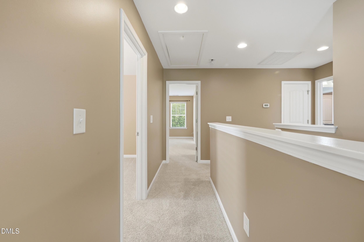
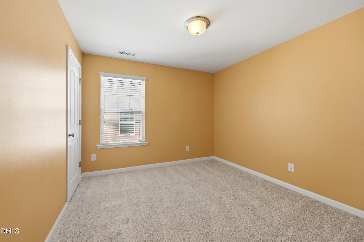
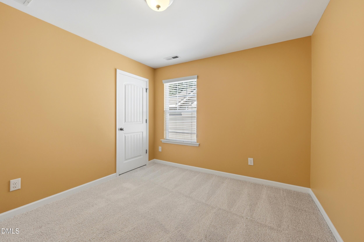
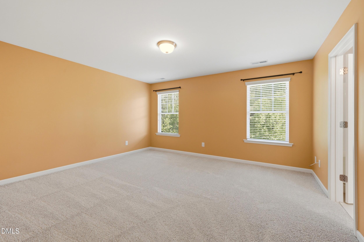
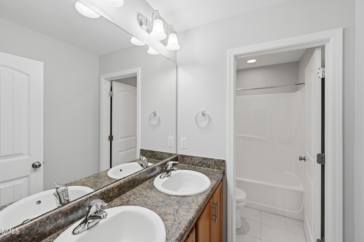
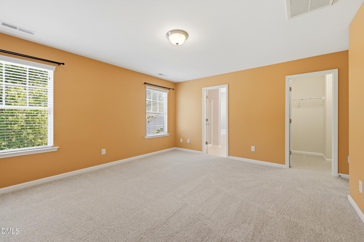
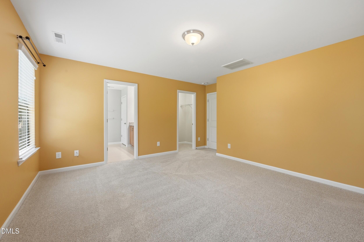
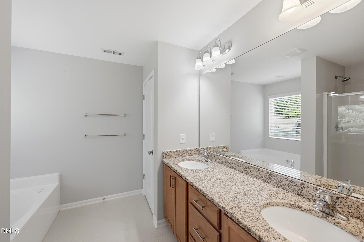
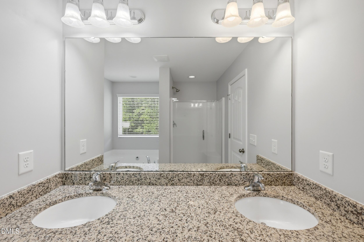
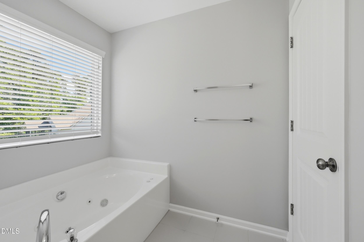
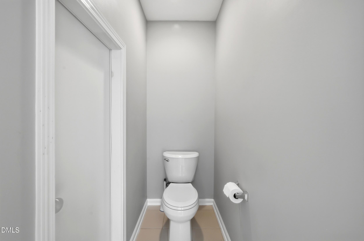
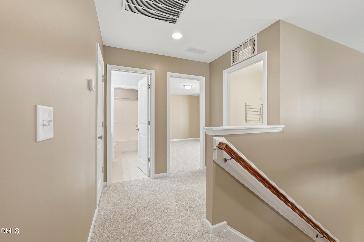
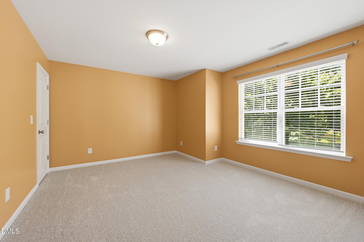
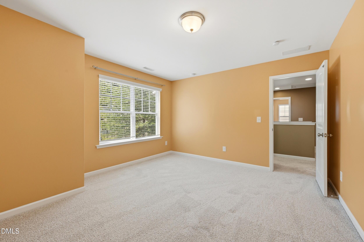
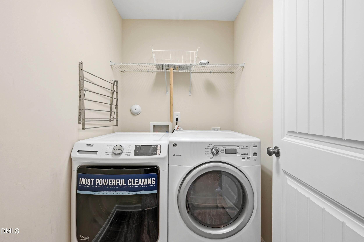
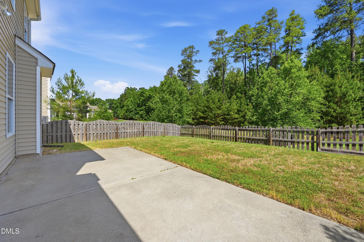
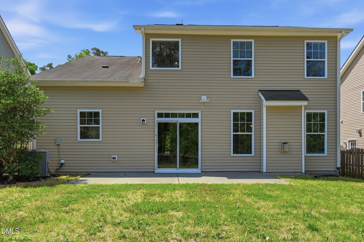
Huge price reduction from $437,500 to $420,000. Home is back on the market due to buyers inability to get funding. Ready for its new family, this immaculate 4-bedroom, 3-full-bath home in Northern Durham offers comfort, style, and convenience in a quiet setting. Ideally located with easy access to Duke Medical Center, Duke University, and Downtown Durham--less than 15 minutes away--this home combines a peaceful location with everyday accessibility. The thoughtfully designed floor plan features a first-floor bedroom with a full bath, perfect for guests or a home office. Hardwood flooring flows throughout the main living areas, complemented by smooth ceilings, fresh interior paint, and all-new carpet. The bright and inviting living and dining areas are filled with natural light, creating an open and welcoming atmosphere. The kitchen is beautifully appointed with white raised-panel cabinetry, granite countertops, stainless steel appliances, a large center island, and a spacious walk-in pantry. Upstairs, the generous primary suite features a walk-in closet and an en-suite bath with dual vanities, a separate soaking tub, and walk-in shower. Secondary bedrooms are all well-sized, offering flexibility for family, guests, or workspace needs. Additional highlights include a separate laundry room and a flat, fenced backyard ideal for outdoor enjoyment. This move-in-ready home offers exceptional value in a desirable Durham location.
About this property
Huge price reduction from $437,500 to $420,000. Home is back on the market due to buyers inability to get funding. Ready for its new family, this immaculate 4-bedroom, 3-full-bath home in Northern Durham offers comfort, style, and convenience in a quiet setting. Ideally located with easy access to Duke Medical Center, Duke University, and Downtown Durham--less than 15 minutes away--this home combines a peaceful location with everyday accessibility. The thoughtfully designed floor plan features a first-floor bedroom with a full bath, perfect for guests or a home office. Hardwood flooring flows throughout the main living areas, complemented by smooth ceilings, fresh interior paint, and all-new carpet. The bright and inviting living and dining areas are filled with natural light, creating an open and welcoming atmosphere. The kitchen is beautifully appointed with white raised-panel cabinetry, granite countertops, stainless steel appliances, a large center island, and a spacious walk-in pantry. Upstairs, the generous primary suite features a walk-in closet and an en-suite bath with dual vanities, a separate soaking tub, and walk-in shower. Secondary bedrooms are all well-sized, offering flexibility for family, guests, or workspace needs. Additional highlights include a separate laundry room and a flat, fenced backyard ideal for outdoor enjoyment. This move-in-ready home offers exceptional value in a desirable Durham location.
Features and Additional Information
Baths
Presented By Coldwell Banker Commercial HPW Select



Schools in the Area
-
turned_in
Elementary SchoolDurham - Eno Valley Elementary
-
turned_in
Middle SchoolDurham - George L Carrington Mid
-
turned_in
High SchoolDurham - Northern High
Want to See More Listings in the Area?
Brokerage: Keller Williams Elite Realty