430 Albion Court
About this property
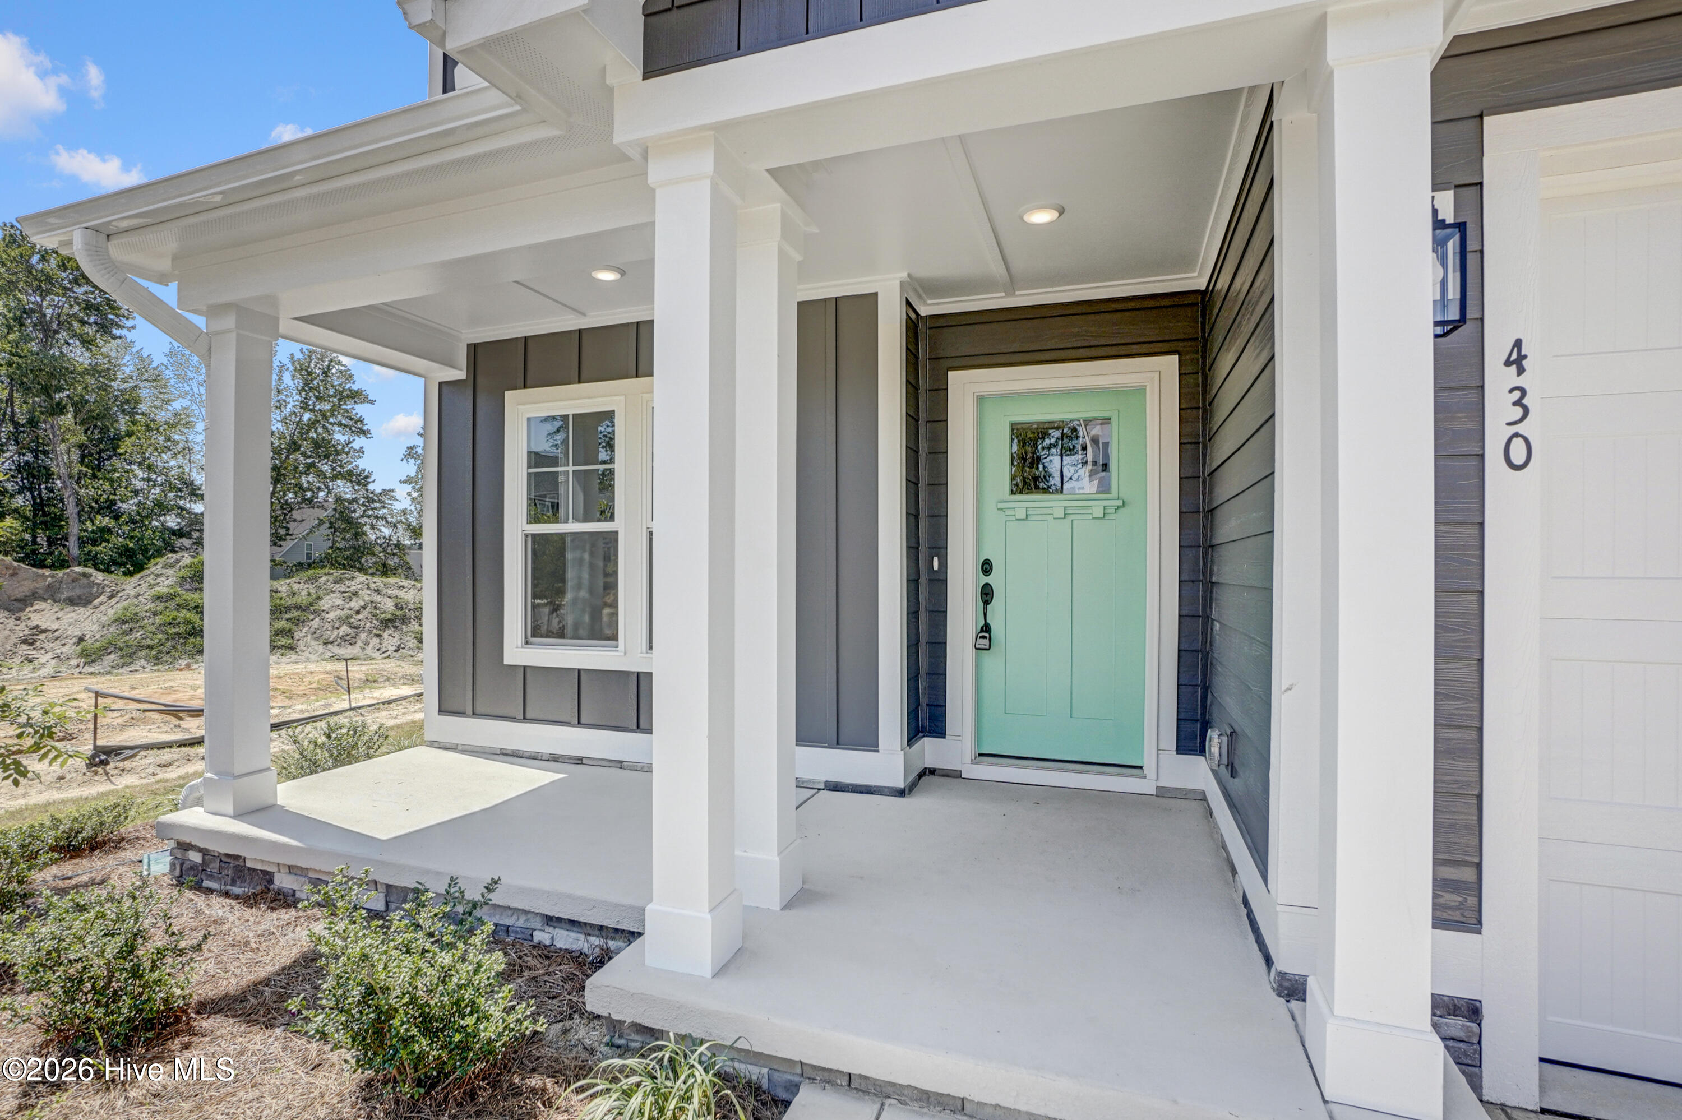
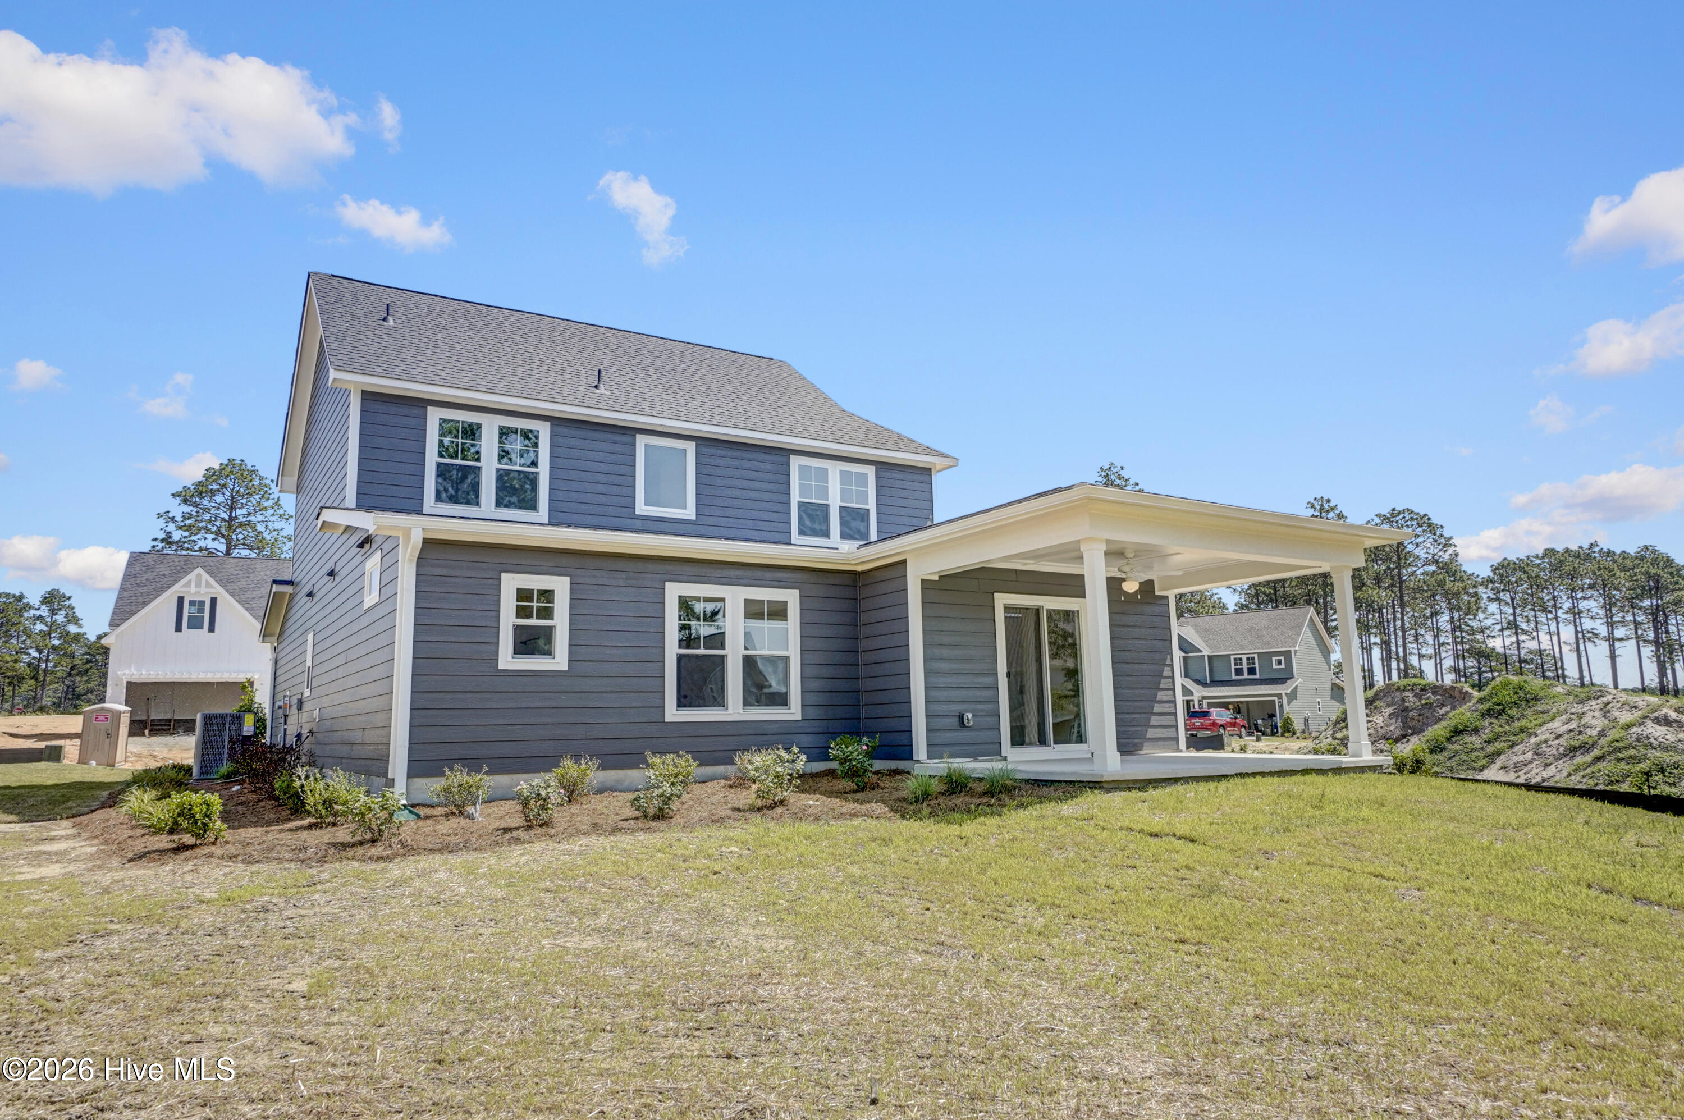
** $20,000 Use as you choose + Fridge and Blinds** Welcome to the desirable Carolina community, conveniently located close to restaurants, shops, the Moore County airport, and easy access to Downtown Southern Pines and Pinehurst. Introducing the Janville, a thoughtfully designed 2-story single-family home offering 4 bedrooms with an additional bonus ,2.5 baths, and a 2 car garage. Step inside from the welcoming front porch and you're greeted by an open-concept main level. The kitchen, living room, and dining area flow seamlessly, creating the perfect backdrop for everyday living and memorable moments. The deluxe kitchen features quartz countertops, wall oven/microwave and a large island that serves as secondary eating space. The kitchen leads into your living room which features an electric fireplace and access to your spacious rear covered patio. The first-floor Owner's Suite offers a peaceful retreat complete with a spacious walk-in closet, and a private bath with a walk-in shower. With the primary suite thoughtfully placed on the main level, homeowners enjoy comfort, convenience, and effortless livability. Other first floor features are a generously sized laundry room, powder room and dropzone. Upstairs, the Janville offers incredible flexibility. Three additional generously sized bedrooms each include large closets. A versatile bonus room adds even more possibilities -- use it as a media room, playroom, home gym, or optional fifth bedroom depending on your lifestyle. The second floor also features a secondary bath with a double vanity. Come make The Carolina your home today!
About this property
** $20,000 Use as you choose + Fridge and Blinds** Welcome to the desirable Carolina community, conveniently located close to restaurants, shops, the Moore County airport, and easy access to Downtown Southern Pines and Pinehurst. Introducing the Janville, a thoughtfully designed 2-story single-family home offering 4 bedrooms with an additional bonus ,2.5 baths, and a 2 car garage. Step inside from the welcoming front porch and you're greeted by an open-concept main level. The kitchen, living room, and dining area flow seamlessly, creating the perfect backdrop for everyday living and memorable moments. The deluxe kitchen features quartz countertops, wall oven/microwave and a large island that serves as secondary eating space. The kitchen leads into your living room which features an electric fireplace and access to your spacious rear covered patio. The first-floor Owner's Suite offers a peaceful retreat complete with a spacious walk-in closet, and a private bath with a walk-in shower. With the primary suite thoughtfully placed on the main level, homeowners enjoy comfort, convenience, and effortless livability. Other first floor features are a generously sized laundry room, powder room and dropzone. Upstairs, the Janville offers incredible flexibility. Three additional generously sized bedrooms each include large closets. A versatile bonus room adds even more possibilities -- use it as a media room, playroom, home gym, or optional fifth bedroom depending on your lifestyle. The second floor also features a secondary bath with a double vanity. Come make The Carolina your home today!
Features and Additional Information
Baths
Presented By Coldwell Banker Commercial HPW Select



Schools in the Area
-
turned_in
Elementary SchoolMcDeeds Creek
-
turned_in
Middle SchoolCrain's Creek
-
turned_in
High SchoolUnion Pines
Want to See More Listings in the Area?
Brokerage: Ascot Realty Inc.