429 Grosvenor Drive
About this property
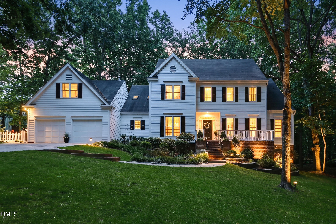
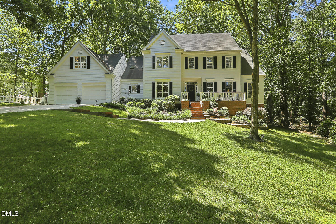
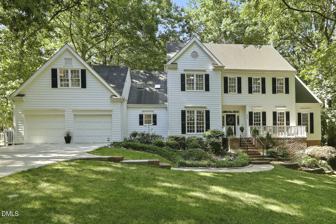
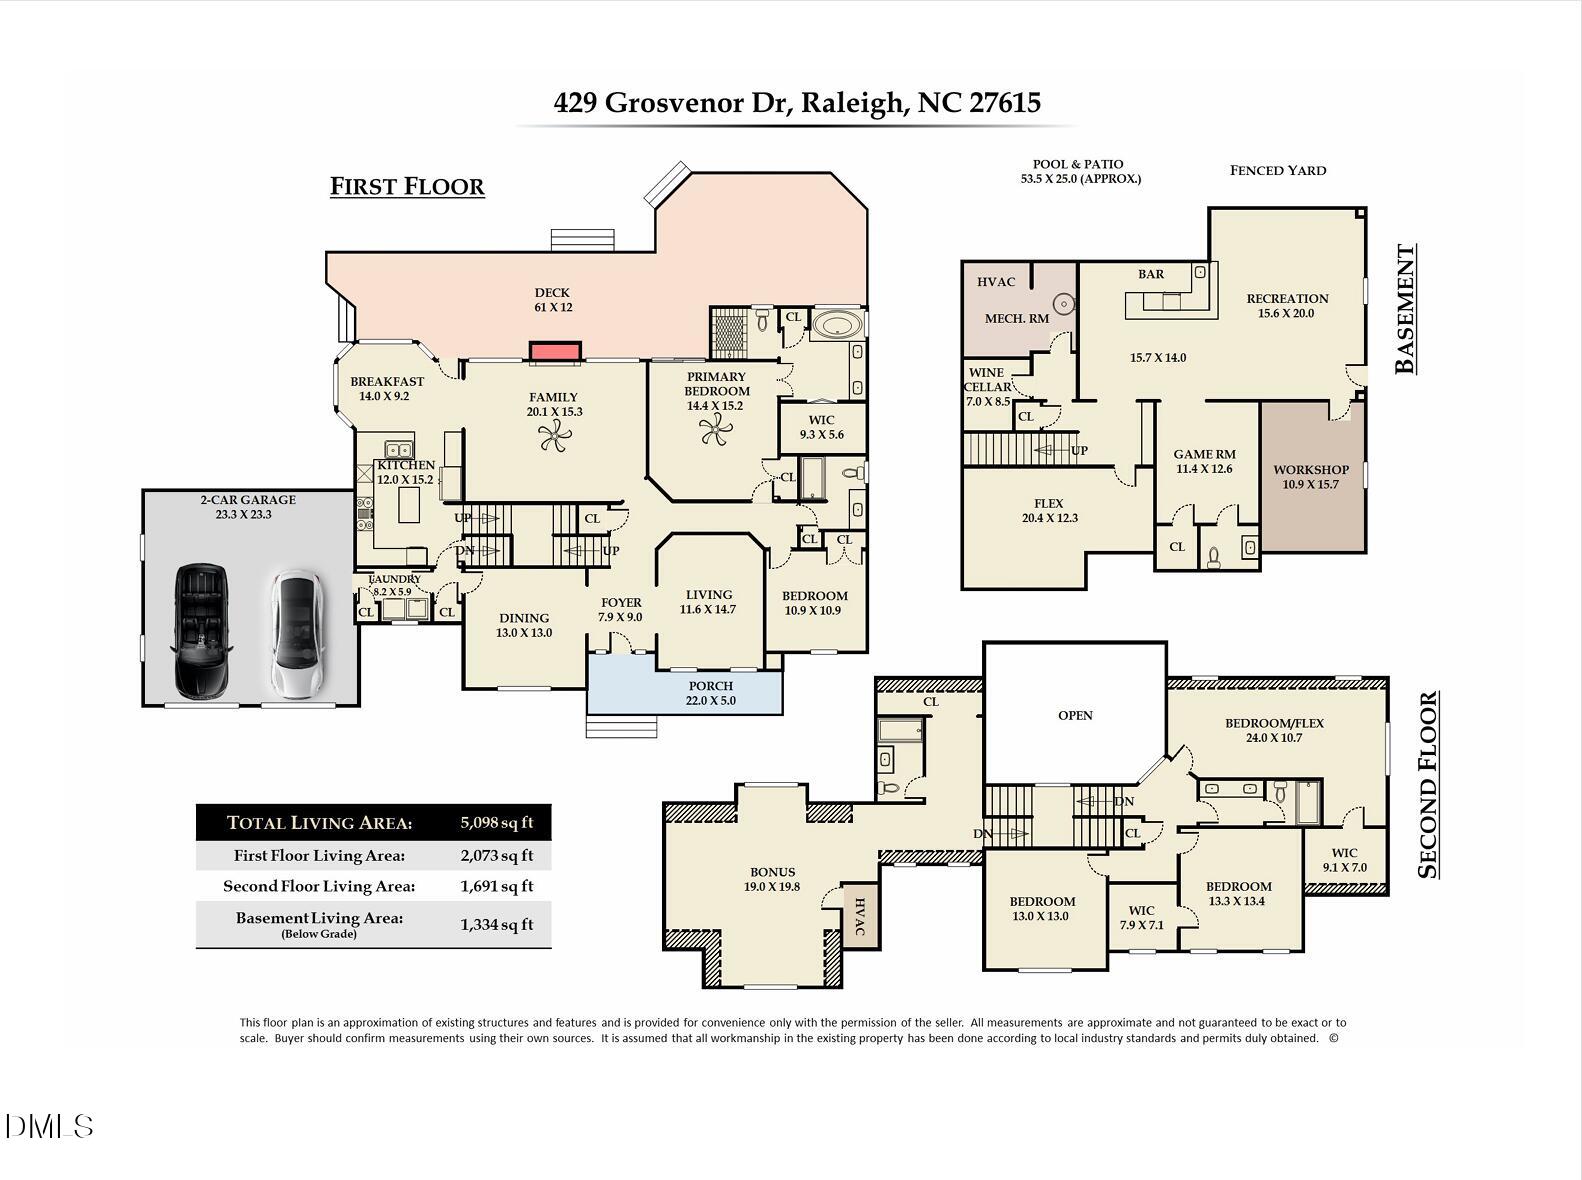
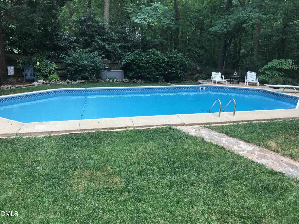
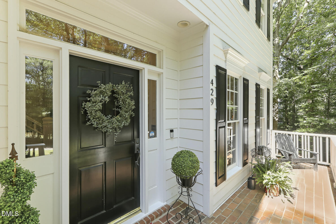
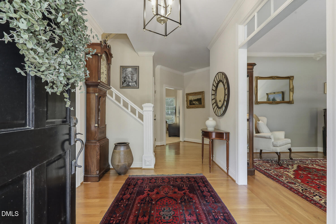
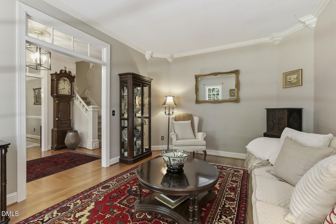
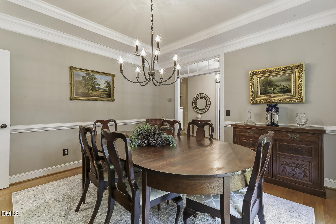
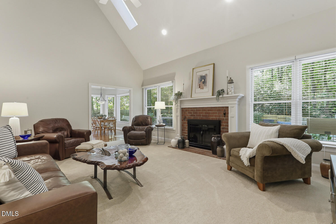
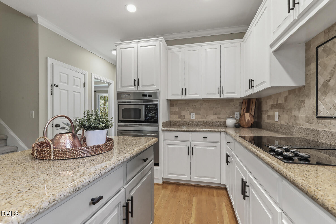
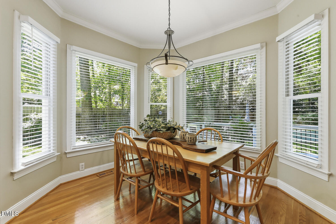
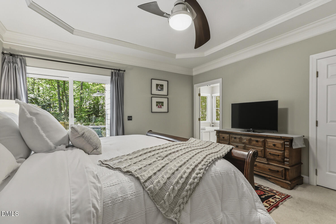
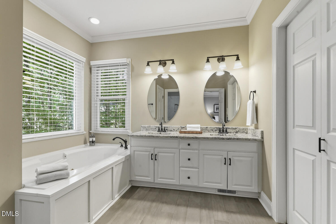
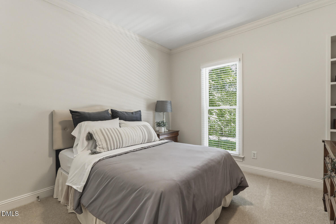
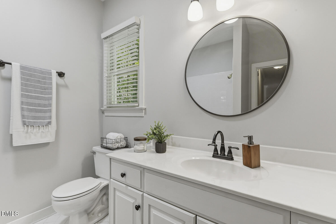
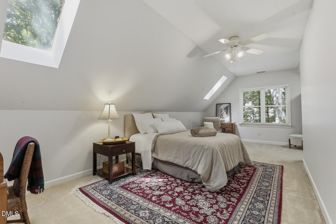
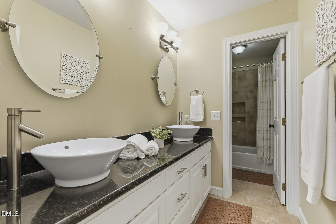
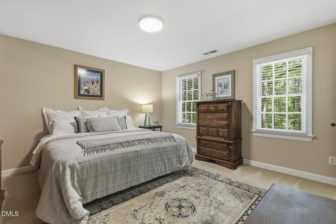
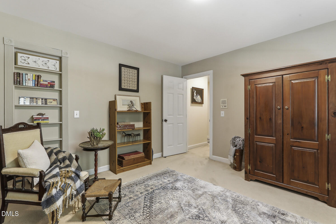
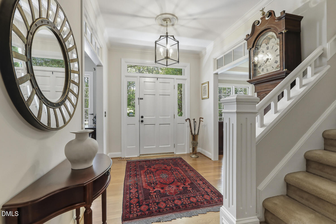
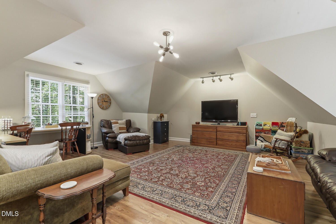
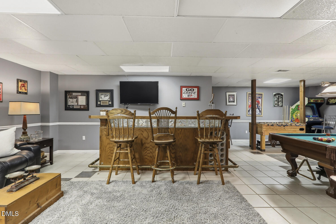
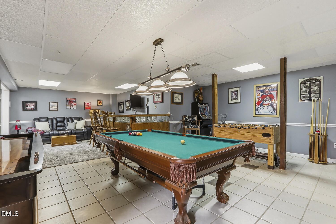
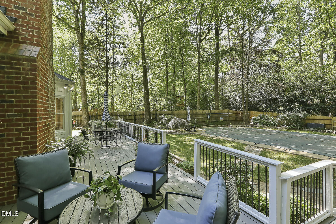
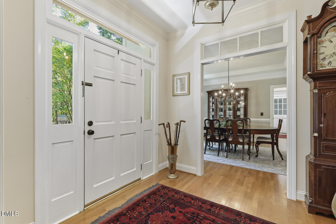
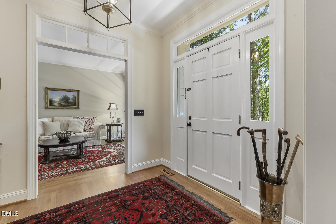
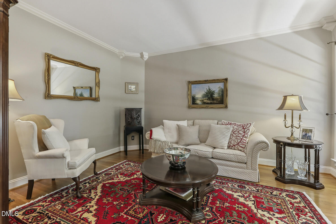
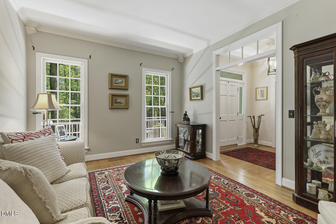
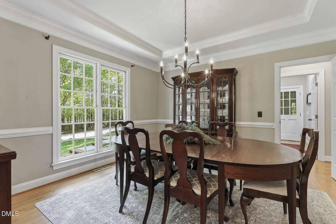
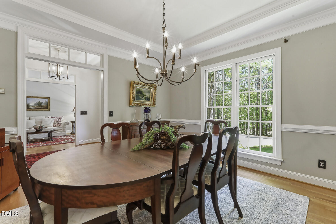
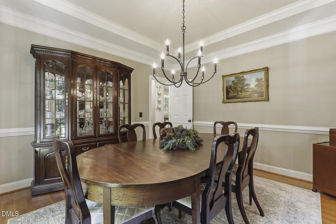
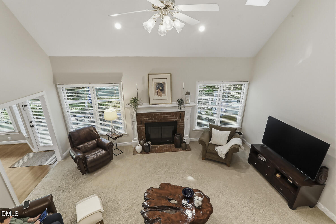
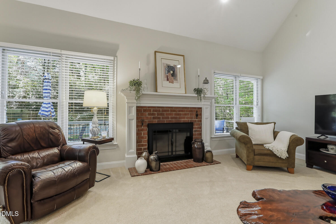
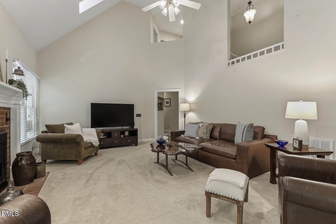
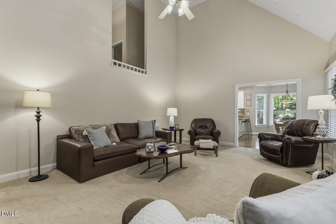
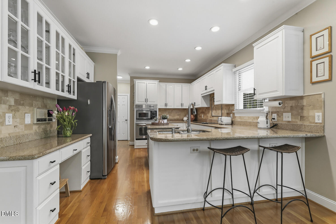
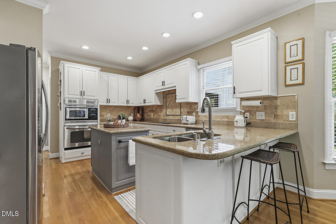
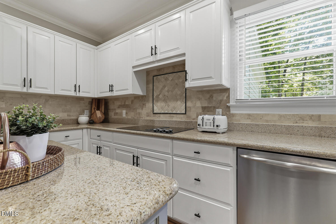
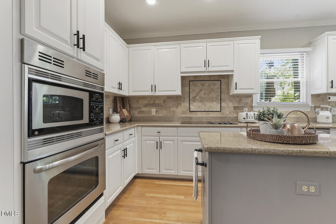
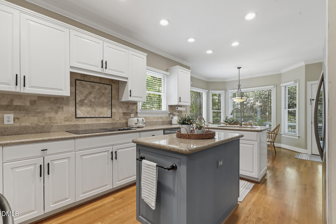
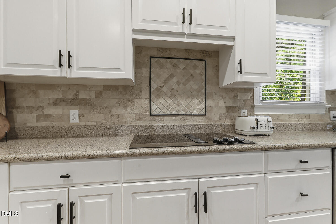
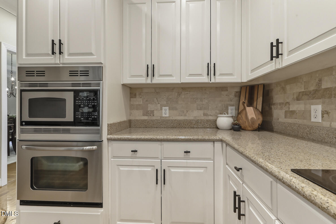
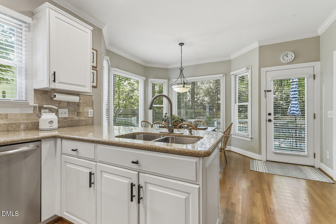
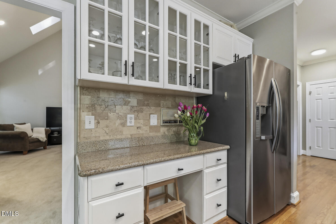
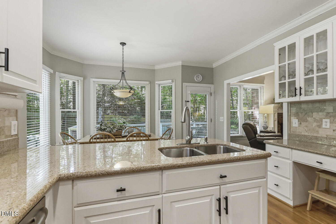
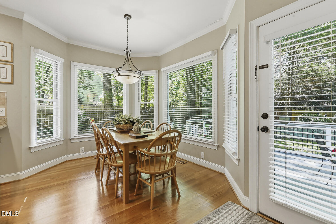
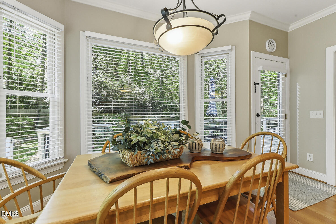
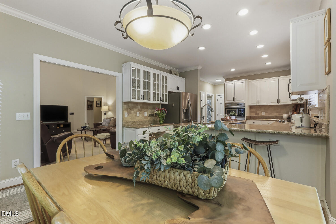
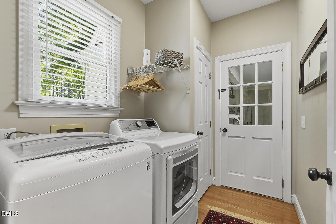
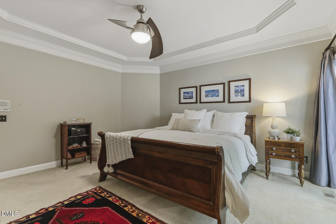
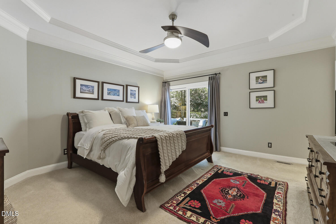
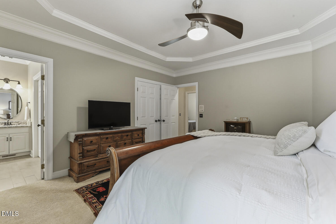
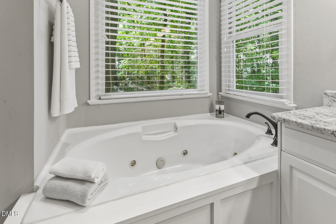
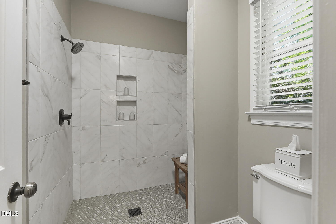
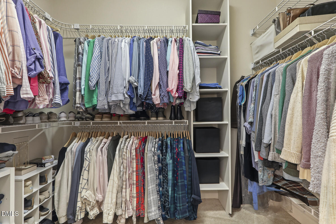
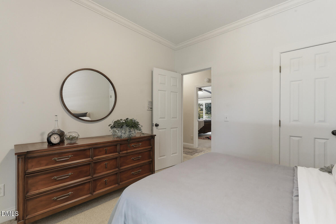
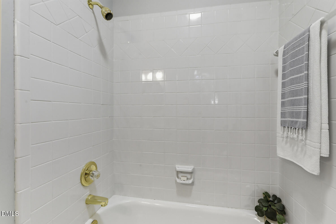
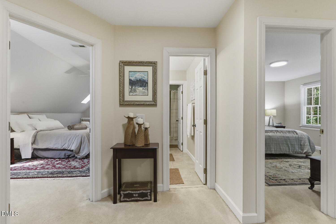
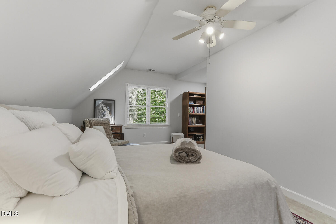
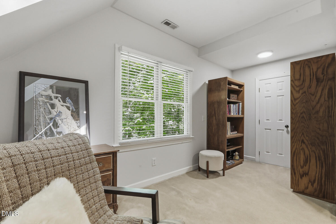
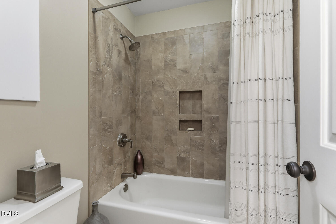
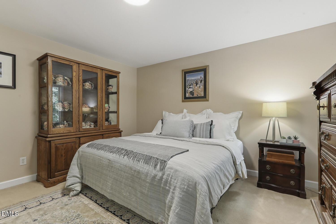
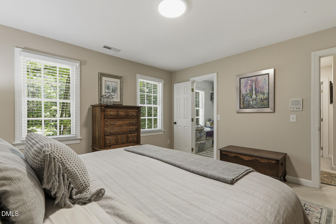
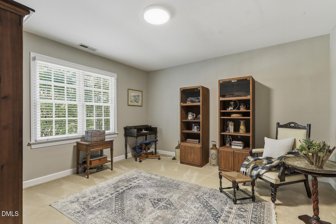
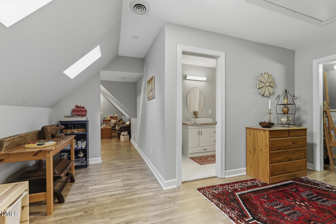
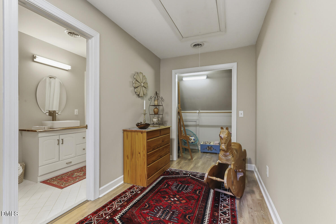
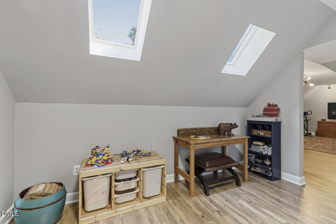
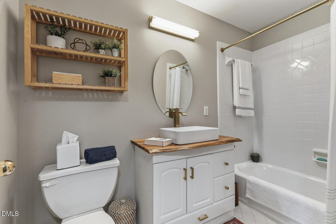
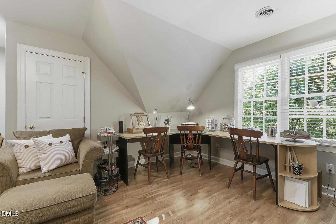
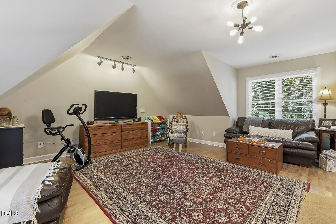
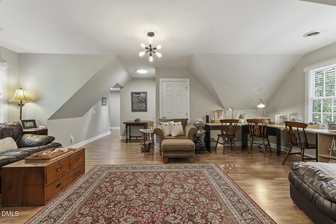
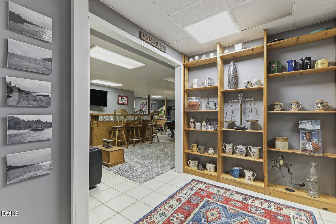
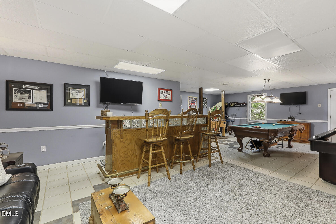
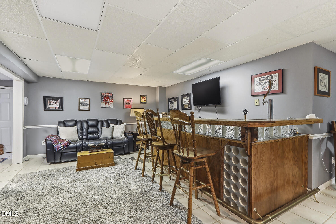
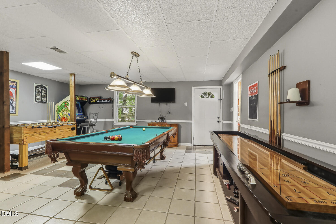
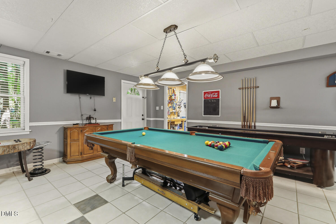
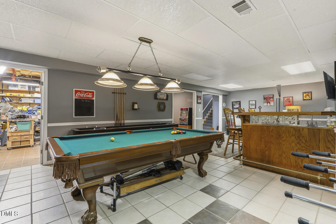
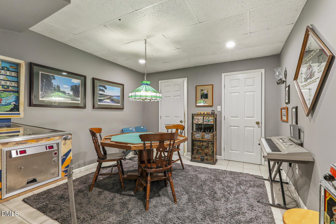
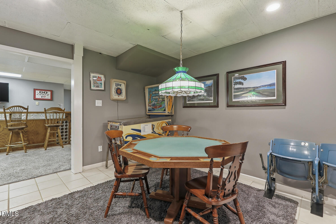
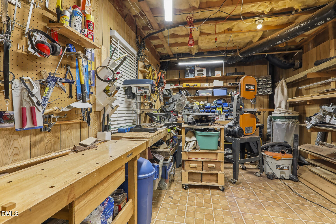
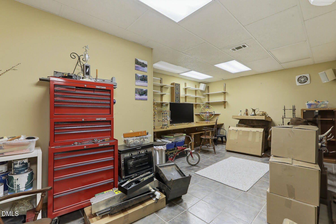
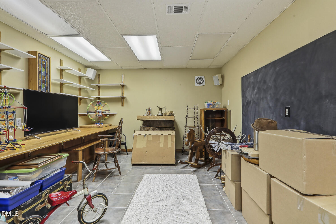
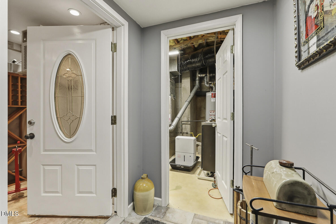
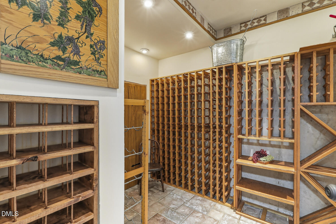
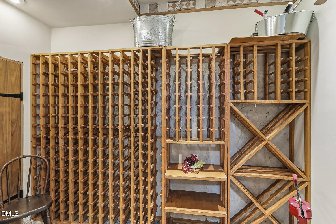
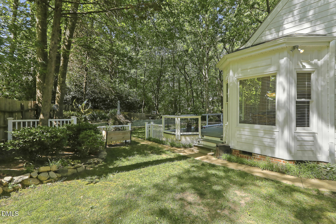
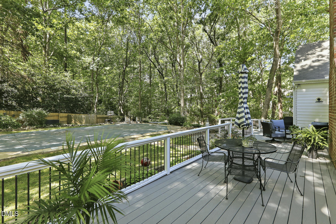
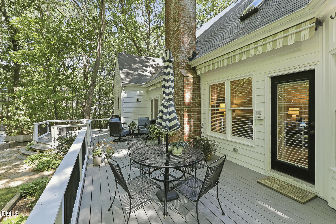
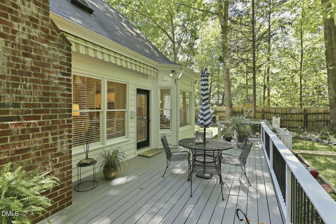
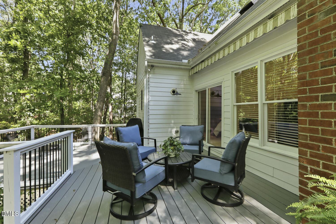
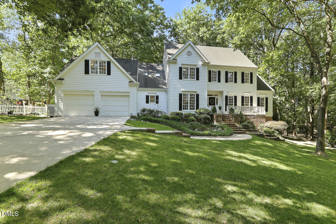
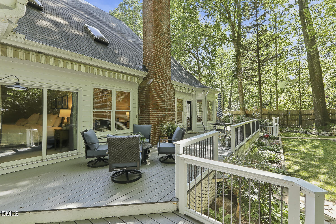
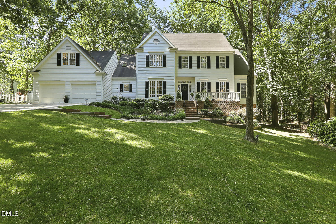
Commanding attention with its striking, wide street presence, this custom-built white estate sits proudly on an elevated lot, offering a perfect blend of timeless architecture and modern updates. Wrapped in premium, replacement fiber-cement siding, this residence radiates enviable curb appeal from the moment you arrive. Inside, the thoughtful layout is designed for both grand entertaining, comfortable everyday living or fun times enjoying the pool and basement activity areasA bright, welcoming kitchen features a lovely breakfast room with views overlooking the brilliant blue pool. Adjacent is the dramatic vaulted family room, anchored by a cozy wood-burning fireplace--ideal for crisp evenings. Escape to the private first-floor primary suite, complete with an updated, spa-like bath and a spacious walk-in closet. A rare and highly desirable second bedroom is also located on the main level, featuring an adjacent full bath--perfect for guests or multi-generational living. The living room/study offers a quiet retreat while the large, formal dining room stands ready for your next dinner party. The expansive second floor is an ideal retreat for family and visitors, offering a massive bonus room perfect for a media space or playroom. Three additional bedrooms, two more full bathrooms and generous walk in closets complete the second level. Fun times await in the basement which is an entertainer's dream showcasing a sprawling rec room, wet bar, separate game room and wine cellar. A dedicated workshop is ready for DIY projects and an additional flex room offers options for the hobbyist or just plentiful extra storage.Step outside onto the huge rear deck overlooking your private, tree-lined backyard. Below, a pristine in-ground pool awaits hot summer days, creating a vacation-like atmosphere right at home.Situated in an ideal, highly sought-after neighborhood, you are just minutes away from premier shopping, dining and major freeways for an easy commute.
About this property
Commanding attention with its striking, wide street presence, this custom-built white estate sits proudly on an elevated lot, offering a perfect blend of timeless architecture and modern updates. Wrapped in premium, replacement fiber-cement siding, this residence radiates enviable curb appeal from the moment you arrive. Inside, the thoughtful layout is designed for both grand entertaining, comfortable everyday living or fun times enjoying the pool and basement activity areasA bright, welcoming kitchen features a lovely breakfast room with views overlooking the brilliant blue pool. Adjacent is the dramatic vaulted family room, anchored by a cozy wood-burning fireplace--ideal for crisp evenings. Escape to the private first-floor primary suite, complete with an updated, spa-like bath and a spacious walk-in closet. A rare and highly desirable second bedroom is also located on the main level, featuring an adjacent full bath--perfect for guests or multi-generational living. The living room/study offers a quiet retreat while the large, formal dining room stands ready for your next dinner party. The expansive second floor is an ideal retreat for family and visitors, offering a massive bonus room perfect for a media space or playroom. Three additional bedrooms, two more full bathrooms and generous walk in closets complete the second level. Fun times await in the basement which is an entertainer's dream showcasing a sprawling rec room, wet bar, separate game room and wine cellar. A dedicated workshop is ready for DIY projects and an additional flex room offers options for the hobbyist or just plentiful extra storage.Step outside onto the huge rear deck overlooking your private, tree-lined backyard. Below, a pristine in-ground pool awaits hot summer days, creating a vacation-like atmosphere right at home.Situated in an ideal, highly sought-after neighborhood, you are just minutes away from premier shopping, dining and major freeways for an easy commute.
Features and Additional Information
Baths
Presented By Coldwell Banker Commercial HPW Select



Schools in the Area
-
turned_in
Elementary SchoolWake - Lead Mine Elementary
-
turned_in
Middle SchoolWake - West Millbrook Middle
-
turned_in
High SchoolWake - Millbrook High
Want to See More Listings in the Area?
Brokerage: Berkshire Hathaway HomeService