4266 Barbrick Street
About this property
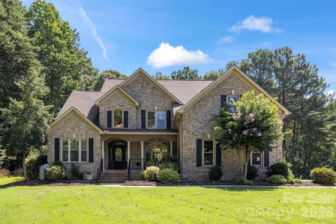
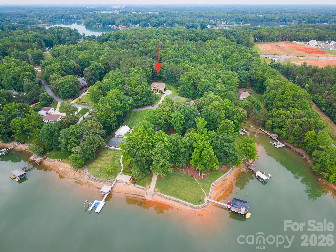
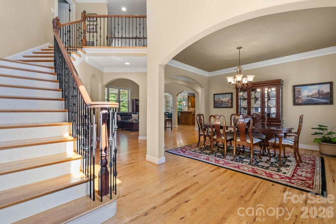
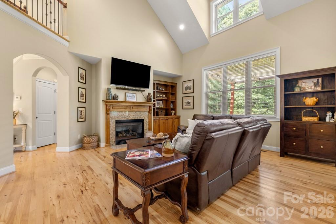
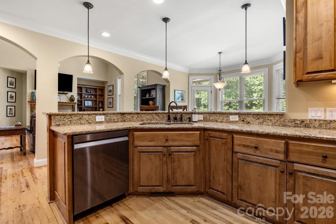
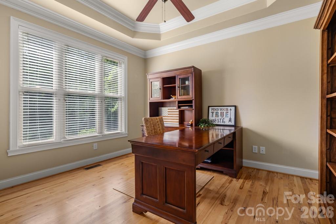
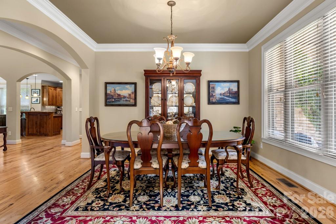
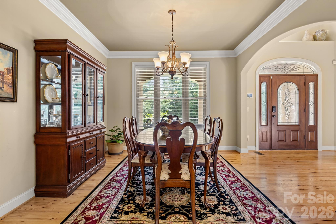
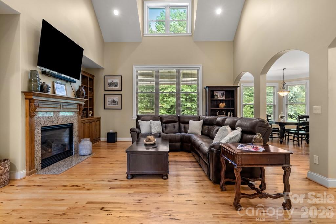
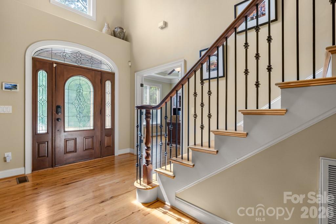
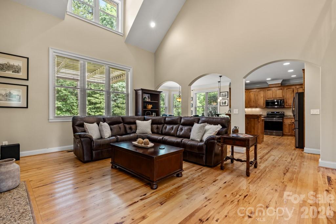
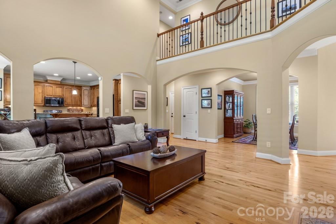
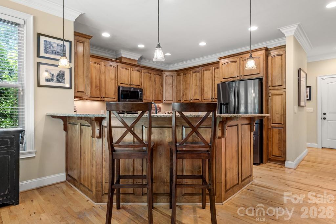
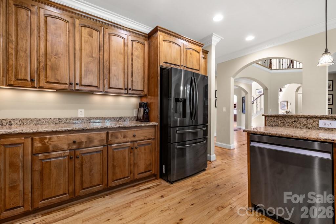
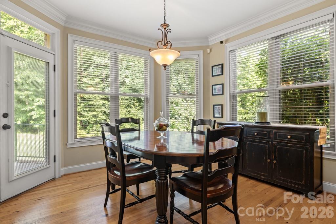
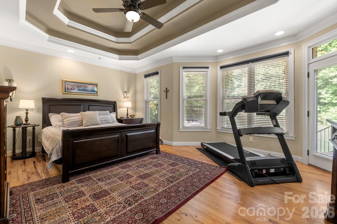
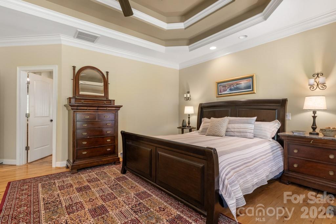
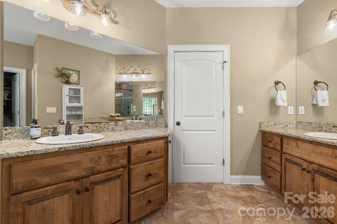
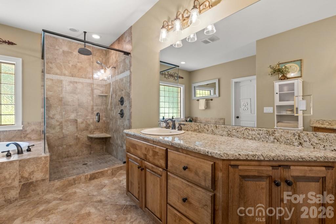
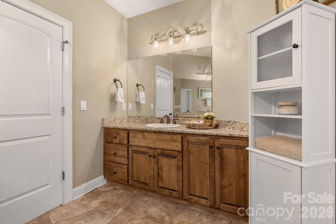
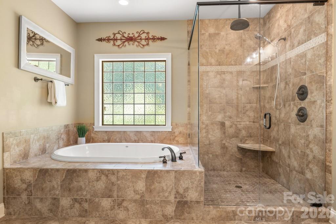
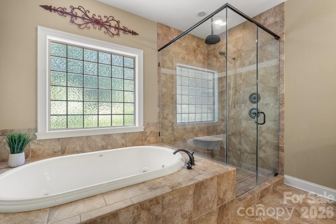
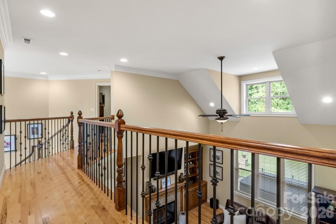
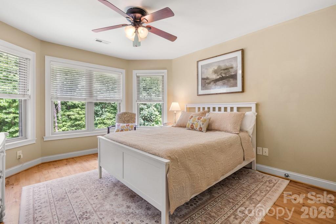
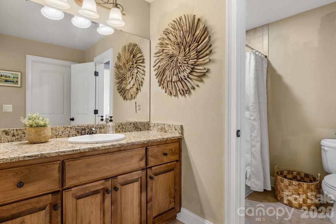
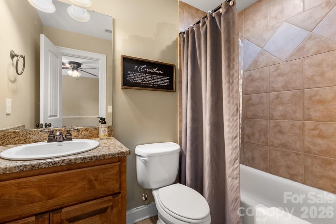
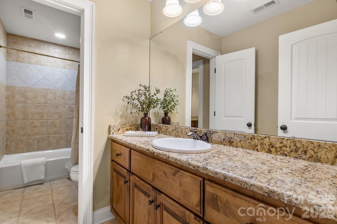
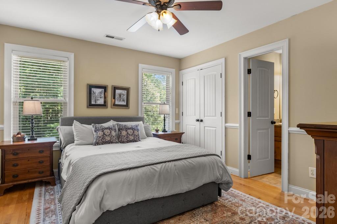
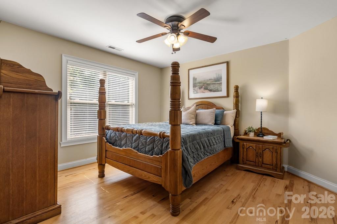
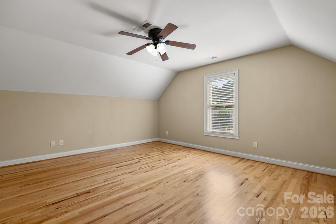
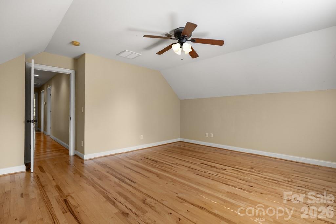
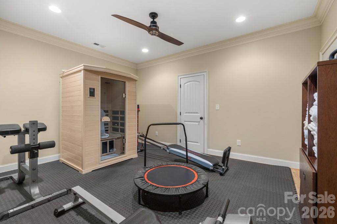
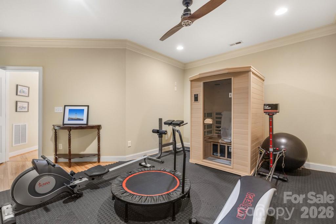
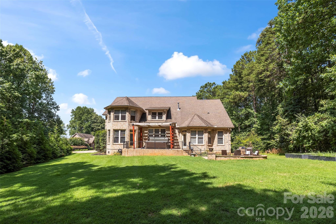
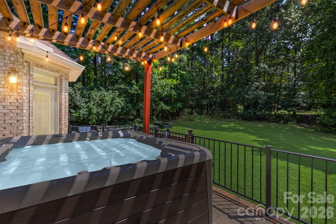
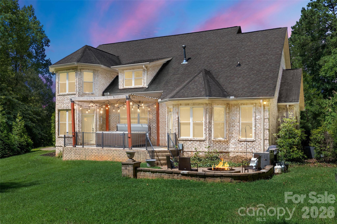
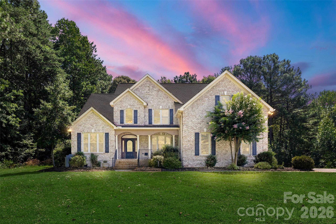
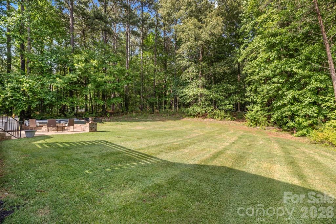
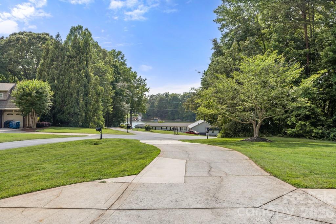
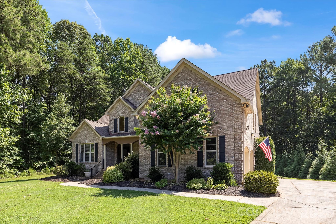
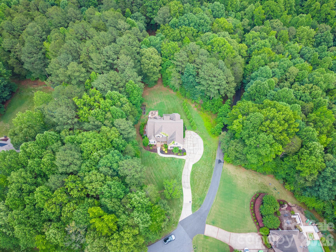
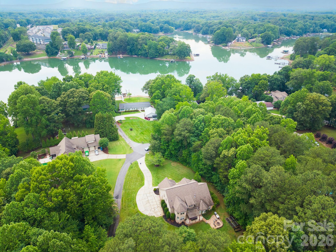
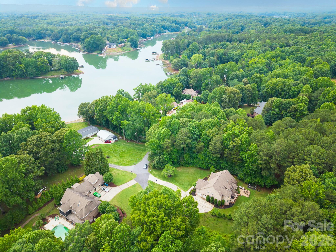
Beautiful full-brick home on a quiet cul-de-sac in a peaceful Sherrills Ford subdivision, offering year-round water views and an appealing opportunity to make a spacious home your own! A covered front porch welcomes you to this home, featuring a versatile floor plan, timeless architectural details, and generous living spaces. Inside, the main level features hickory hardwood flooring, a dramatic great room with soaring cathedral ceiling and gas fireplace, and a spacious kitchen with granite countertops, abundant cabinetry, and stainless steel appliances. The main-level primary suite includes a walk-in closet and ensuite bath with dual vanities, soaking tub, and oversized shower. A private office with French doors adds flexibility for working from home or other needs. Upstairs, three additional bedrooms, two full baths, a large bonus room, and a dedicated exercise room provide plenty of space for guests, hobbies, recreation, or a variety of lifestyle needs. The secluded backyard offers a fire pit gathering area and seven-person saltwater hot tub. Enjoy the convenience of nearby Lake Norman marinas, boating, parks, walking trails, restaurants, shopping, and Publix. With its full-brick exterior, year-round water views, spacious layout, and desirable location, this property offers an opportunity to bring your vision and updates to a home with many appealing features.
About this property
Beautiful full-brick home on a quiet cul-de-sac in a peaceful Sherrills Ford subdivision, offering year-round water views and an appealing opportunity to make a spacious home your own! A covered front porch welcomes you to this home, featuring a versatile floor plan, timeless architectural details, and generous living spaces. Inside, the main level features hickory hardwood flooring, a dramatic great room with soaring cathedral ceiling and gas fireplace, and a spacious kitchen with granite countertops, abundant cabinetry, and stainless steel appliances. The main-level primary suite includes a walk-in closet and ensuite bath with dual vanities, soaking tub, and oversized shower. A private office with French doors adds flexibility for working from home or other needs. Upstairs, three additional bedrooms, two full baths, a large bonus room, and a dedicated exercise room provide plenty of space for guests, hobbies, recreation, or a variety of lifestyle needs. The secluded backyard offers a fire pit gathering area and seven-person saltwater hot tub. Enjoy the convenience of nearby Lake Norman marinas, boating, parks, walking trails, restaurants, shopping, and Publix. With its full-brick exterior, year-round water views, spacious layout, and desirable location, this property offers an opportunity to bring your vision and updates to a home with many appealing features.
Features and Additional Information
Baths
Presented By Coldwell Banker Commercial HPW Select



Schools in the Area
-
turned_in
Elementary SchoolSherrills Ford
-
turned_in
Middle SchoolMill Creek
-
turned_in
High SchoolBandys
Want to See More Listings in the Area?
Brokerage: EXP Realty LLC Mooresville