In-Person
423 Sylvania Avenue
About this property
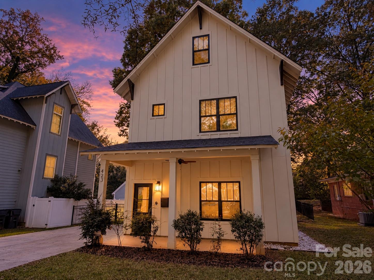
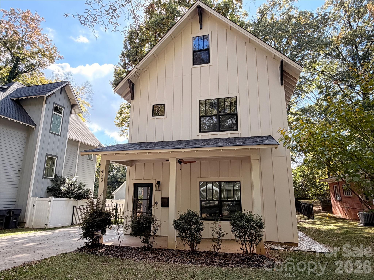
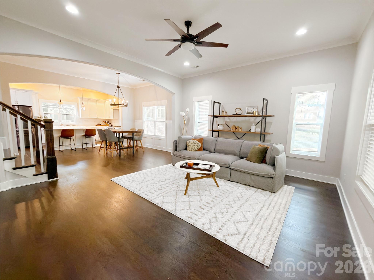
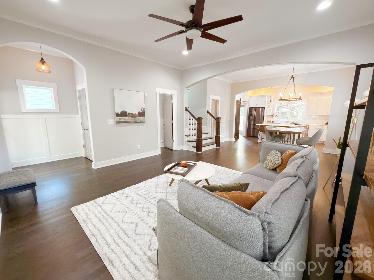
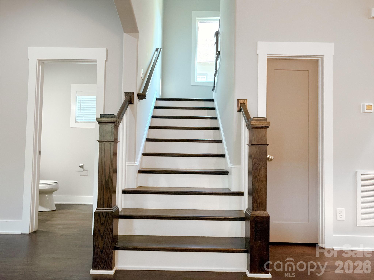
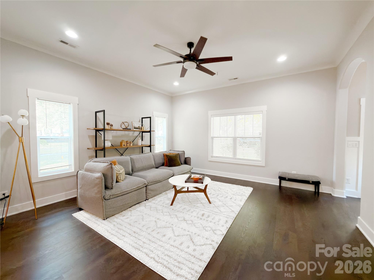
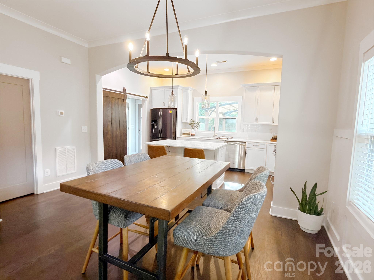
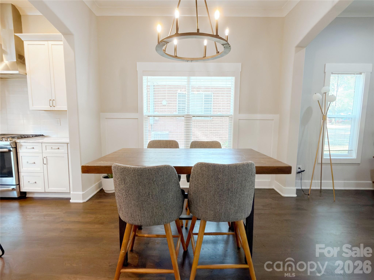
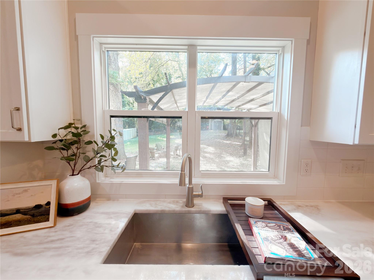
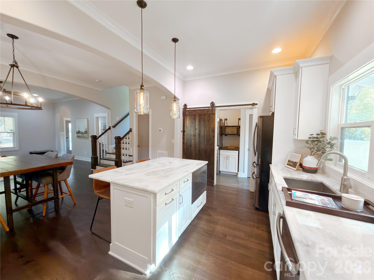
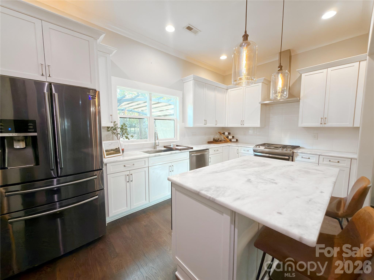
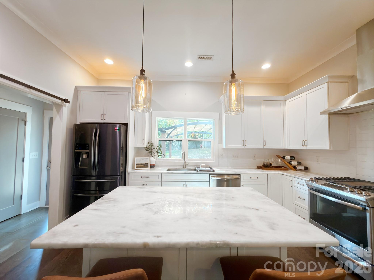
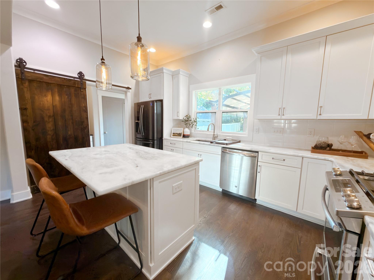
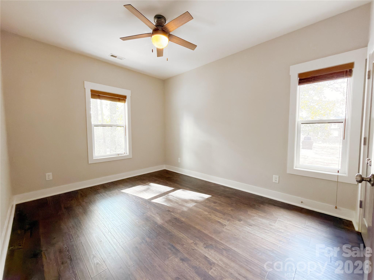
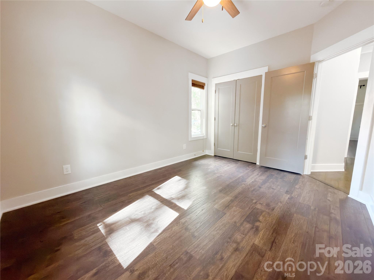
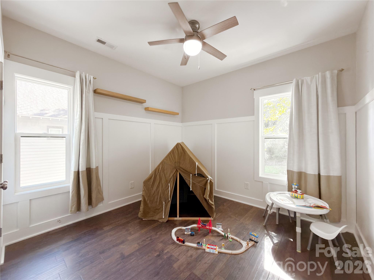
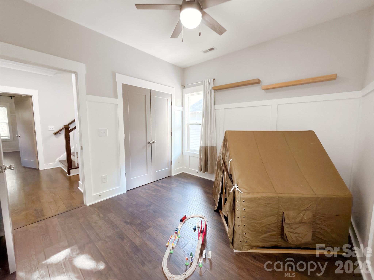
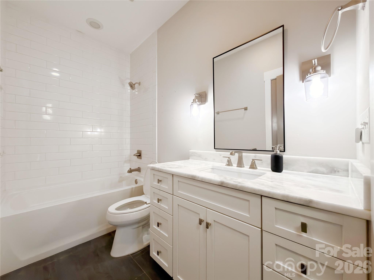
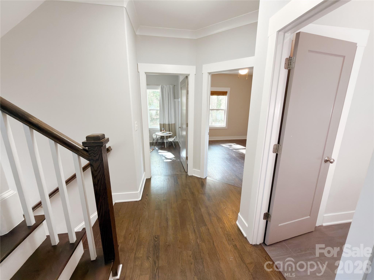
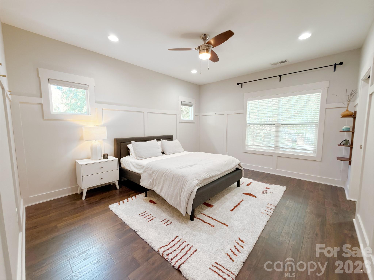
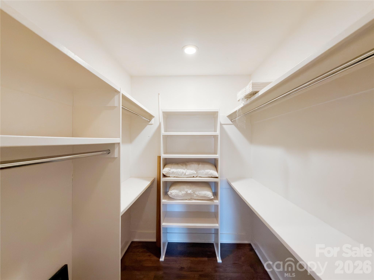
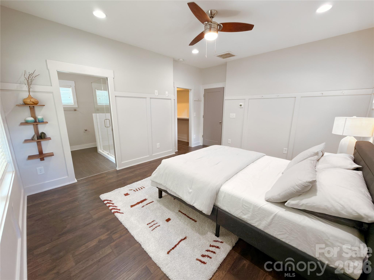
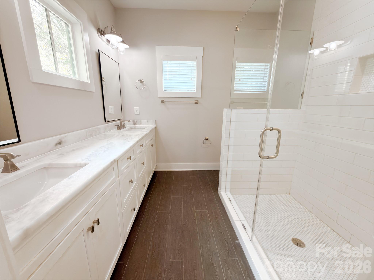
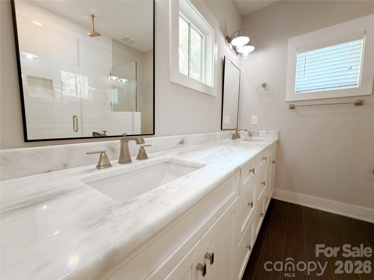
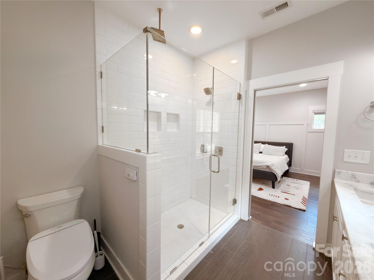
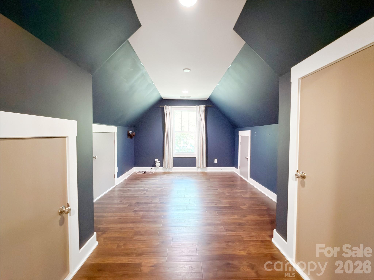
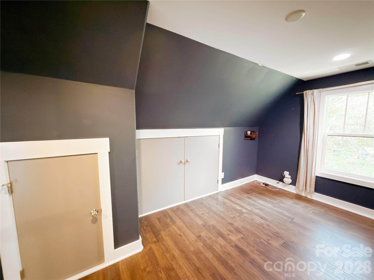
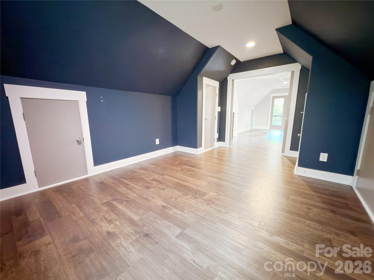
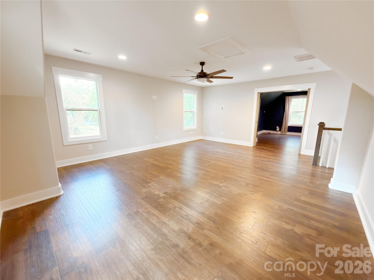
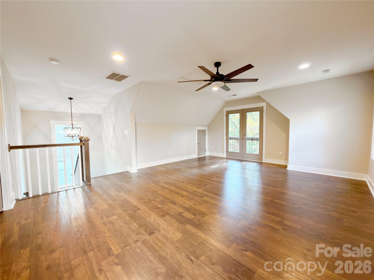
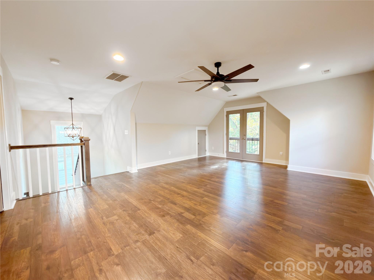
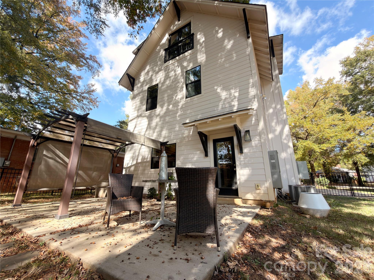
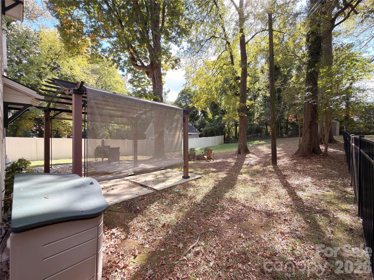
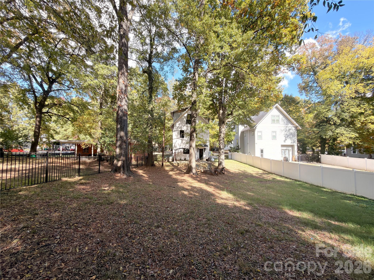
Custom-built and like-new, this Vista home pairs stylish interiors with a Charlotte location directly across from Camp North End and minutes from Optimist Hall, Uptown, and NoDa. Hardwood white oak floors extend throughout the main level, where a spacious great room opens to a striking kitchen with white cabinetry, sleek countertops, and stainless-steel appliances. The bright, open layout offers an inviting setting for entertaining, game days, or quiet evenings at home. Upstairs, the primary suite features a generous walk-in closet and a beautifully appointed bath with a bidet. Peak your head into the shower where you'll find two shower heads that are completely controlled separately. A charming Juliet balcony, incorporated during construction, adds distinctive architectural character, while two additional bedrooms offer comfortable space for guests or everyday living. On the third floor, a large bonus room with dedicated office space provides flexibility for work, recreation, or entertaining, with potential for a fourth bedroom, subject to applicable requirements. Bedrooms and third floor are Pergo DuraCraft Waterproof LVP. Outside, the private, fenced backyard features a fire pit and seasonal views of the Queen City skyline during fall and winter. From morning coffee to evenings around the fire, this outdoor retreat brings a relaxed finish to a home close to some of Charlotte's favorite destinations.
About this property
Custom-built and like-new, this Vista home pairs stylish interiors with a Charlotte location directly across from Camp North End and minutes from Optimist Hall, Uptown, and NoDa. Hardwood white oak floors extend throughout the main level, where a spacious great room opens to a striking kitchen with white cabinetry, sleek countertops, and stainless-steel appliances. The bright, open layout offers an inviting setting for entertaining, game days, or quiet evenings at home. Upstairs, the primary suite features a generous walk-in closet and a beautifully appointed bath with a bidet. Peak your head into the shower where you'll find two shower heads that are completely controlled separately. A charming Juliet balcony, incorporated during construction, adds distinctive architectural character, while two additional bedrooms offer comfortable space for guests or everyday living. On the third floor, a large bonus room with dedicated office space provides flexibility for work, recreation, or entertaining, with potential for a fourth bedroom, subject to applicable requirements. Bedrooms and third floor are Pergo DuraCraft Waterproof LVP. Outside, the private, fenced backyard features a fire pit and seasonal views of the Queen City skyline during fall and winter. From morning coffee to evenings around the fire, this outdoor retreat brings a relaxed finish to a home close to some of Charlotte's favorite destinations.
Features and Additional Information
Baths
Presented By Coldwell Banker Commercial HPW Select



Schools in the Area
-
turned_in
Elementary SchoolHighland Renaissance
-
turned_in
Middle SchoolMartin Luther King Jr
-
turned_in
High SchoolGaringer
Want to See More Listings in the Area?
Brokerage: Real Broker, LLC