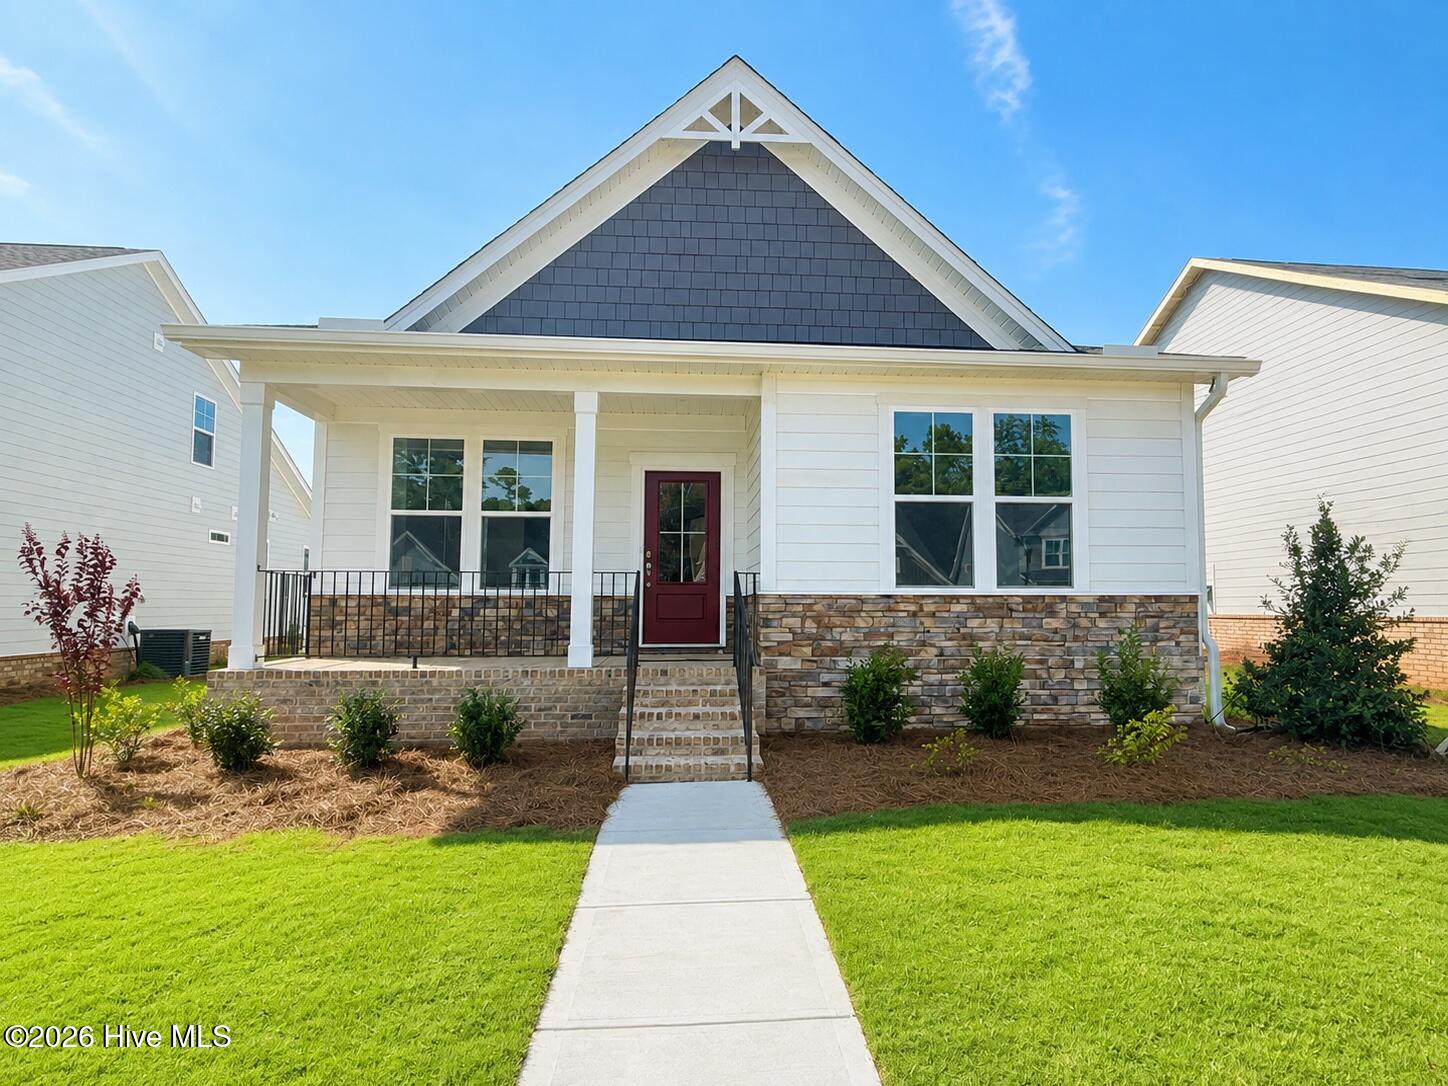
422 Minim Way
About this property
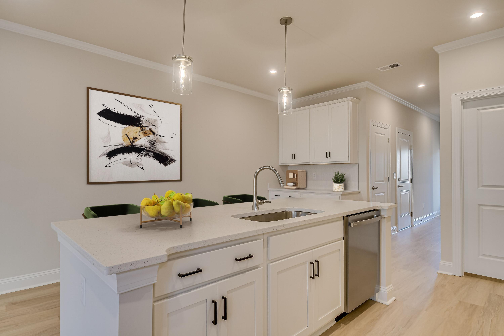
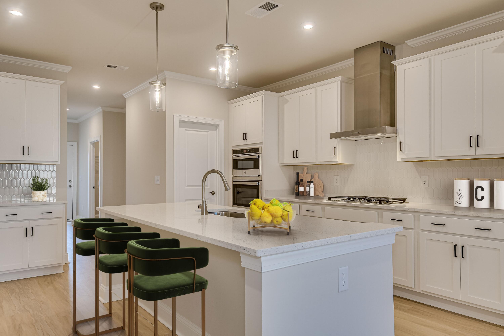
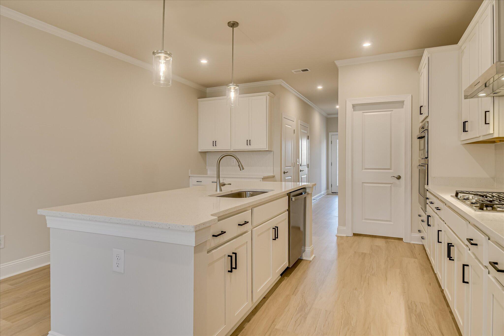
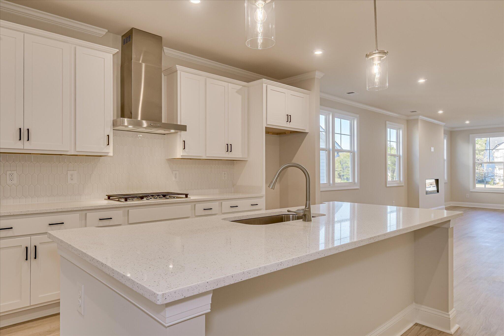
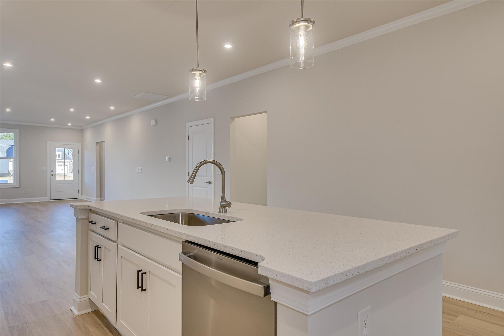
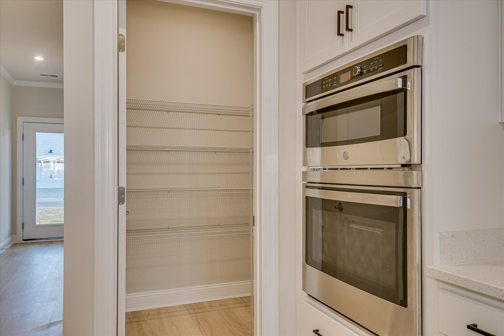
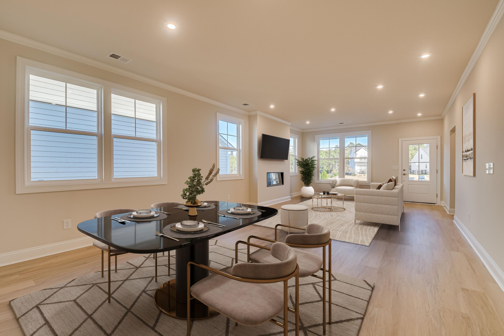
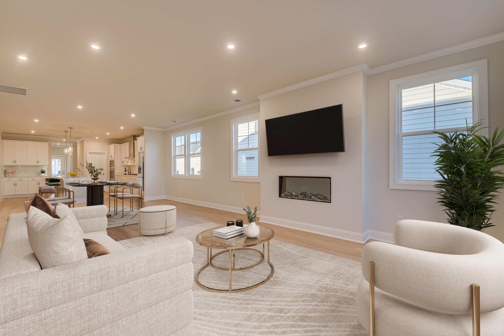
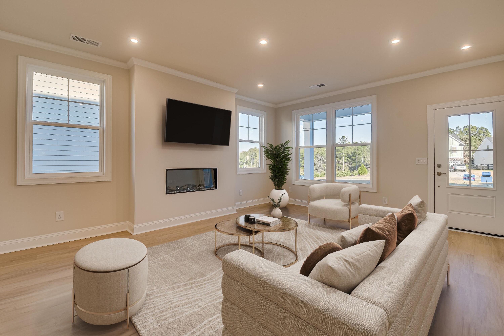
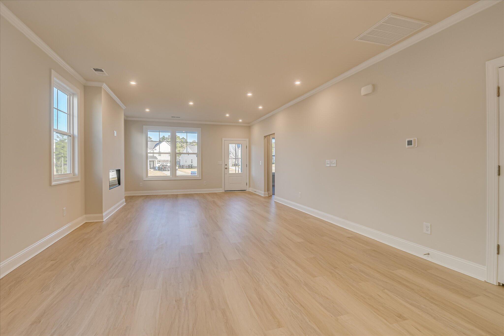
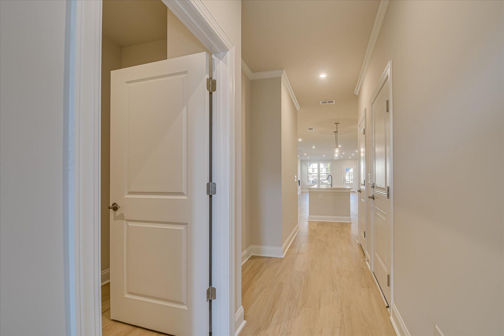
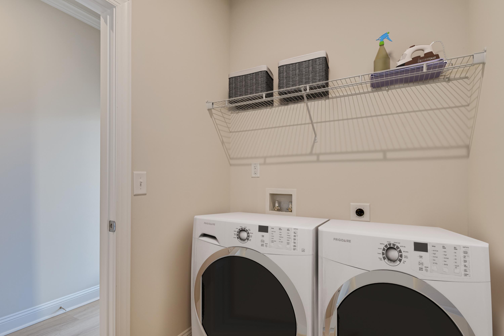
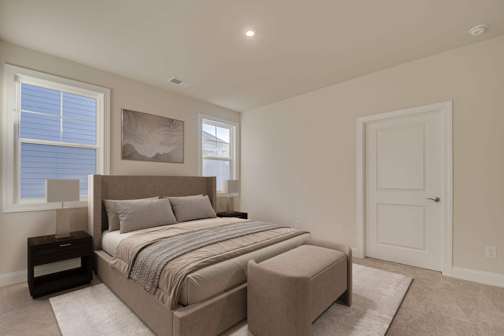
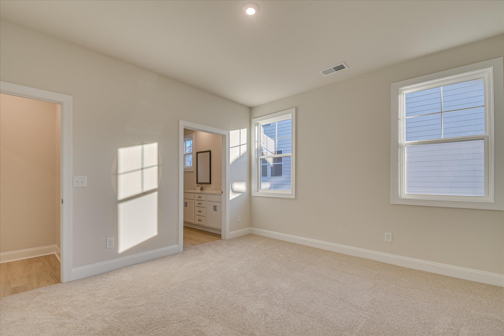
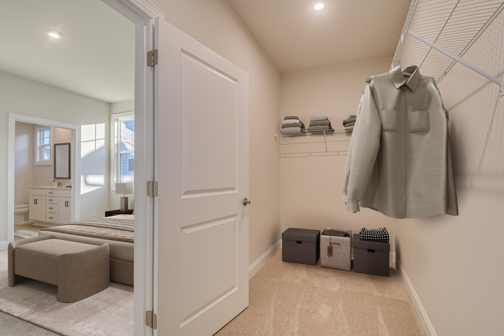
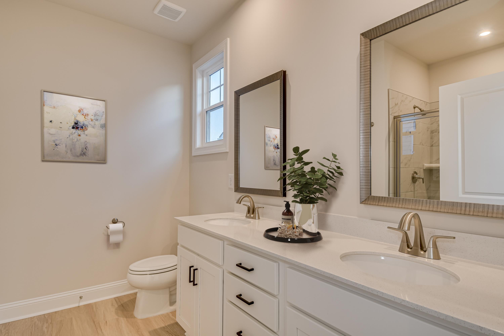
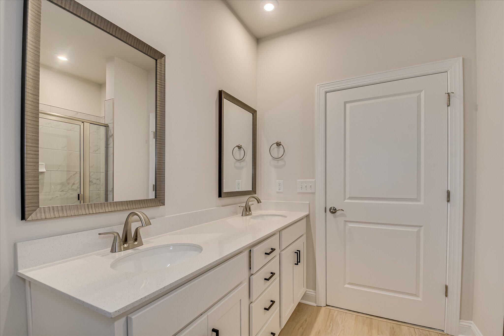
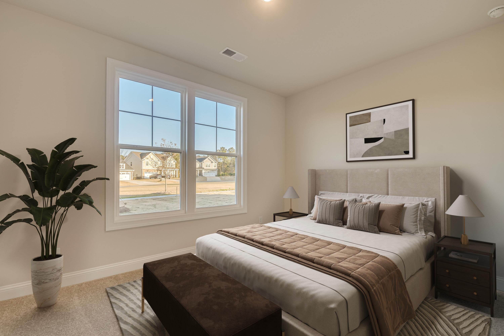
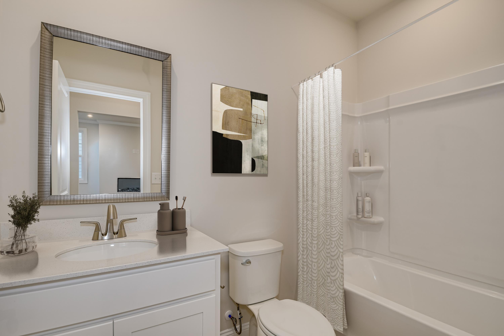
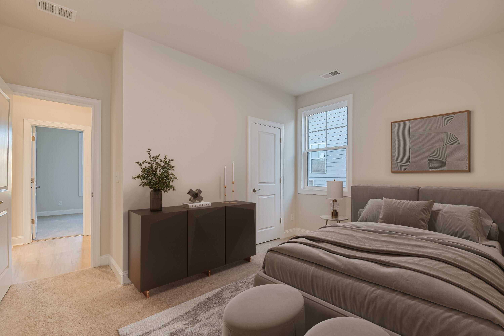
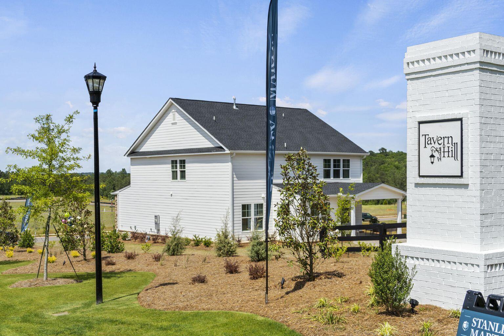
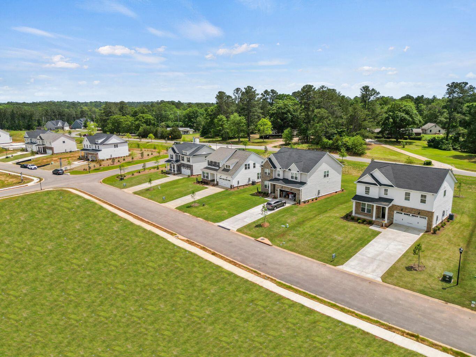
DOWN TO THE LAST OPPORTUNITIES! * UP to 5,000 in Closing Costs with Preferred Lender!!! Also offering heroes incentive for - First Responders including Medical, Military and Teachers will be eligible for our 2,000 Real Hero Discount!* Introducing The Daphne--a beautifully designed single-story home in the highly sought-after Tavern Hill community, where timeless elegance meets modern comfort. With 1,802 square feet of thoughtfully curated living space, this 3-bedroom, 2-bath home offers the perfect blend of sophistication and functionality. Striking from the outside in, The Daphne features a raised slab foundation, brick veneer, durable Hardie Plank siding, and a charming rear-entry garage that enhances curb appeal while offering a clean, pedestrian-friendly streetscape. Step through the covered front porch into a spacious open-concept interior where the family room, dining area, and gourmet kitchen flow effortlessly--perfect for entertaining or everyday living. The kitchen is a chef's dream, featuring granite countertops, a gas cooktop with a sleek hood vent, and a large walk-in pantry for ample storage. The family room is anchored by an elegant electric fireplace, adding cozy ambiance and a touch of luxury to the heart of the home. A covered rear patio invites you to unwind in privacy and style. The primary suite is a luxurious retreat, thoughtfully positioned just steps from the laundry room. It features a dual-sink vanity, a spacious walk-in or seated shower, and an oversized walk-in closet. Two additional bedrooms and a full bath complete the home's smart, functional layout. Each home in Tavern Hill comes standard with an energy-efficient tankless water heater--a premium upgrade included for your convenience and long-term savings. Enjoy the tranquility of suburban living with unmatched access--just 15 minutes from Downtown North Augusta, 30 minutes from Fort Gordon, and less than 5 minutes from Fox Creek High School. All photos are stock images used for illustration purposes only. Schedule your private tour today and speak with the Neighborhood Sales Manager about available design selections, construction timelines, and exclusive closing cost incentives. This is refined living--reimagined. MOVE IN READY
About this property
DOWN TO THE LAST OPPORTUNITIES! * UP to 5,000 in Closing Costs with Preferred Lender!!! Also offering heroes incentive for - First Responders including Medical, Military and Teachers will be eligible for our 2,000 Real Hero Discount!* Introducing The Daphne--a beautifully designed single-story home in the highly sought-after Tavern Hill community, where timeless elegance meets modern comfort. With 1,802 square feet of thoughtfully curated living space, this 3-bedroom, 2-bath home offers the perfect blend of sophistication and functionality. Striking from the outside in, The Daphne features a raised slab foundation, brick veneer, durable Hardie Plank siding, and a charming rear-entry garage that enhances curb appeal while offering a clean, pedestrian-friendly streetscape. Step through the covered front porch into a spacious open-concept interior where the family room, dining area, and gourmet kitchen flow effortlessly--perfect for entertaining or everyday living. The kitchen is a chef's dream, featuring granite countertops, a gas cooktop with a sleek hood vent, and a large walk-in pantry for ample storage. The family room is anchored by an elegant electric fireplace, adding cozy ambiance and a touch of luxury to the heart of the home. A covered rear patio invites you to unwind in privacy and style. The primary suite is a luxurious retreat, thoughtfully positioned just steps from the laundry room. It features a dual-sink vanity, a spacious walk-in or seated shower, and an oversized walk-in closet. Two additional bedrooms and a full bath complete the home's smart, functional layout. Each home in Tavern Hill comes standard with an energy-efficient tankless water heater--a premium upgrade included for your convenience and long-term savings. Enjoy the tranquility of suburban living with unmatched access--just 15 minutes from Downtown North Augusta, 30 minutes from Fort Gordon, and less than 5 minutes from Fox Creek High School. All photos are stock images used for illustration purposes only. Schedule your private tour today and speak with the Neighborhood Sales Manager about available design selections, construction timelines, and exclusive closing cost incentives. This is refined living--reimagined. MOVE IN READY
Features and Additional Information
Baths
Presented By Coldwell Banker Commercial HPW Select



Schools in the Area
-
turned_in
Elementary SchoolMerri Weather
-
turned_in
Middle SchoolMerriwether
-
turned_in
High SchoolFox Creek
Want to See More Listings in the Area?
Brokerage: Stanley Martin GA/SC Brokerage LLC