4206 Riverside Drive
About this property
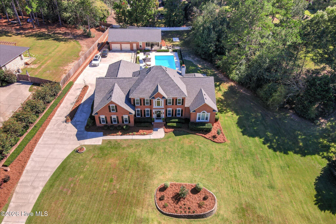
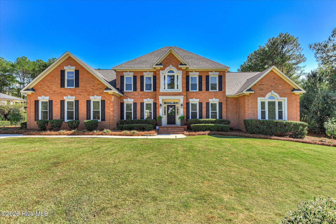
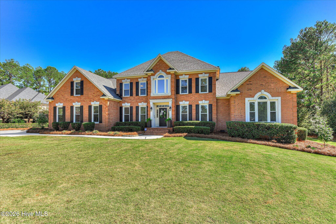
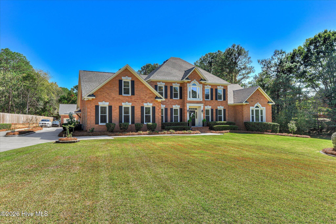
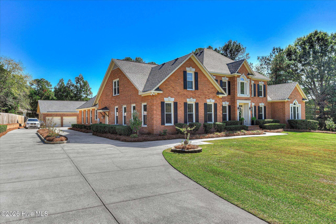
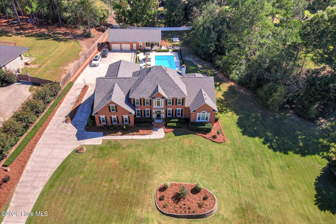
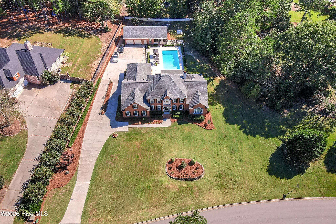
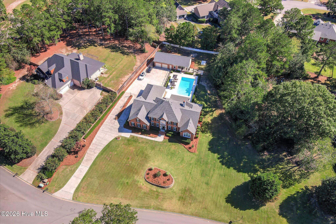
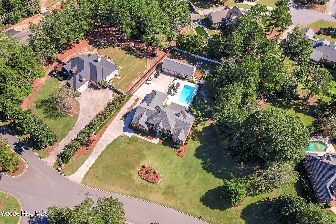
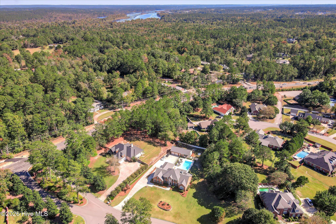
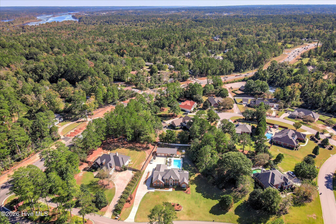
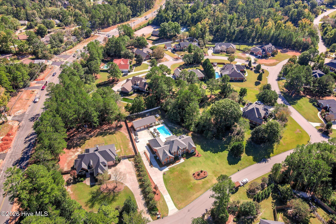
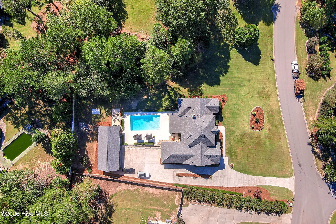
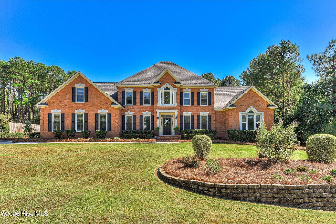
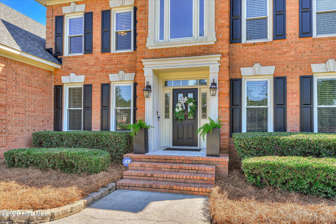
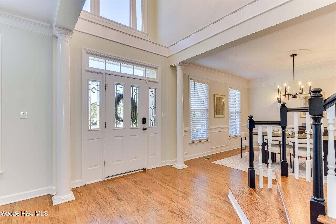
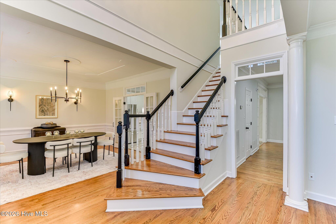
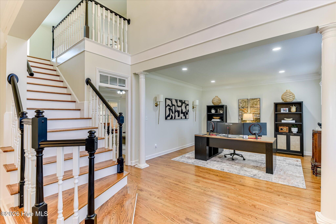
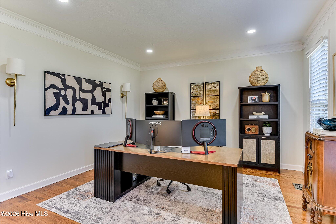
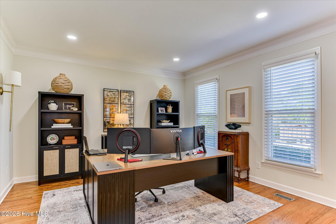
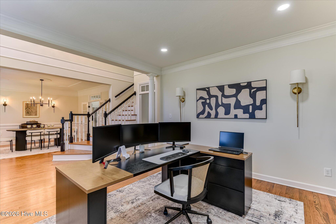
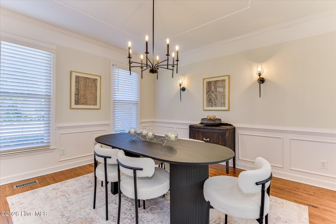
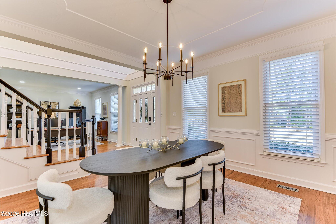
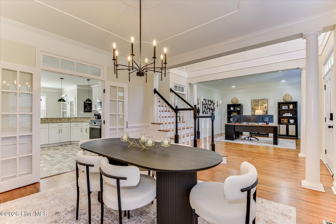
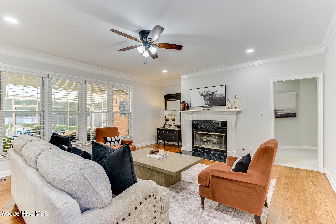
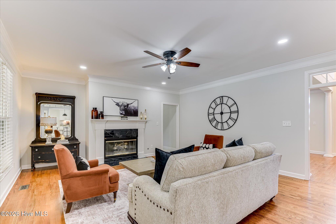
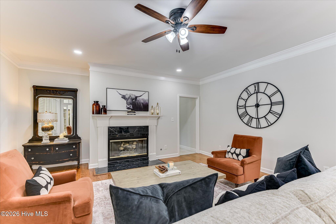
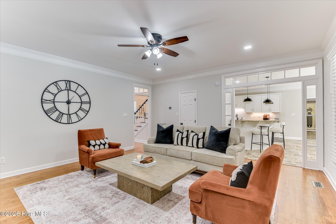
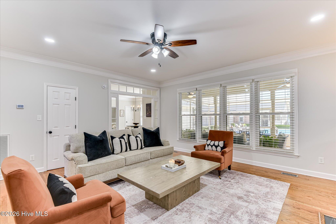
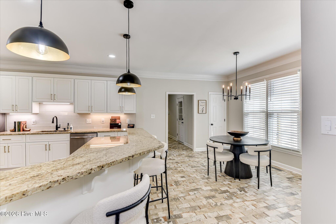
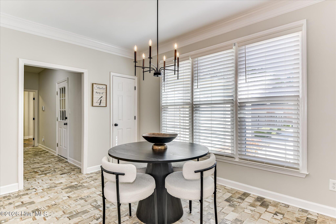
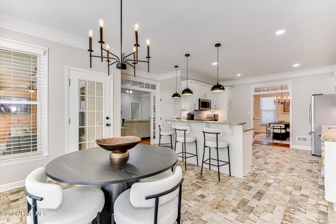
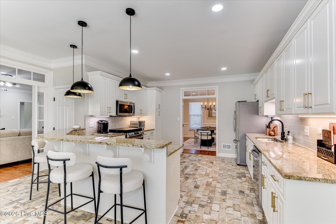
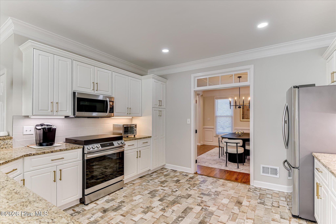
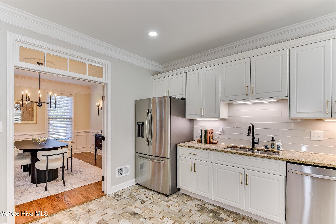
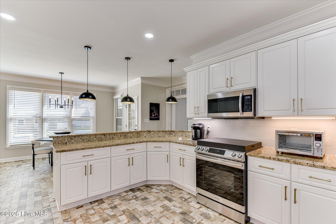
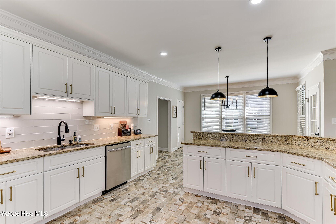
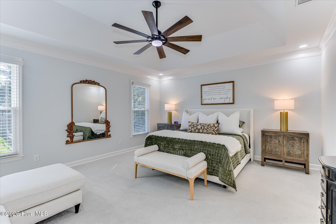
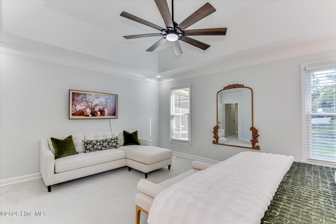
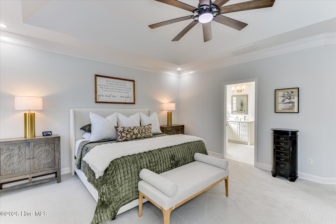
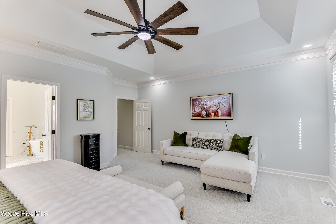
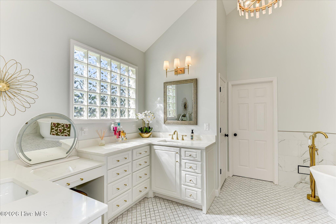
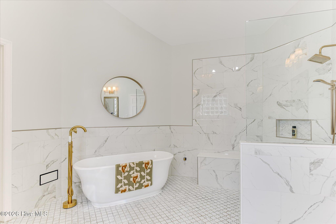
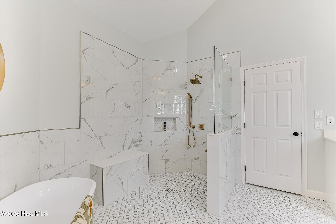
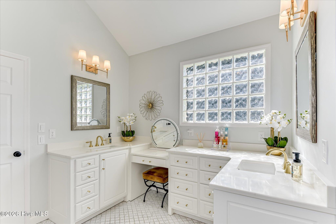
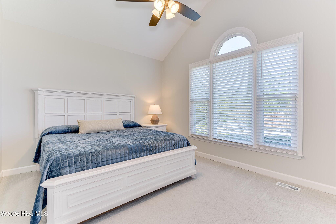
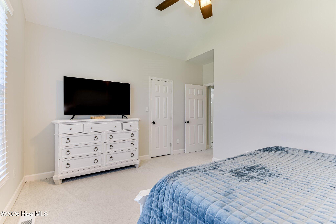
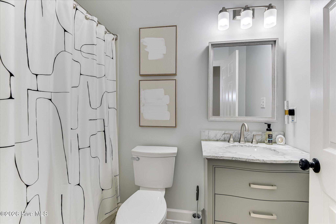
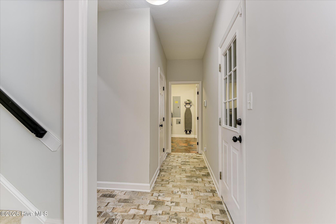
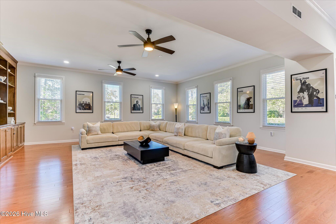
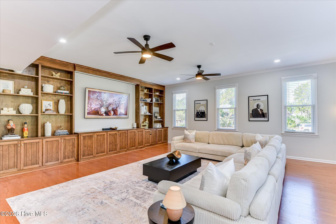
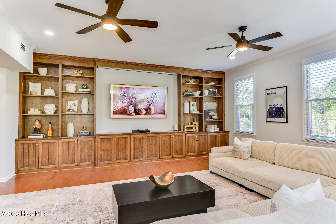
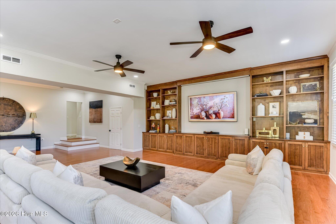
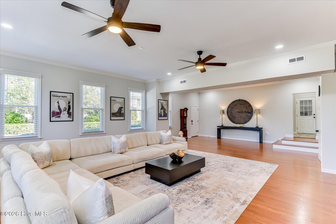
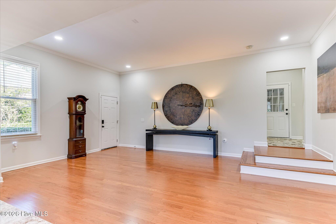
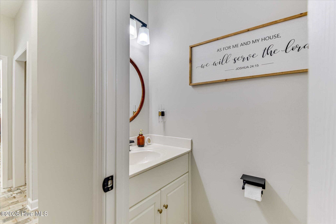
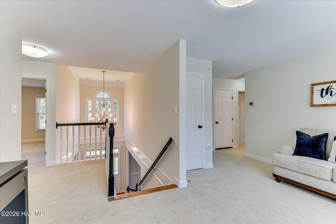
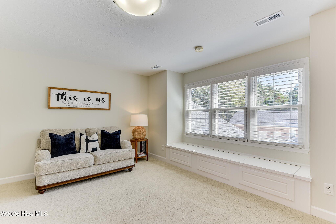
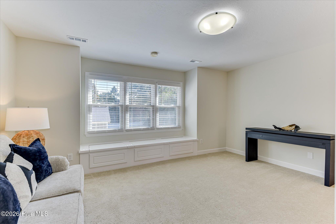
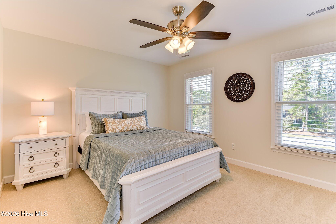
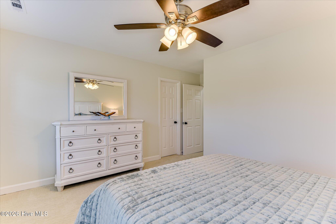
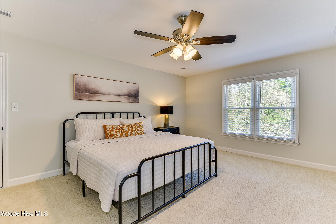
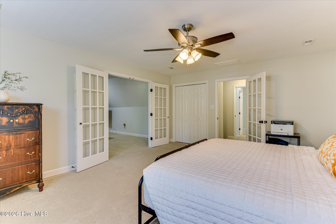
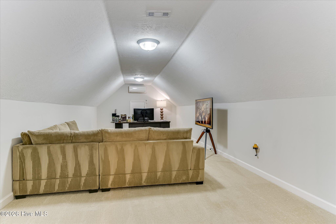
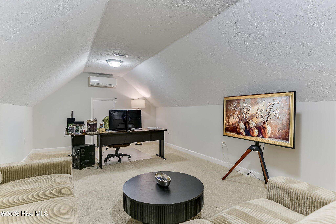
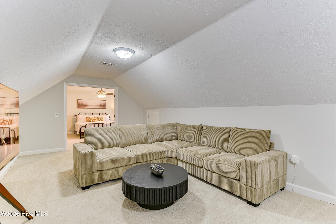
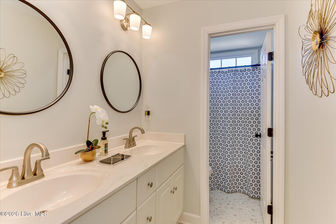
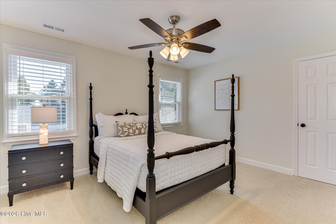
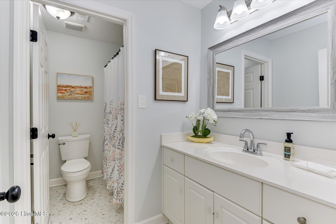
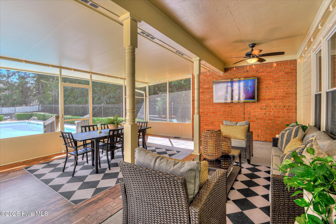
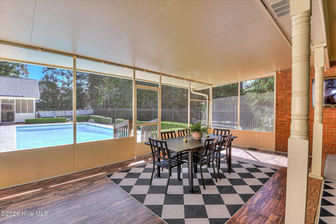
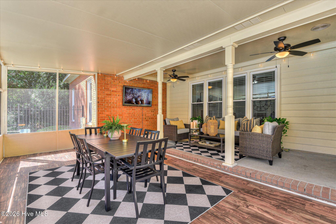
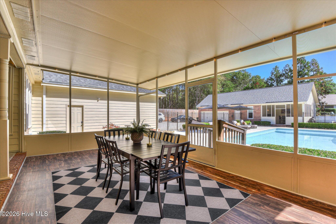
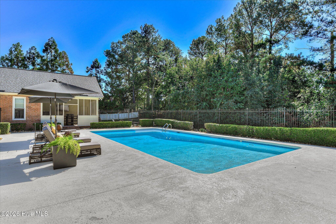
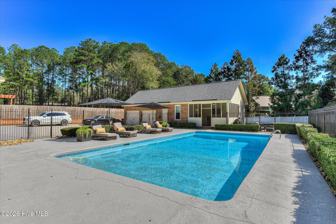
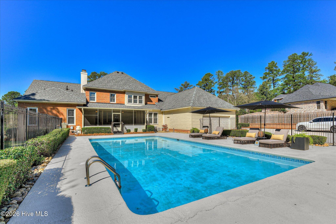
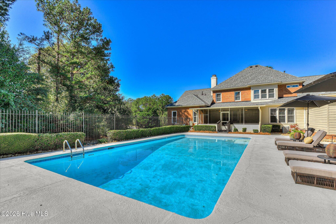
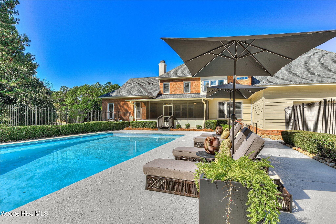
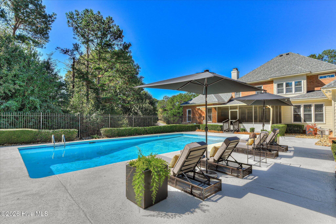
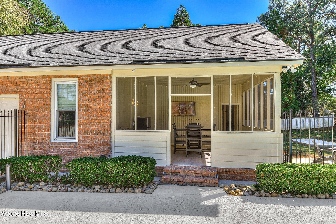
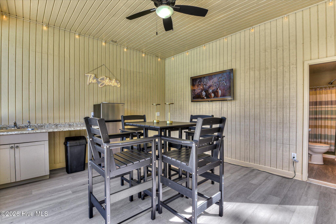
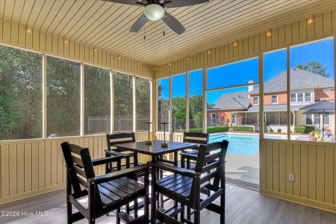
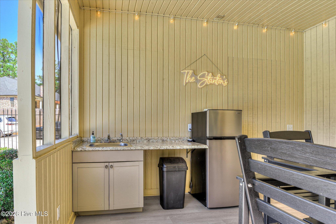
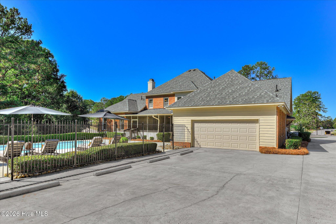
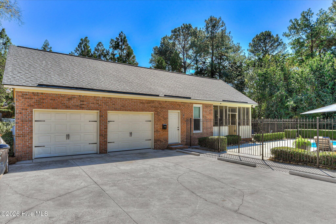
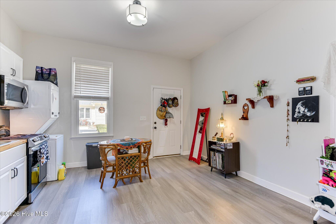
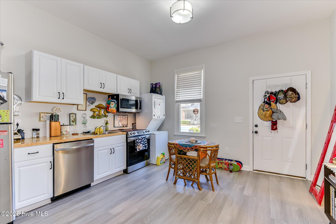
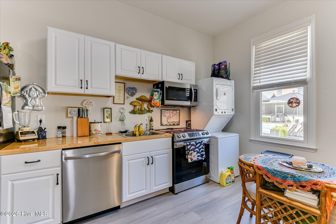
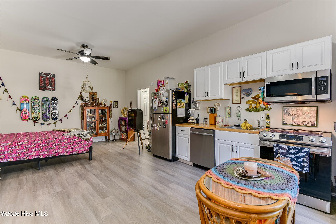
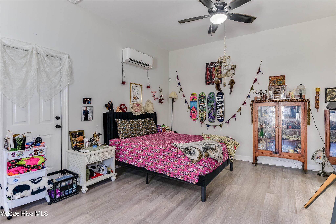
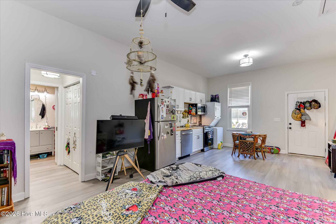
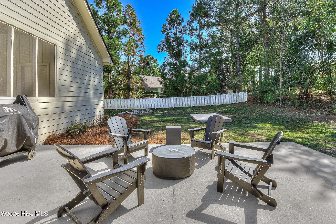
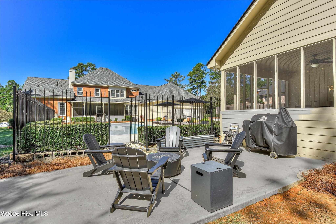
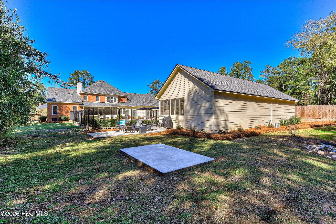
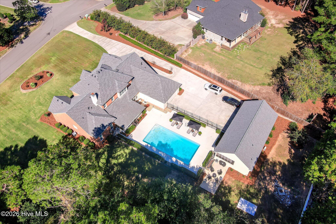
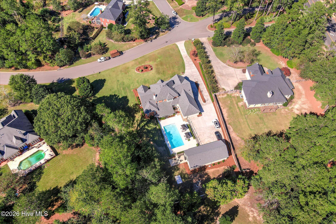
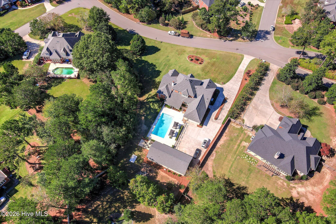
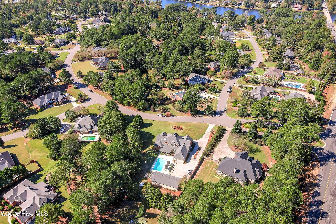
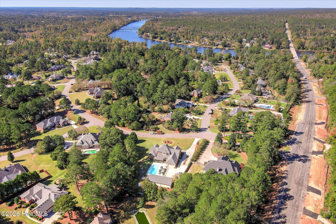
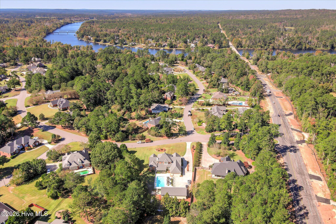
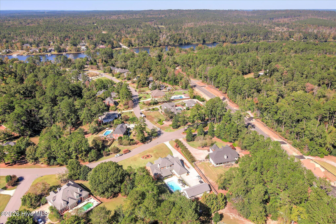
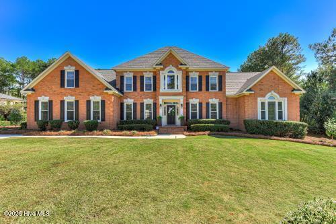
Stately brick home in beautiful River Chase Community! This impressive 7 bed, 6 1/2 bath home is sure to demand your attention you as soon as you drive up, but the inside will make sure you want to live in it. Upon entry, you will be greeted with a grand foyer showcasing the staircase to the second floor, with a greeting room off to your right. To your left is the formal dining room, with plenty of space to entertain all of your guest. Further back is the gathering room, that draws you around the gas fireplace and over looks the large, screened porch and pool . Connected to the gathering room is the kitchen, featuring a gas range and built-in microwave, refrigerator, brick flooring and granite counters for added convenience. In addition to the main floor, you will also find the large owner's suite with beautiful and spacious ensuite with walk-in shower, a soaking tub and large vanities, as well as a large, multi-purpose entertaining room with large, mounted TV. Out back you will find the large screened porch, overlooking the lovely pool and guest cottage. The cottage is home to a small outdoor kitchen for the pool, a studio style room with a full kitchen for guest, as well as a 2 car garage, leaving the home with 4 garage spaces total! New roof on Cottage/pool house/detached garages. *** DURING THIS OWNERSHIP, THIS HOME HAS RENTED FOR GOLF TOURNAMENT - $20,000 FOR 4 DAYS AND $27,850 FOR 7 DAYS.
About this property
Stately brick home in beautiful River Chase Community! This impressive 7 bed, 6 1/2 bath home is sure to demand your attention you as soon as you drive up, but the inside will make sure you want to live in it. Upon entry, you will be greeted with a grand foyer showcasing the staircase to the second floor, with a greeting room off to your right. To your left is the formal dining room, with plenty of space to entertain all of your guest. Further back is the gathering room, that draws you around the gas fireplace and over looks the large, screened porch and pool . Connected to the gathering room is the kitchen, featuring a gas range and built-in microwave, refrigerator, brick flooring and granite counters for added convenience. In addition to the main floor, you will also find the large owner's suite with beautiful and spacious ensuite with walk-in shower, a soaking tub and large vanities, as well as a large, multi-purpose entertaining room with large, mounted TV. Out back you will find the large screened porch, overlooking the lovely pool and guest cottage. The cottage is home to a small outdoor kitchen for the pool, a studio style room with a full kitchen for guest, as well as a 2 car garage, leaving the home with 4 garage spaces total! New roof on Cottage/pool house/detached garages. *** DURING THIS OWNERSHIP, THIS HOME HAS RENTED FOR GOLF TOURNAMENT - $20,000 FOR 4 DAYS AND $27,850 FOR 7 DAYS.
Features and Additional Information
Baths
Presented By Coldwell Banker Commercial HPW Select



Schools in the Area
-
turned_in
Elementary SchoolRiverside
-
turned_in
Middle SchoolRiverside
-
turned_in
High SchoolGreenbrier
Want to See More Listings in the Area?
Brokerage: Market House Realty, LLC