412 Nash Street
About this property
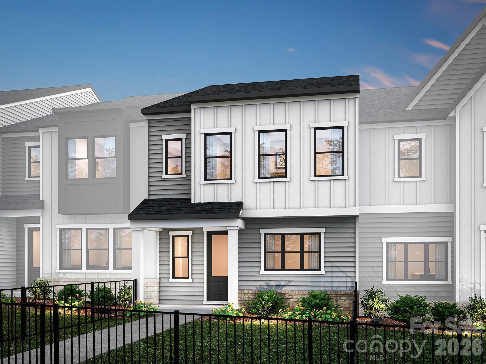
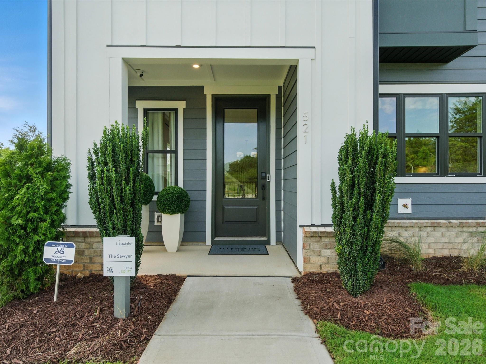
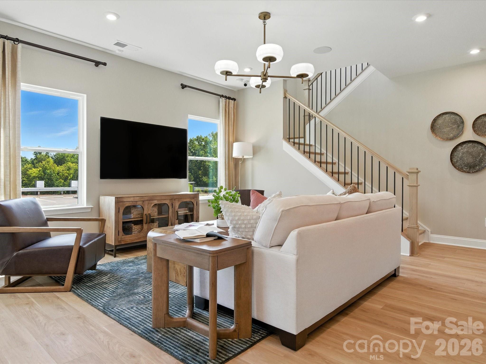
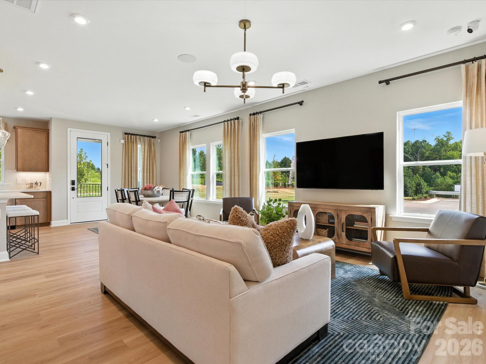
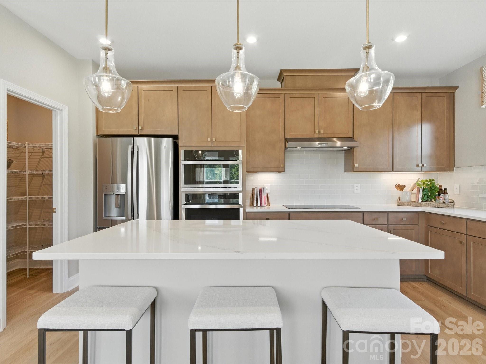
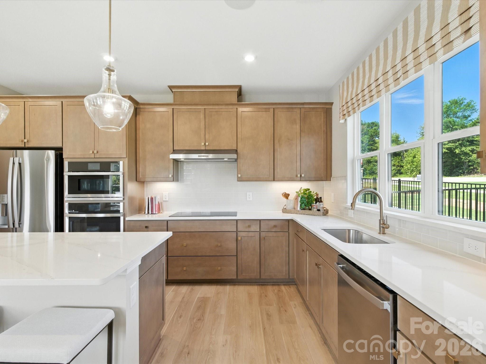
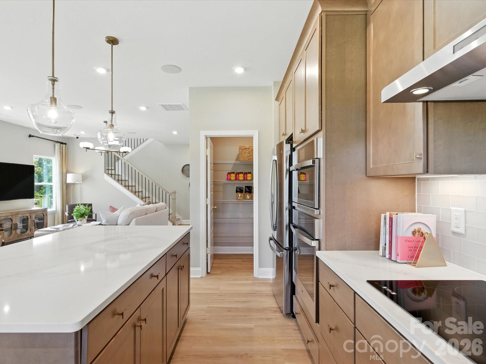
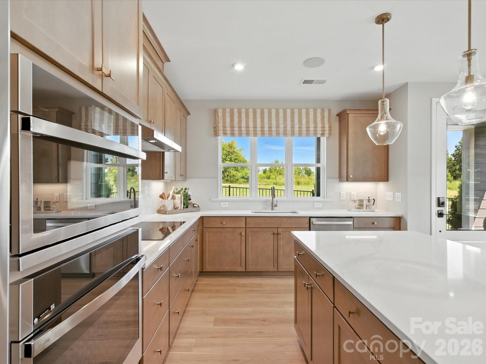
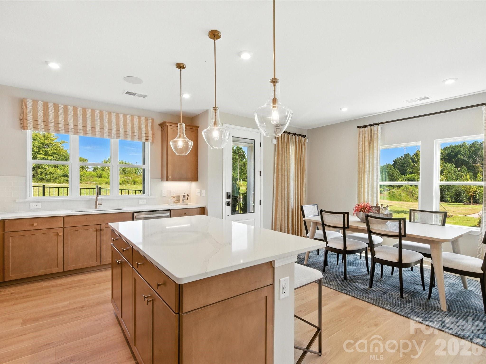
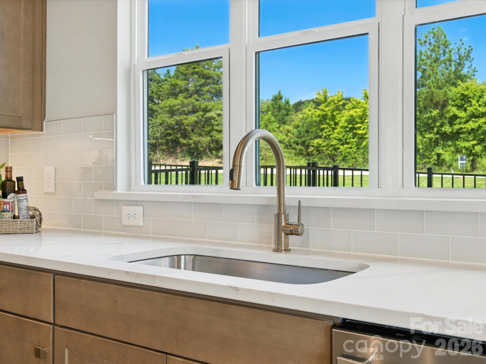
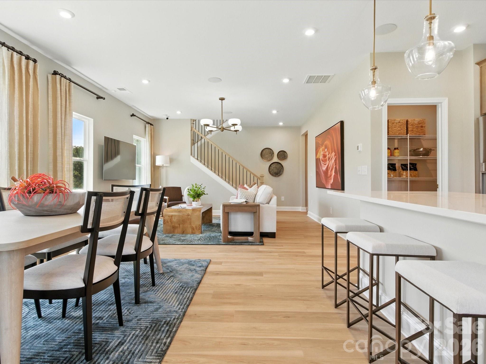
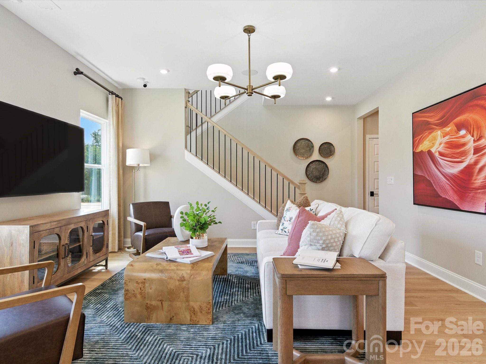
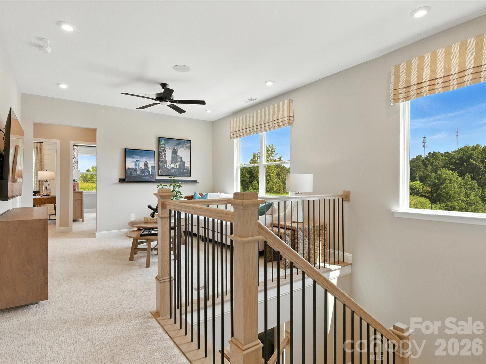
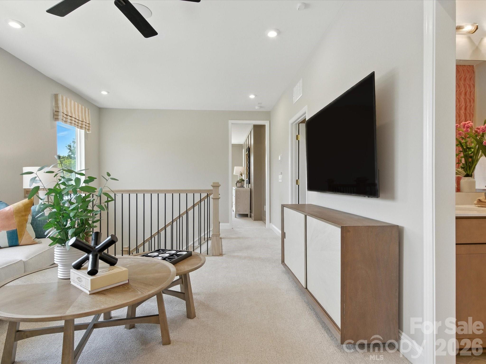
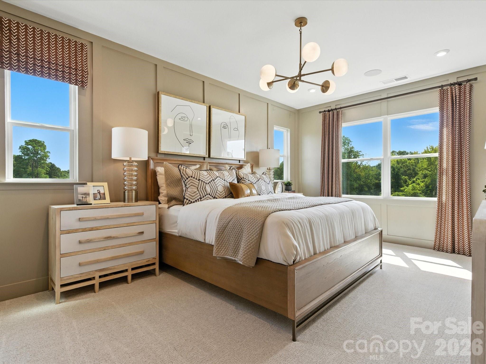
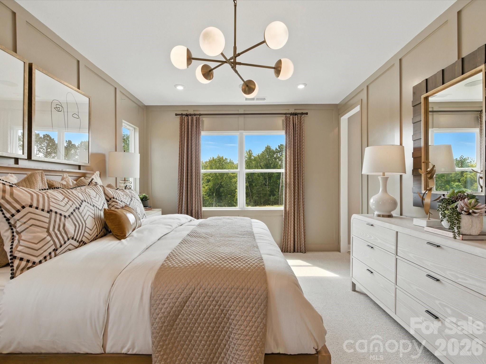
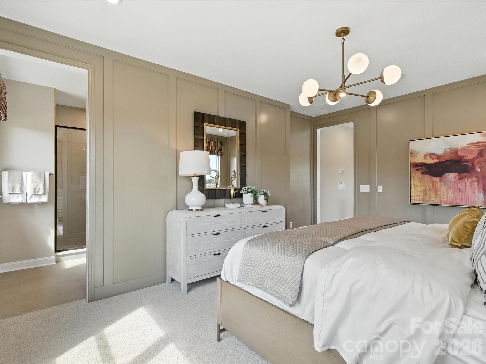
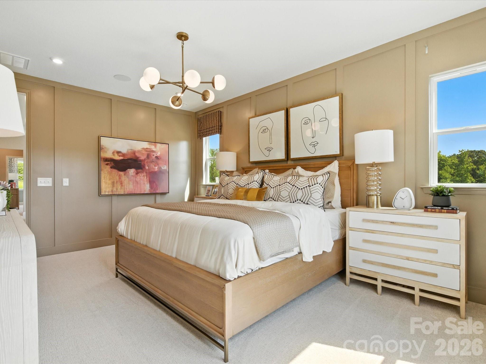
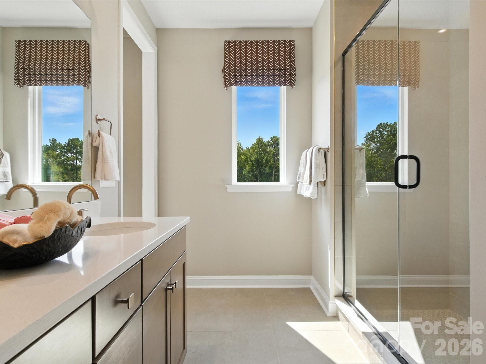
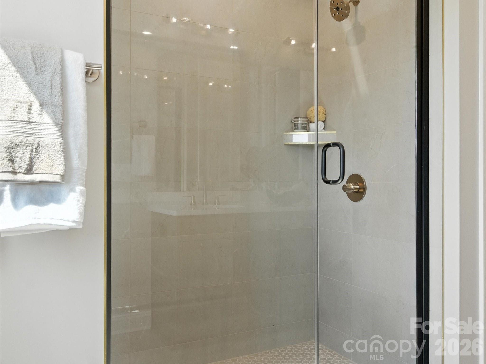
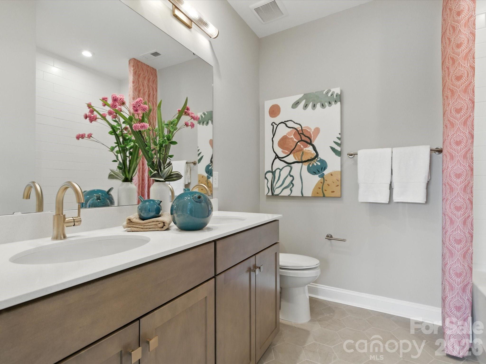
Rooted in Fort Mill's tradition of craftsmanship and forward-thinking design, 412 Nash St offers the Sawyer plan, a 3-bedroom, 2.5-bath home with 1,854 square feet of refined, well-planned living space where Southern charm meets modern livability. A versatile second-floor loft, spacious kitchen with a large island perfect for casual dining or entertaining, and a primary suite featuring a large walk-in closet and walk-in shower make everyday living feel elevated at every turn. The HOA-maintained fenced front yard and sleek rear-load two-bay garage with EV charger add both polish and practicality, while available options including a fireplace, gourmet kitchen, gas cooking, an elongated shower with bench, and a doorway connecting the primary closet directly to the laundry room allow you to tailor the home to the way you live. With easy access to Fort Mill's top-rated schools, shops, and parks, and the opportunity to personalize finishes alongside an expert design team while tracking every milestone through a one-of-a-kind app.
About this property
Rooted in Fort Mill's tradition of craftsmanship and forward-thinking design, 412 Nash St offers the Sawyer plan, a 3-bedroom, 2.5-bath home with 1,854 square feet of refined, well-planned living space where Southern charm meets modern livability. A versatile second-floor loft, spacious kitchen with a large island perfect for casual dining or entertaining, and a primary suite featuring a large walk-in closet and walk-in shower make everyday living feel elevated at every turn. The HOA-maintained fenced front yard and sleek rear-load two-bay garage with EV charger add both polish and practicality, while available options including a fireplace, gourmet kitchen, gas cooking, an elongated shower with bench, and a doorway connecting the primary closet directly to the laundry room allow you to tailor the home to the way you live. With easy access to Fort Mill's top-rated schools, shops, and parks, and the opportunity to personalize finishes alongside an expert design team while tracking every milestone through a one-of-a-kind app.
Features and Additional Information
Baths
Presented By Coldwell Banker Commercial HPW Select



Schools in the Area
-
turned_in
Elementary SchoolSpringfield
-
turned_in
Middle SchoolSpringfield
-
turned_in
High SchoolNation Ford
Want to See More Listings in the Area?
Brokerage: TRI Pointe Homes INC