409 Shadowdale Lane
About this property
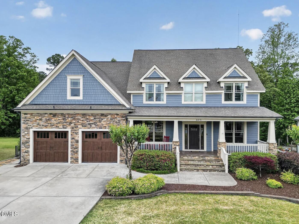
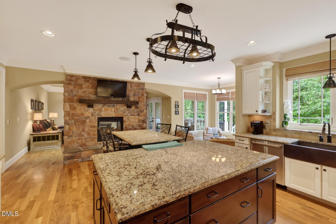
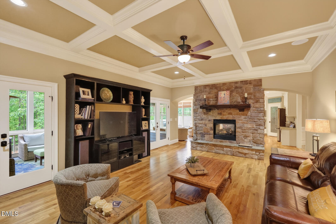
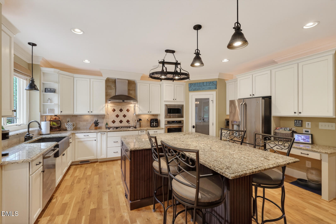
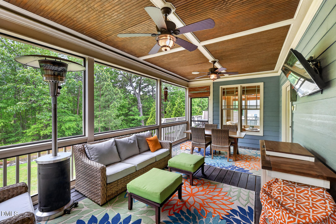
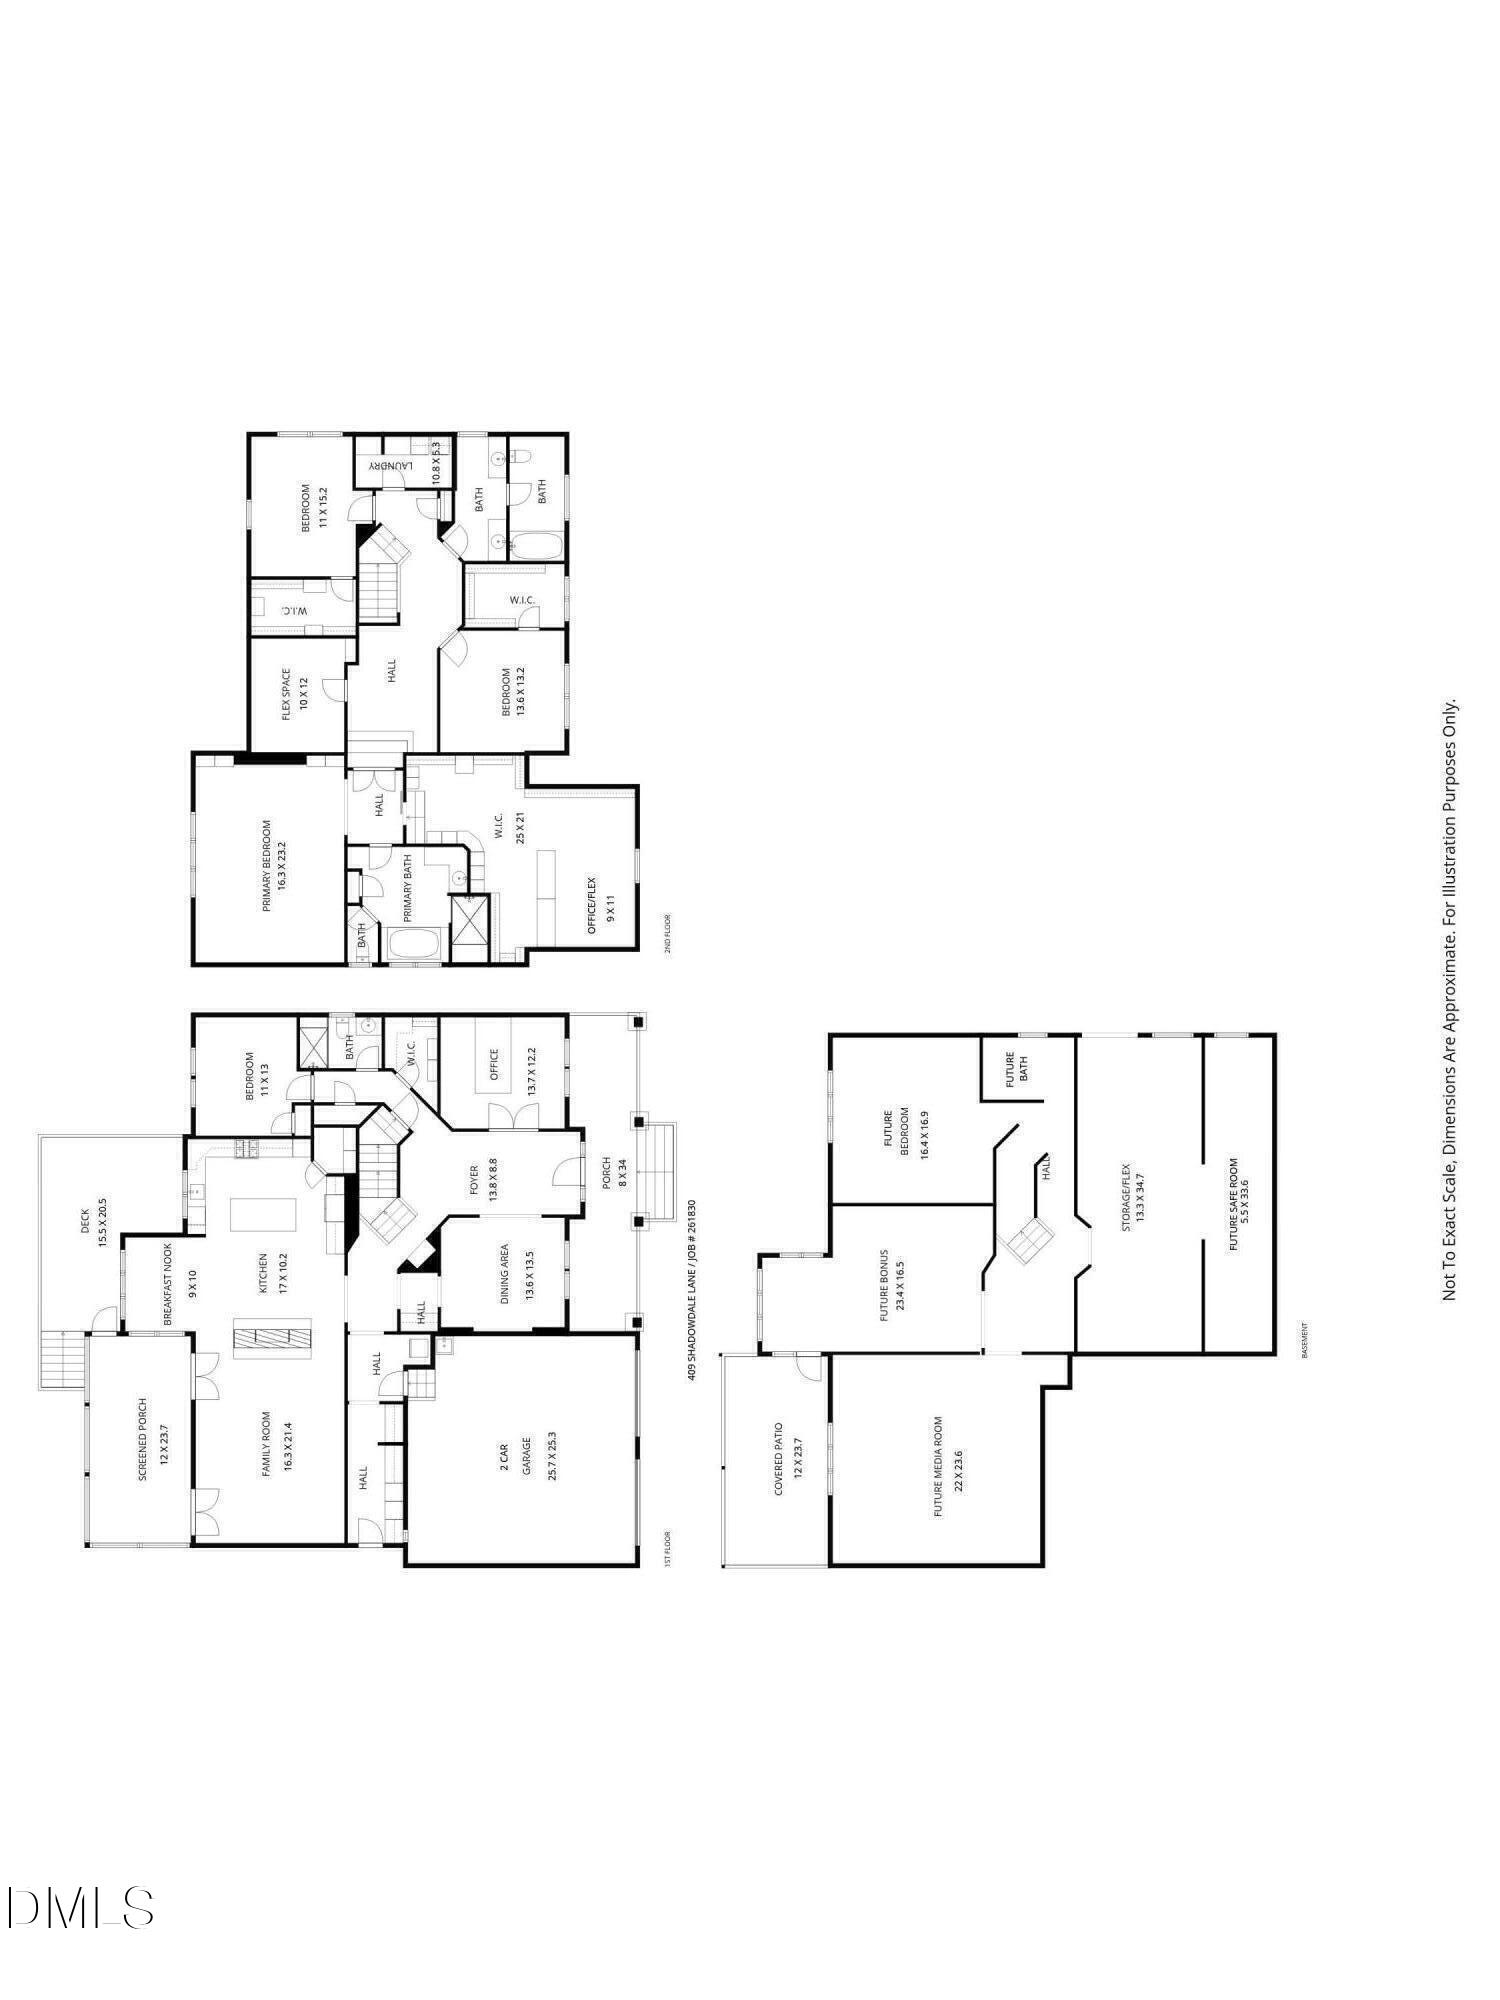
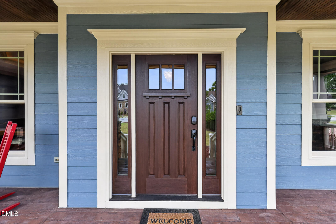
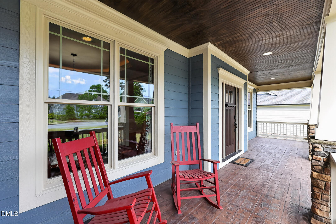
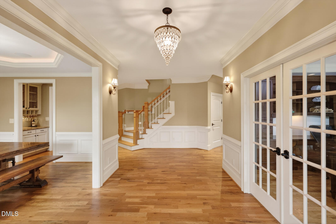
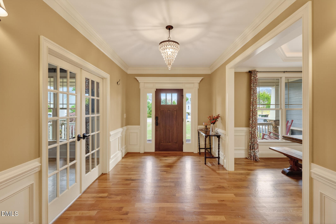
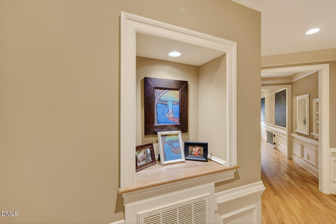
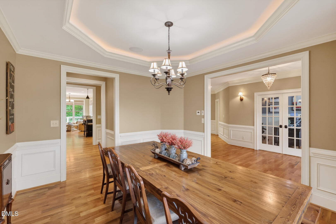
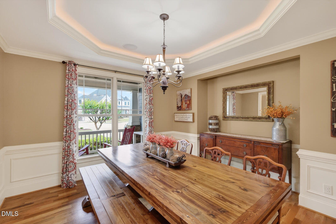
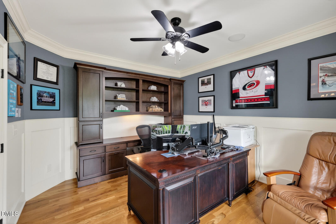
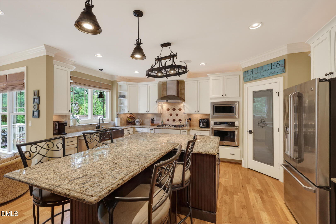
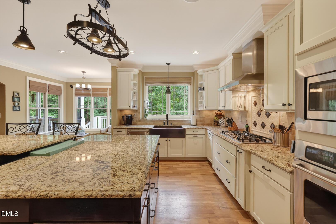
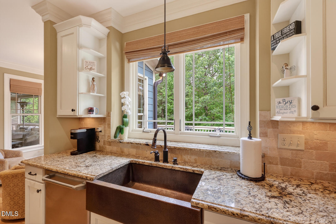
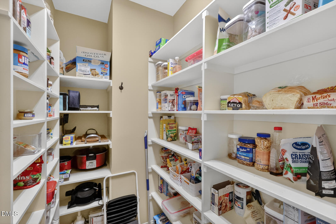
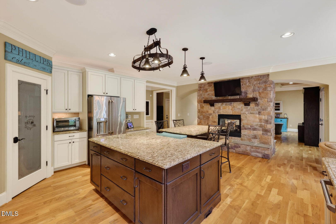
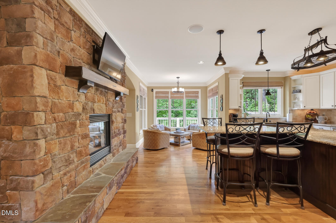
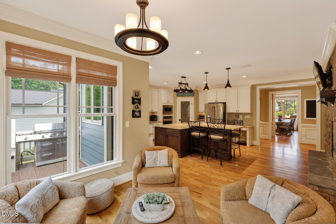
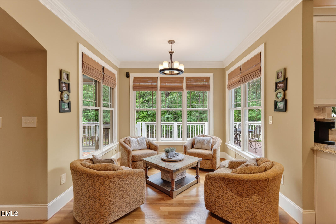
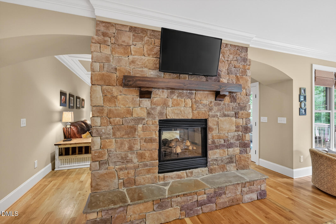
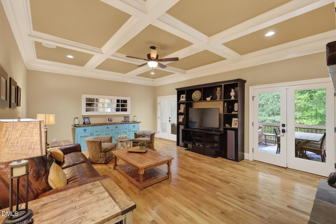
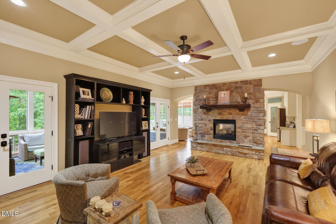
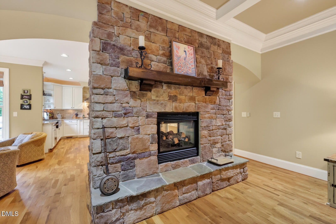
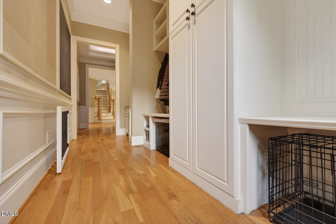
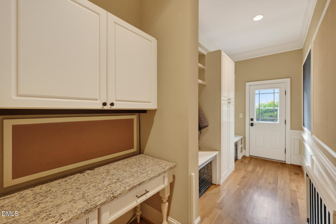
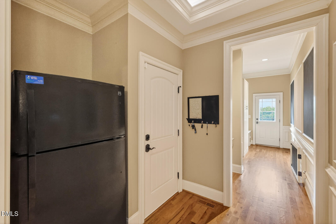
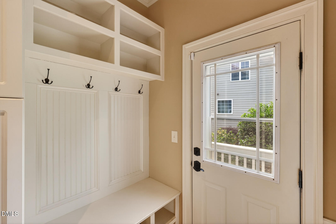
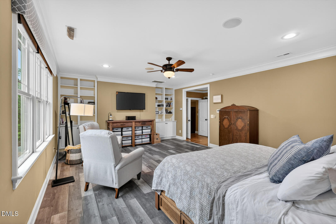
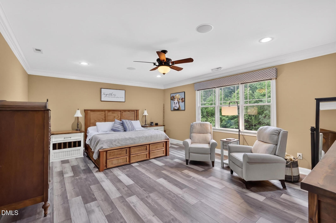
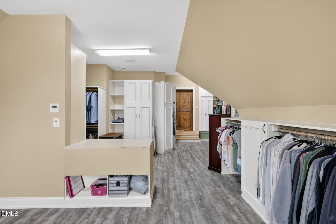
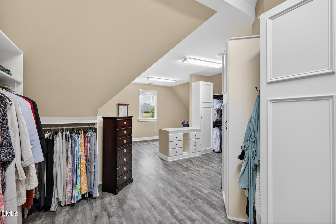
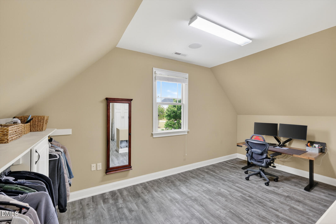
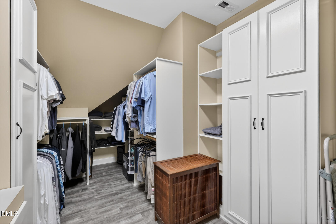
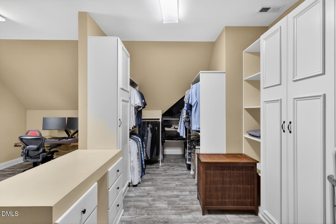
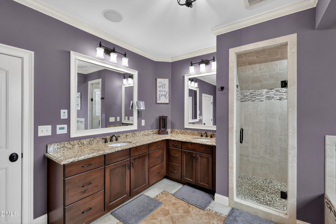
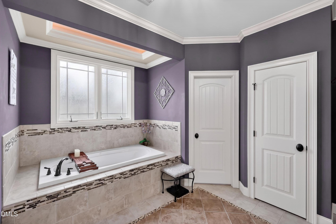
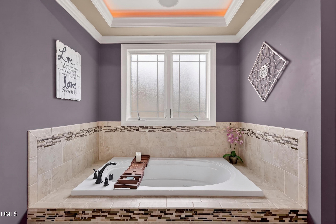
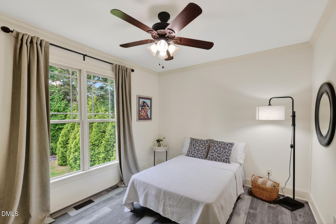
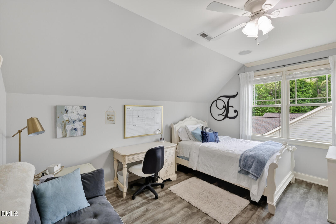
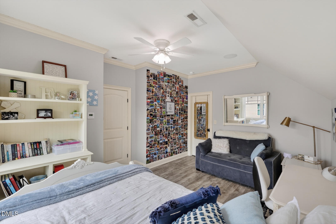
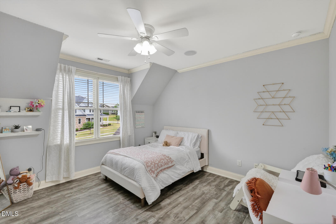
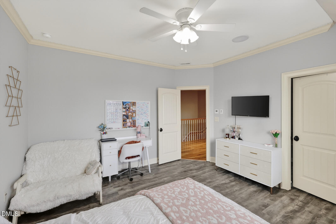
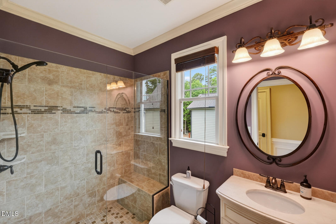
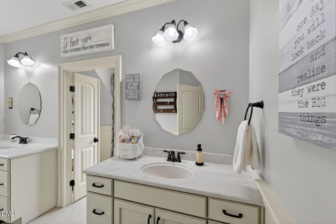
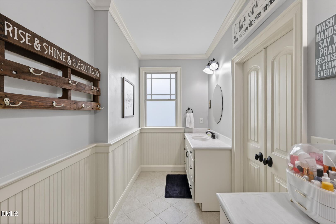
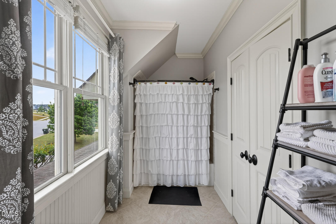
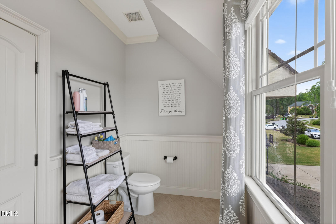
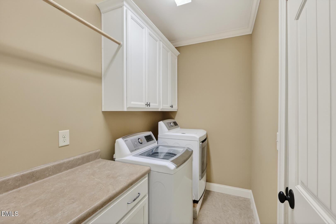
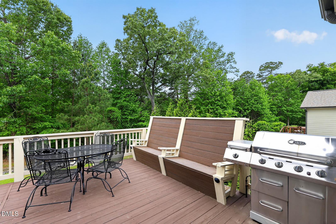
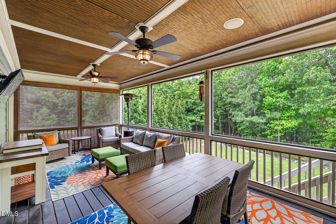
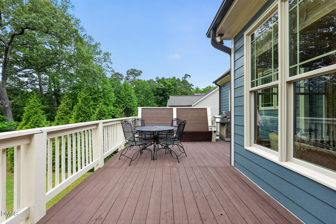
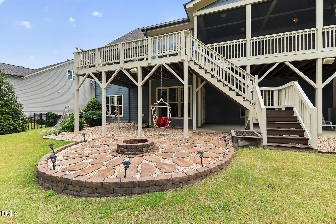
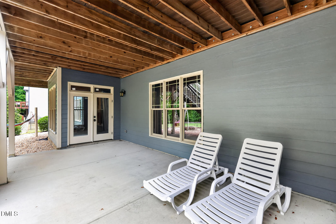
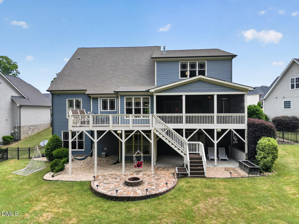
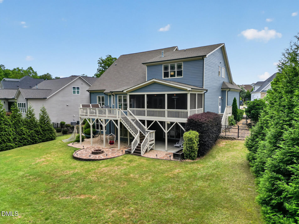
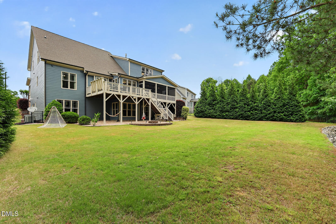
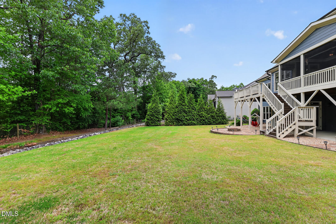
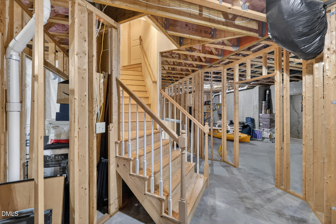
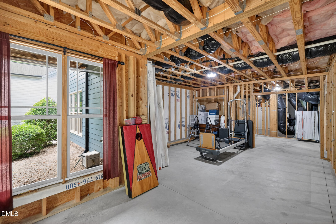
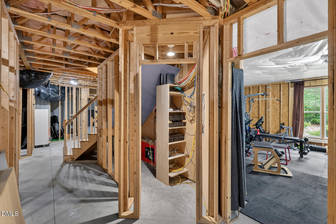
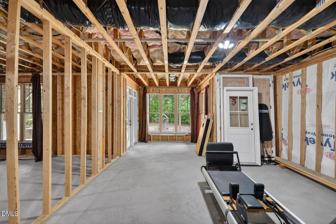
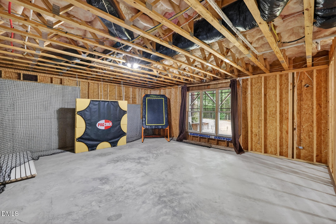
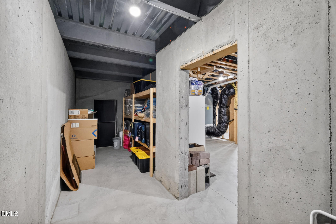
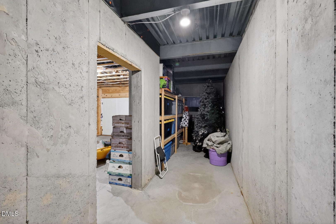
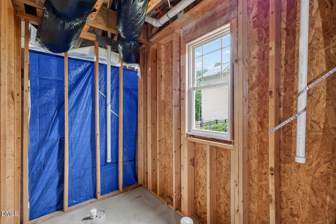
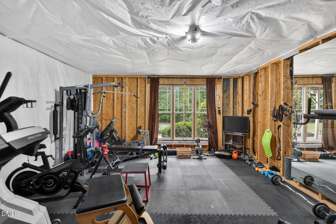
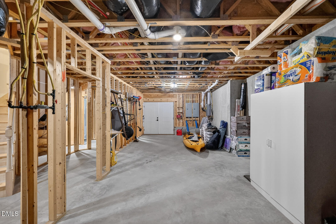
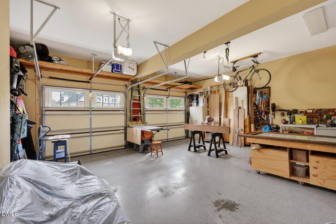
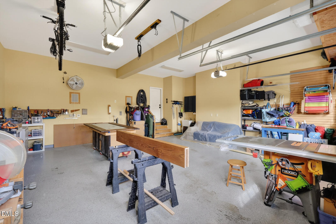
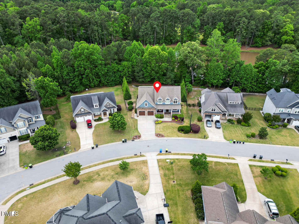
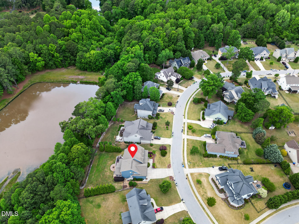
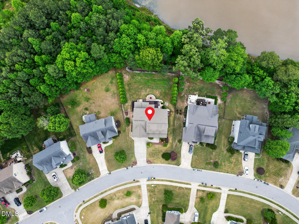
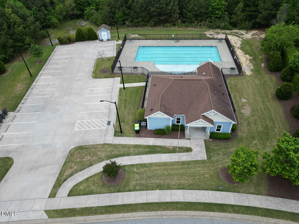
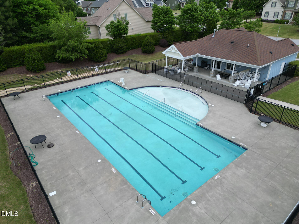
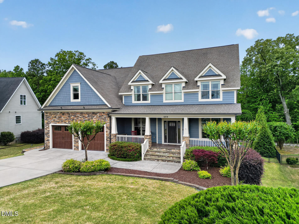
LUXURY LIVING WITH WAKE FOREST CONVENIENCE!! Ideally located just minutes from Wake Forest and the Heritage area, this thoughtfully designed custom home offers the perfect blend of upscale craftsmanship, everyday comfort, and exceptional convenience -- all while being assigned to sought-after Wake Forest schools. From the welcoming entryway to the stunning double-sided gas fireplace connecting the main living spaces, every inch of this home was intentionally designed for both elegance and livability. The chef's kitchen is as functional as it is beautiful, featuring an oversized island with integrated seating, a copper sink, layered cabinet lighting, and a walk-in pantry with motion-sensor lighting -- ideal for entertaining and daily living alike. The luxurious owner's suite is truly a retreat, offering a spa-inspired bath and an extraordinary custom closet with more than 400 square feet of thoughtfully designed storage space. The owner's entry from the oversized garage into the mudroom was carefully planned for convenience and organization. Every. Single. Detail. The main level also includes a private guest suite with full bath and a beautifully appointed office with custom cabinetry. Upstairs, generously sized secondary bedrooms feature walk-in closets, along with a spacious laundry room and versatile flex space perfect for a second office, craft room, playroom, or fitness area. Storage abounds throughout the home. Outdoor living is equally impressive with a large screened porch, separate deck with built-in bench seating, and a private fenced backyard, plus an additional fenced side yard ideal for pets, gardening, or additional outdoor enjoyment. Additional highlights include: Oversized 26x26 garage Floored attic storage Whole-home audio/intercom system Durable 30-year roof shingles Incredible unfinished 2,100+ sq ft walk-out basement already framed and plumbed for future expansion, including plans for a bedroom, full bath, living area, multipurpose room, safe/storm room, storage, and separate workshop entrance Perfectly positioned near Wake Forest shopping, dining, Heritage amenities, parks, and major commuter routes, this home delivers the lifestyle buyers are searching for -- with the space, quality, and flexibility rarely found at this price point. Enjoy the charm of a family-friendly community while being just moments from everything Wake Forest has to offer. This exceptional property truly feels like a million-dollar home -- without the million-dollar price tag.
About this property
LUXURY LIVING WITH WAKE FOREST CONVENIENCE!! Ideally located just minutes from Wake Forest and the Heritage area, this thoughtfully designed custom home offers the perfect blend of upscale craftsmanship, everyday comfort, and exceptional convenience -- all while being assigned to sought-after Wake Forest schools. From the welcoming entryway to the stunning double-sided gas fireplace connecting the main living spaces, every inch of this home was intentionally designed for both elegance and livability. The chef's kitchen is as functional as it is beautiful, featuring an oversized island with integrated seating, a copper sink, layered cabinet lighting, and a walk-in pantry with motion-sensor lighting -- ideal for entertaining and daily living alike. The luxurious owner's suite is truly a retreat, offering a spa-inspired bath and an extraordinary custom closet with more than 400 square feet of thoughtfully designed storage space. The owner's entry from the oversized garage into the mudroom was carefully planned for convenience and organization. Every. Single. Detail. The main level also includes a private guest suite with full bath and a beautifully appointed office with custom cabinetry. Upstairs, generously sized secondary bedrooms feature walk-in closets, along with a spacious laundry room and versatile flex space perfect for a second office, craft room, playroom, or fitness area. Storage abounds throughout the home. Outdoor living is equally impressive with a large screened porch, separate deck with built-in bench seating, and a private fenced backyard, plus an additional fenced side yard ideal for pets, gardening, or additional outdoor enjoyment. Additional highlights include: Oversized 26x26 garage Floored attic storage Whole-home audio/intercom system Durable 30-year roof shingles Incredible unfinished 2,100+ sq ft walk-out basement already framed and plumbed for future expansion, including plans for a bedroom, full bath, living area, multipurpose room, safe/storm room, storage, and separate workshop entrance Perfectly positioned near Wake Forest shopping, dining, Heritage amenities, parks, and major commuter routes, this home delivers the lifestyle buyers are searching for -- with the space, quality, and flexibility rarely found at this price point. Enjoy the charm of a family-friendly community while being just moments from everything Wake Forest has to offer. This exceptional property truly feels like a million-dollar home -- without the million-dollar price tag.
Features and Additional Information
Baths
Presented By Coldwell Banker Commercial HPW Select



Schools in the Area
-
turned_in
Elementary SchoolWake County Schools
-
turned_in
Middle SchoolWake County Schools
-
turned_in
High SchoolWake County Schools
Want to See More Listings in the Area?
Brokerage: Ruth Payne Real Estate Service