408 Rutherglen Drive
About this property
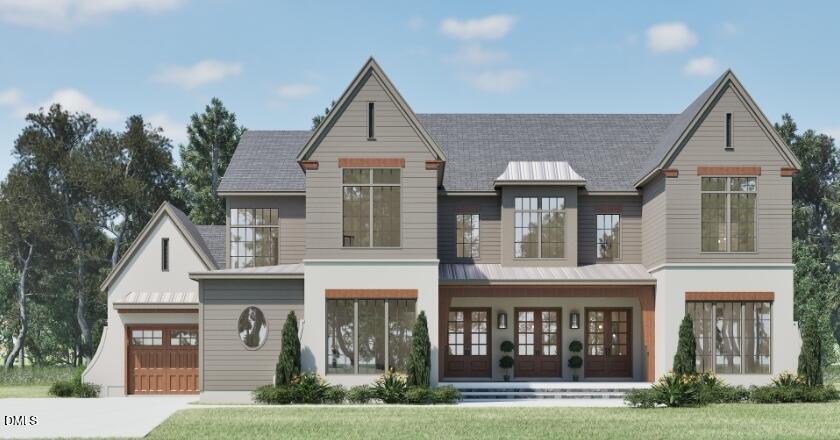
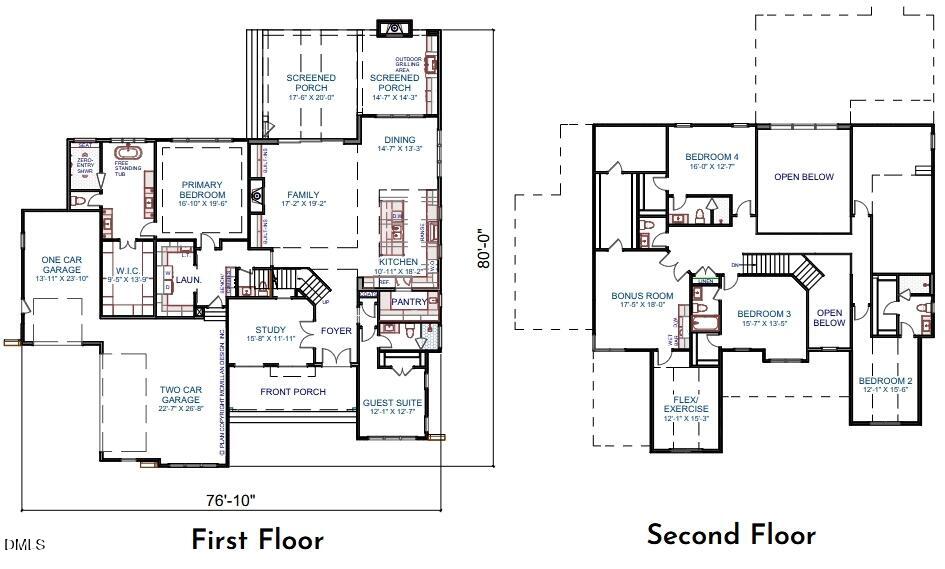
Pre-sale opportunity available in the highly desirable McGregor Downs Golf Community. This rare opportunity pairs an exceptional setting with the craftsmanship and distinctive design of Sage Built, a premier luxury home builder in the Triangle. The proposed five-bedroom residence offers approximately 4,685 square feet of heated living space, with a striking elevation defined by dramatic gables, expansive glass, and an impressive triple-door front entry. Thoughtfully designed spaces include a main-level primary suite and guest suite, a private study, generous family and dining areas, screened porches, and a three-car garage. Upstairs, three additional bedrooms, a bonus room, and a flexible exercise space provide room to gather, unwind, and entertain. Build the home shown in the attached plan and rendering, bring a plan of your choosing, or collaborate with Sage Built to design a custom residence tailored to your vision. From the architectural details to the way each room lives, this is an opportunity to create a distinctive luxury home in one of Cary's most sought-after golf communities. Groundbreaking for the proposed home is anticipated in the first quarter of 2027. If you are interested in a plan other than the one shown, please contact us early to explore alternative designs and the possibilities with Sage Built.
About this property
Pre-sale opportunity available in the highly desirable McGregor Downs Golf Community. This rare opportunity pairs an exceptional setting with the craftsmanship and distinctive design of Sage Built, a premier luxury home builder in the Triangle. The proposed five-bedroom residence offers approximately 4,685 square feet of heated living space, with a striking elevation defined by dramatic gables, expansive glass, and an impressive triple-door front entry. Thoughtfully designed spaces include a main-level primary suite and guest suite, a private study, generous family and dining areas, screened porches, and a three-car garage. Upstairs, three additional bedrooms, a bonus room, and a flexible exercise space provide room to gather, unwind, and entertain. Build the home shown in the attached plan and rendering, bring a plan of your choosing, or collaborate with Sage Built to design a custom residence tailored to your vision. From the architectural details to the way each room lives, this is an opportunity to create a distinctive luxury home in one of Cary's most sought-after golf communities. Groundbreaking for the proposed home is anticipated in the first quarter of 2027. If you are interested in a plan other than the one shown, please contact us early to explore alternative designs and the possibilities with Sage Built.
Features and Additional Information
Baths
Presented By Coldwell Banker Commercial HPW Select



Schools in the Area
-
turned_in
Elementary SchoolWake - Briarcliff Elementary
-
turned_in
Middle SchoolWake - East Cary Middle
-
turned_in
High SchoolWake - Cary High
Want to See More Listings in the Area?
Brokerage: Windjam Properties