400 Mossy Cup Lane
About this property
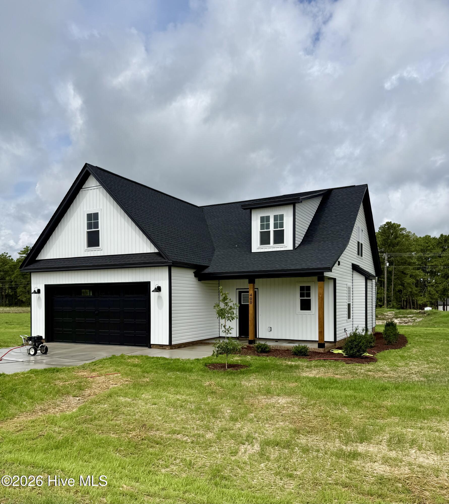
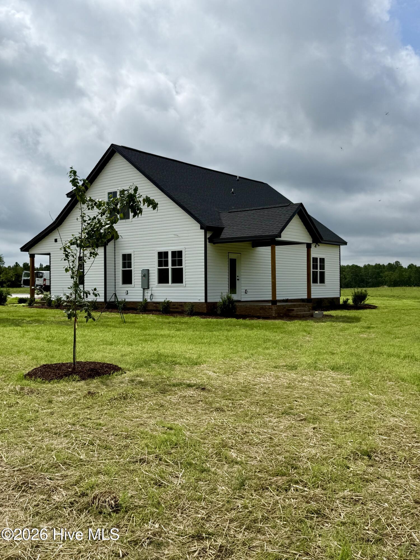
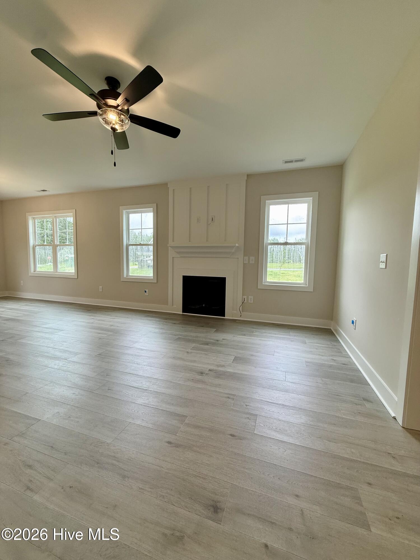
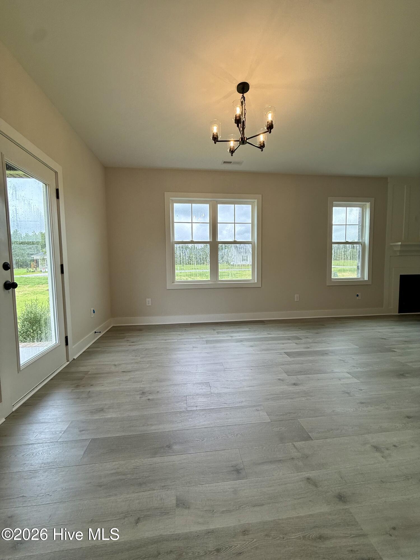
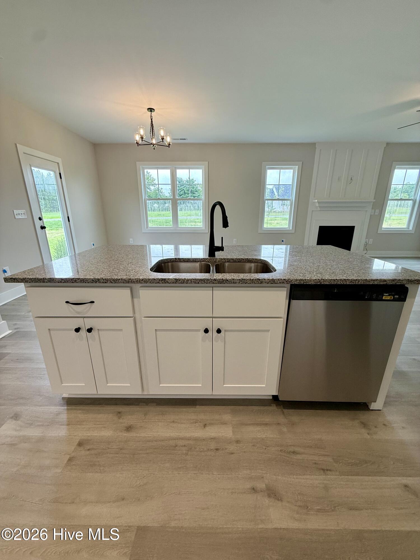
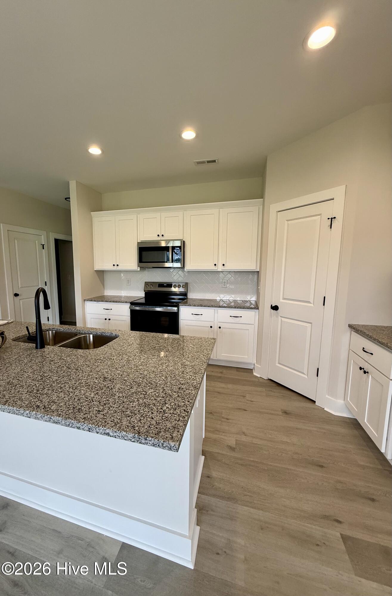
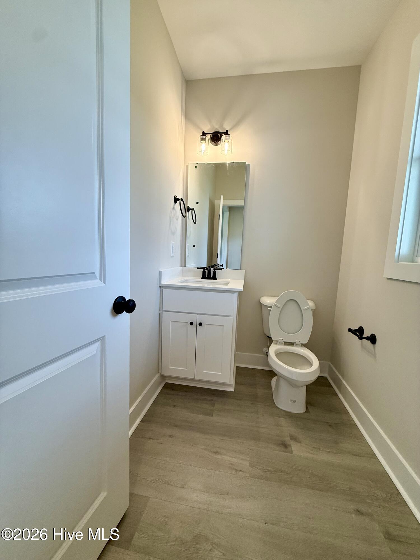
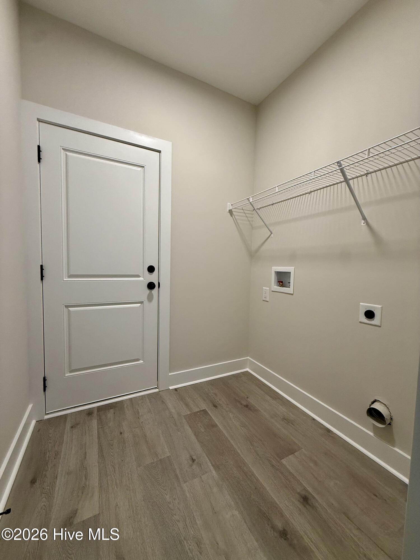
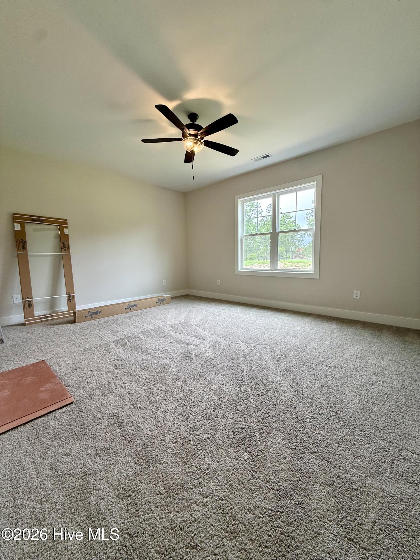
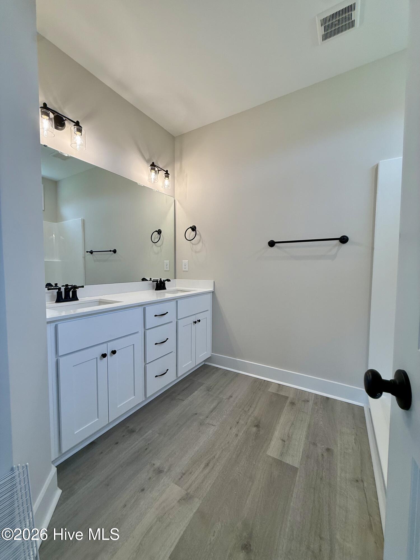
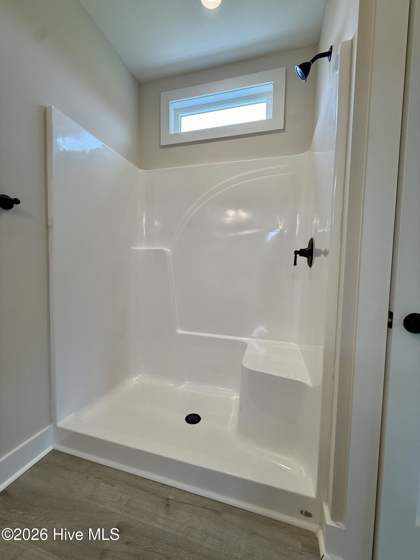
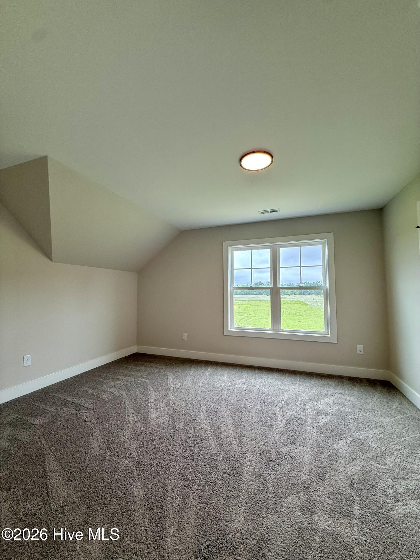
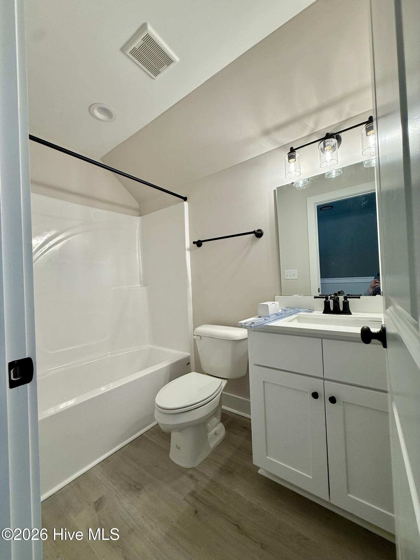
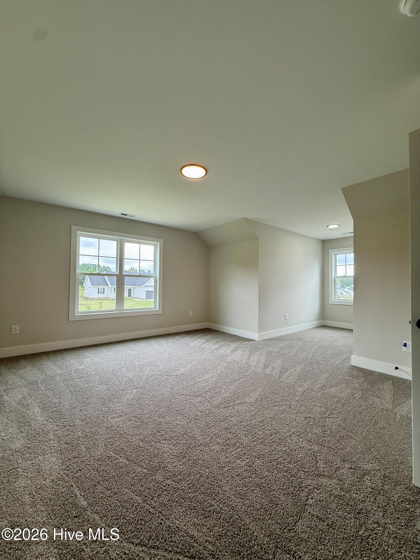
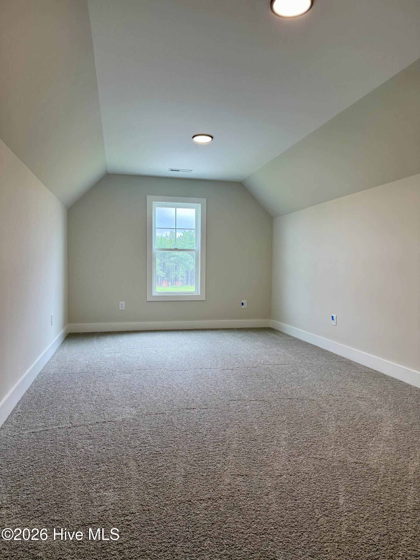
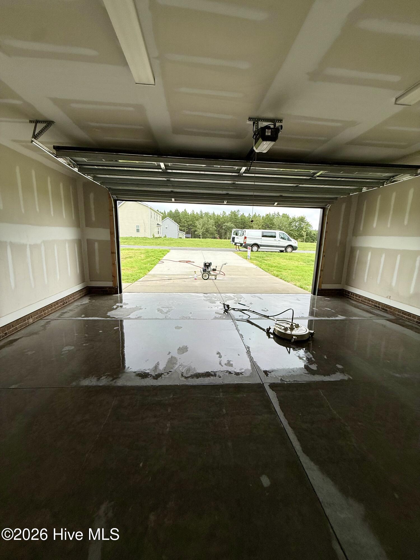
Popular Atkins Plan that features 3 bedrooms 2.5 baths, downstairs primary suite and finished bonus room. Open floor plan with large kitchen with center Island, Granite countertops, stainless steel appliances and pantry. The spacious primary suite has adjacent bath with dual vanity large shower and walk in closet. The upstairs features 2 bedrooms and a finished bonus room. 2 car garage with concrete driveway. All of this on close to 1 acre in convenient location. There is still time to make some interior selections.
About this property
Popular Atkins Plan that features 3 bedrooms 2.5 baths, downstairs primary suite and finished bonus room. Open floor plan with large kitchen with center Island, Granite countertops, stainless steel appliances and pantry. The spacious primary suite has adjacent bath with dual vanity large shower and walk in closet. The upstairs features 2 bedrooms and a finished bonus room. 2 car garage with concrete driveway. All of this on close to 1 acre in convenient location. There is still time to make some interior selections.
Features and Additional Information
Baths
Presented By Coldwell Banker Commercial HPW Select



Schools in the Area
-
turned_in
Elementary SchoolAberdeeen Elementary
-
turned_in
Middle SchoolSouthern Middle
-
turned_in
High SchoolPinecrest High
Want to See More Listings in the Area?
Brokerage: RE/MAX Southland Realty II