3831 Margaret Wallace Road
About this property
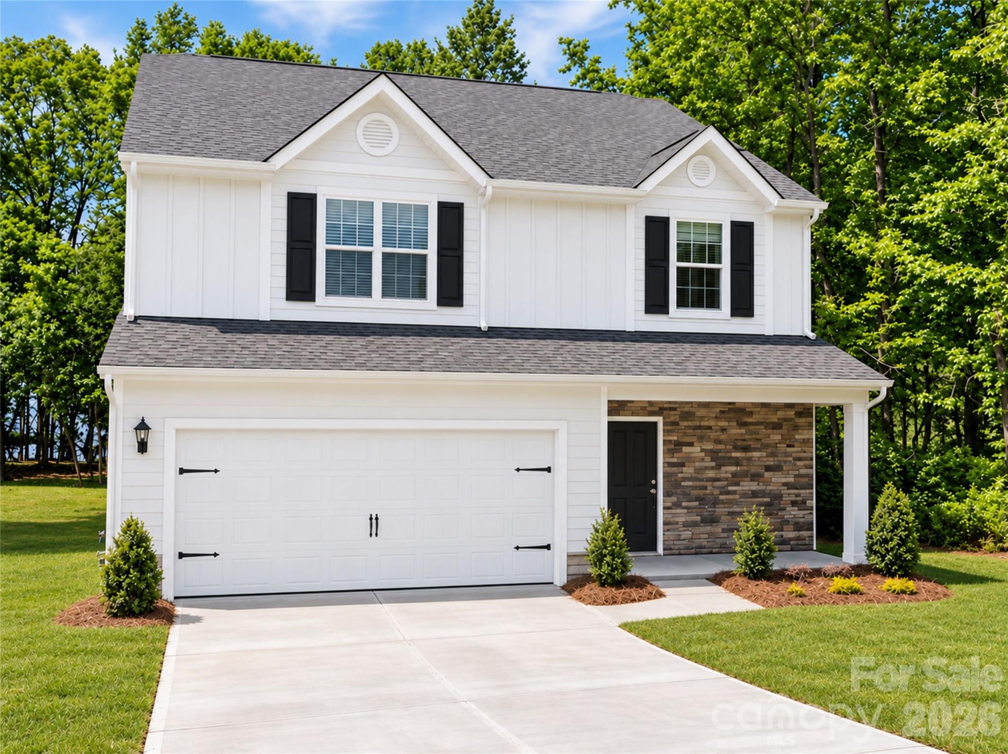
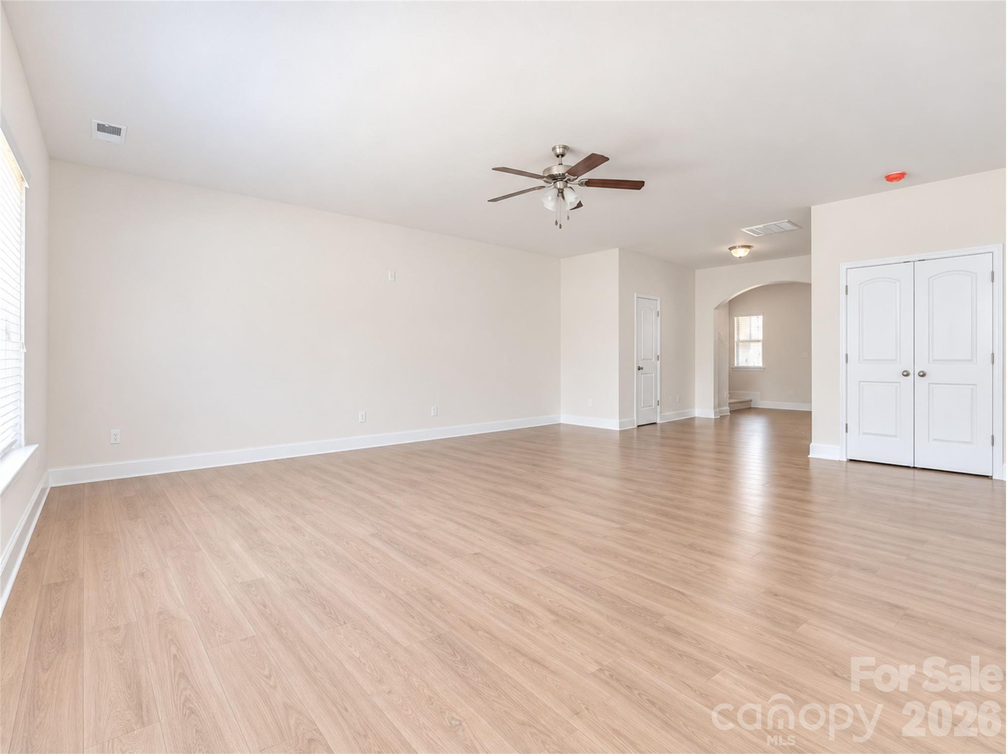
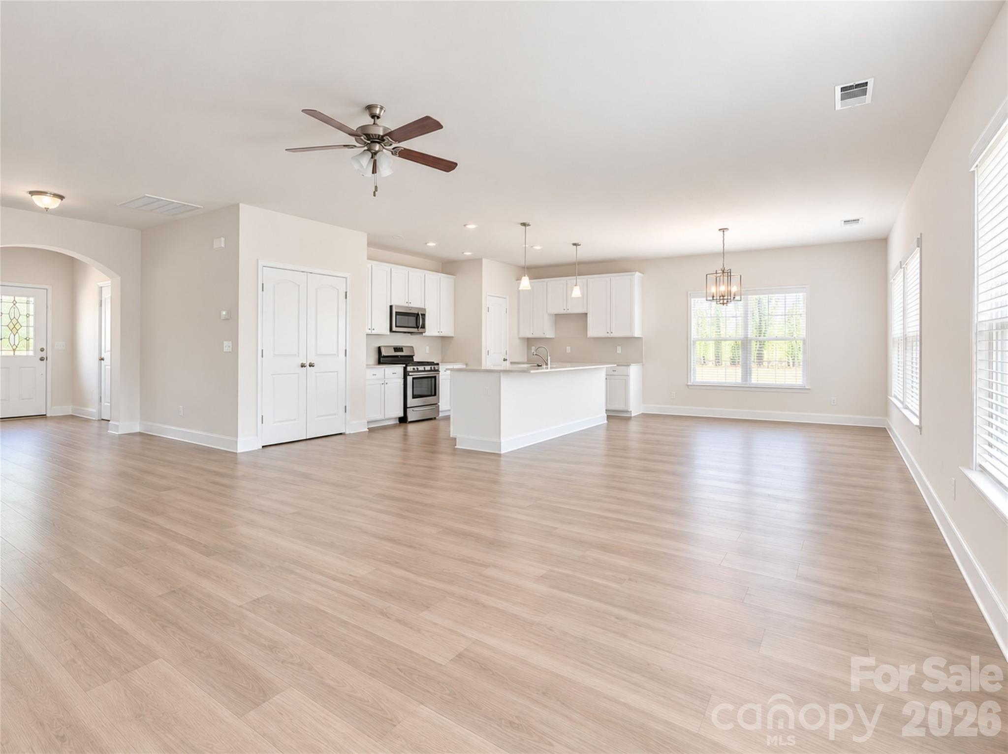
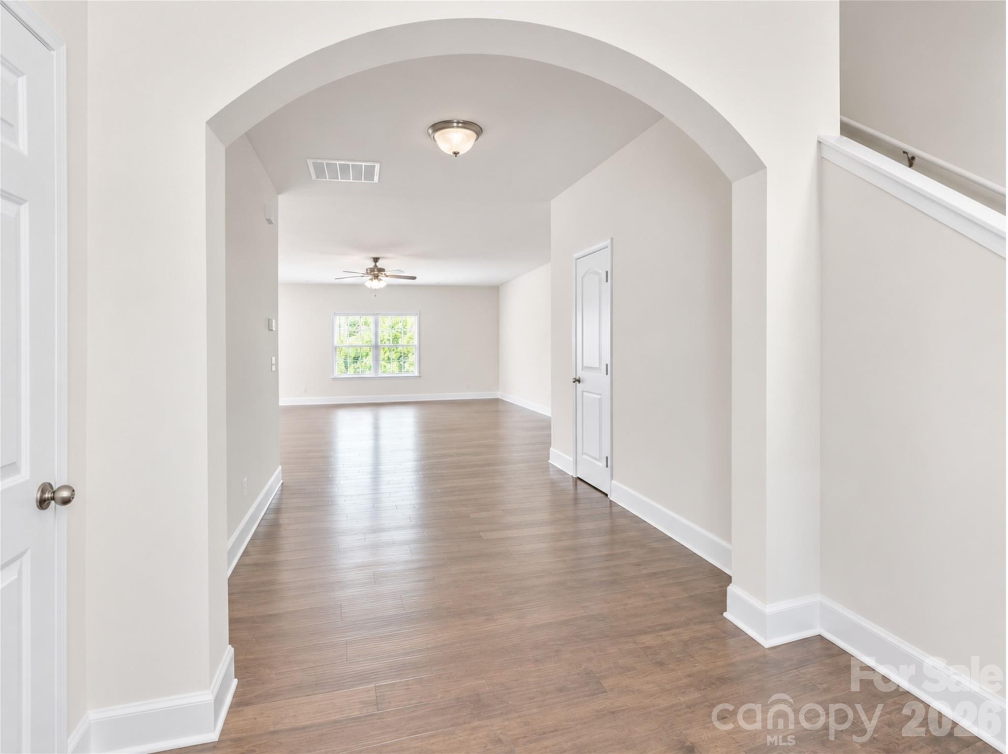
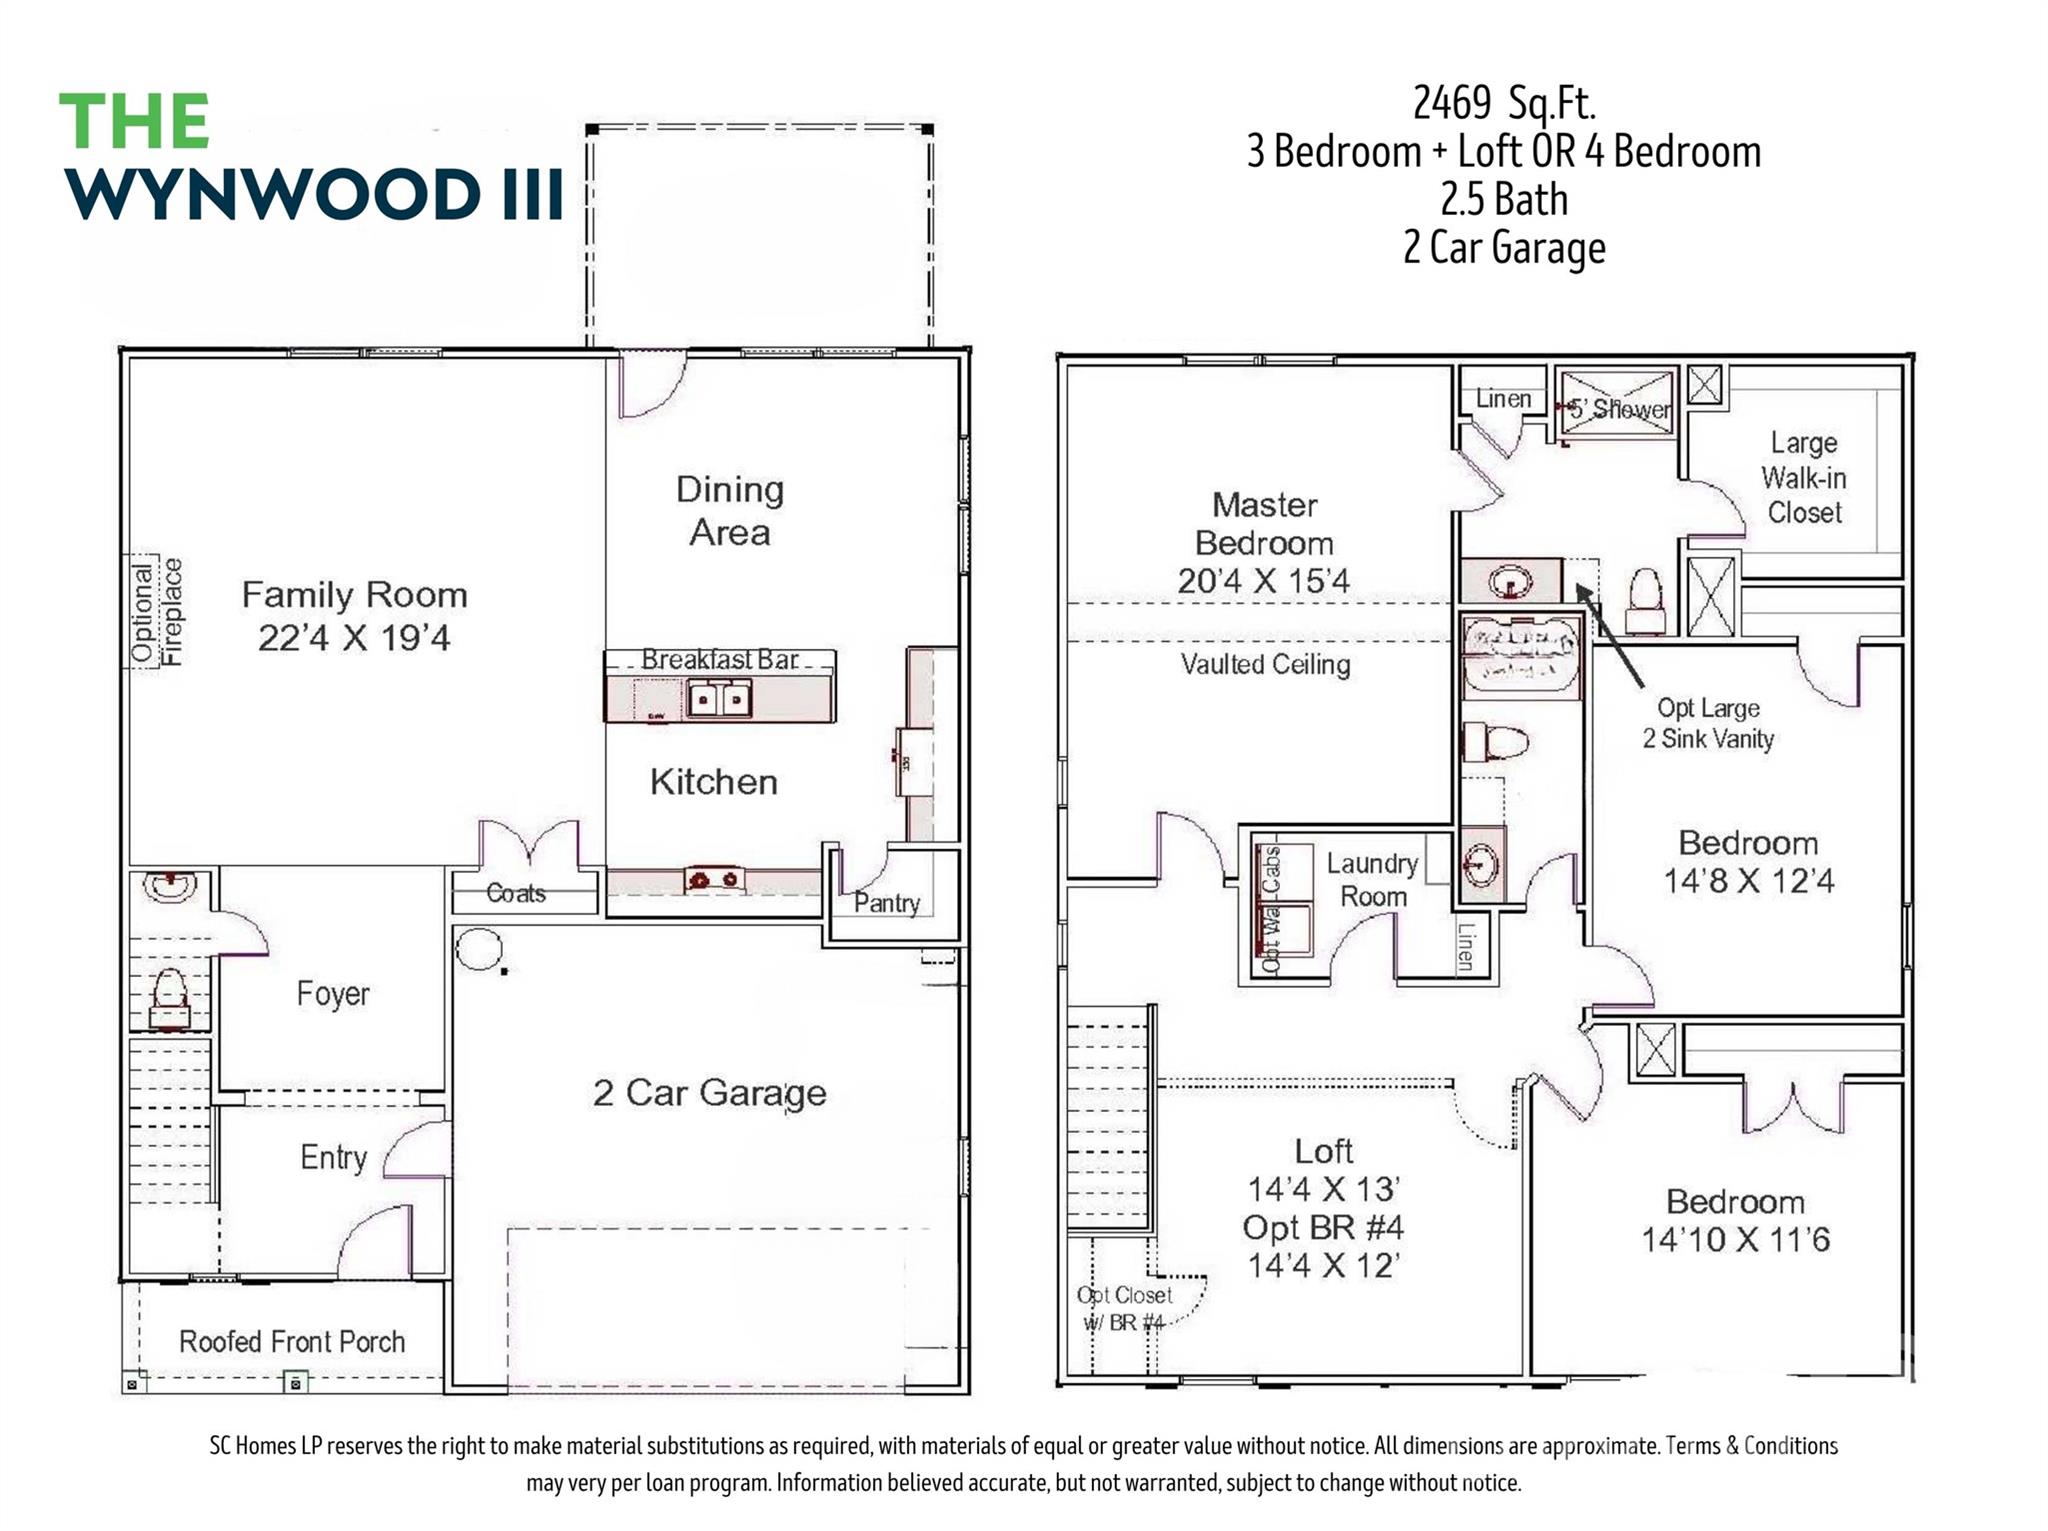
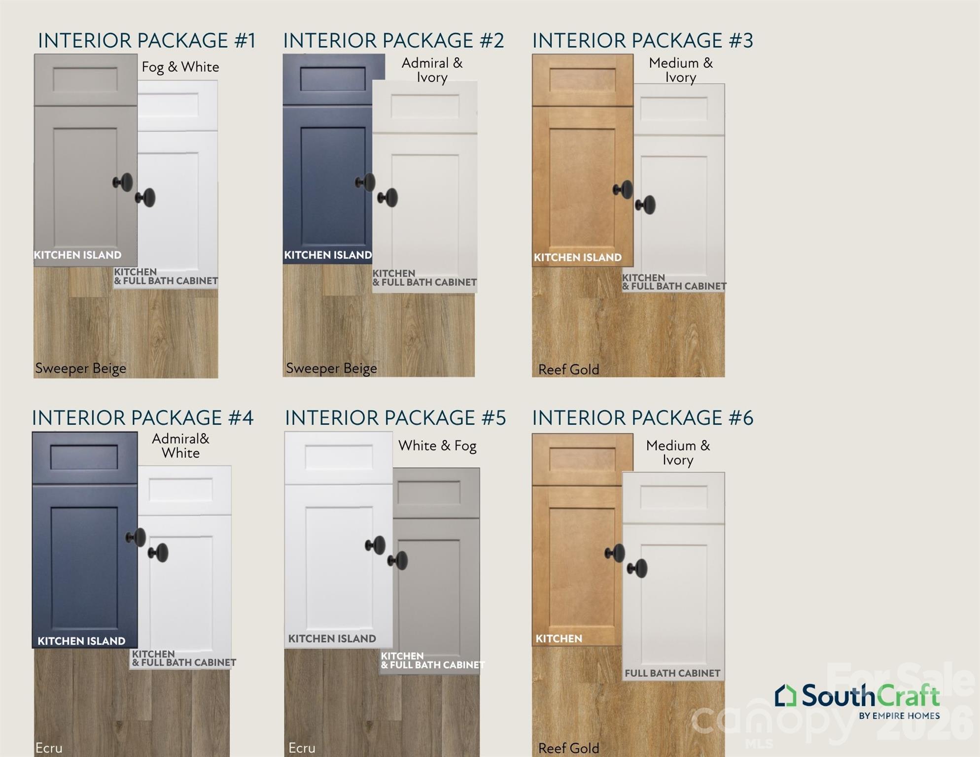
Great flat lots in the very desirable area of Charlotte. These homes are on the Charlotte/Matthews NC line. Welcome to the Wynwood III Plan! Home will be completed in February 2027. This home will have Luxury Vinyl Plank flooring throughout the entire home! When using one of our preferred lenders, buyers may qualify for generous incentives to help buy down their interest rate and lower their monthly payment! A thoughtfully designed home featuring 4 bedrooms. This beautiful floor plan combines modern style, comfort, and functionality with an open-concept main level featuring a well-appointed kitchen with a breakfast bar, dining area, and generous family room-perfect for everyday living and entertaining. Upstairs, the private primary suite offers a vaulted ceiling, spacious walk-in closet, and en-suite bath with modern finishes. Three additional generously sized bedrooms provide ample closet space, while the versatile loft creates the perfect opportunity for a home office, playroom, media room, or second living area. Each full bathroom will have a long double-bowl vanity. Designer finishes throughout. FIND YOUR PERFECT FIT in this group of 5 homes! Choose from 3 thoughtfully designed floor plans ranging from 2294 square feet to 2,500 square feet, with pricing starting at just $499,990! Our collection offers a variety of open-concept layouts, spacious living areas, and select plans featuring additional flex spaces ideal for a home office or bonus room. All photos are representative.
About this property
Great flat lots in the very desirable area of Charlotte. These homes are on the Charlotte/Matthews NC line. Welcome to the Wynwood III Plan! Home will be completed in February 2027. This home will have Luxury Vinyl Plank flooring throughout the entire home! When using one of our preferred lenders, buyers may qualify for generous incentives to help buy down their interest rate and lower their monthly payment! A thoughtfully designed home featuring 4 bedrooms. This beautiful floor plan combines modern style, comfort, and functionality with an open-concept main level featuring a well-appointed kitchen with a breakfast bar, dining area, and generous family room-perfect for everyday living and entertaining. Upstairs, the private primary suite offers a vaulted ceiling, spacious walk-in closet, and en-suite bath with modern finishes. Three additional generously sized bedrooms provide ample closet space, while the versatile loft creates the perfect opportunity for a home office, playroom, media room, or second living area. Each full bathroom will have a long double-bowl vanity. Designer finishes throughout. FIND YOUR PERFECT FIT in this group of 5 homes! Choose from 3 thoughtfully designed floor plans ranging from 2294 square feet to 2,500 square feet, with pricing starting at just $499,990! Our collection offers a variety of open-concept layouts, spacious living areas, and select plans featuring additional flex spaces ideal for a home office or bonus room. All photos are representative.
Features and Additional Information
Baths
Presented By Coldwell Banker Commercial HPW Select



Area Information
Mecklenburg | Mecklenburg County | None
Schools in the Area
-
turned_in
Elementary SchoolCrown Point
-
turned_in
Middle SchoolMint Hill
-
turned_in
High SchoolButler
Want to See More Listings in the Area?
Brokerage: EXP Realty LLC Mooresville