382 Mt Pleasant Drive
About this property
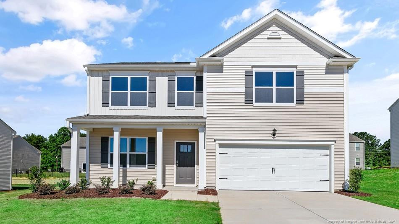
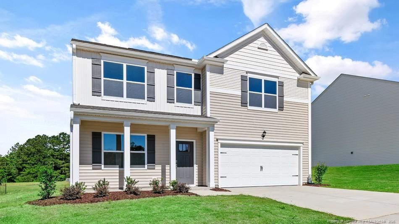
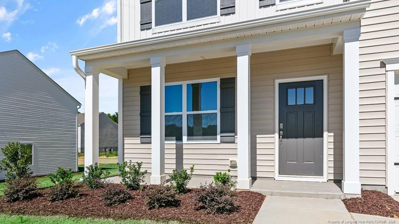
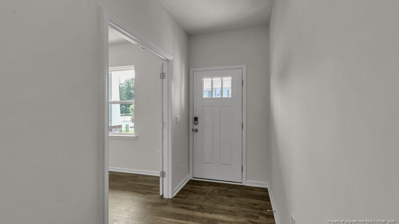
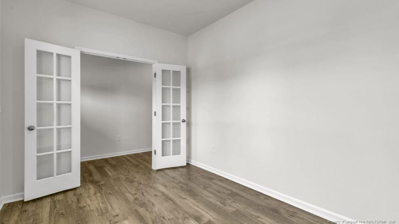
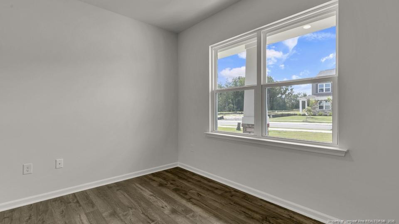
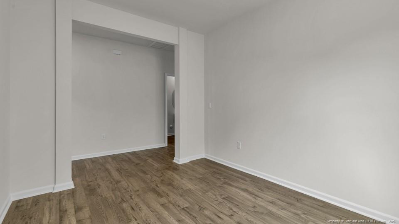
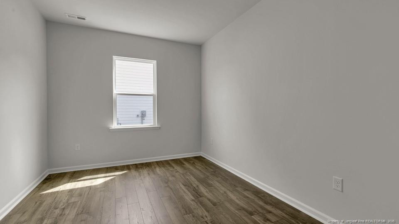
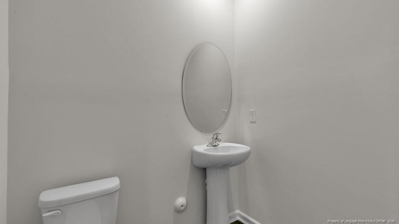
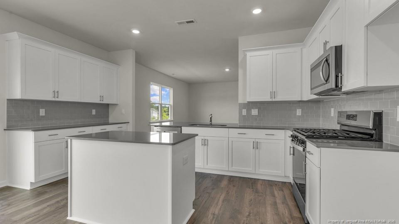
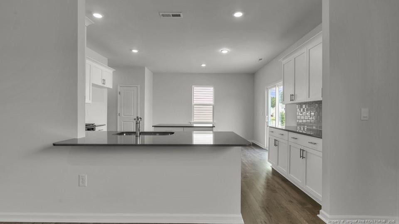
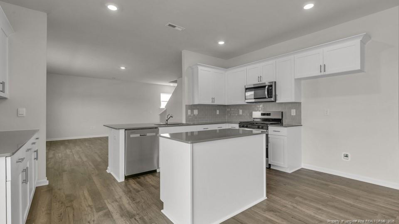
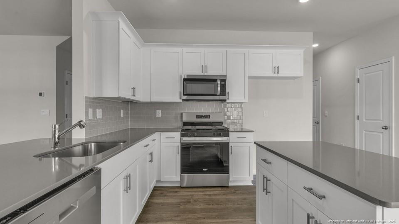
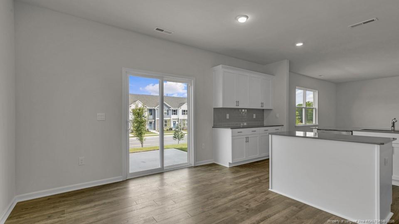
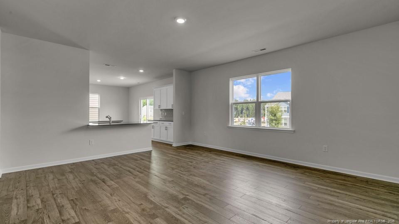
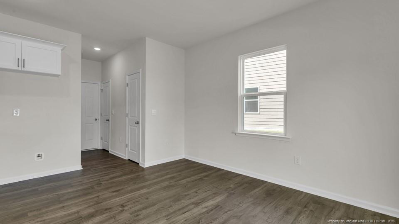
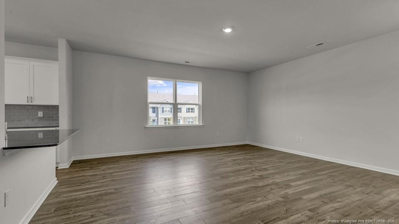
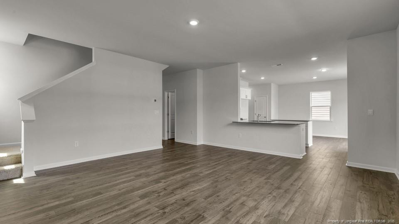
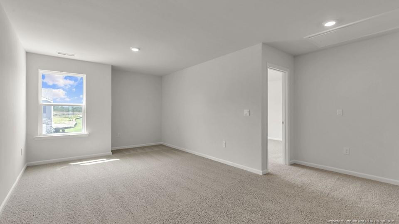
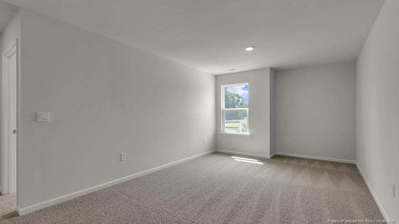
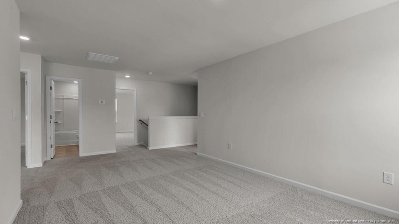
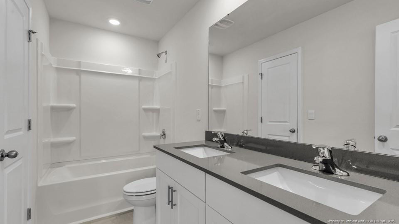
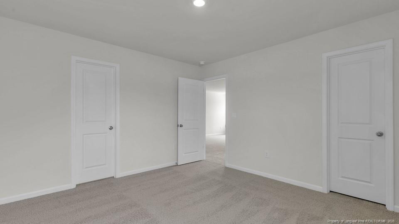
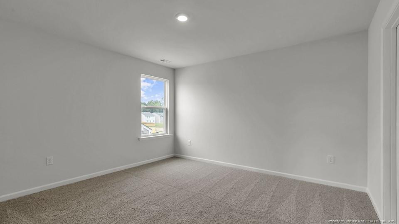
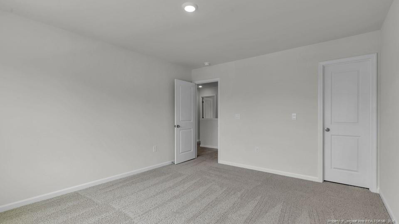
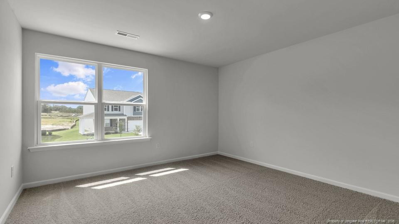
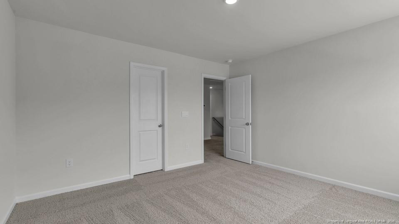
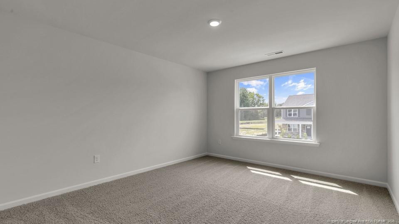
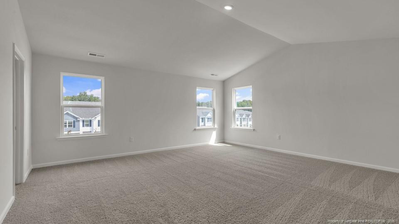
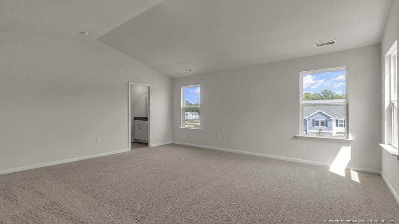
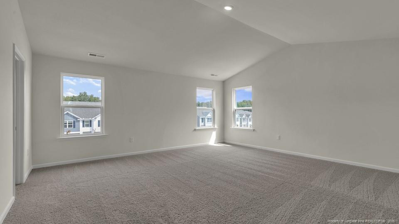
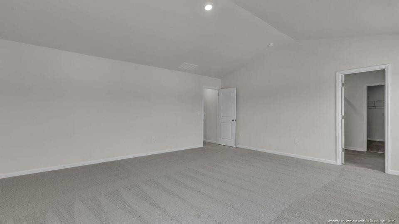
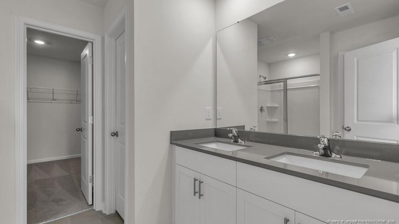
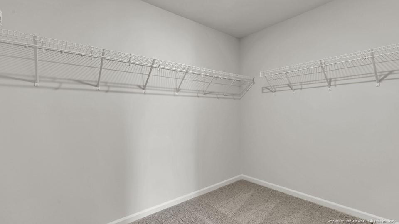
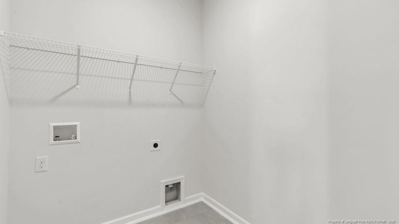
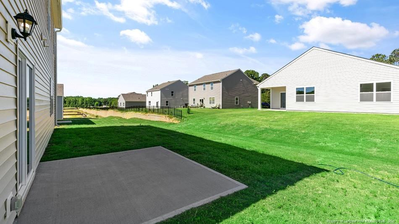
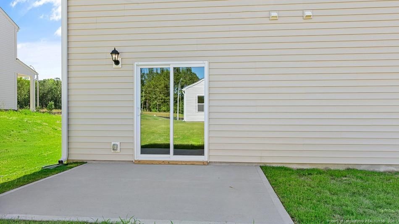
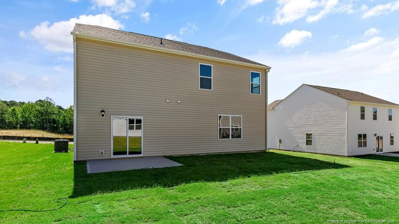
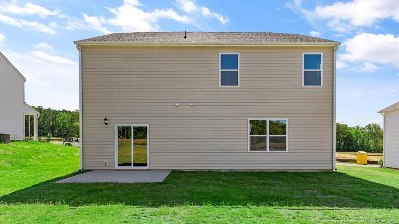
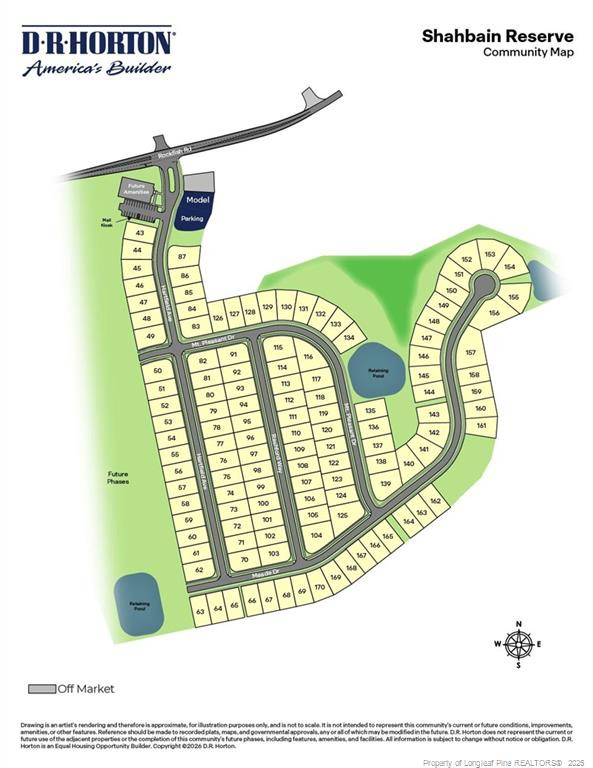
Welcome to 382 Mt Pleasant Drive-this home is thoughtfully designed to adapt to your needs. With 4 bedrooms, 2.5 bathrooms, and approximately 2,824 square feet, this well-planned 2-story layout combines modern style, daily comfort, and flexible spaces for the way you live now-and in the years ahead. Step inside to a welcoming open-concept main level where the kitchen and living room flow together, creating an ideal setting for busy mornings, quiet evenings, and weekend get-togethers. The kitchen includes a walk-in pantry, quartz countertops, and stainless-steel appliances, offering plenty of room to cook, gather, and entertain. Near the front of the home, the formal dining room provides a comfortable place to host meals and enjoy time with family and friends. Through nearby French doors, you'll find the bright and open home office. Upstairs, the primary bedroom offers a private bathroom with dual vanities, a walk-in shower, an expansive walk-in closet, and a separate water closet for added privacy. An additional 3 bedrooms, each with its own walk-in closet, offer plenty of space for family, guests, storage, or hobbies. A versatile loft finishes out the second floor of this home, offering you the flexibility of utilizing it however you choose. With its intuitive layout and modern finishes, 382 Mt Pleasant Drive is ready to welcome you home to Shahbain Reserve! *Photos are not of the actual home or interior features and are representative of floor plan only.*
About this property
Welcome to 382 Mt Pleasant Drive-this home is thoughtfully designed to adapt to your needs. With 4 bedrooms, 2.5 bathrooms, and approximately 2,824 square feet, this well-planned 2-story layout combines modern style, daily comfort, and flexible spaces for the way you live now-and in the years ahead. Step inside to a welcoming open-concept main level where the kitchen and living room flow together, creating an ideal setting for busy mornings, quiet evenings, and weekend get-togethers. The kitchen includes a walk-in pantry, quartz countertops, and stainless-steel appliances, offering plenty of room to cook, gather, and entertain. Near the front of the home, the formal dining room provides a comfortable place to host meals and enjoy time with family and friends. Through nearby French doors, you'll find the bright and open home office. Upstairs, the primary bedroom offers a private bathroom with dual vanities, a walk-in shower, an expansive walk-in closet, and a separate water closet for added privacy. An additional 3 bedrooms, each with its own walk-in closet, offer plenty of space for family, guests, storage, or hobbies. A versatile loft finishes out the second floor of this home, offering you the flexibility of utilizing it however you choose. With its intuitive layout and modern finishes, 382 Mt Pleasant Drive is ready to welcome you home to Shahbain Reserve! *Photos are not of the actual home or interior features and are representative of floor plan only.*
Features and Additional Information
Baths
Presented By Coldwell Banker Commercial HPW Select



Schools in the Area
-
turned_in
Elementary School
-
turned_in
Middle School
-
turned_in
High School
Want to See More Listings in the Area?
Brokerage: DR HORTON INC.