3782 Ridge Crest Drive
About this property
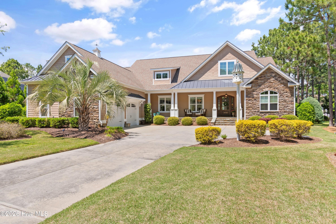
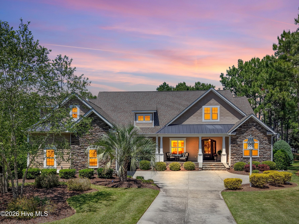
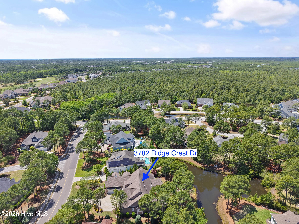
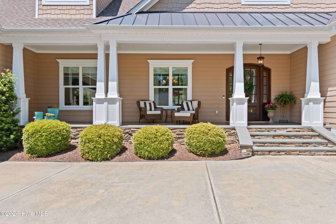
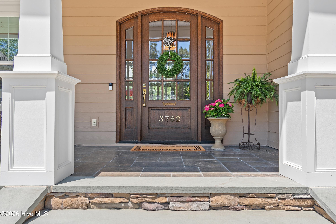
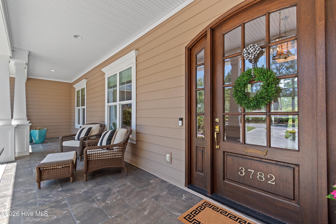
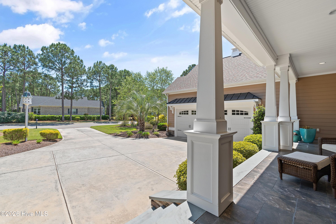
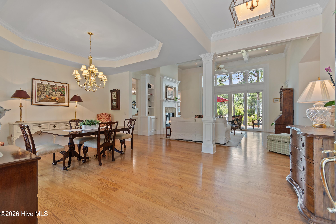
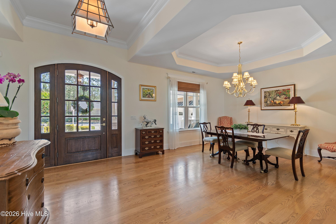
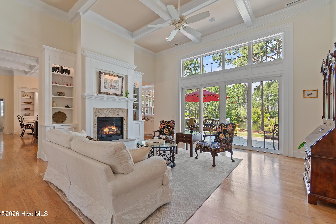
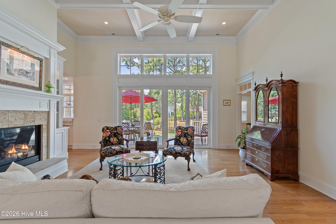
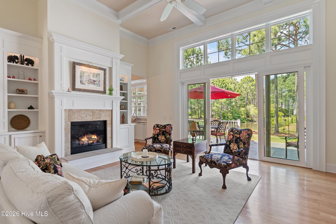
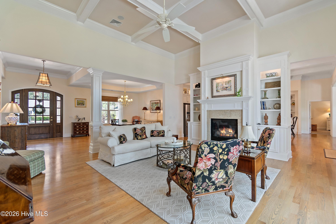
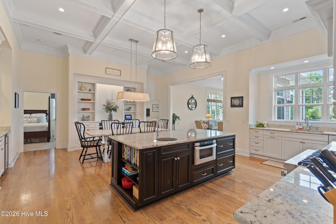
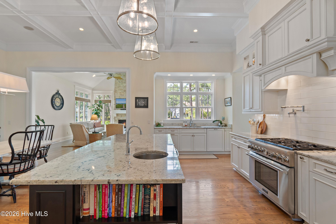
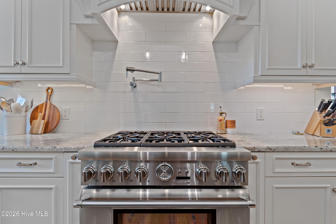
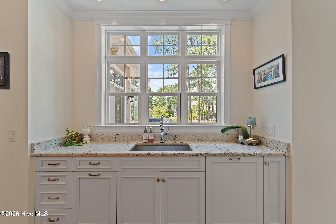
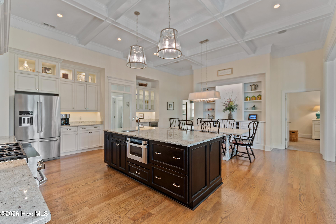
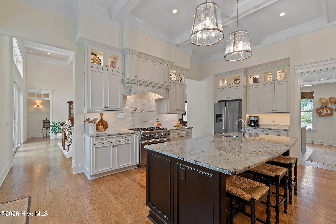
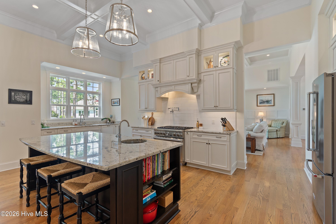
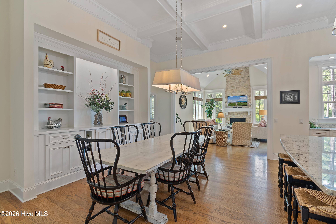
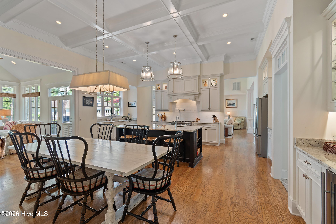
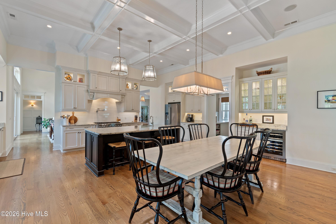
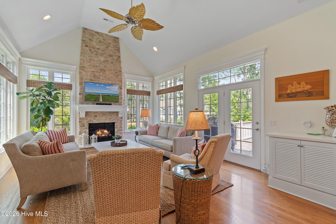
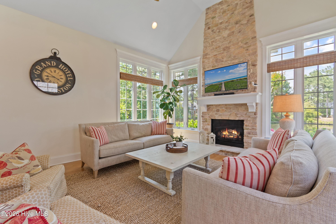
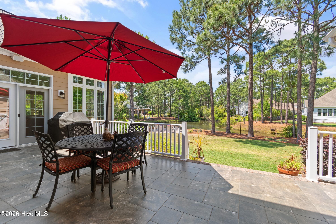
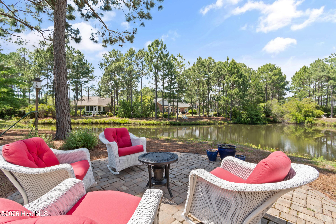
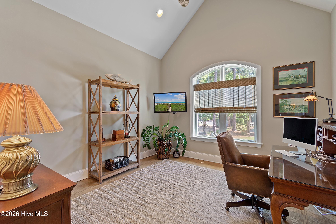
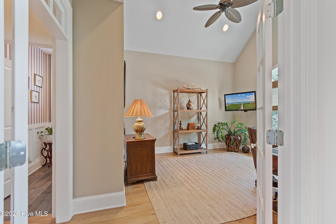
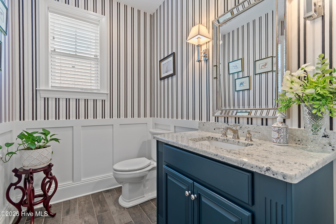
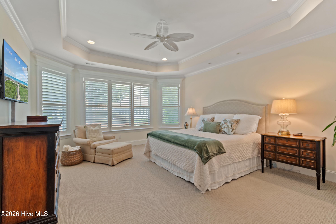
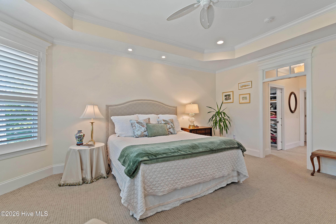
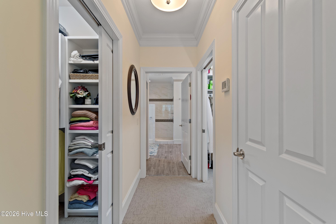
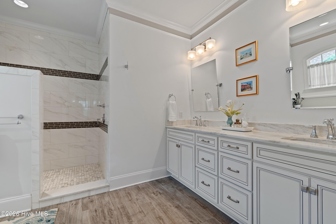
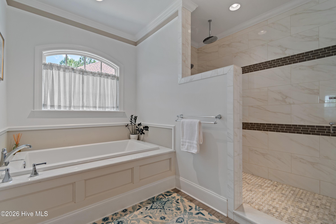
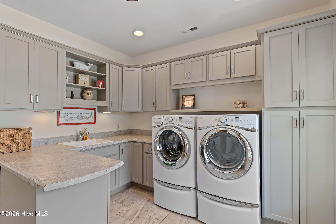
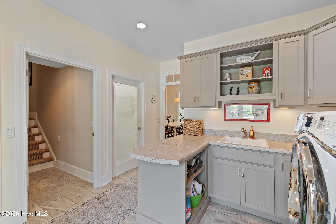
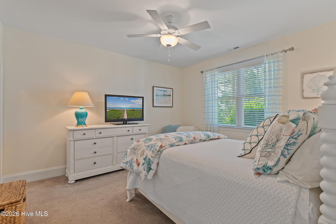
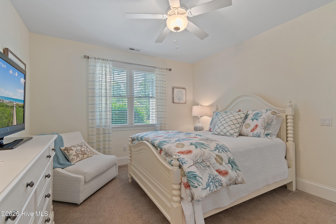
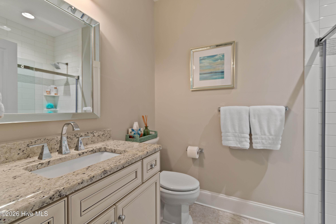
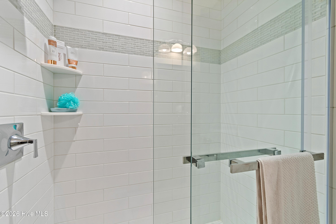
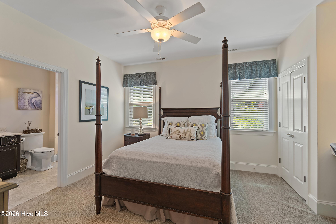
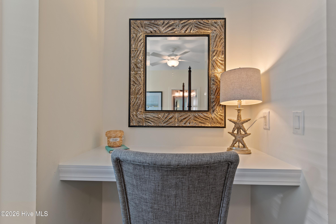
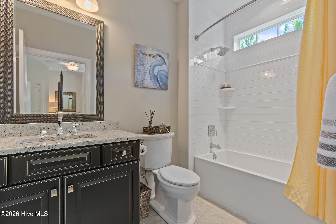
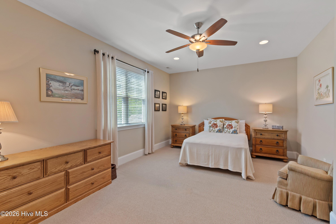
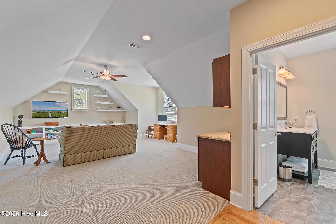
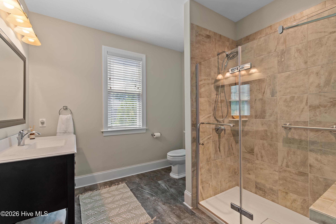
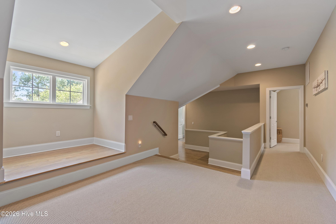
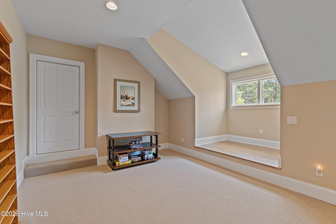
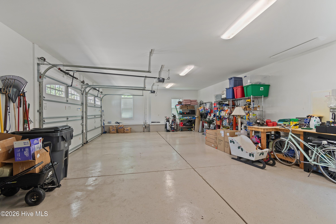
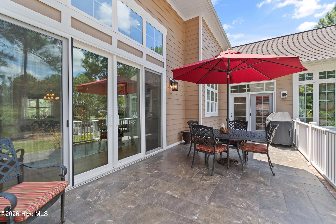
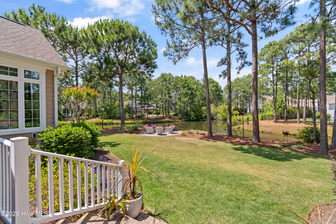
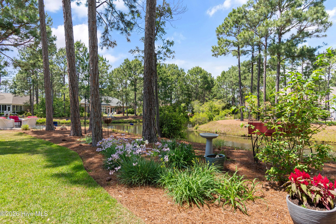
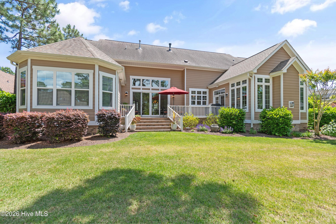
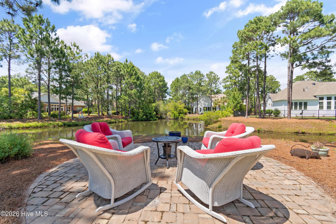
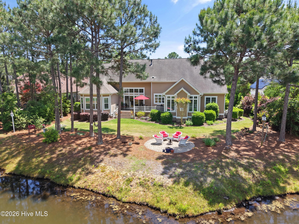
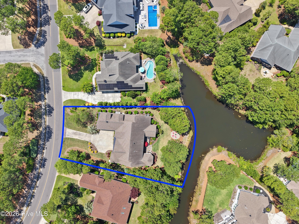
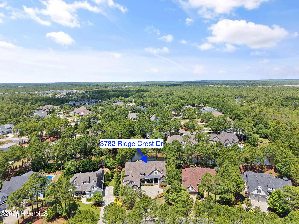
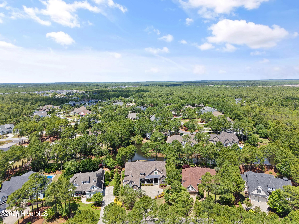
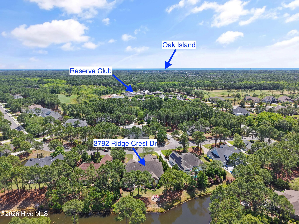
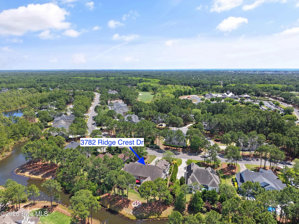
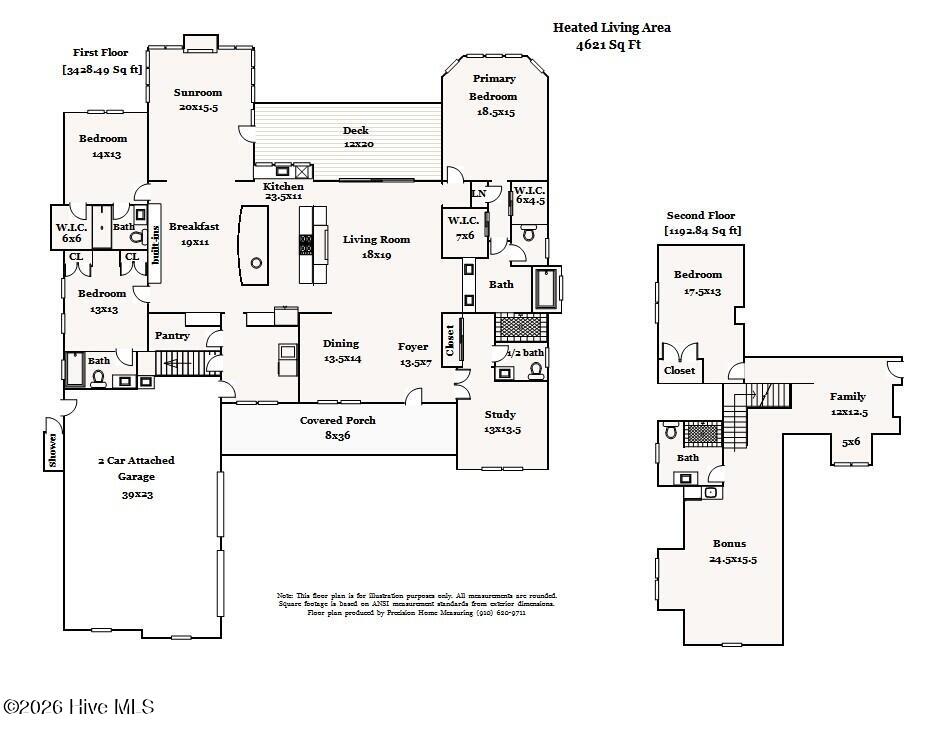
Welcome to 3782 Ridge Crest Drive, located in the prestigious Reserve section of St. James. This stunning residence offers you a seamless blend of custom upgrades, luxurious finishes, and sun-filled interiors. Nestled on a beautifully manicured lot it backs to a serene natural landscape and tranquil pond views. It's charming cottage-style architecture is highlighted by a large front porch with stacked stone accents. Double glass and mahogany doors open to a welcoming foyer, with hardwood flooring throughout the main living spaces. The formal dining room features a tray ceiling and transitions into the stunning living room, complete with a coffered ceiling, gas fireplace with custom millwork hearth, flanked by beautiful built-ins. Expansive sliding glass doors with transom windows fill the room with natural light while providing peaceful backyard views, creating both a refined and comforting atmosphere. The heart of the home is the stunning and spacious eat-in kitchen and adjoining sun filled family room. The chef's kitchen is a showpiece, featuring a coffered ceiling, quartz countertops, custom cabinetry, and top-of-the-line stainless steel appliances, including a 6-burner gas range with pot filler. A beverage station with wine cooler and glass-front cabinetry complements the large center island, with prep sink, built-in microwave, and bar seating, perfect for entertaining. The kitchen dining area is accented by a wall of custom built-ins and flows into the sunlit family room with vaulted ceiling and dramatic floor-to-ceiling stone fireplace. Step outside to the large, tiled deck, ideal for grilling and outdoor dining, or relax on the separate paver patio overlooking the pond, perfect for evening cocktails or quiet mornings. The main-level primary suite features a tray ceiling and bay windows with tranquil backyard views. Two spacious walk-in closets provide ample storage, while the spa-inspired en suite bath includes dual vanities, a soaking tub, and a walk-in tiled shower with multiple showerheads, including a rain shower. Two additional guest suites on the main level offer privacy, generous closet space, and well-appointed en suite bathrooms. Upstairs, a versatile bonus level provides additional guest quarters, including a spacious bedroom, full bath with walk-in shower, and multiple flexible living areas ideal for, movie nights, or casual gatherings. A convenient beverage bar with mini fridge enhances this space. Additional features throughout the home include a private study behind French doors with vaulted ceiling , guest coat closet and powder room, The large well-appointed laundry and mudroom, located just off the oversized garage, offers abundant storage, counter space, and a utility sink, with direct access to a walk-in pantry. For your additional comfort and convenience, the home has multiple areas with integrated audio, a whole-house water filtration system, two Rinnai tankless water heaters, a two-zone HVAC system, in-ground irrigation, and an outdoor shower. Residents of St. James enjoy a gated coastal lifestyle just minutes from your private Oak Island Beach Club a full-service marina with waterfront dining, scenic parks along the Waterway and Woodlands, and close proximity to scenic Southport, all offering a vibrant and active community experience. Optional club membership offers 81 holes of championship golf, five restaurants, indoor and outdoor pools, tennis, pickle ball, croquet and state of the art fitness centers.
About this property
Welcome to 3782 Ridge Crest Drive, located in the prestigious Reserve section of St. James. This stunning residence offers you a seamless blend of custom upgrades, luxurious finishes, and sun-filled interiors. Nestled on a beautifully manicured lot it backs to a serene natural landscape and tranquil pond views. It's charming cottage-style architecture is highlighted by a large front porch with stacked stone accents. Double glass and mahogany doors open to a welcoming foyer, with hardwood flooring throughout the main living spaces. The formal dining room features a tray ceiling and transitions into the stunning living room, complete with a coffered ceiling, gas fireplace with custom millwork hearth, flanked by beautiful built-ins. Expansive sliding glass doors with transom windows fill the room with natural light while providing peaceful backyard views, creating both a refined and comforting atmosphere. The heart of the home is the stunning and spacious eat-in kitchen and adjoining sun filled family room. The chef's kitchen is a showpiece, featuring a coffered ceiling, quartz countertops, custom cabinetry, and top-of-the-line stainless steel appliances, including a 6-burner gas range with pot filler. A beverage station with wine cooler and glass-front cabinetry complements the large center island, with prep sink, built-in microwave, and bar seating, perfect for entertaining. The kitchen dining area is accented by a wall of custom built-ins and flows into the sunlit family room with vaulted ceiling and dramatic floor-to-ceiling stone fireplace. Step outside to the large, tiled deck, ideal for grilling and outdoor dining, or relax on the separate paver patio overlooking the pond, perfect for evening cocktails or quiet mornings. The main-level primary suite features a tray ceiling and bay windows with tranquil backyard views. Two spacious walk-in closets provide ample storage, while the spa-inspired en suite bath includes dual vanities, a soaking tub, and a walk-in tiled shower with multiple showerheads, including a rain shower. Two additional guest suites on the main level offer privacy, generous closet space, and well-appointed en suite bathrooms. Upstairs, a versatile bonus level provides additional guest quarters, including a spacious bedroom, full bath with walk-in shower, and multiple flexible living areas ideal for, movie nights, or casual gatherings. A convenient beverage bar with mini fridge enhances this space. Additional features throughout the home include a private study behind French doors with vaulted ceiling , guest coat closet and powder room, The large well-appointed laundry and mudroom, located just off the oversized garage, offers abundant storage, counter space, and a utility sink, with direct access to a walk-in pantry. For your additional comfort and convenience, the home has multiple areas with integrated audio, a whole-house water filtration system, two Rinnai tankless water heaters, a two-zone HVAC system, in-ground irrigation, and an outdoor shower. Residents of St. James enjoy a gated coastal lifestyle just minutes from your private Oak Island Beach Club a full-service marina with waterfront dining, scenic parks along the Waterway and Woodlands, and close proximity to scenic Southport, all offering a vibrant and active community experience. Optional club membership offers 81 holes of championship golf, five restaurants, indoor and outdoor pools, tennis, pickle ball, croquet and state of the art fitness centers.
Features and Additional Information
Baths
Presented By Coldwell Banker Commercial HPW Select



Schools in the Area
-
turned_in
Elementary SchoolVirginia Williamson
-
turned_in
Middle SchoolSouth Brunswick
-
turned_in
High SchoolSouth Brunswick
Want to See More Listings in the Area?
Brokerage: St James Properties LLC