3729 Eaglebrook Drive
About this property
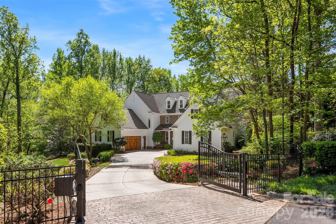
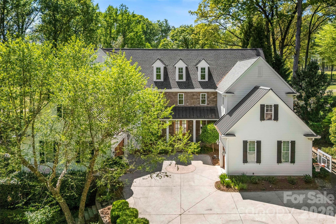
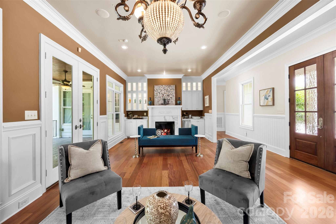
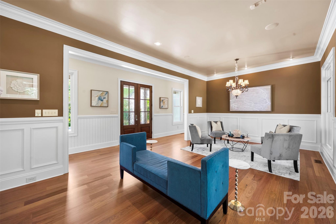
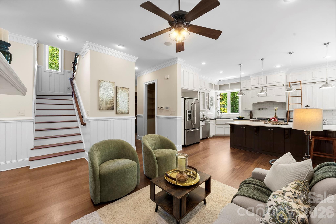
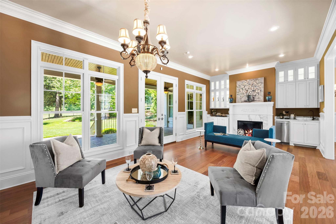
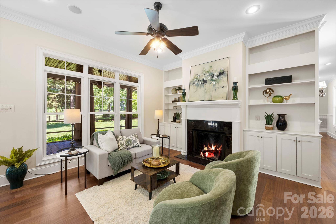
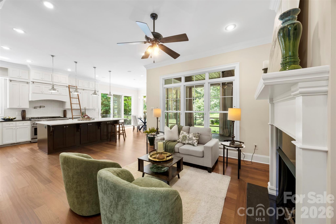
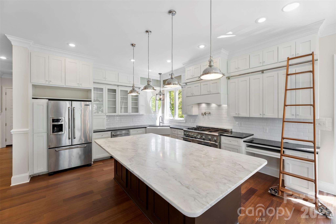
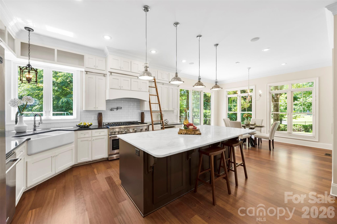
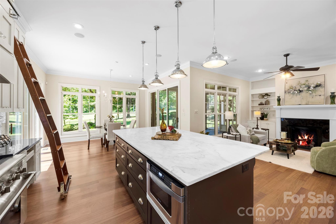
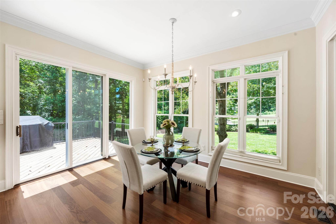
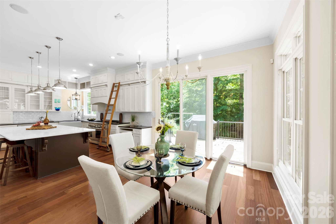
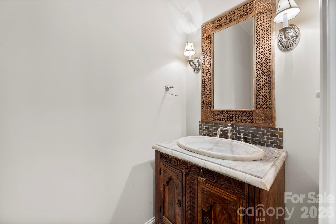
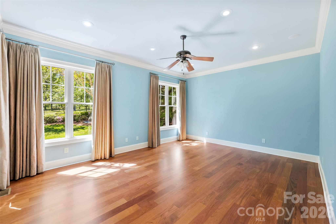
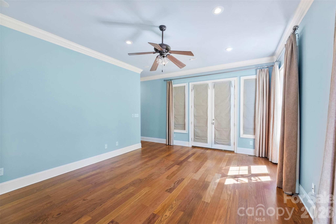
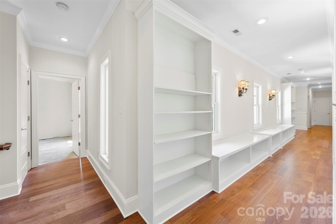
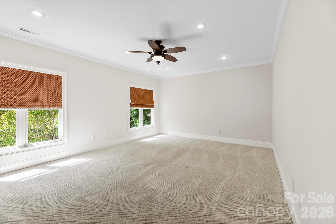
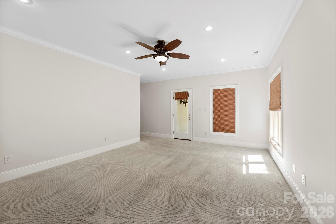
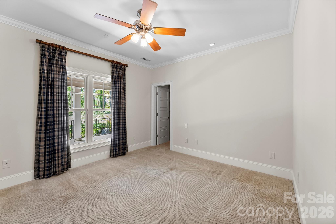
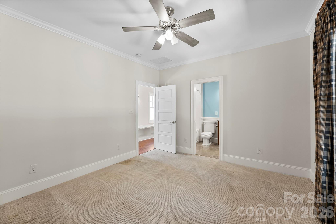
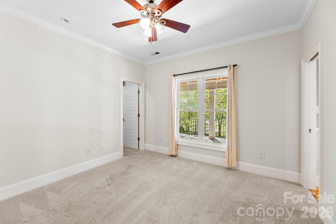
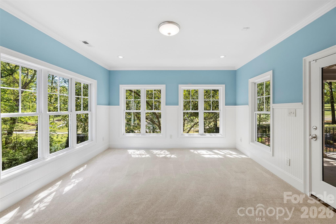
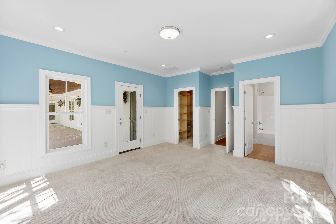
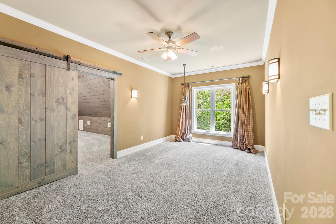
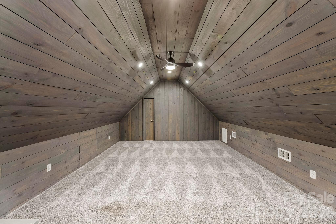
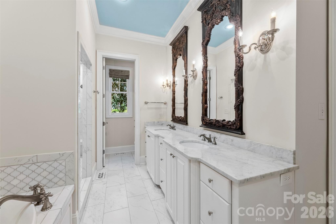
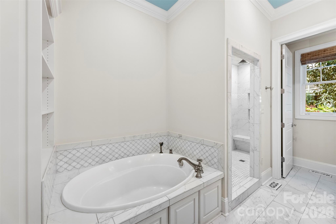
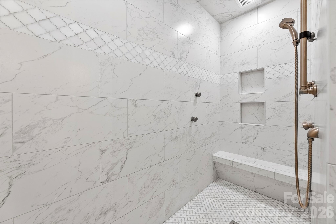
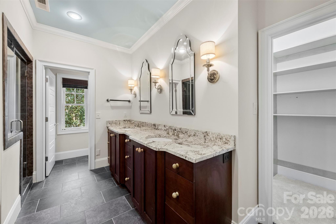
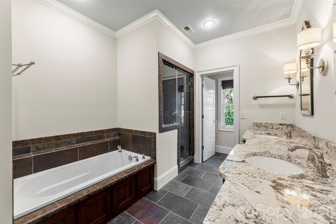
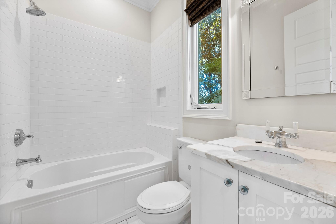
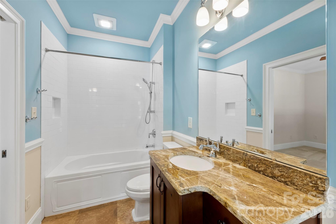
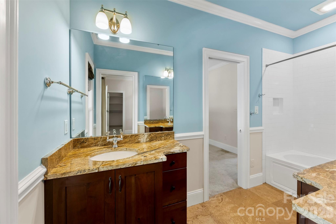
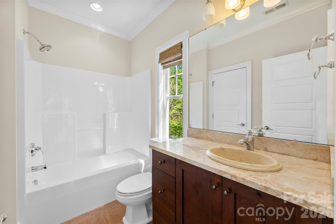
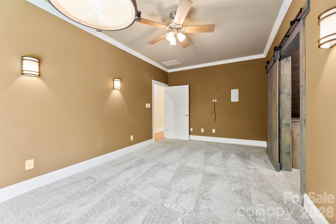
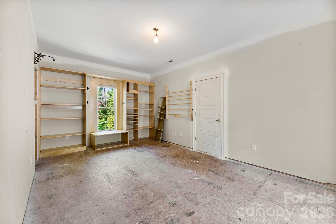
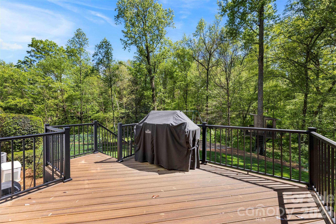
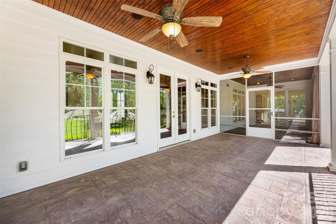
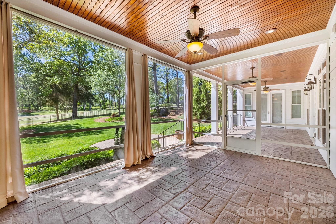
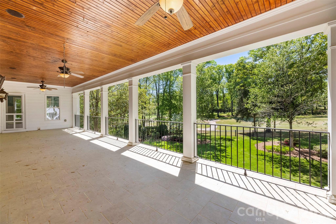
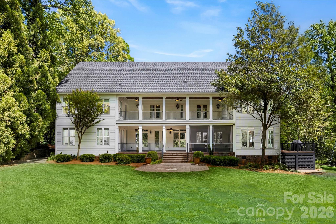
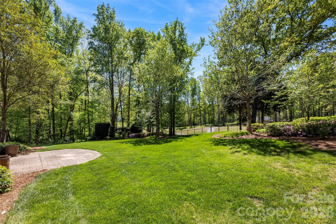
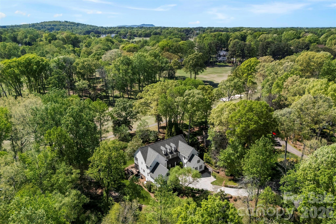
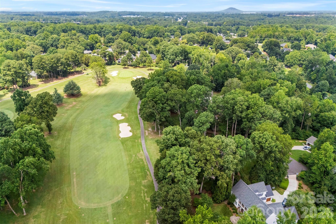
New Price...... Welcome to a rare blend of Southern charm and luxury living-this Virginia-style farmhouse estate is perfectly positioned on 1.2 private acres with stunning frontage along the Gaston Country Club golf course. From the moment the electric gate opens, you're transported into your own secluded retreat-where over 5,000 square feet of thoughtfully designed living space meets peace, privacy, and picturesque views. As you enter, a refined dining and parlor combination welcomes you with custom built-ins, wet bar, and an ice maker-setting the tone for memorable entertaining. Just off the kitchen, a cozy keeping room invites you to unwind with a book or enjoy quiet moments away from the main living areas. Timeless elegance takes center stage with newly refinished 5-inch Brazilian cherry hardwoods, soaring 10-foot ceilings, and a flowing layout designed for both everyday comfort and entertaining. The heart of the home is a chef's kitchen featuring classic shaker cabinetry, a premium Thermador gas range and oven, and an oversized island that serves as the perfect hub for gatherings, prep work, or casual dining. This home offers the flexibility today's buyers crave with two impressive primary suites. The main-level suite is a true sanctuary with a spacious walk-in closet, a bathroom including an oversized shower and garden tub. Upstairs, a second primary suite mirrors that same level of comfort and space but that bathroom features a steam shower-this is ideal for multi-generational living or long-term guests. Upstairs, you'll find four additional bedrooms, three full baths, a second laundry room with washer/dryer hookups, a generous media room, and a versatile flex space that's nearly complete-perfect for a home gym, office, or playroom. Step outside and the lifestyle truly shines. Dual covered porches-one on the main level connected to a screened porch and another upstairs-offer breathtaking golf course views and endless opportunities to relax, entertain, or simply enjoy the outdoors in comfort and privacy. This is more than a home-it's a private estate, a gathering place, and a daily escape, all in one.
About this property
New Price...... Welcome to a rare blend of Southern charm and luxury living-this Virginia-style farmhouse estate is perfectly positioned on 1.2 private acres with stunning frontage along the Gaston Country Club golf course. From the moment the electric gate opens, you're transported into your own secluded retreat-where over 5,000 square feet of thoughtfully designed living space meets peace, privacy, and picturesque views. As you enter, a refined dining and parlor combination welcomes you with custom built-ins, wet bar, and an ice maker-setting the tone for memorable entertaining. Just off the kitchen, a cozy keeping room invites you to unwind with a book or enjoy quiet moments away from the main living areas. Timeless elegance takes center stage with newly refinished 5-inch Brazilian cherry hardwoods, soaring 10-foot ceilings, and a flowing layout designed for both everyday comfort and entertaining. The heart of the home is a chef's kitchen featuring classic shaker cabinetry, a premium Thermador gas range and oven, and an oversized island that serves as the perfect hub for gatherings, prep work, or casual dining. This home offers the flexibility today's buyers crave with two impressive primary suites. The main-level suite is a true sanctuary with a spacious walk-in closet, a bathroom including an oversized shower and garden tub. Upstairs, a second primary suite mirrors that same level of comfort and space but that bathroom features a steam shower-this is ideal for multi-generational living or long-term guests. Upstairs, you'll find four additional bedrooms, three full baths, a second laundry room with washer/dryer hookups, a generous media room, and a versatile flex space that's nearly complete-perfect for a home gym, office, or playroom. Step outside and the lifestyle truly shines. Dual covered porches-one on the main level connected to a screened porch and another upstairs-offer breathtaking golf course views and endless opportunities to relax, entertain, or simply enjoy the outdoors in comfort and privacy. This is more than a home-it's a private estate, a gathering place, and a daily escape, all in one.
Features and Additional Information
Baths
Presented By Coldwell Banker Commercial HPW Select



Schools in the Area
-
turned_in
Elementary SchoolBess
-
turned_in
Middle SchoolCramerton
-
turned_in
High SchoolForestview
Want to See More Listings in the Area?
Brokerage: Howard Hanna Allen Tate Gastonia