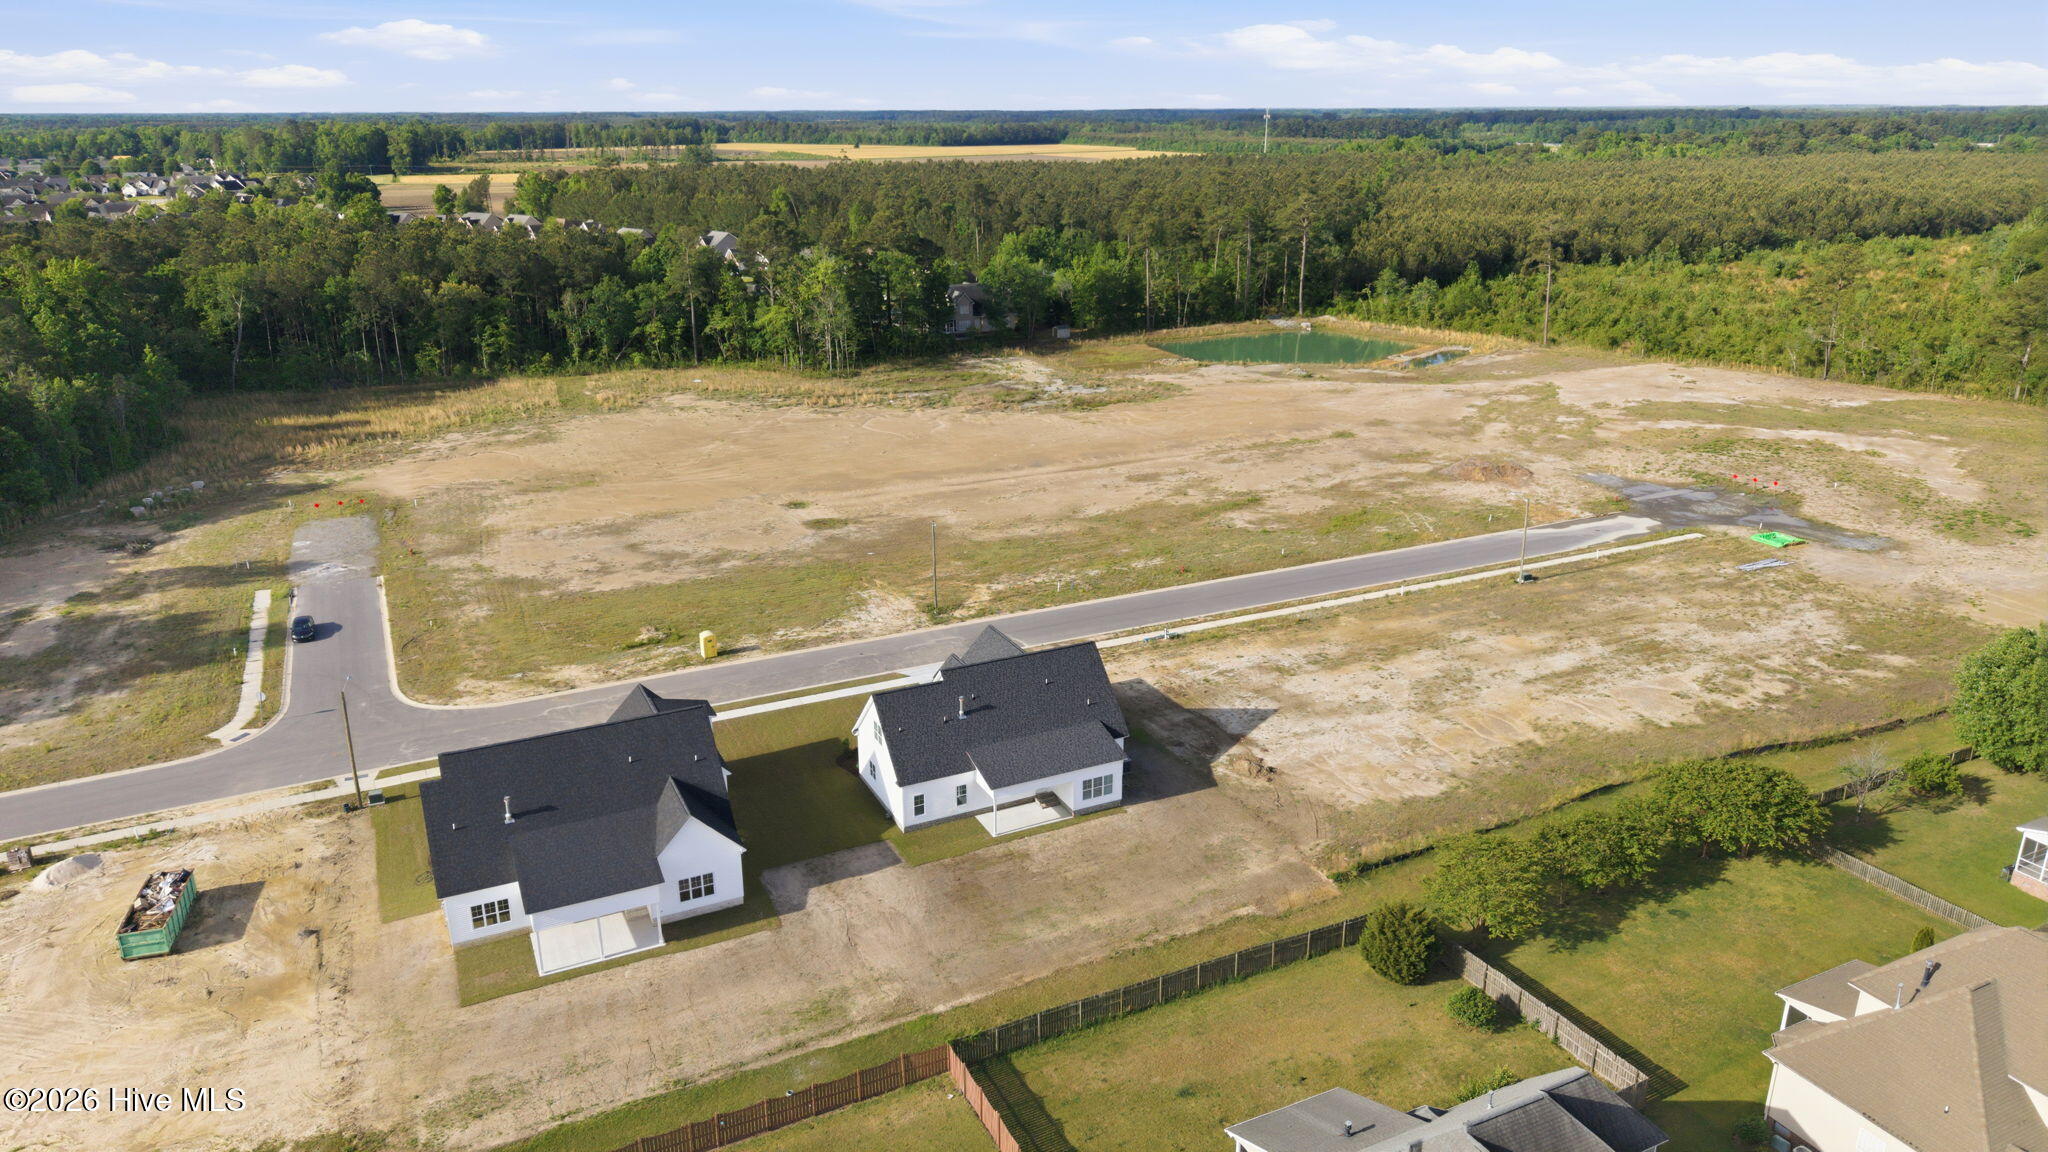
3704 Barrington Drive
About this property
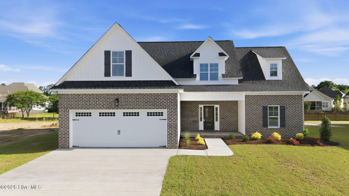
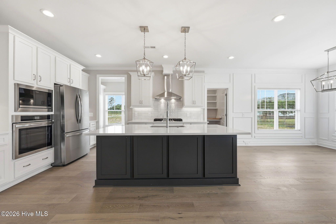
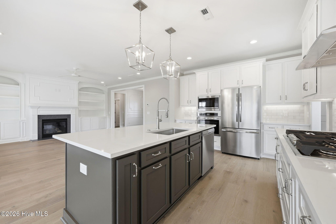
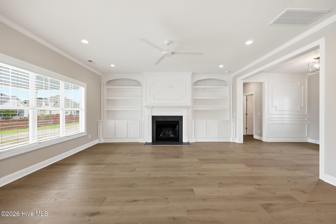
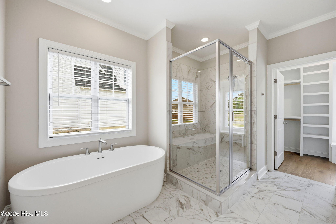
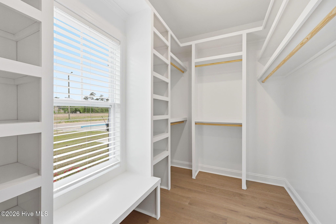
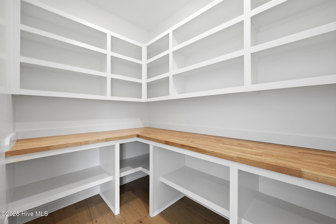
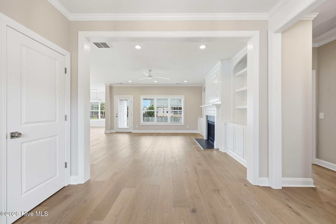
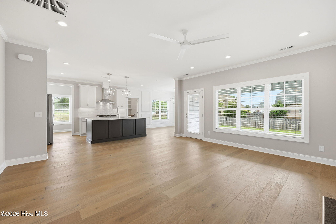
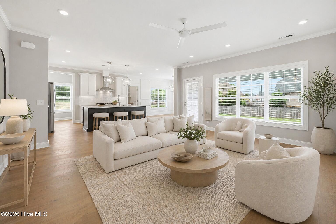
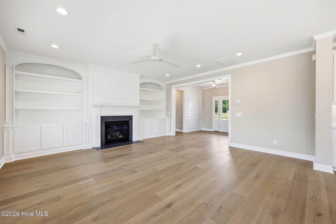
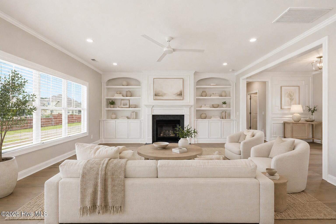
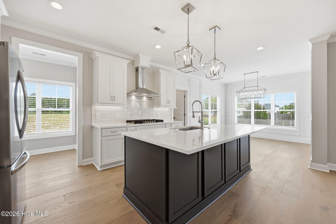
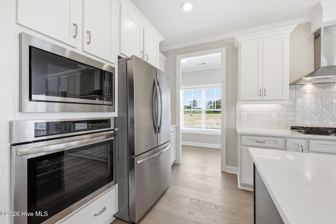
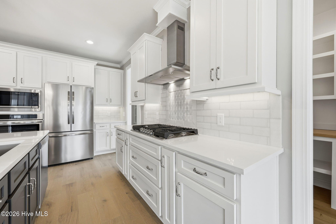
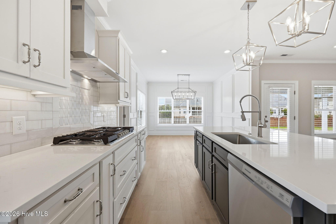
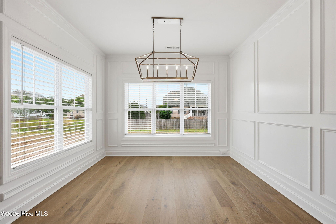
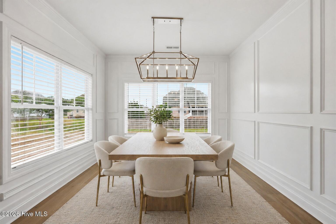
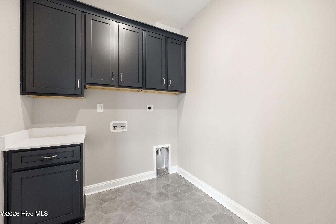
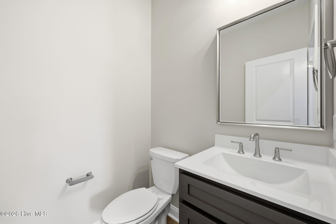
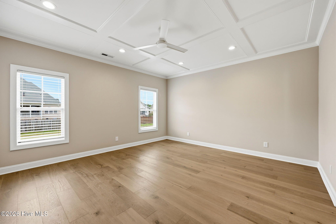
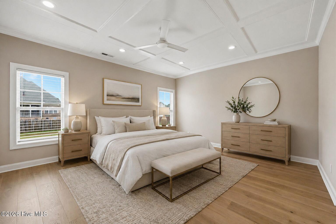
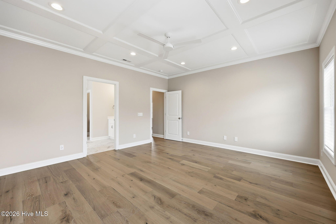
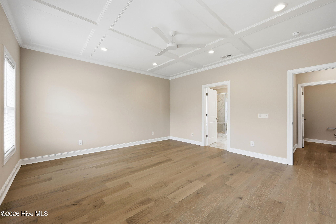
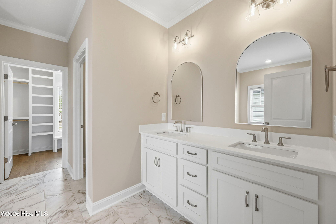
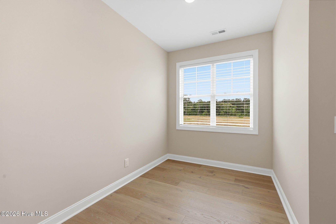
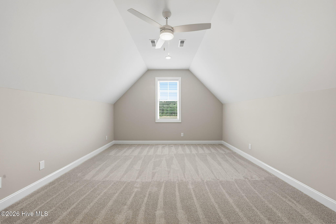
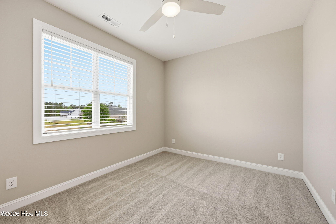
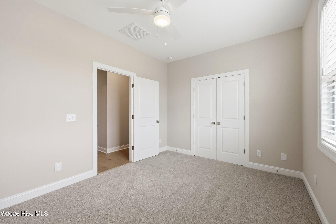
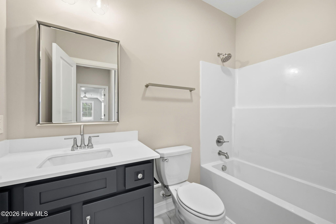
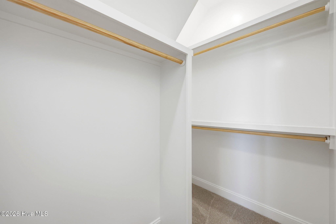
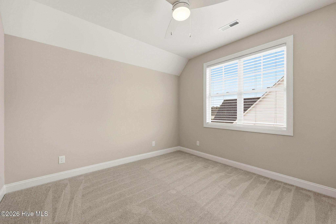
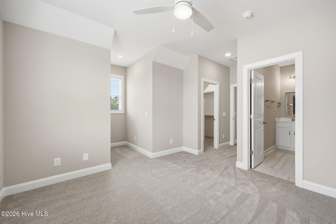
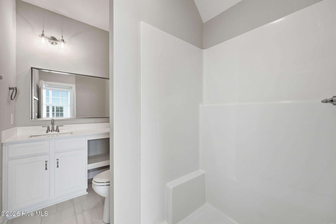
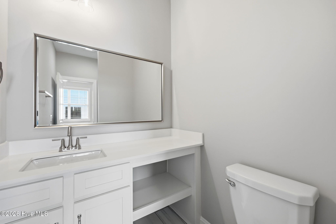
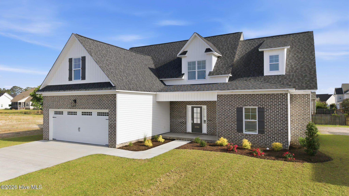
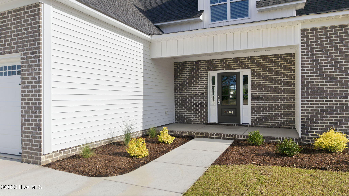
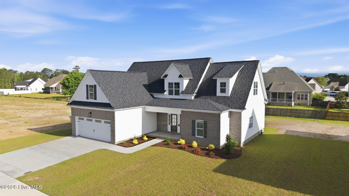
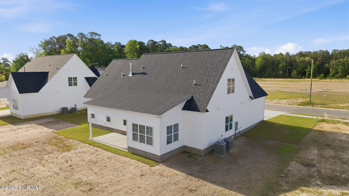
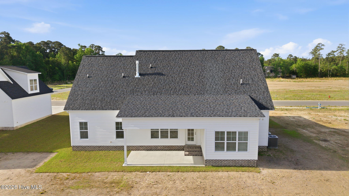
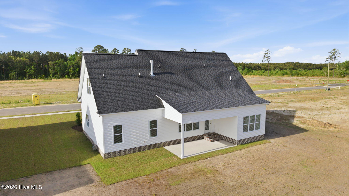
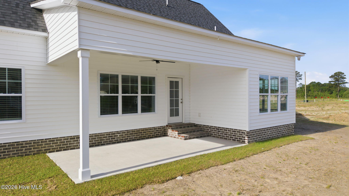
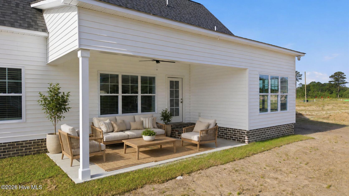
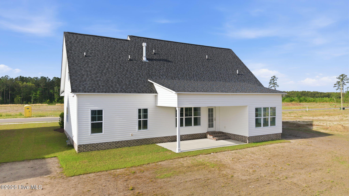
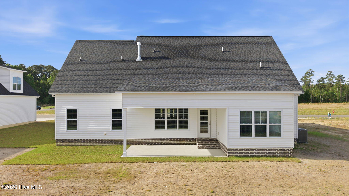
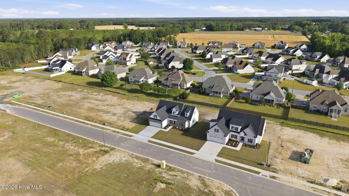
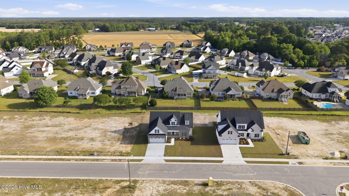
MOVE-IN READY NEW CONSTRUCTION in Barrington Fields! Beautifully crafted by Rocky Russell Builders, this 2,745 sq. ft. home offers 4 bedrooms, 3.5 bathrooms, a first-floor primary suite and an impressive combination of thoughtful design, elevated finishes and functional living space. From the moment you step inside, the attention to detail stands out. The open-concept main living area features beautiful flooring, upgraded trim and a stunning gas fireplace framed by custom built-ins. The adjoining kitchen is truly the heart of the home, featuring a large contrasting island with bar seating, granite countertops, tile backsplash, abundant cabinetry and an upgraded stainless steel appliance package with refrigerator, gas cooktop and wall oven. Just off the kitchen, the oversized walk-in pantry offers custom wood shelving and exceptional storage. A dedicated dining space with detailed trim provides the perfect setting for everyday meals or entertaining. The first-floor primary suite offers a private retreat with a spacious bedroom, custom walk-in closet and beautifully finished bath featuring double vanities, a freestanding soaking tub and tiled walk-in shower. Upstairs, three additional bedrooms and two full baths providing flexible space for guests, a home office, playroom or media room. Additional features include a conveniently located laundry room with cabinetry, tankless water heater, two-car garage and a covered rear patio overlooking the backyard. No construction wait -- this home is complete and ready for its new owners! Located in Barrington Fields with convenient access to Greenville's shopping, dining, medical district and ECU. $7,500 IN BUYER INCENTIVES AVAILABLE TOWARD CLOSING COSTS OR AN INTEREST RATE BUYDOWN!
About this property
MOVE-IN READY NEW CONSTRUCTION in Barrington Fields! Beautifully crafted by Rocky Russell Builders, this 2,745 sq. ft. home offers 4 bedrooms, 3.5 bathrooms, a first-floor primary suite and an impressive combination of thoughtful design, elevated finishes and functional living space. From the moment you step inside, the attention to detail stands out. The open-concept main living area features beautiful flooring, upgraded trim and a stunning gas fireplace framed by custom built-ins. The adjoining kitchen is truly the heart of the home, featuring a large contrasting island with bar seating, granite countertops, tile backsplash, abundant cabinetry and an upgraded stainless steel appliance package with refrigerator, gas cooktop and wall oven. Just off the kitchen, the oversized walk-in pantry offers custom wood shelving and exceptional storage. A dedicated dining space with detailed trim provides the perfect setting for everyday meals or entertaining. The first-floor primary suite offers a private retreat with a spacious bedroom, custom walk-in closet and beautifully finished bath featuring double vanities, a freestanding soaking tub and tiled walk-in shower. Upstairs, three additional bedrooms and two full baths providing flexible space for guests, a home office, playroom or media room. Additional features include a conveniently located laundry room with cabinetry, tankless water heater, two-car garage and a covered rear patio overlooking the backyard. No construction wait -- this home is complete and ready for its new owners! Located in Barrington Fields with convenient access to Greenville's shopping, dining, medical district and ECU. $7,500 IN BUYER INCENTIVES AVAILABLE TOWARD CLOSING COSTS OR AN INTEREST RATE BUYDOWN!
Features and Additional Information
Baths
Presented By Coldwell Banker Commercial HPW Select



Schools in the Area
-
turned_in
Elementary SchoolRidgewood Elementary School
-
turned_in
Middle SchoolA.G. Cox
-
turned_in
High SchoolSouth Central High School
Want to See More Listings in the Area?
Brokerage: Kinsey Russell Real Estate, LLC