3701 Pelham Lane
About this property
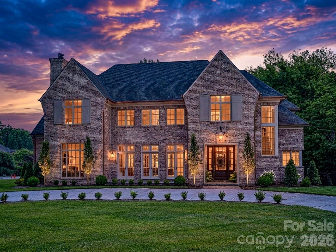
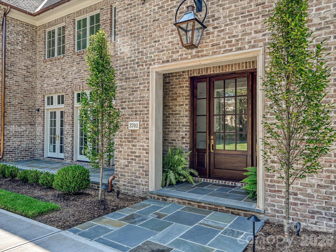
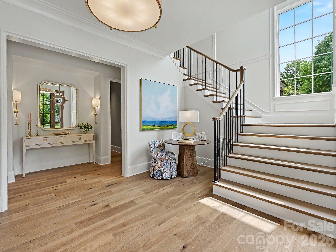
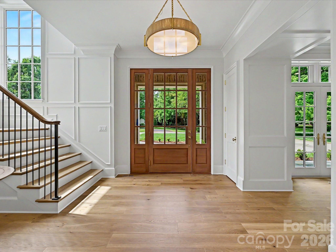
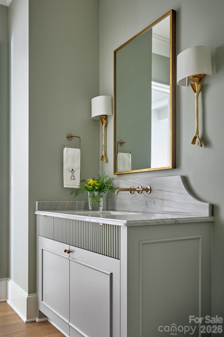
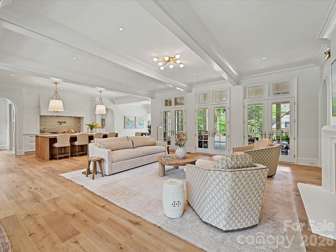
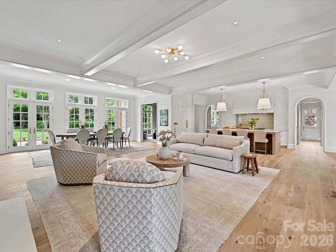
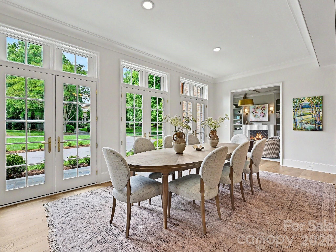
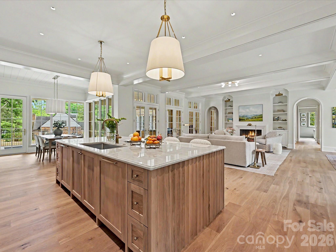
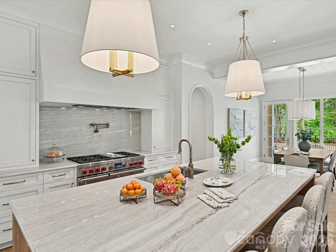
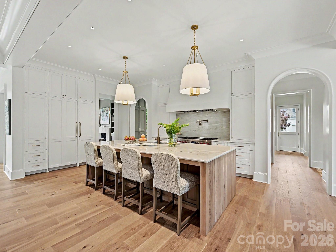
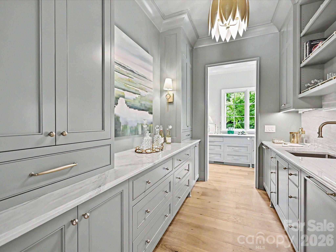
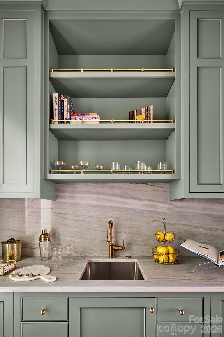
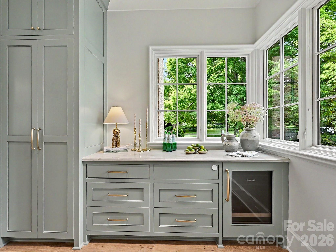
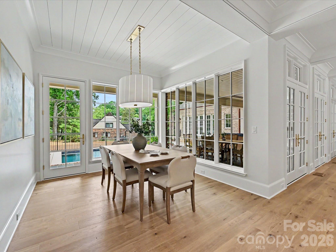
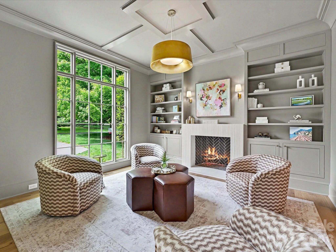
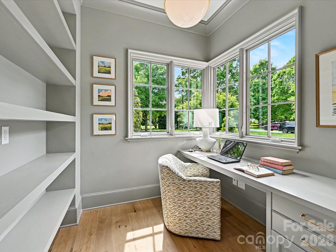
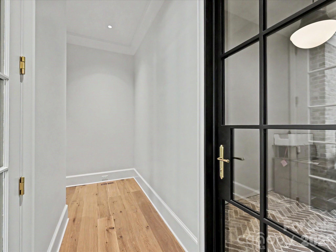
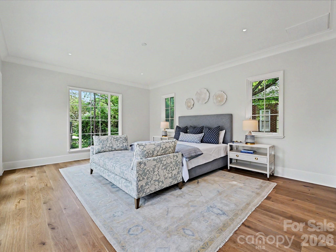
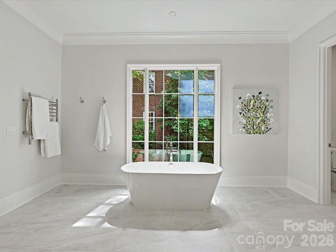
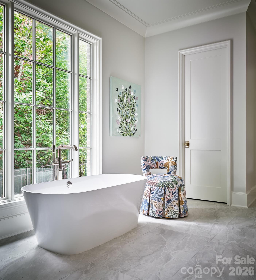
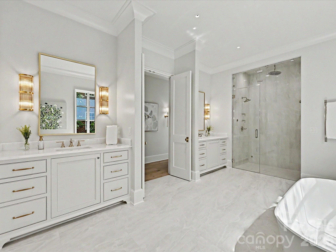
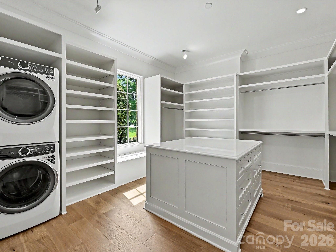
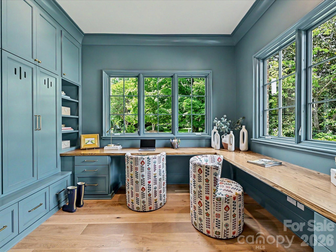
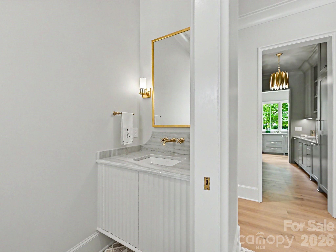
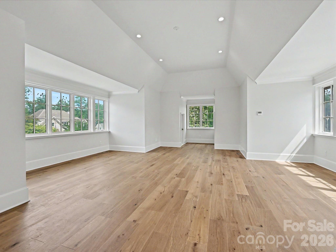
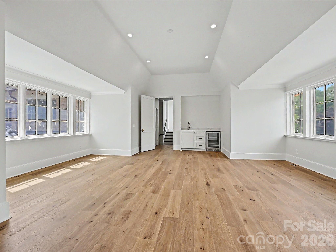
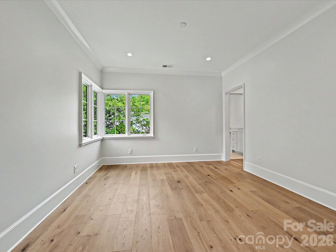
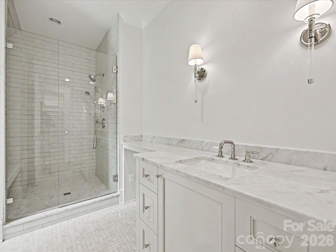
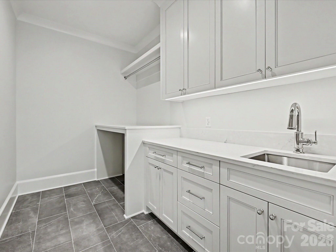
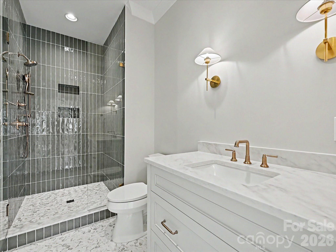
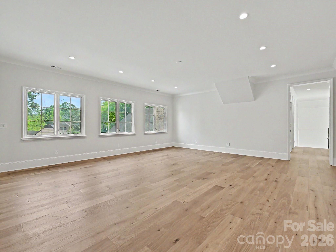
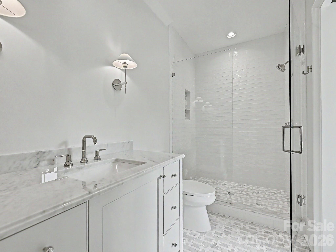
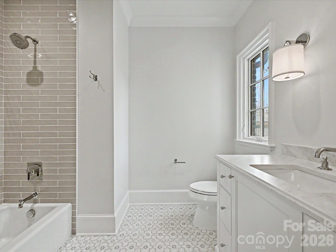
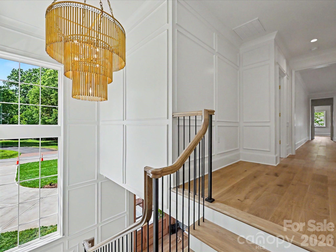
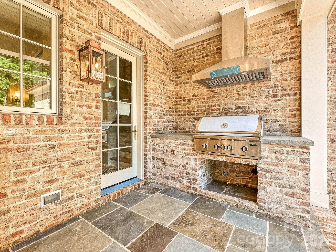
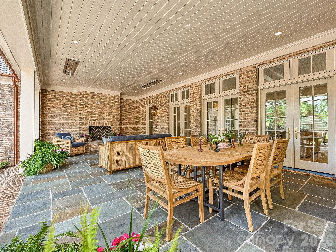
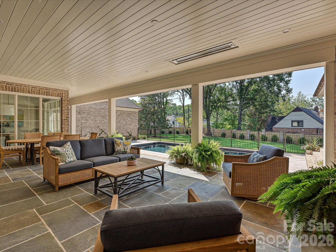
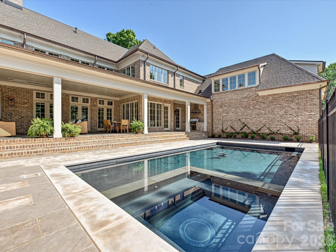
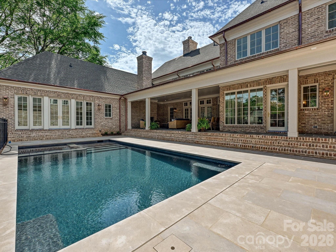
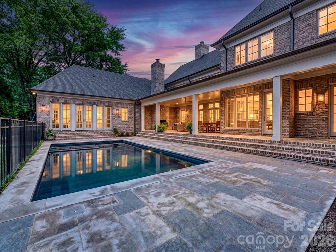
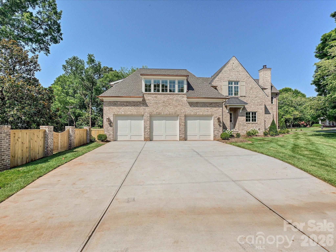
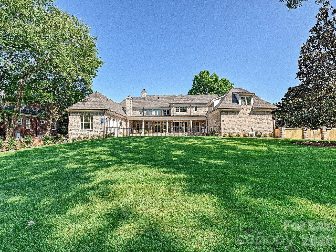
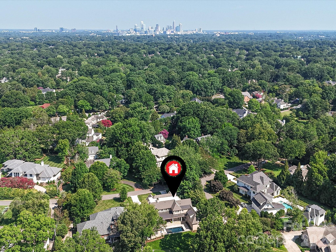
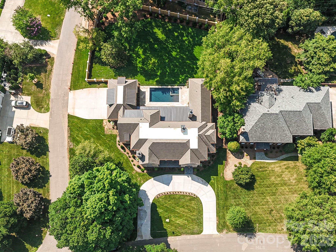
Exceptional Frank Smith design and Whittington Builders Carolina brick-built home offering a refined blend of timeless design and modern functionality. Gorgeous interior selections by Langley Alexander Design, LLC. Built for everyday living and effortless entertaining, this residence features a well-appointed floor plan with expansive living spaces, a private study, and multiple gathering areas throughout. The chef's kitchen is the centerpiece of the home, complete with a large island, custom plaster hood, and a full suite of luxury appliances, including Wolf, Sub-Zero, and Bosch. A separate scullery and walk-in pantry provide additional prep space and storage, ideal for hosting. The primary suite offers a private retreat with a spa-inspired bath and generous closet space. Additional highlights include multiple secondary bedrooms with en-suite baths, a dedicated wine room, fitness room, and both main-level and upper-level laundry. Outdoor living is equally considered, featuring a covered loggia with heaters, fireplace and grilling station overlooking the pool and spa, creating a seamless extension of the interior and ideal setting for year-round enjoyment. A curated, designer-selected palette and custom millwork carry throughout the home, creating a cohesive and sophisticated aesthetic.
About this property
Exceptional Frank Smith design and Whittington Builders Carolina brick-built home offering a refined blend of timeless design and modern functionality. Gorgeous interior selections by Langley Alexander Design, LLC. Built for everyday living and effortless entertaining, this residence features a well-appointed floor plan with expansive living spaces, a private study, and multiple gathering areas throughout. The chef's kitchen is the centerpiece of the home, complete with a large island, custom plaster hood, and a full suite of luxury appliances, including Wolf, Sub-Zero, and Bosch. A separate scullery and walk-in pantry provide additional prep space and storage, ideal for hosting. The primary suite offers a private retreat with a spa-inspired bath and generous closet space. Additional highlights include multiple secondary bedrooms with en-suite baths, a dedicated wine room, fitness room, and both main-level and upper-level laundry. Outdoor living is equally considered, featuring a covered loggia with heaters, fireplace and grilling station overlooking the pool and spa, creating a seamless extension of the interior and ideal setting for year-round enjoyment. A curated, designer-selected palette and custom millwork carry throughout the home, creating a cohesive and sophisticated aesthetic.
Features and Additional Information
Baths
Presented By Coldwell Banker Commercial HPW Select



Schools in the Area
-
turned_in
Elementary SchoolSharon
-
turned_in
Middle SchoolAlexander Graham
-
turned_in
High SchoolMyers Park
Want to See More Listings in the Area?
Brokerage: Corcoran HM Properties