356 Gardenia Drive
About this property
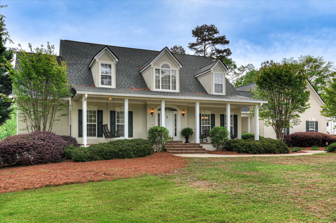
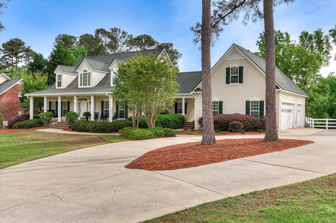
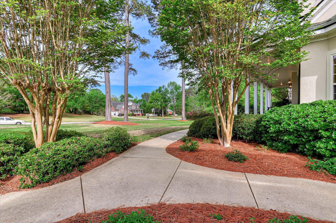
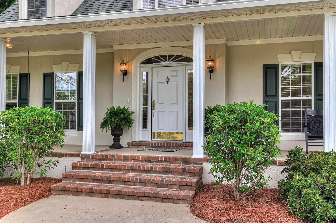
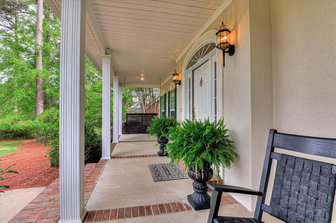
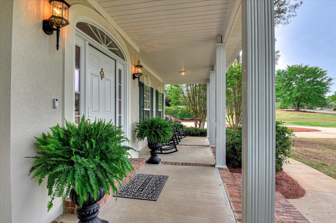
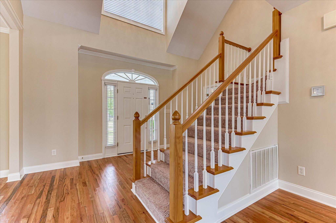
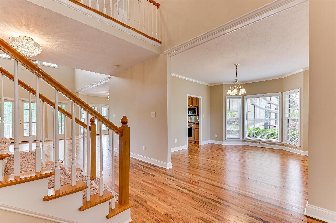
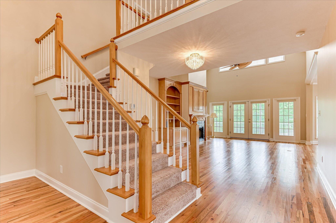
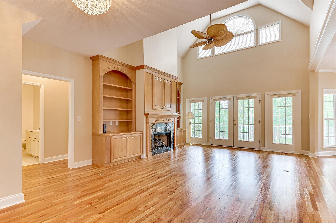
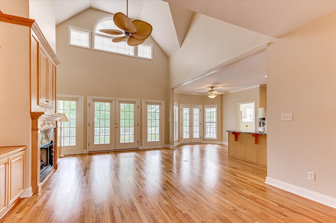
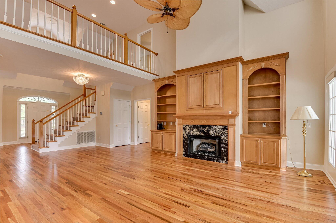
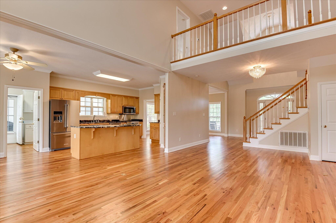
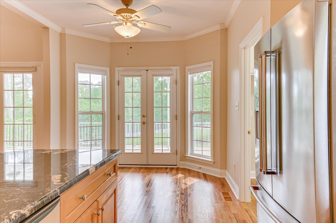
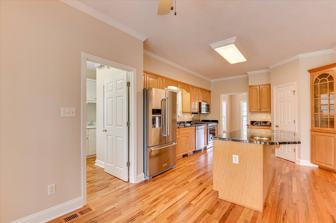
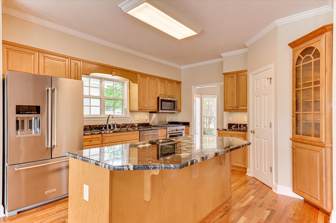
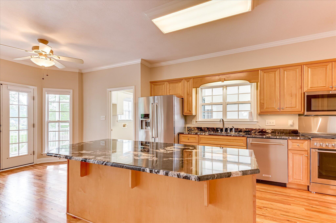
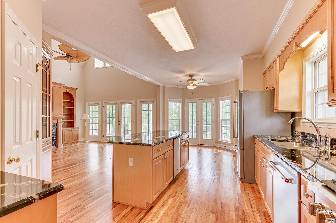
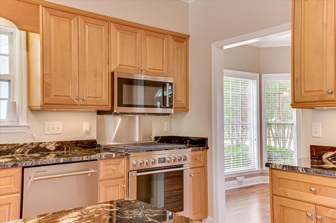
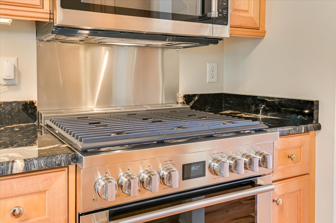
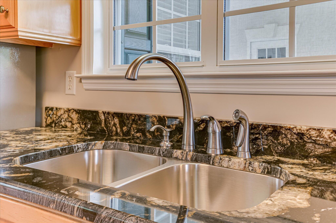
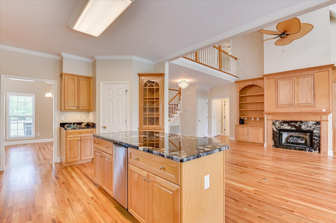
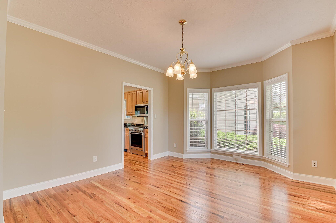
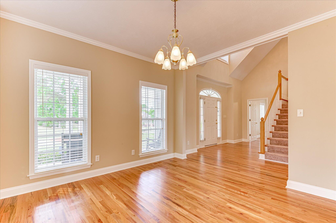
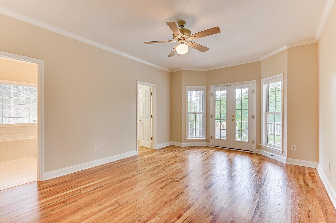
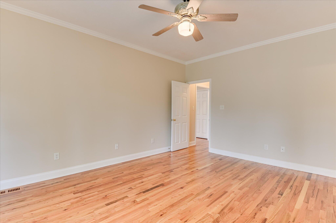
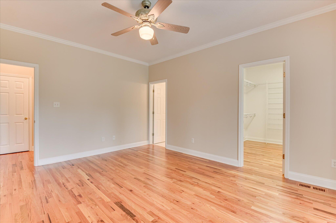
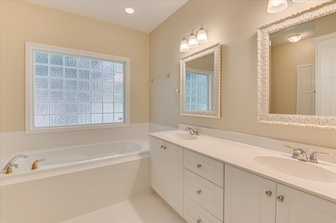
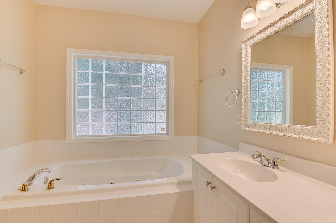
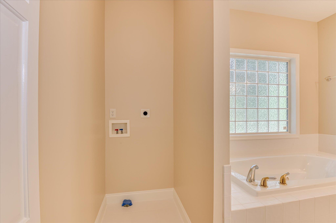
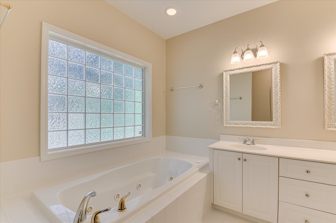
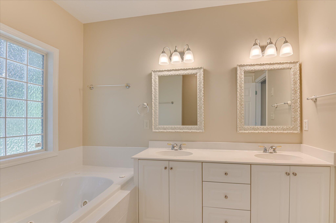
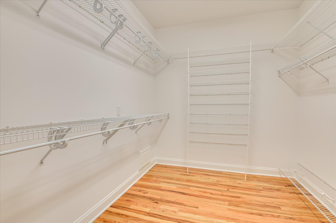
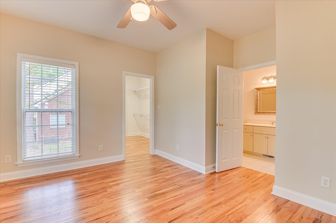
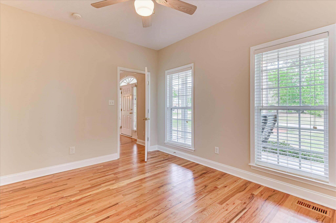
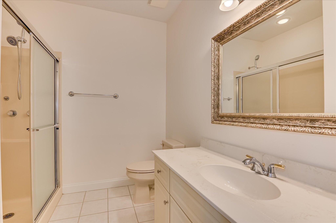
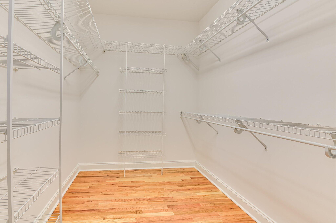
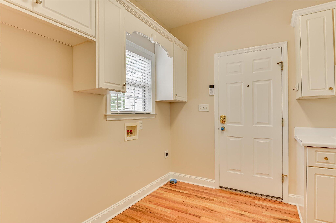
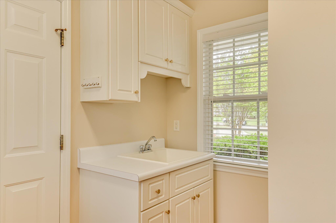
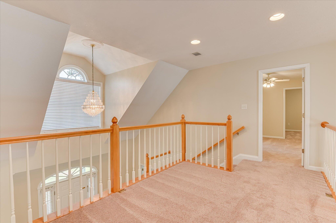
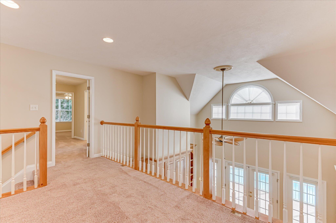
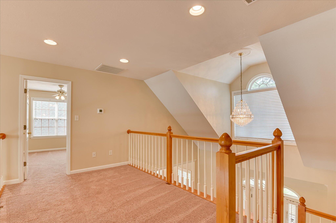
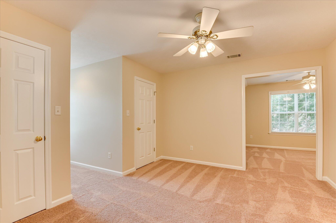
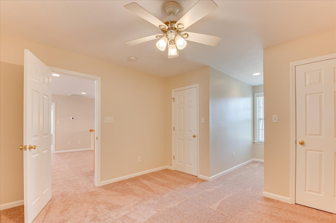
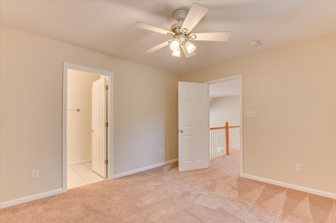
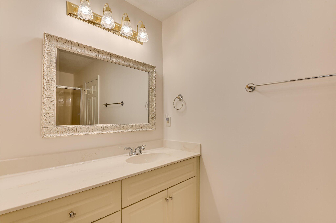
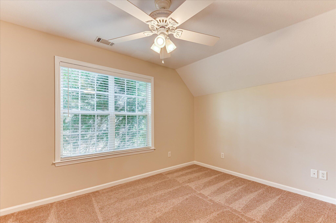
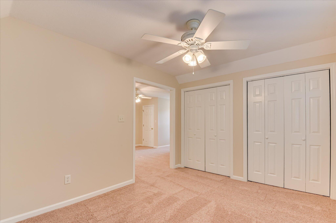
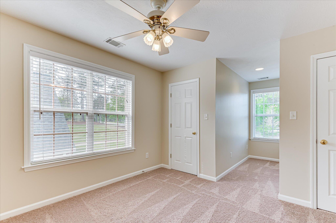
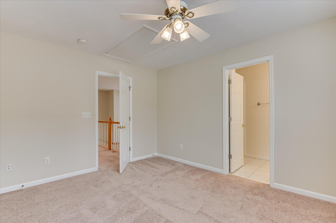
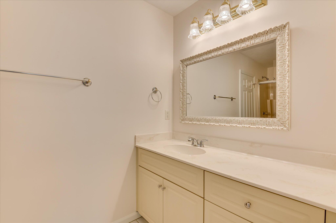
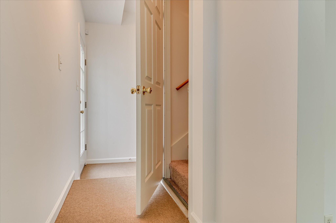
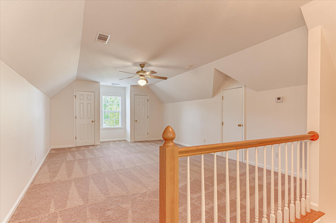
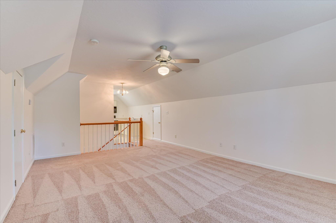
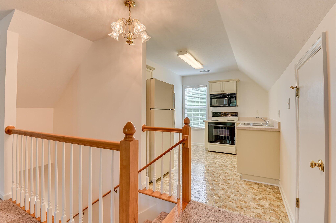
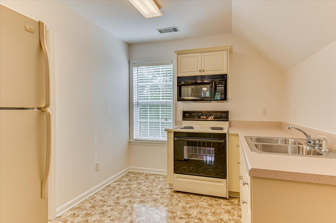
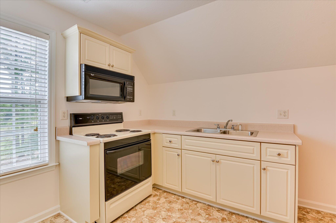
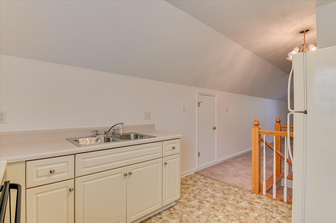
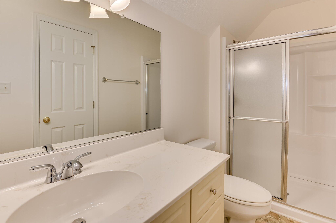
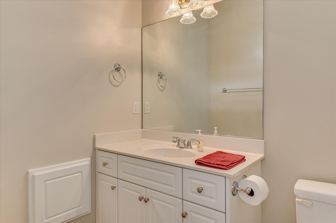
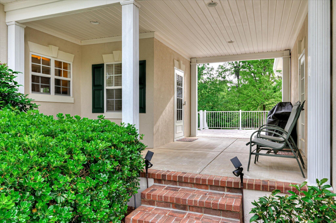
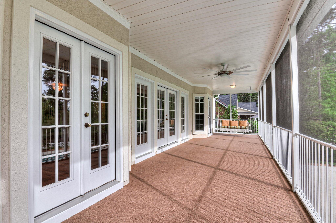
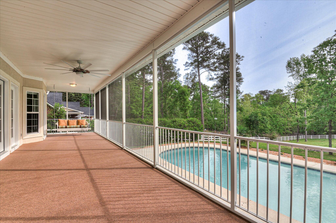
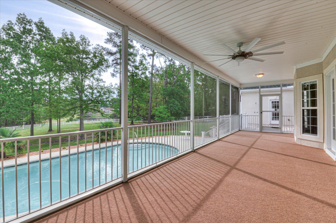
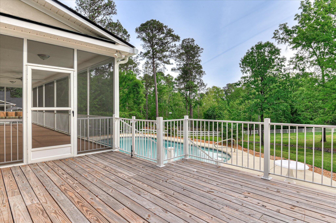
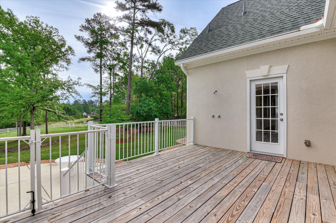
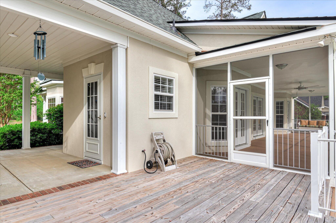
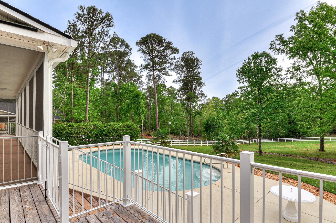
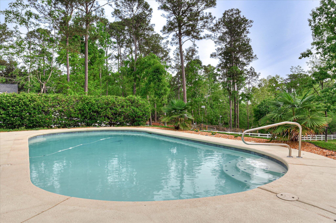
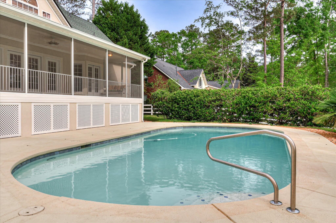
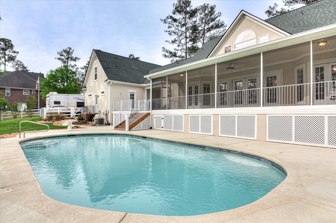
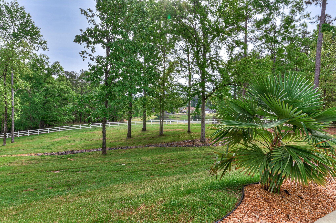
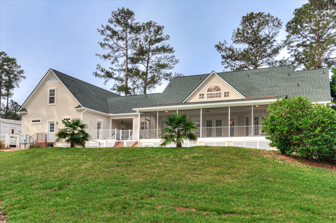
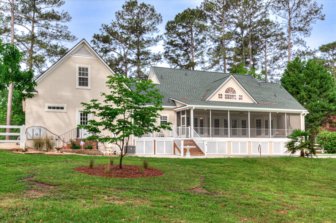
This home is the epitome of luxury and space. With 5 Bedrooms and 5 1/2 bath expanding over 3200 square feet. This custom Jake Ivey home is nestled on a 1.4 acre lot on a quiet cul-de-sac street overlooking the neighborhood pond. The main home features all new interior/exterior paint and new hardwoods floors in the common areas. Great Room has impressive 17-foot ceilings and windows galore. There's also a gas fireplace with new granite surrounded by custom shelving. The kitchen was just updated with new granite countertops, SS appliances to include a 5-burner gas stove, independent ice maker, side by side refrigerator, dishwasher and built in microwave. Custom cabinetry and built in corner curio, and large island perfect for entertaining finishes this beautiful space. The breakfast area offers great views of the rear yard with pond and pool! There is an Owner Suite on main level with access to screened in porch. Owner Bathroom features double vanity, large jetted tub. There's also a secondary bedroom on main level with on suite. Upstairs you'll find 2 more large bedrooms each with a full bathroom and large closet space. One bedroom upstairs has a 13 x 10 additional flex space with double closet. Above the 36 x 24 3 car garage you'll find a complete mother-in-law suite with full bathroom, kitchen with refrigerator, stove, microwave, and disposal 3 closets and a large 19 x 13 living space. On the outside you'll find a rocking chair front porch, an 18 x 12 sun deck with outdoor shower perfect for rinsing of before plunging into the custom gunite pool. There's also a 40 x 10 screened in covered porch with ceiling fan and new outdoor carpeting. The rear yard is completed viny fenced with extra wire to keep the puppies safe! Fully landscaped and great view of the neighborhood pond. Garage has half bath which is perfect for not having to track thru the home whether you're doing yard work or playing in the pool! Also features 1 double door and 1 single door for golf carts, etc. New roof replaced in Jan of 2025. Utility sinks located in both garage and laundry room. Circular driveway with extra parking.
About this property
This home is the epitome of luxury and space. With 5 Bedrooms and 5 1/2 bath expanding over 3200 square feet. This custom Jake Ivey home is nestled on a 1.4 acre lot on a quiet cul-de-sac street overlooking the neighborhood pond. The main home features all new interior/exterior paint and new hardwoods floors in the common areas. Great Room has impressive 17-foot ceilings and windows galore. There's also a gas fireplace with new granite surrounded by custom shelving. The kitchen was just updated with new granite countertops, SS appliances to include a 5-burner gas stove, independent ice maker, side by side refrigerator, dishwasher and built in microwave. Custom cabinetry and built in corner curio, and large island perfect for entertaining finishes this beautiful space. The breakfast area offers great views of the rear yard with pond and pool! There is an Owner Suite on main level with access to screened in porch. Owner Bathroom features double vanity, large jetted tub. There's also a secondary bedroom on main level with on suite. Upstairs you'll find 2 more large bedrooms each with a full bathroom and large closet space. One bedroom upstairs has a 13 x 10 additional flex space with double closet. Above the 36 x 24 3 car garage you'll find a complete mother-in-law suite with full bathroom, kitchen with refrigerator, stove, microwave, and disposal 3 closets and a large 19 x 13 living space. On the outside you'll find a rocking chair front porch, an 18 x 12 sun deck with outdoor shower perfect for rinsing of before plunging into the custom gunite pool. There's also a 40 x 10 screened in covered porch with ceiling fan and new outdoor carpeting. The rear yard is completed viny fenced with extra wire to keep the puppies safe! Fully landscaped and great view of the neighborhood pond. Garage has half bath which is perfect for not having to track thru the home whether you're doing yard work or playing in the pool! Also features 1 double door and 1 single door for golf carts, etc. New roof replaced in Jan of 2025. Utility sinks located in both garage and laundry room. Circular driveway with extra parking.
Features and Additional Information
Baths
Presented By Coldwell Banker Commercial HPW Select



Schools in the Area
-
turned_in
Elementary SchoolRiverside
-
turned_in
Middle SchoolRiverside
-
turned_in
High SchoolGreenbrier
Want to See More Listings in the Area?
Brokerage: Re/max True Advantage