3527 Philippi Church Road
About this property
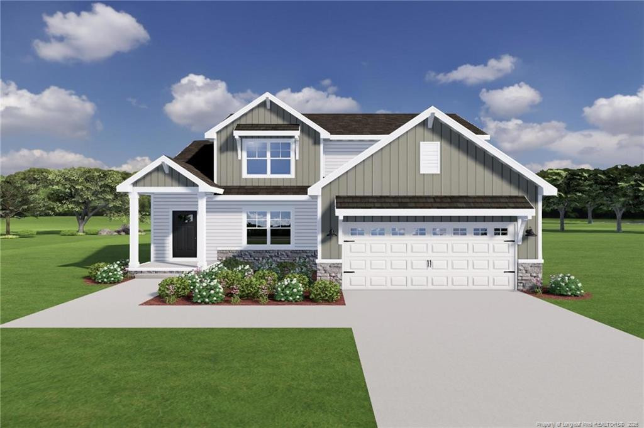
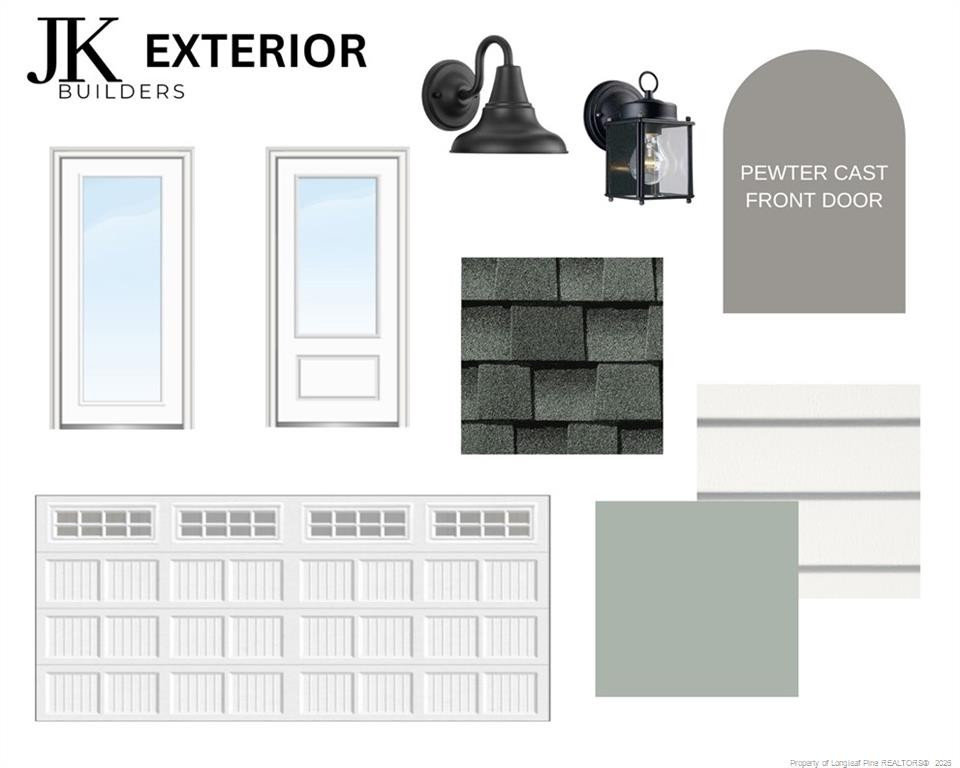
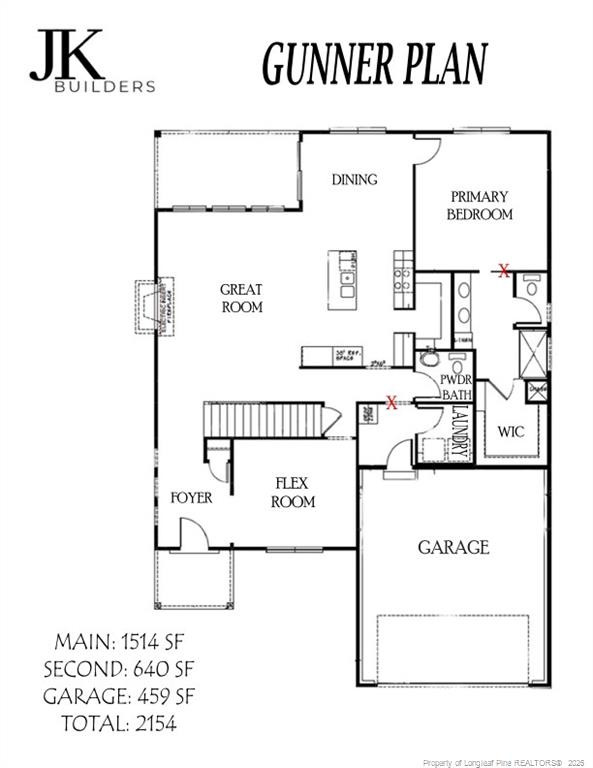
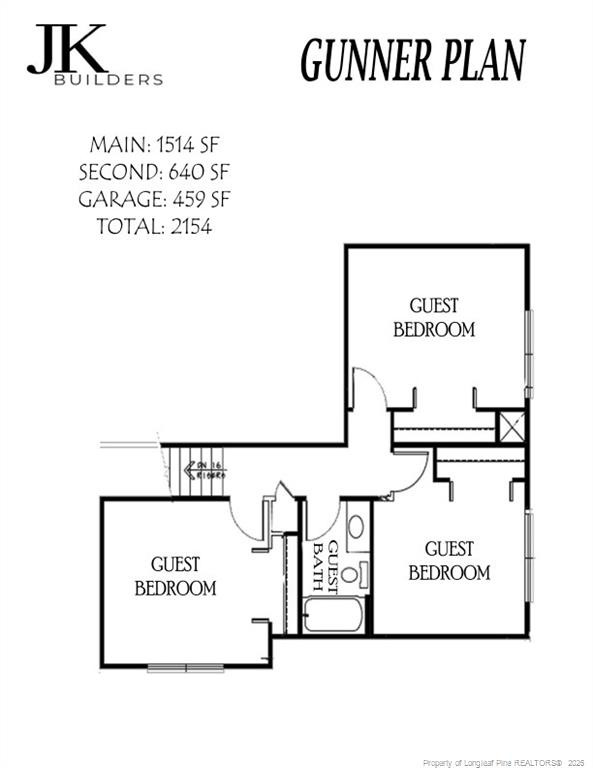
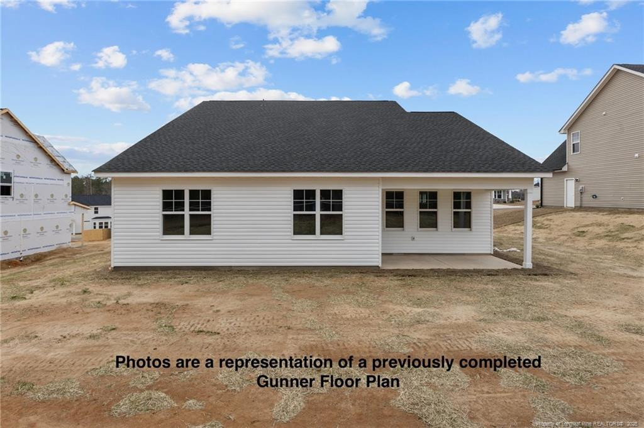
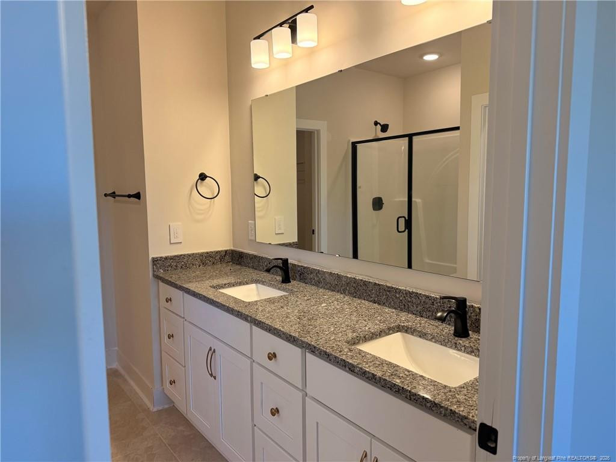
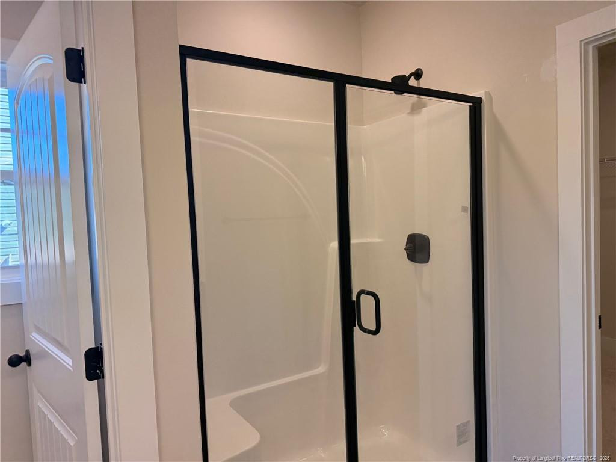
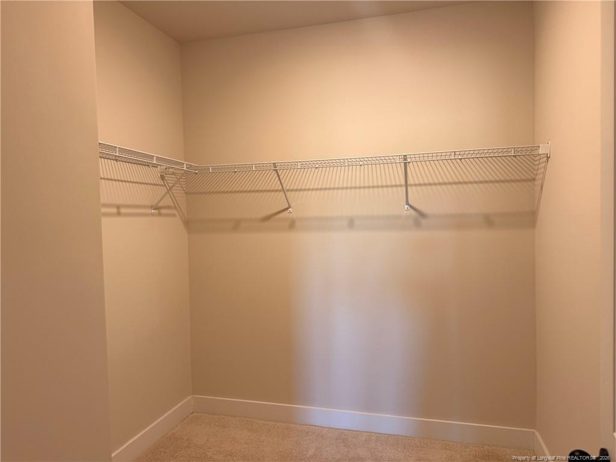
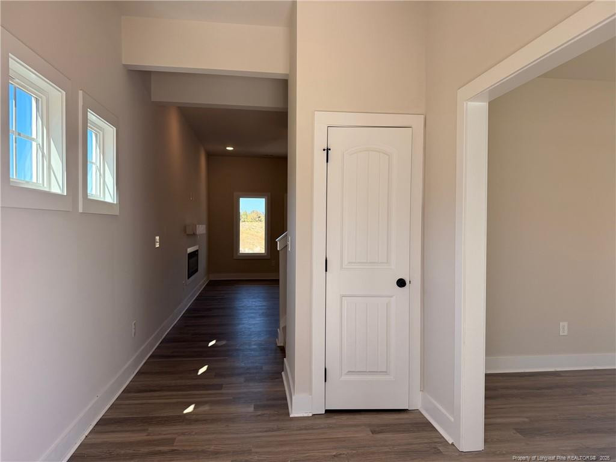
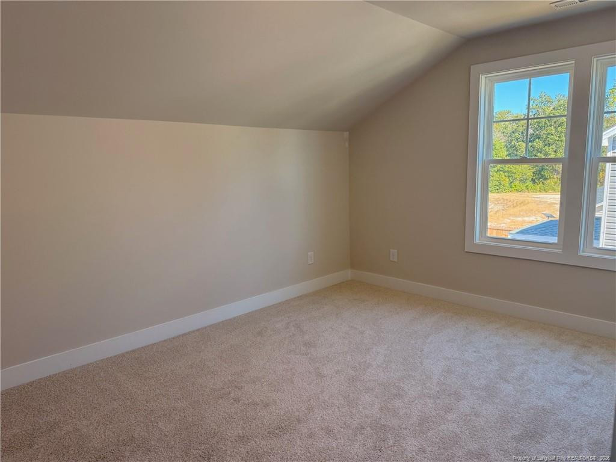
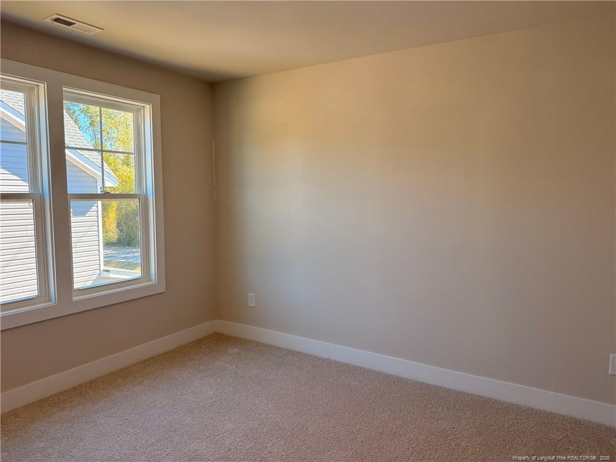
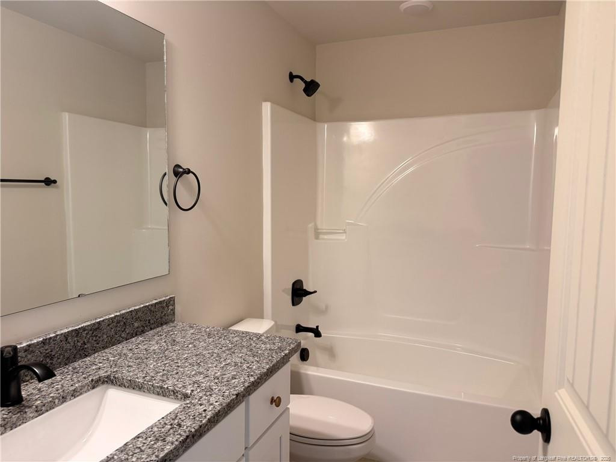
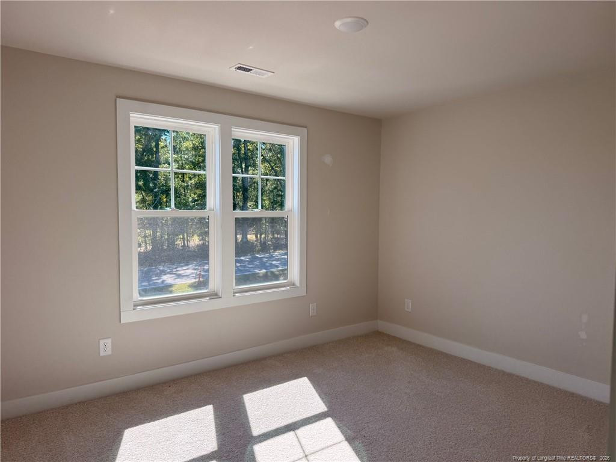
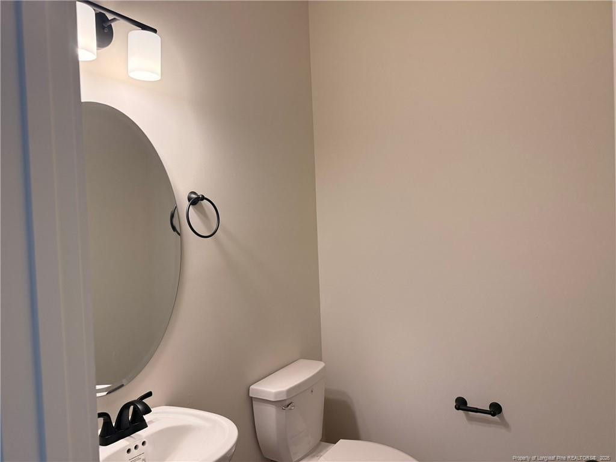
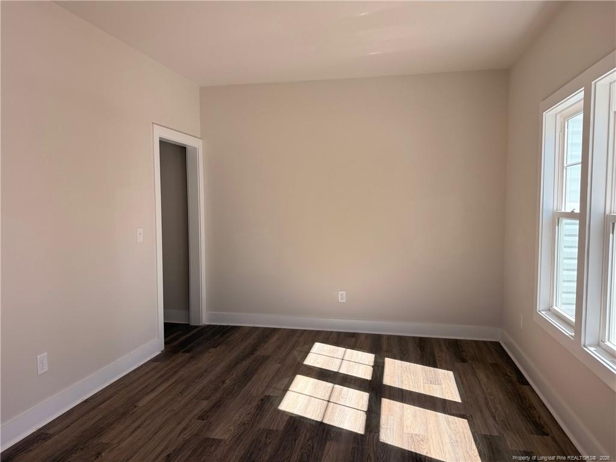
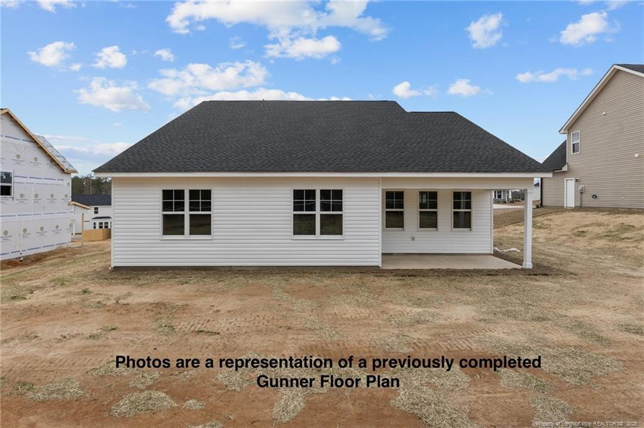
This smartly designed Gunner floor plan will be ready for you at the beginning of November in the non-HOA community of Blackburn Farm on Philippi Church Road. It features a main-level primary suite and laundry room, perfect for those who prefer convenience, efficiency, or simply don't feel like turning every staircase into a cardio workout (wink wink, we see you, wise knee-savers). The attached bath and large walk-in closet make the primary suite a relaxing retreat at the end of the day.The rest of the downstairs offers an open-concept layout that blends the kitchen, living area, and a casual dining nook near the back door-ideal for entertaining or easy everyday flow. White wood cabinetry with soft-close doors and drawers, granite countertops, and a flexible space near the foyer that can be a formal dining room or home office round out the main level.Upstairs, three additional bedrooms and a full bath provide room for guests, hobbies, or storage. Sitting on a smaller lot for low-maintenance living, this home is designed for comfort without the upkeep.**Please note - these photos are of a previously completed Gunner Floor plan in a different community. They are for reference only - Standard features vary from community to community.
About this property
This smartly designed Gunner floor plan will be ready for you at the beginning of November in the non-HOA community of Blackburn Farm on Philippi Church Road. It features a main-level primary suite and laundry room, perfect for those who prefer convenience, efficiency, or simply don't feel like turning every staircase into a cardio workout (wink wink, we see you, wise knee-savers). The attached bath and large walk-in closet make the primary suite a relaxing retreat at the end of the day.The rest of the downstairs offers an open-concept layout that blends the kitchen, living area, and a casual dining nook near the back door-ideal for entertaining or easy everyday flow. White wood cabinetry with soft-close doors and drawers, granite countertops, and a flexible space near the foyer that can be a formal dining room or home office round out the main level.Upstairs, three additional bedrooms and a full bath provide room for guests, hobbies, or storage. Sitting on a smaller lot for low-maintenance living, this home is designed for comfort without the upkeep.**Please note - these photos are of a previously completed Gunner Floor plan in a different community. They are for reference only - Standard features vary from community to community.
Features and Additional Information
Baths
Presented By Coldwell Banker Commercial HPW Select



Area Information
Hoke | Hoke County |
Schools in the Area
-
turned_in
Elementary School
-
turned_in
Middle School
-
turned_in
High School
Want to See More Listings in the Area?
Brokerage: CAROLINA SUMMIT GROUP #1