3521 Brook Drive
About this property
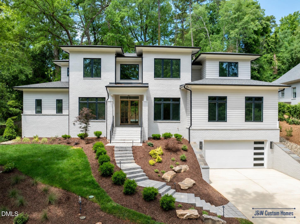
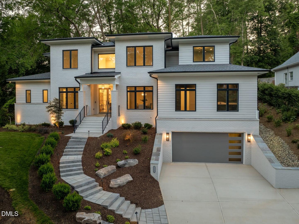
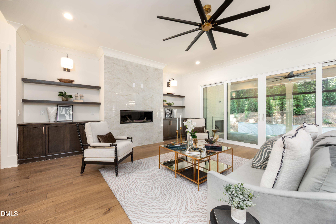
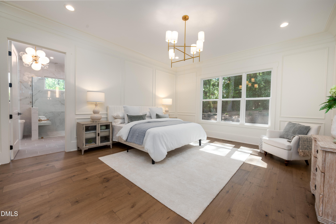
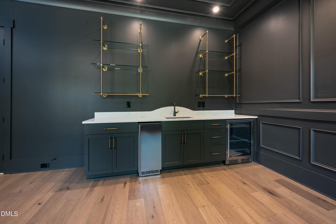
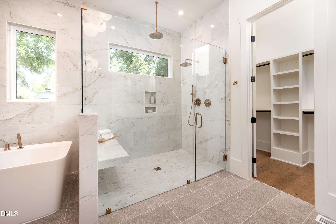
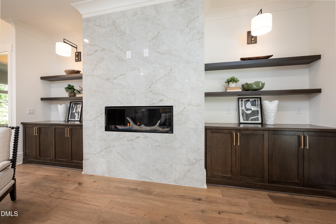
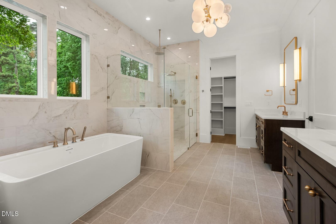
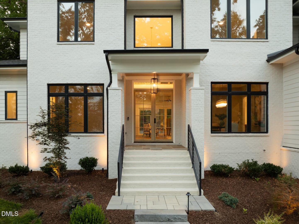
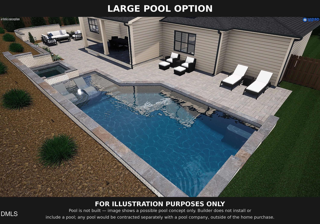
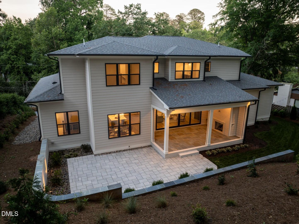
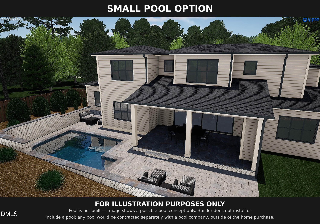
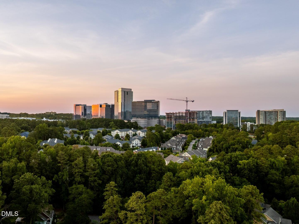
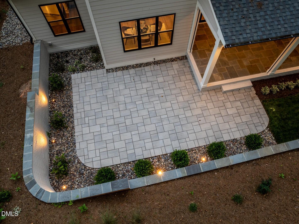
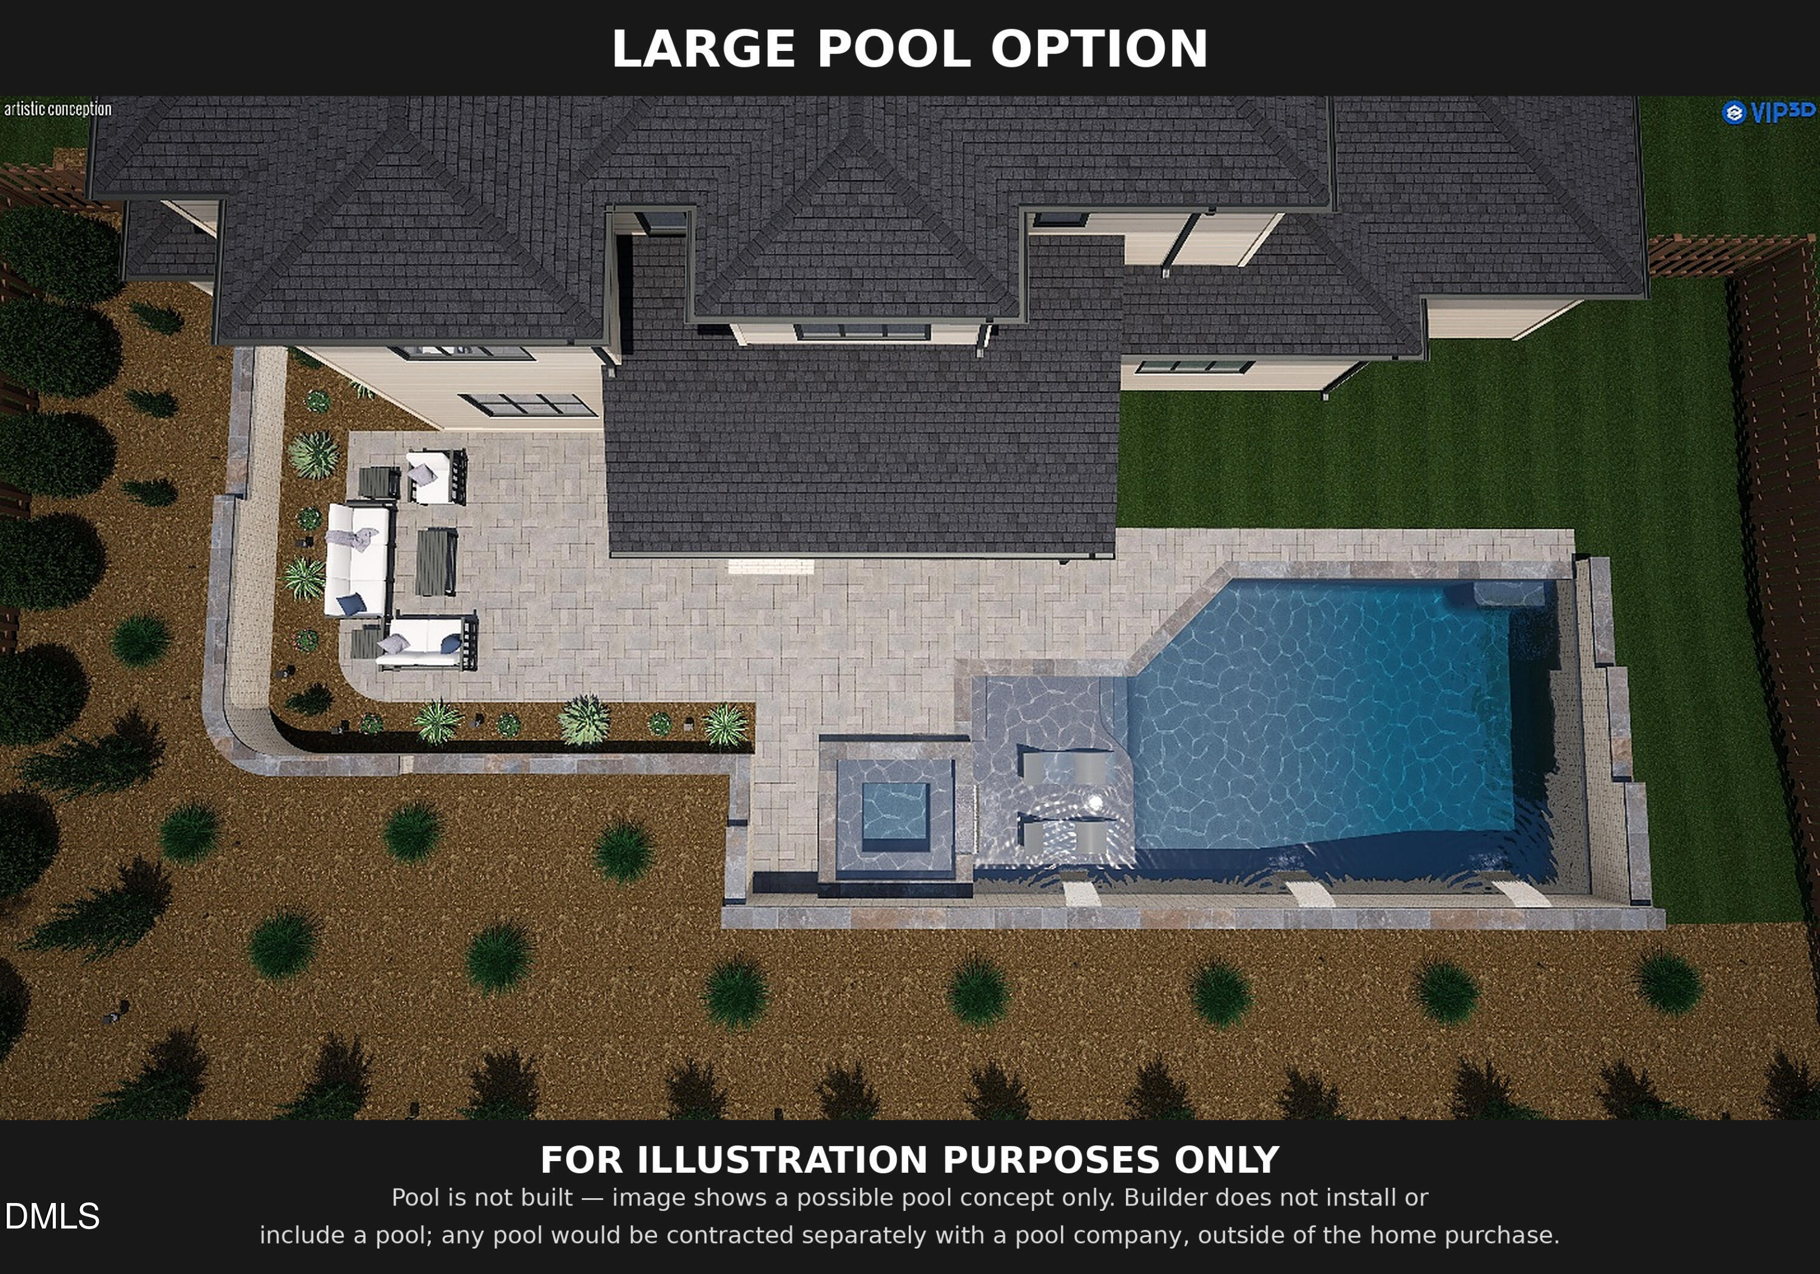
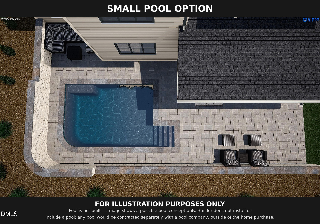
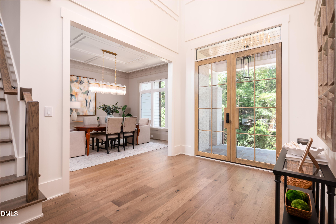
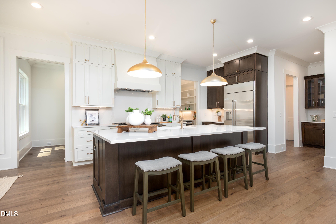
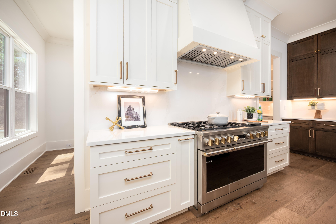
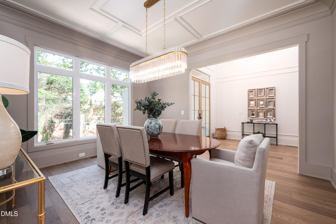
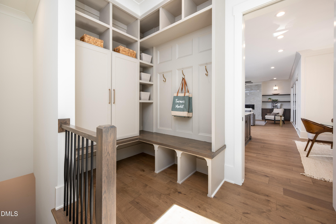
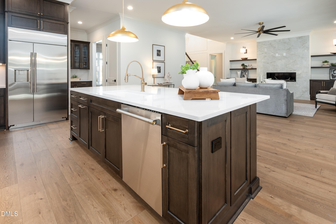
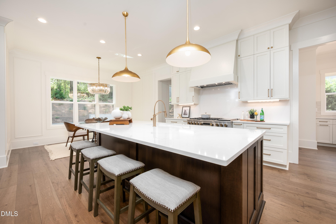
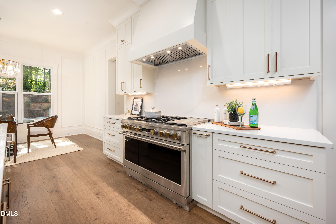
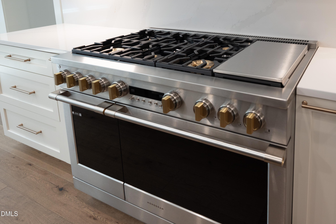
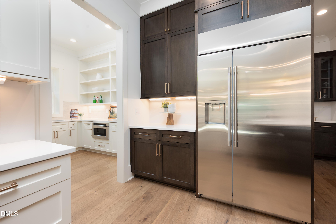
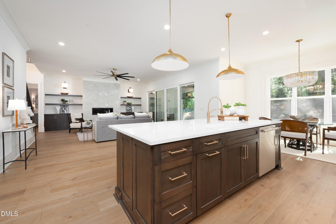
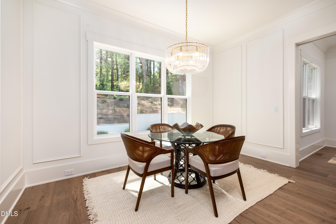
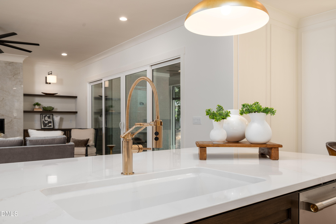
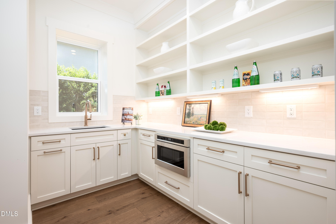
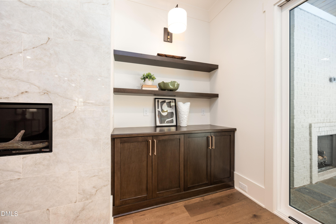
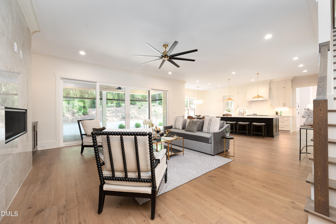
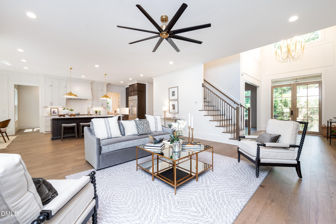
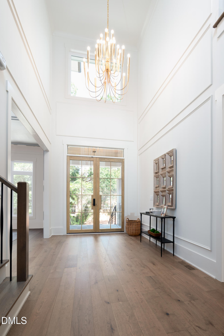
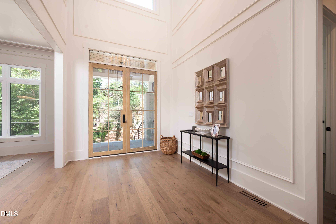
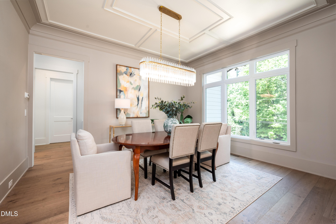
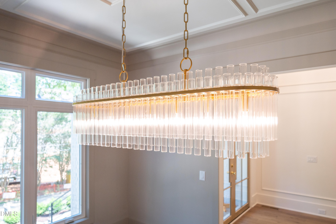
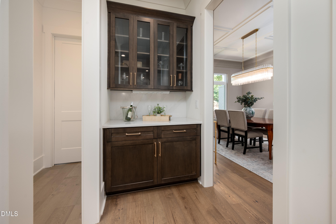
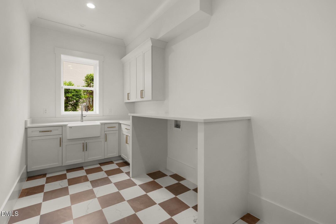
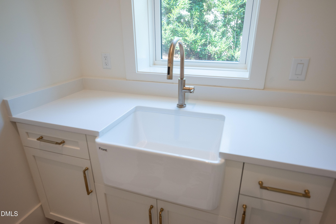
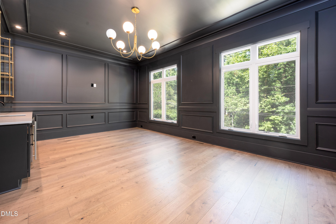
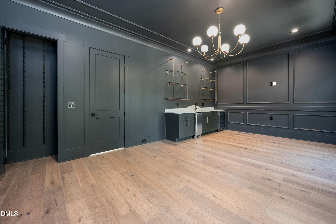
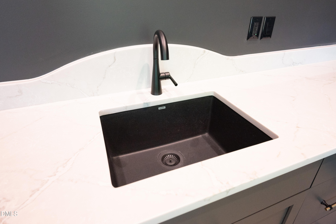
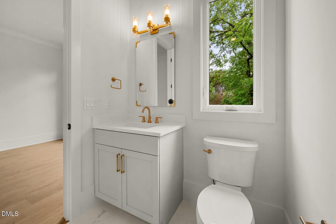
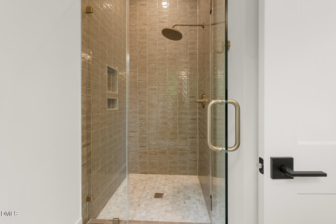
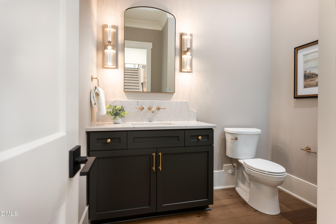
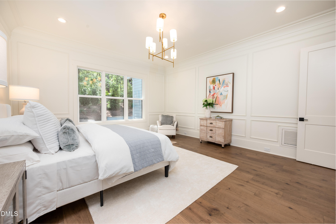
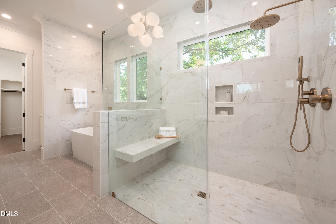
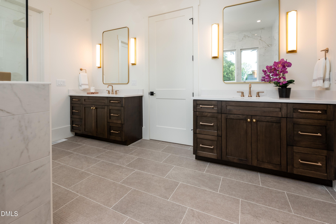
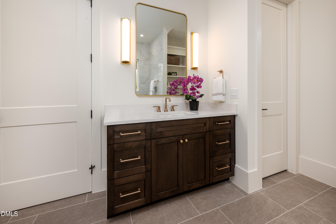
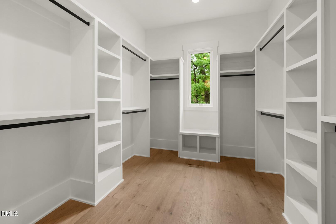
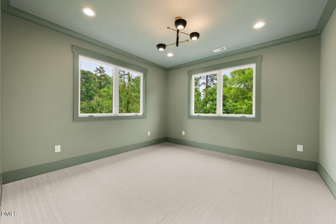
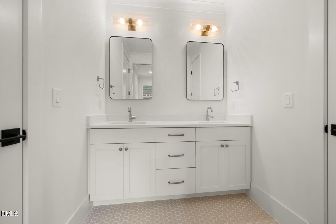
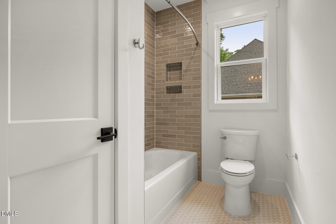
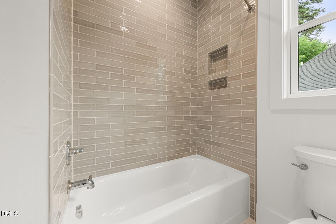
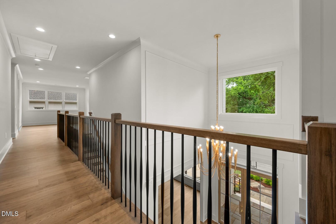
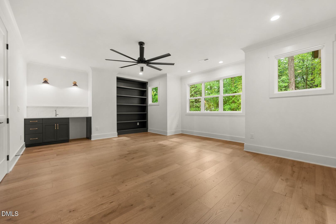
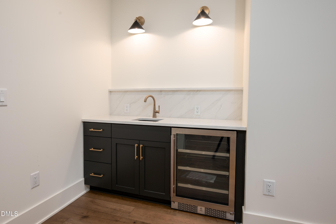
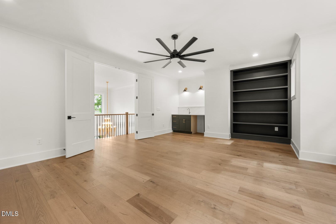
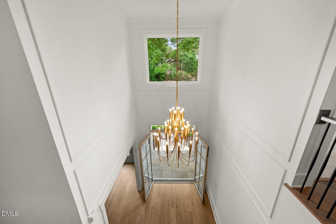
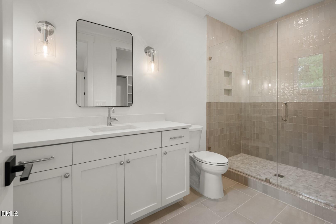
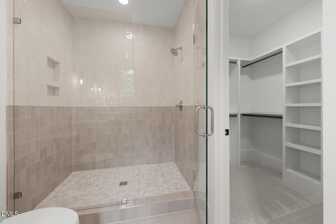
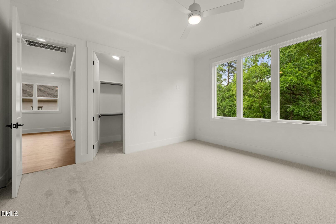
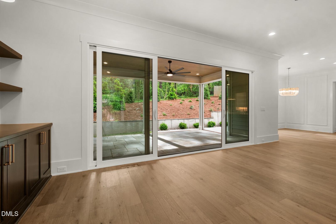
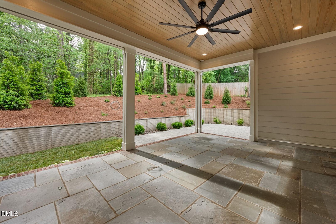
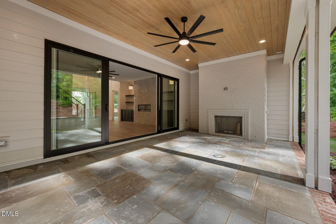
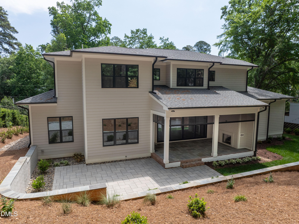
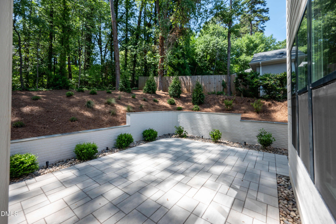
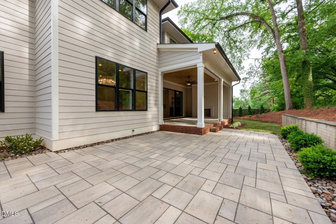
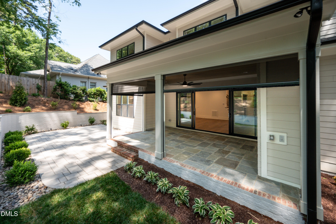
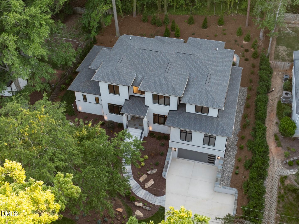
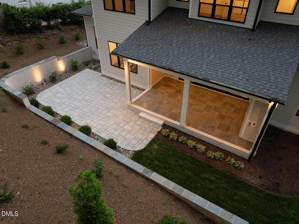
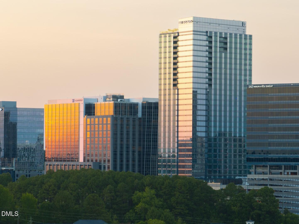
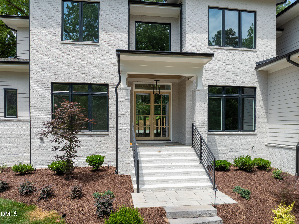
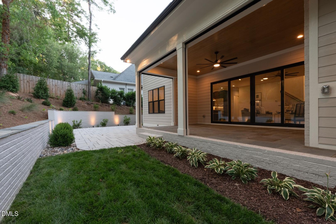
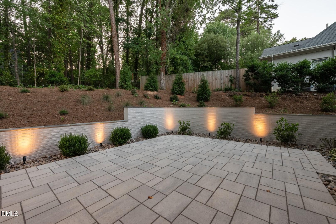
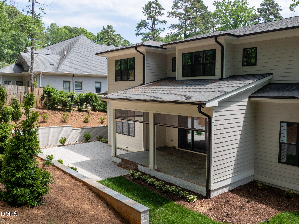
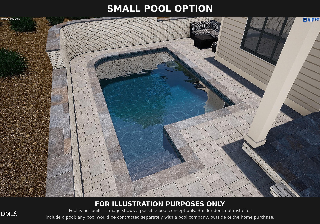
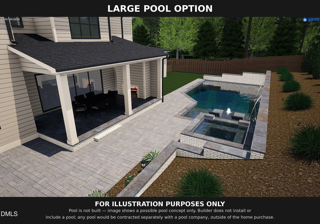
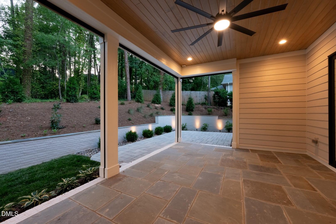
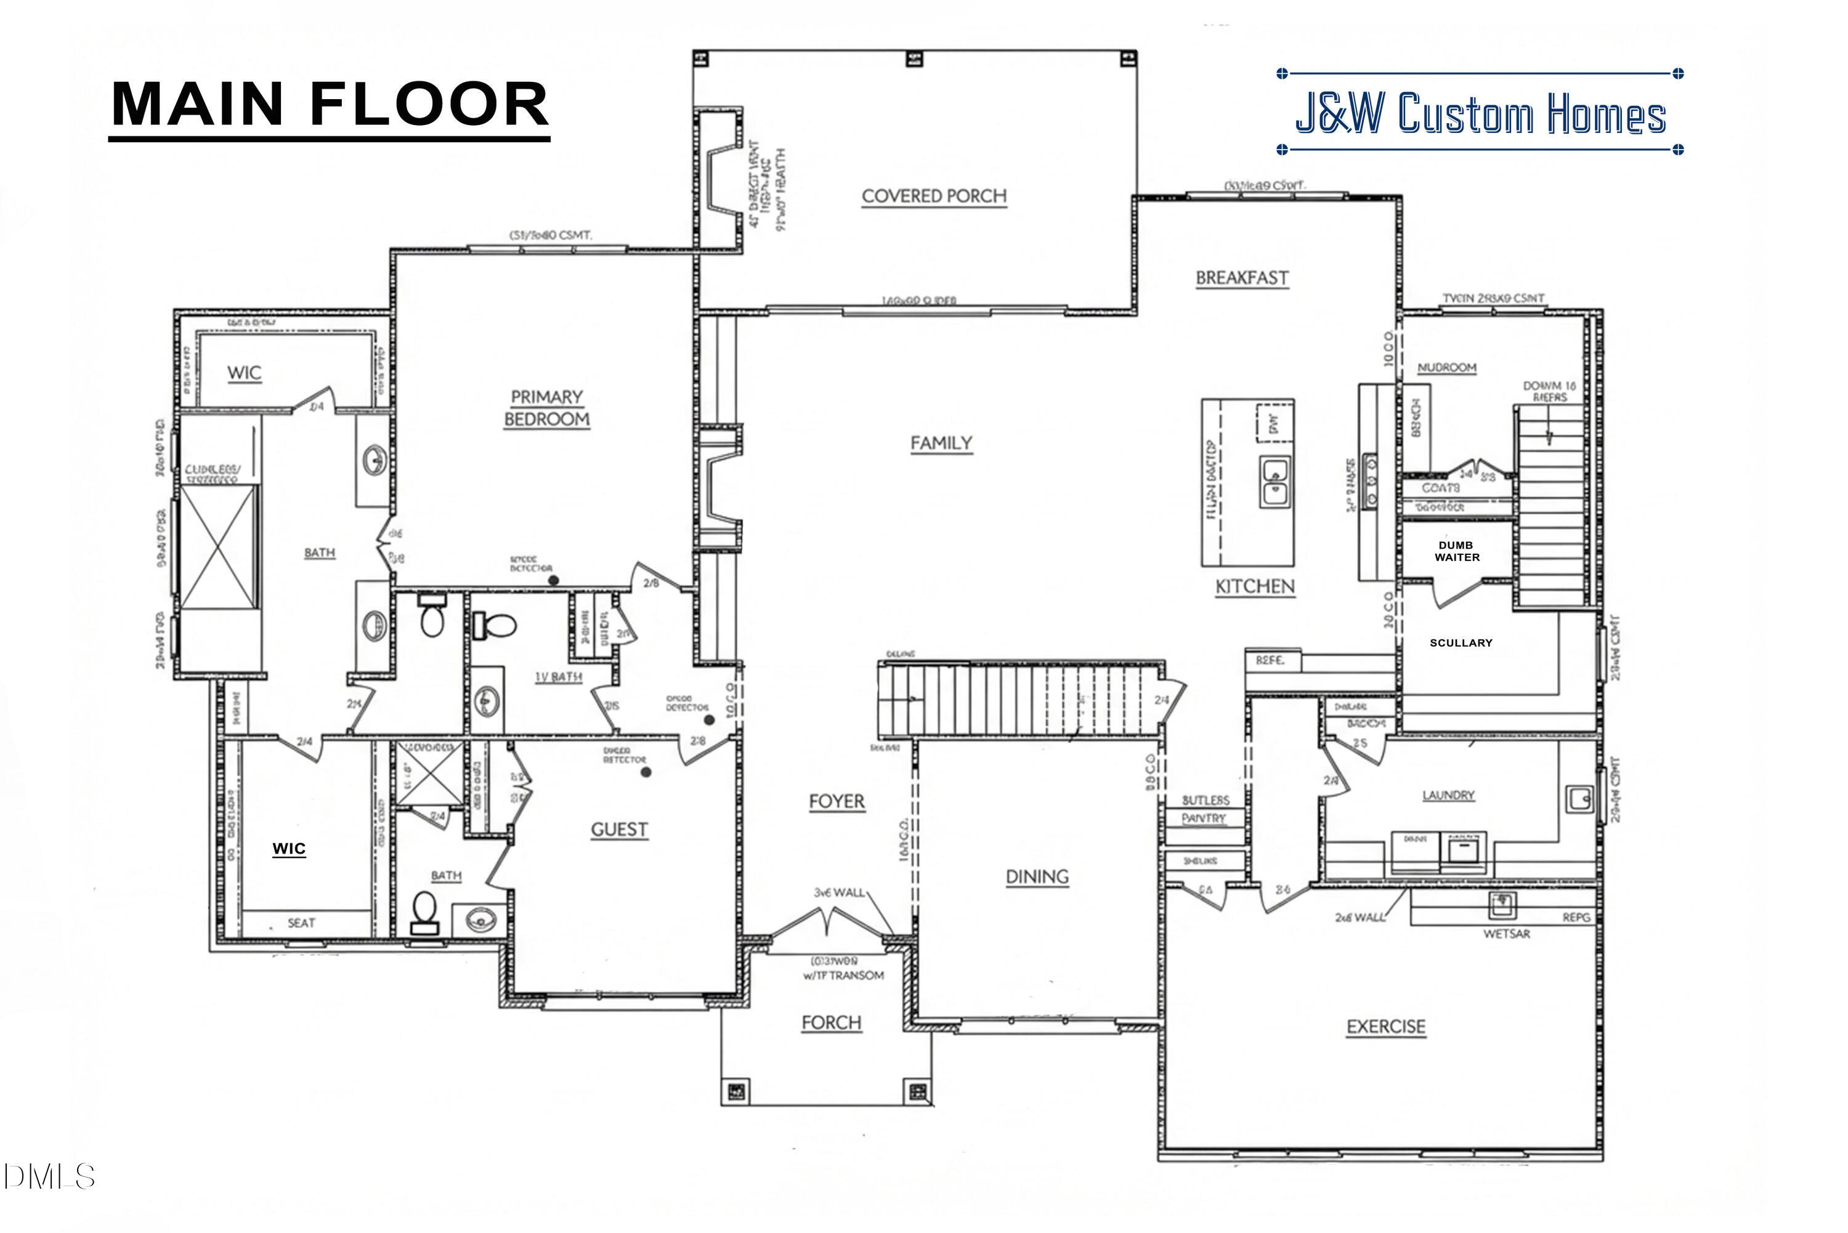
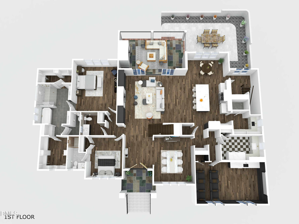
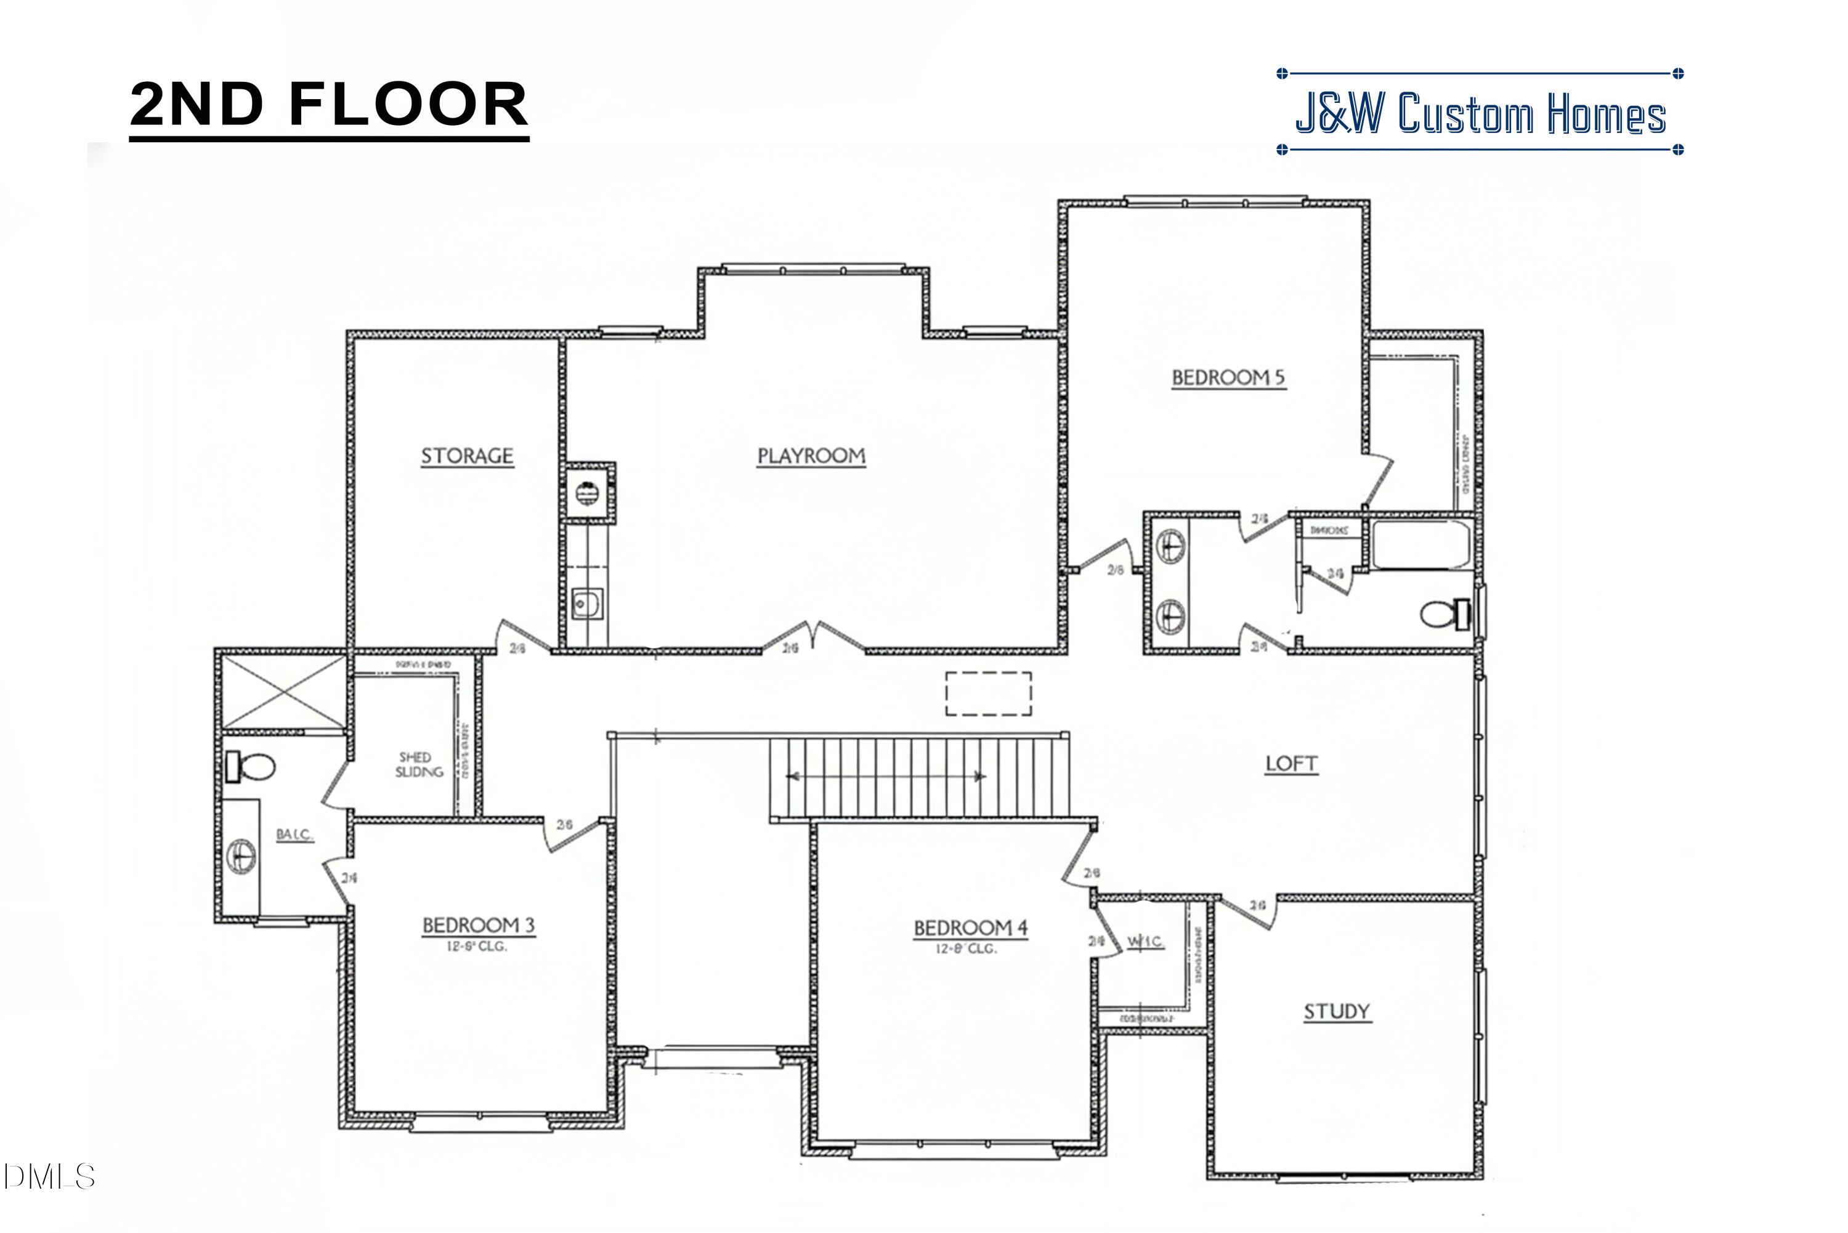
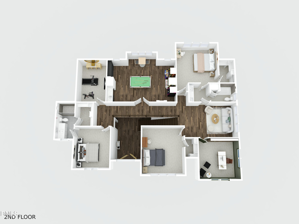
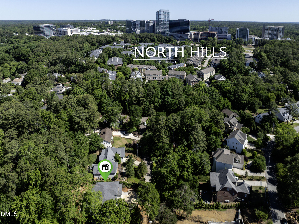
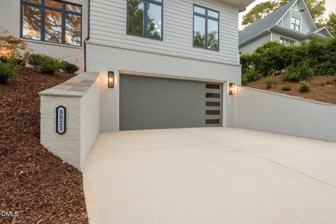
**Ask about the new builder incentive! Flexible concessions you can use as you choose** Designer-curated and brand new, this North Hills home blends modern luxury with everyday livability, with high-end finishes inside and out. Brick veneer and fiber cement siding frame sleek windows, a modern eight-light grid front door, and a contemporary flush-panel garage door. Professionally landscaped grounds include an irrigation system and landscape lighting that make the home shine after dark. Front and rear porches feature patterned bluestone flagstone floors under warm tongue-and-groove ceilings, and the rear porch adds remote-controlled Phantom screens. Step inside to gleaming hardwood floors, refined architectural details, and an open-concept flow. A designer accent wall and iron-baluster staircase set the tone in the foyer, which leads to a formal dining room ready for entertaining. At the heart of the home, the gourmet kitchen showcases custom cabinetry, quartz countertops and backsplashes, and a generous island. A dedicated scullery adds hutch storage, base cabinets, and shelving. The kitchen opens to the family room, where a linear gas fireplace with wrap-around tile surround sits between custom built-ins and floating shelves. On the main level, a flex room and a private study with a sophisticated monochromatic look give you space to work, host, or relax. Upstairs, a spacious playroom with a quartz backsplash and ledge joins the primary suite, a true retreat with a spa-like bath wrapped in designer tile on floors and walls. A mudroom with custom cabinetry and a wood bench seat, plus a laundry room with a folding table, keep daily routines simple. Finishing touches include two-panel interior doors, contemporary hardware, and high-efficiency features built to meet modern energy compliance. This is a rare opportunity to own a designer new build in one of Raleigh's most desirable neighborhoods, minutes from the shopping, dining, and entertainment of North Hills. The pool images are conceptual illustrations only and do not depict an existing feature of the property. The pool shown is not installed, is not included in the purchase price, and will not be built or installed by the builder. If desired, the buyer may arrange pool construction independently after closing through Bella Pools by Design. Final design, pricing, and installation are subject to a separate agreement between the buyer and Bella Pools by Design.
About this property
**Ask about the new builder incentive! Flexible concessions you can use as you choose** Designer-curated and brand new, this North Hills home blends modern luxury with everyday livability, with high-end finishes inside and out. Brick veneer and fiber cement siding frame sleek windows, a modern eight-light grid front door, and a contemporary flush-panel garage door. Professionally landscaped grounds include an irrigation system and landscape lighting that make the home shine after dark. Front and rear porches feature patterned bluestone flagstone floors under warm tongue-and-groove ceilings, and the rear porch adds remote-controlled Phantom screens. Step inside to gleaming hardwood floors, refined architectural details, and an open-concept flow. A designer accent wall and iron-baluster staircase set the tone in the foyer, which leads to a formal dining room ready for entertaining. At the heart of the home, the gourmet kitchen showcases custom cabinetry, quartz countertops and backsplashes, and a generous island. A dedicated scullery adds hutch storage, base cabinets, and shelving. The kitchen opens to the family room, where a linear gas fireplace with wrap-around tile surround sits between custom built-ins and floating shelves. On the main level, a flex room and a private study with a sophisticated monochromatic look give you space to work, host, or relax. Upstairs, a spacious playroom with a quartz backsplash and ledge joins the primary suite, a true retreat with a spa-like bath wrapped in designer tile on floors and walls. A mudroom with custom cabinetry and a wood bench seat, plus a laundry room with a folding table, keep daily routines simple. Finishing touches include two-panel interior doors, contemporary hardware, and high-efficiency features built to meet modern energy compliance. This is a rare opportunity to own a designer new build in one of Raleigh's most desirable neighborhoods, minutes from the shopping, dining, and entertainment of North Hills. The pool images are conceptual illustrations only and do not depict an existing feature of the property. The pool shown is not installed, is not included in the purchase price, and will not be built or installed by the builder. If desired, the buyer may arrange pool construction independently after closing through Bella Pools by Design. Final design, pricing, and installation are subject to a separate agreement between the buyer and Bella Pools by Design.
Features and Additional Information
Baths
Presented By Coldwell Banker Commercial HPW Select



Schools in the Area
-
turned_in
Elementary SchoolWake - Root Elementary
-
turned_in
Middle SchoolWake - Oberlin Middle
-
turned_in
High SchoolWake - Needham Broughton High
Want to See More Listings in the Area?
Brokerage: DRT Realty LLC