350 Leslie Road
About this property
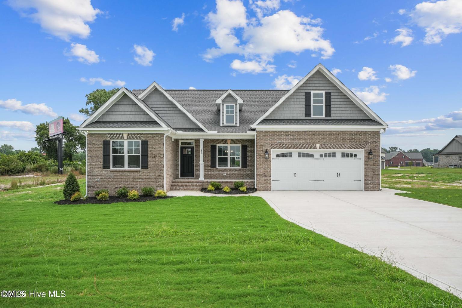
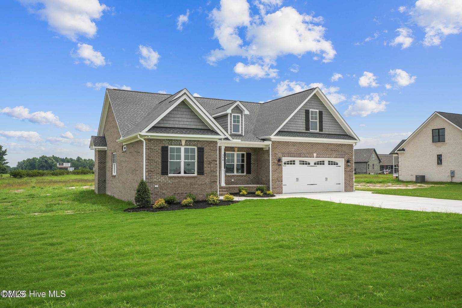
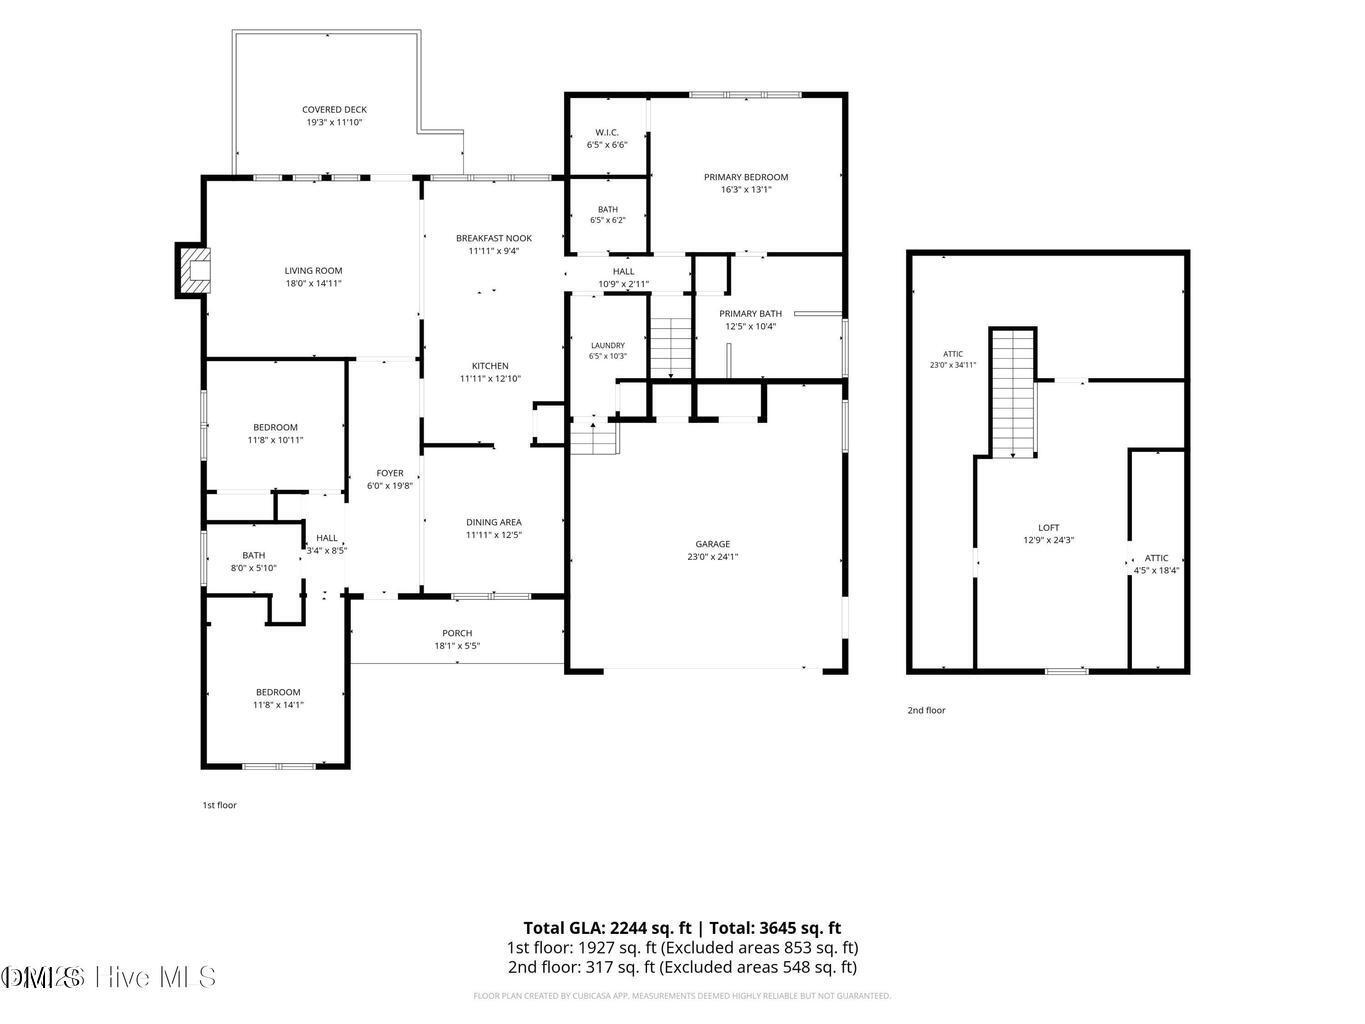
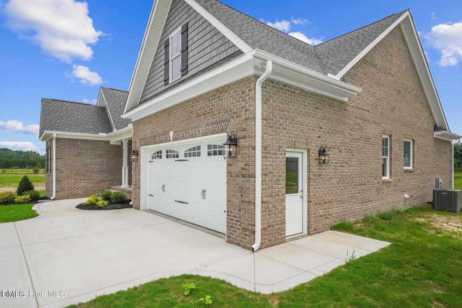
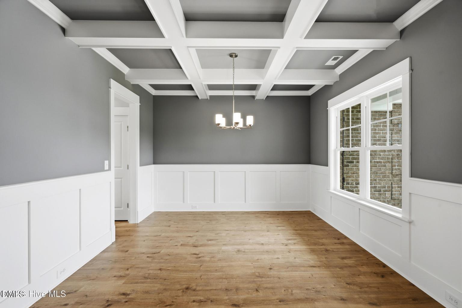
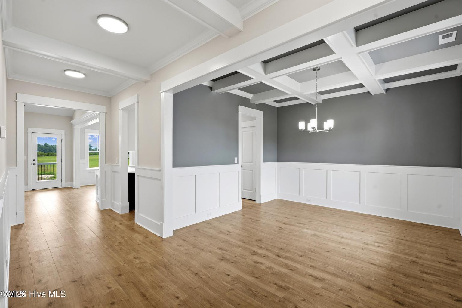
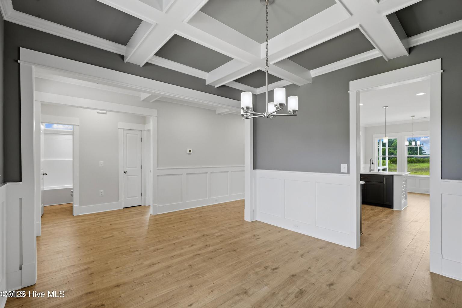
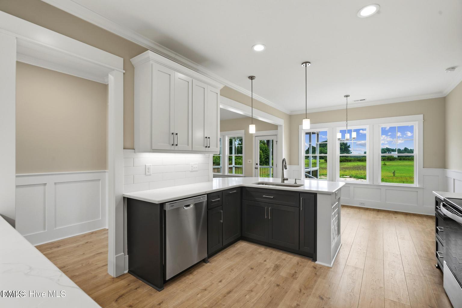
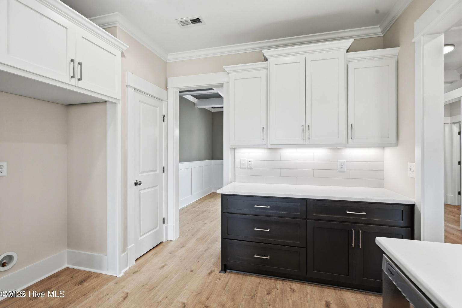
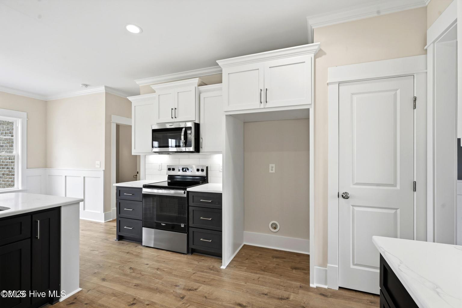
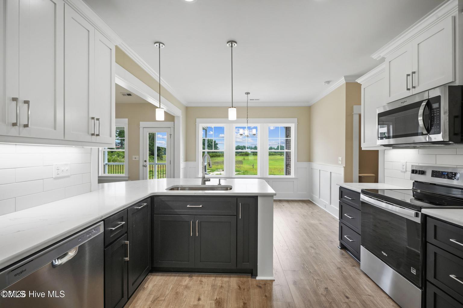
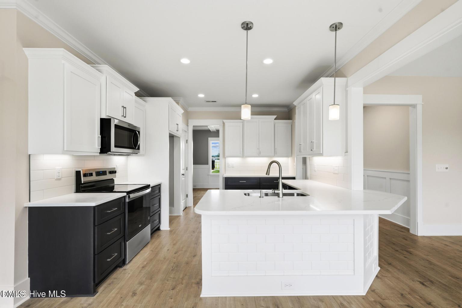
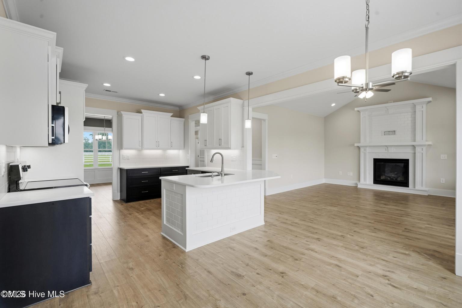
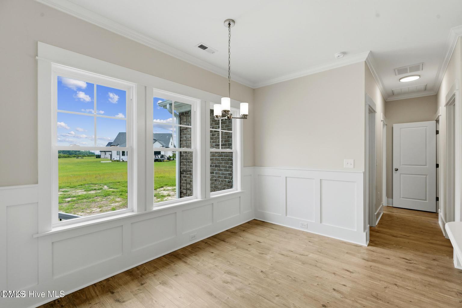
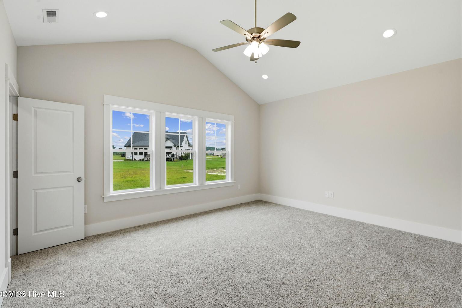
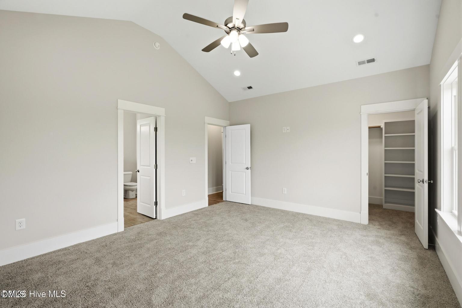
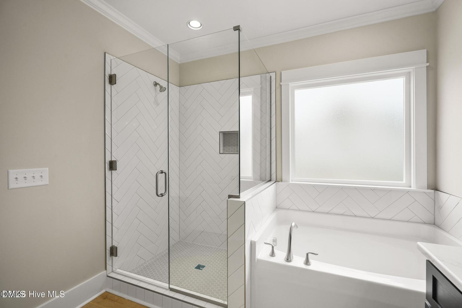
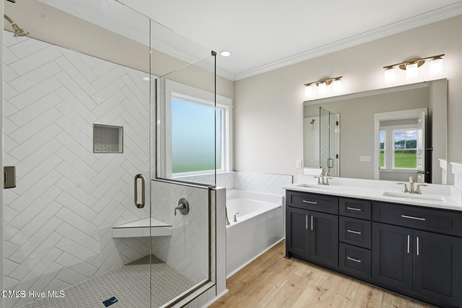
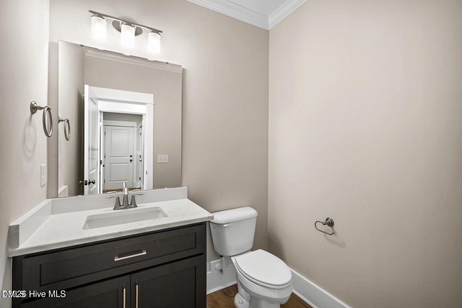
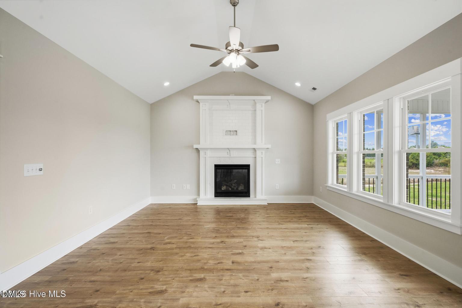
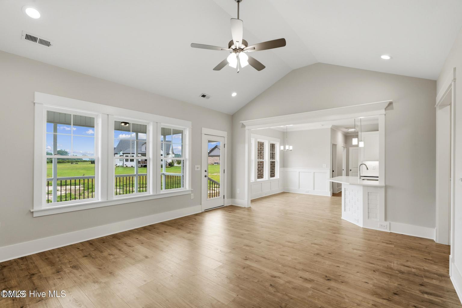
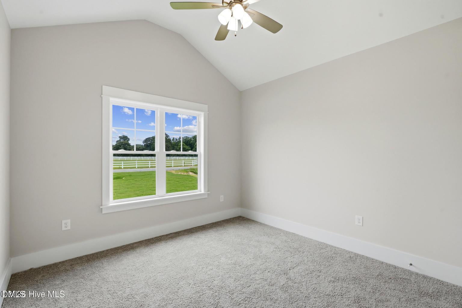
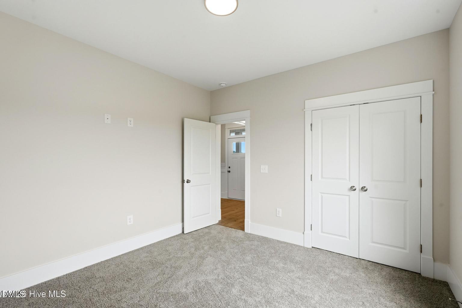
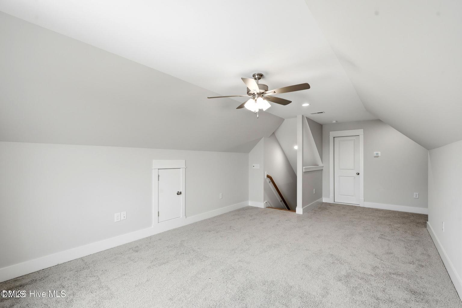
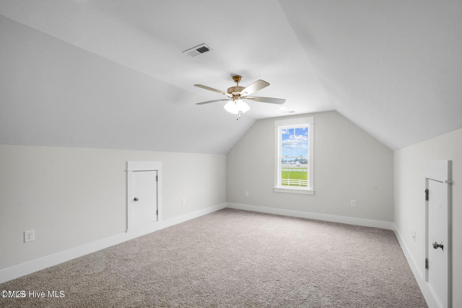
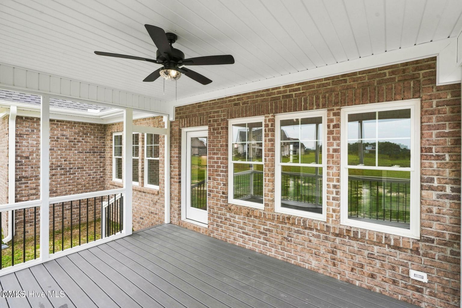
This charming 1.5-story home offers 2,133 square feet of well-designed living space featuring 3 bedrooms, 2 bathrooms, a formal dining, breakfast nook, spacious kitchen and a bonus room, all situated on a generous 0.56-acre lot. A welcoming rocking-chair front porch sets the tone as you enter the inviting foyer and open-concept floor plan. The cozy living room features a fireplace, while the chef-inspired kitchen boasts abundant cabinet and counter space, granite countertops, tile backsplash, and stainless steel appliances. Entertain in style in the elegant formal dining room highlighted by a coffered ceiling, wainscoting, and shiplap accents. The main-level primary suite offers a spacious walk-in closet with custom wood shelving and a luxurious en-suite bath featuring a soaking tub, separate tiled shower, and dual vanities. Two additional generously sized bedrooms with ample closet space are also located on the main floor. Upstairs, you'll find a versatile study and a bonus room perfect for a home office, media room, playroom, or guest space. Relax outdoors on the covered screened porch overlooking the large backyard. This home combines privacy with convenience, offering quick access to Highway 70 and the bypass. Located in the desirable Rosewood School District. Don't miss this exceptional opportunity to own a beautiful home in a fantastic location!
About this property
This charming 1.5-story home offers 2,133 square feet of well-designed living space featuring 3 bedrooms, 2 bathrooms, a formal dining, breakfast nook, spacious kitchen and a bonus room, all situated on a generous 0.56-acre lot. A welcoming rocking-chair front porch sets the tone as you enter the inviting foyer and open-concept floor plan. The cozy living room features a fireplace, while the chef-inspired kitchen boasts abundant cabinet and counter space, granite countertops, tile backsplash, and stainless steel appliances. Entertain in style in the elegant formal dining room highlighted by a coffered ceiling, wainscoting, and shiplap accents. The main-level primary suite offers a spacious walk-in closet with custom wood shelving and a luxurious en-suite bath featuring a soaking tub, separate tiled shower, and dual vanities. Two additional generously sized bedrooms with ample closet space are also located on the main floor. Upstairs, you'll find a versatile study and a bonus room perfect for a home office, media room, playroom, or guest space. Relax outdoors on the covered screened porch overlooking the large backyard. This home combines privacy with convenience, offering quick access to Highway 70 and the bypass. Located in the desirable Rosewood School District. Don't miss this exceptional opportunity to own a beautiful home in a fantastic location!
Features and Additional Information
Baths
Presented By Coldwell Banker Commercial HPW Select



Schools in the Area
-
turned_in
Elementary SchoolWayne - Rosewood Elementary Scho
-
turned_in
Middle SchoolWayne - Rosewood Middle School
-
turned_in
High SchoolWayne - Rosewood High School
Want to See More Listings in the Area?
Brokerage: HTR Southern Properties