349 Freestall Drive
About this property
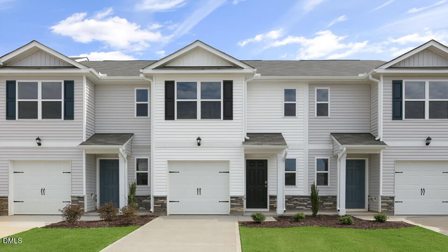
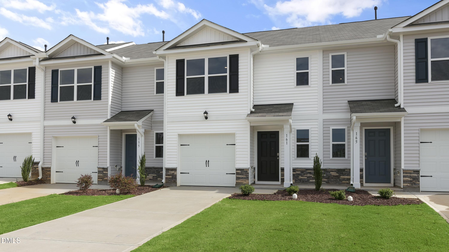
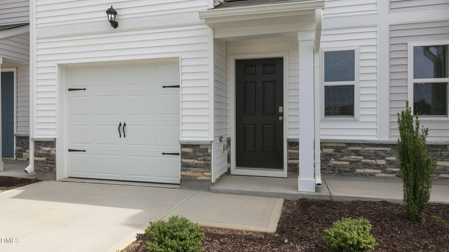
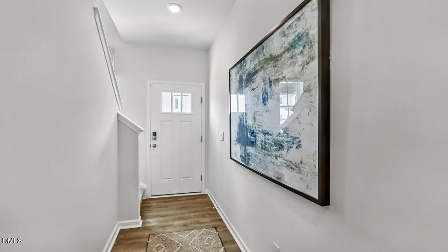
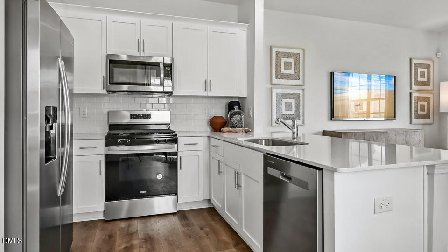
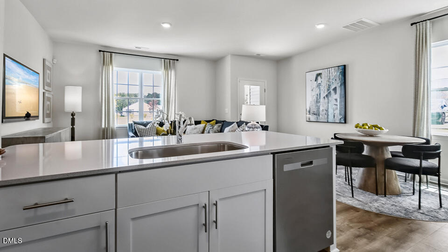
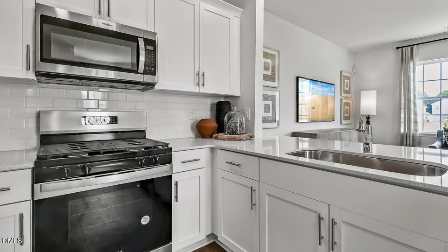
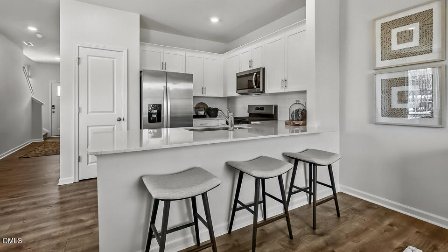
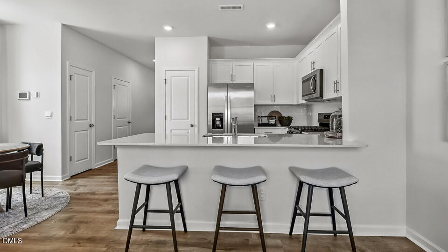
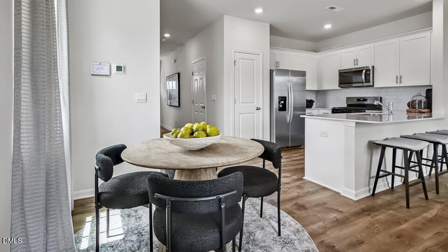
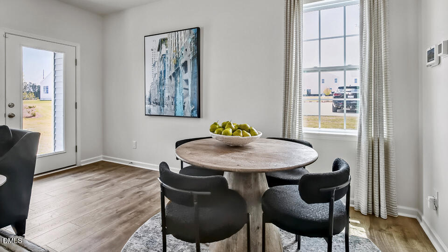
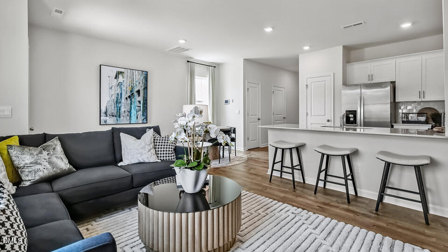
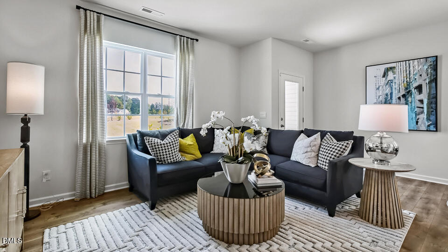
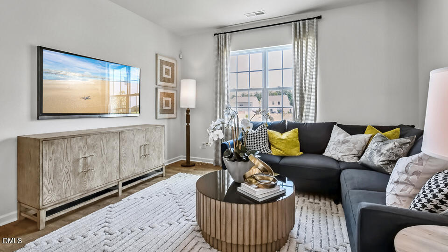
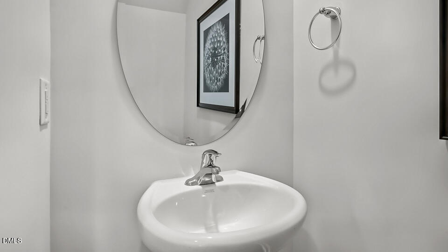
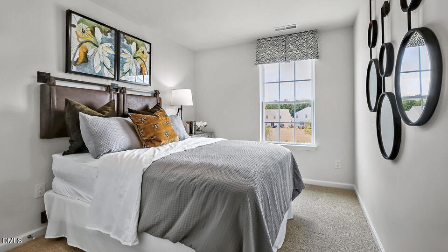
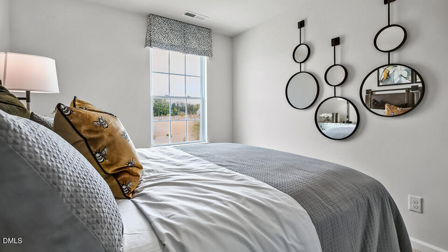
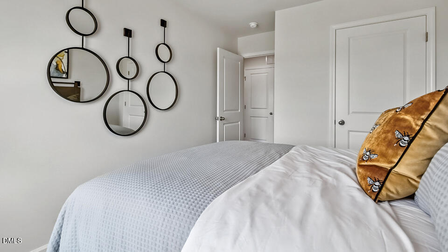
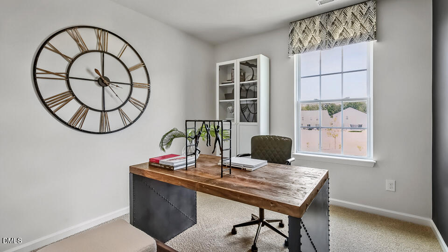
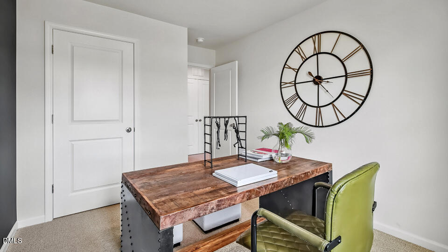
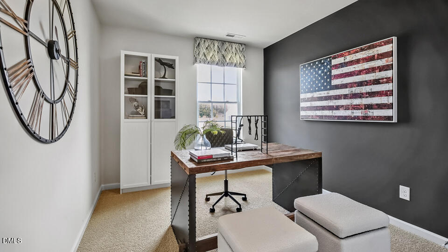
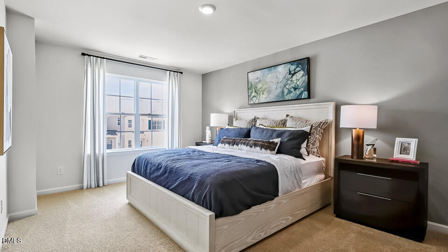
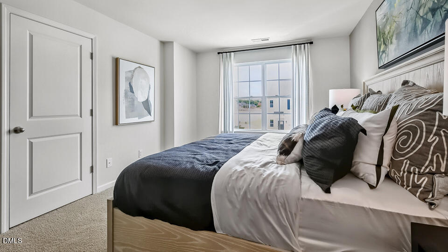
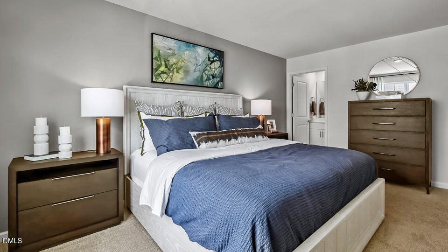
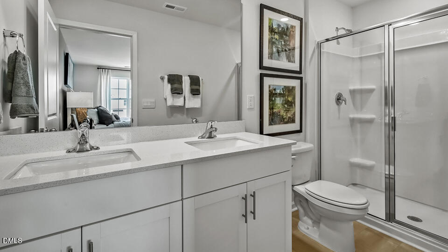
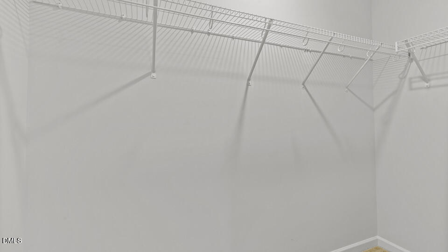
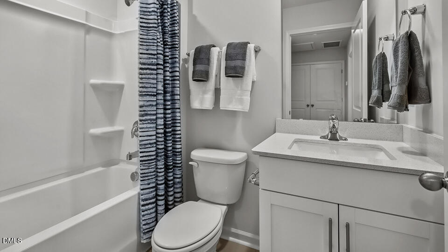
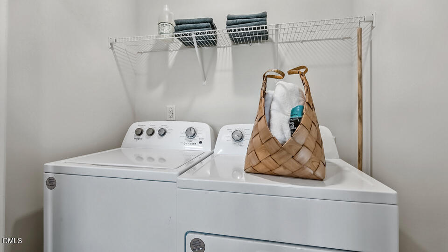
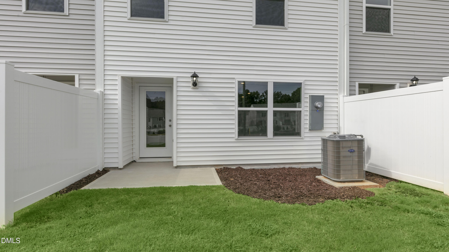
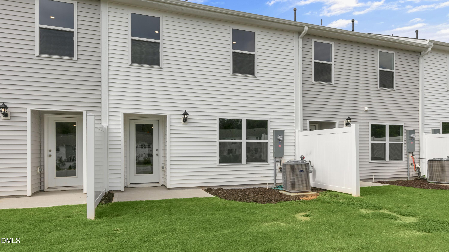
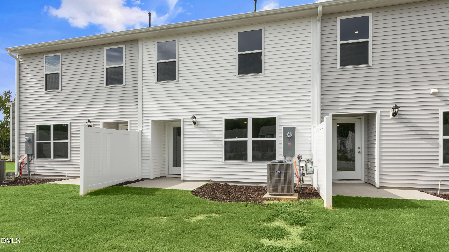
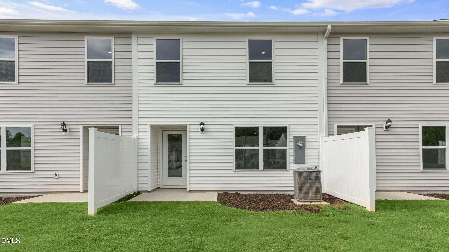
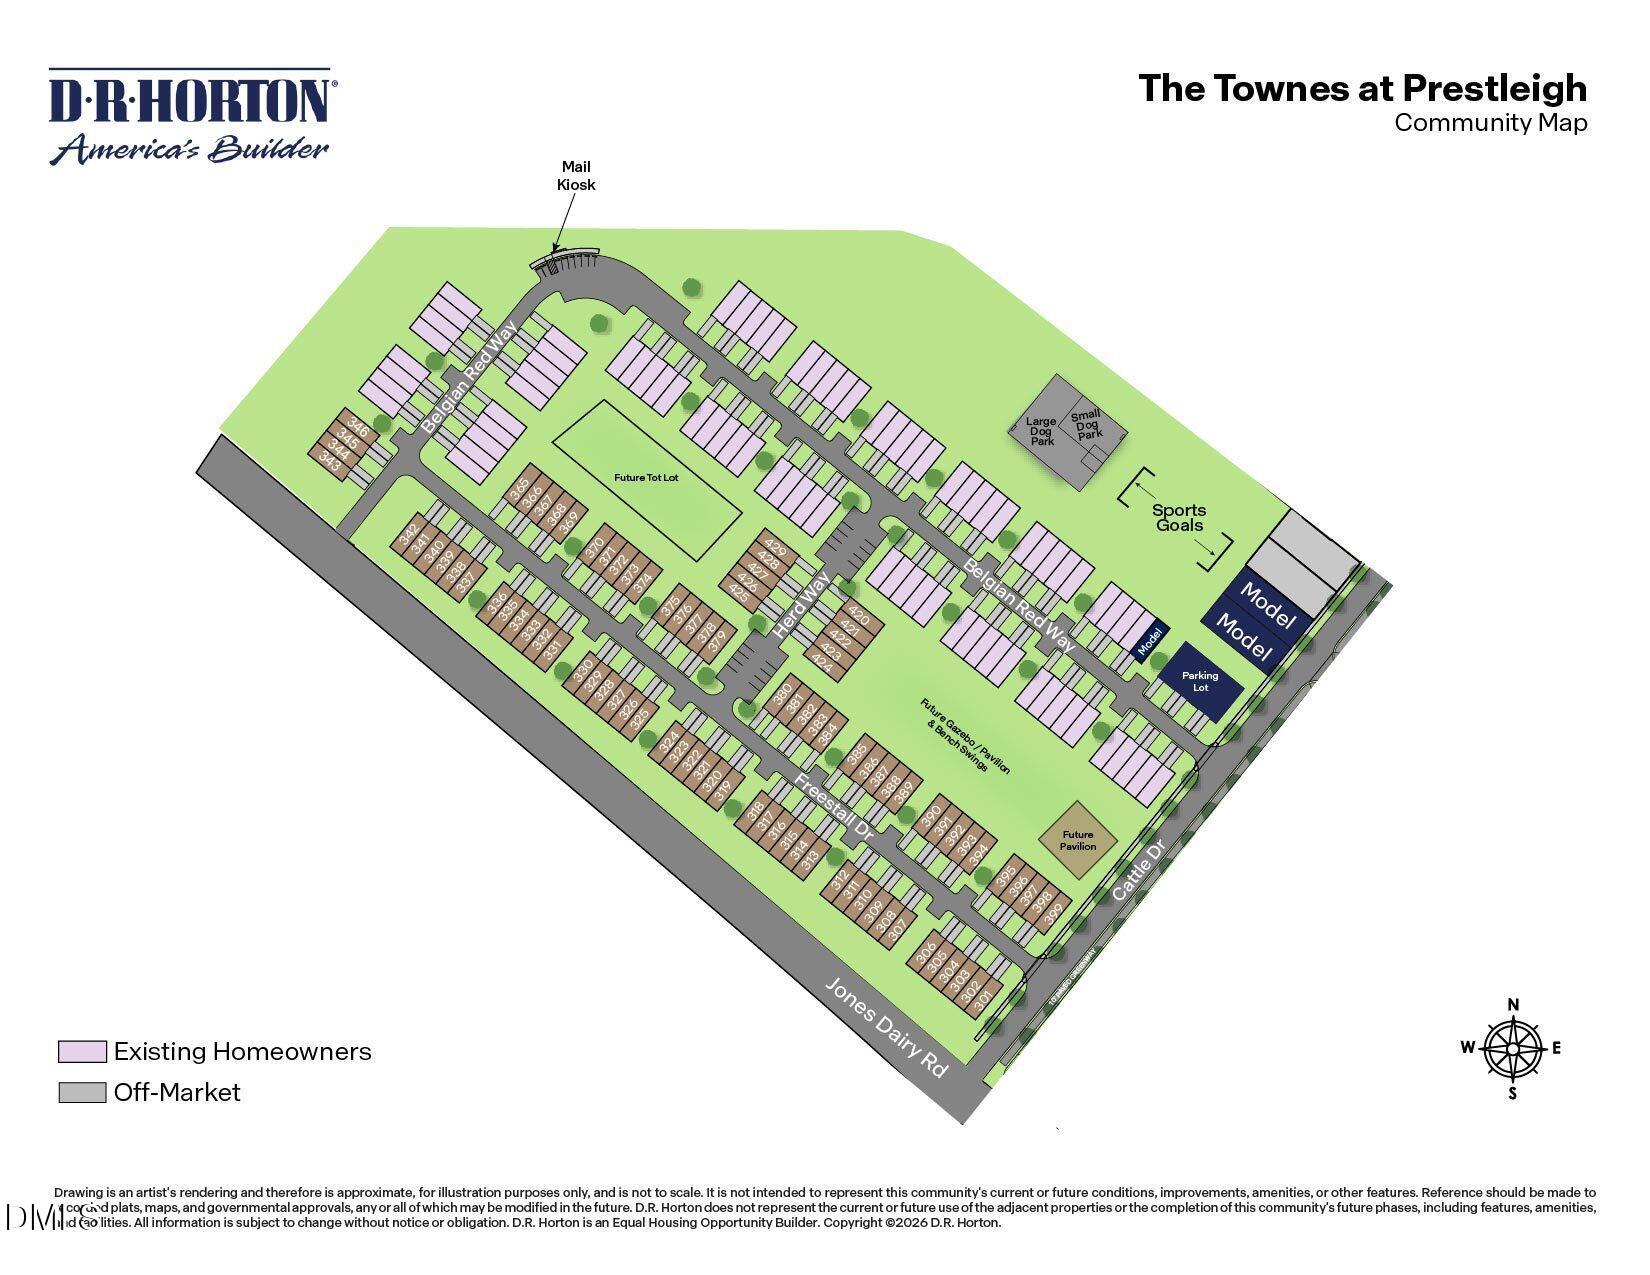
At The Townes at Prestleigh, 349 Freestall Drive brings everyday convenience into a 2-story townhome. With approximately 1,418 square feet, 3 bedrooms, 2.5 bathrooms, and an attached single-car garage, this home delivers a streamlined mix of style and function. The 1st floor keeps daily living straightforward with the kitchen, dining area, and family room arranged in one easy-to-use space. Quartz countertops, stainless steel appliances, and shaker-style cabinets with soft-close hardware and crown molding details give the kitchen a clean and polished feel, while the layout supports cooking and casual time together. The nearby living and dining areas offer room to relax or gather, and the rear patio provides a convenient outdoor spot for fresh air. Upstairs, the primary suite creates a private place to settle in, complete with a spacious walk-in closet and a full bathroom with dual vanities and a walk-in shower. 2 secondary bedrooms offer options for family members or work-from-home needs, while the adjacent full bath and laundry area help keep everyday tasks simple. With its smart footprint, updated finishes, and open main floor, 349 Freestall Drive gives you a practical and inviting townhome option in a location designed for daily ease. *Photos are not of the actual home or interior features and are representative of floor plan only.*
About this property
At The Townes at Prestleigh, 349 Freestall Drive brings everyday convenience into a 2-story townhome. With approximately 1,418 square feet, 3 bedrooms, 2.5 bathrooms, and an attached single-car garage, this home delivers a streamlined mix of style and function. The 1st floor keeps daily living straightforward with the kitchen, dining area, and family room arranged in one easy-to-use space. Quartz countertops, stainless steel appliances, and shaker-style cabinets with soft-close hardware and crown molding details give the kitchen a clean and polished feel, while the layout supports cooking and casual time together. The nearby living and dining areas offer room to relax or gather, and the rear patio provides a convenient outdoor spot for fresh air. Upstairs, the primary suite creates a private place to settle in, complete with a spacious walk-in closet and a full bathroom with dual vanities and a walk-in shower. 2 secondary bedrooms offer options for family members or work-from-home needs, while the adjacent full bath and laundry area help keep everyday tasks simple. With its smart footprint, updated finishes, and open main floor, 349 Freestall Drive gives you a practical and inviting townhome option in a location designed for daily ease. *Photos are not of the actual home or interior features and are representative of floor plan only.*
Features and Additional Information
Baths
Presented By Coldwell Banker Commercial HPW Select



Schools in the Area
-
turned_in
Elementary SchoolWake - Jones Dairy Elementary
-
turned_in
Middle SchoolWake - Rolesville Middle School
-
turned_in
High SchoolWake - Wake Forest High School
Want to See More Listings in the Area?
Brokerage: D.R. Horton, Inc.