3423 Robindale Drive
About this property
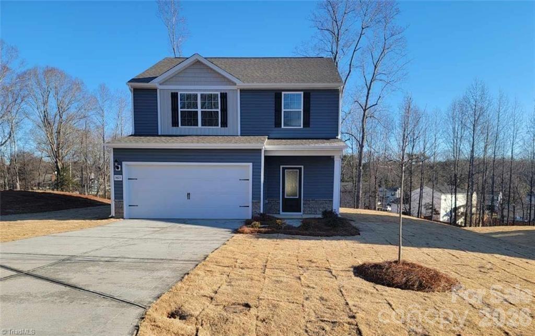
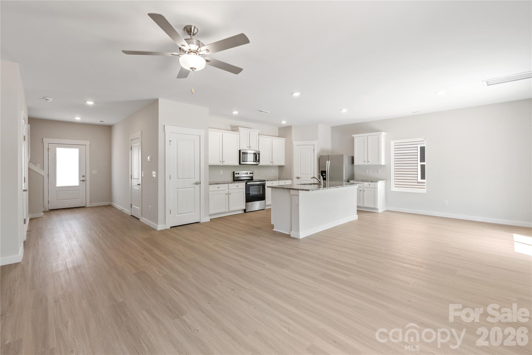
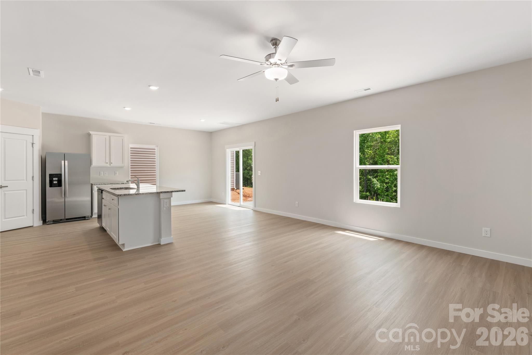
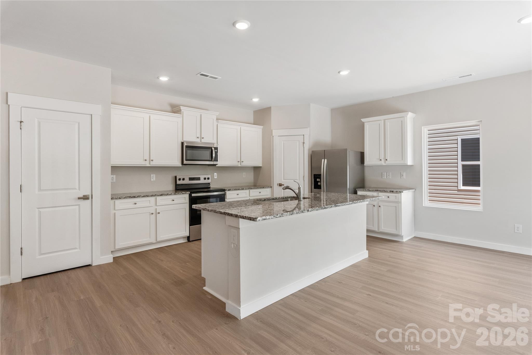
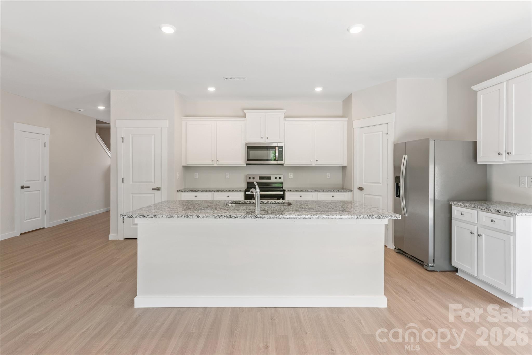
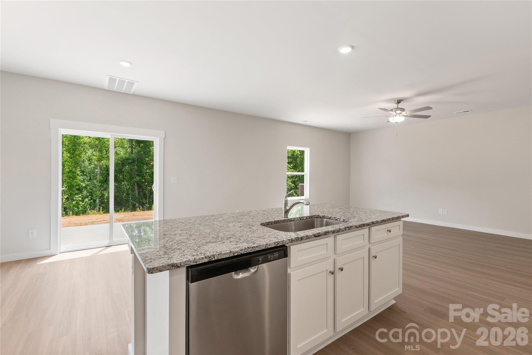
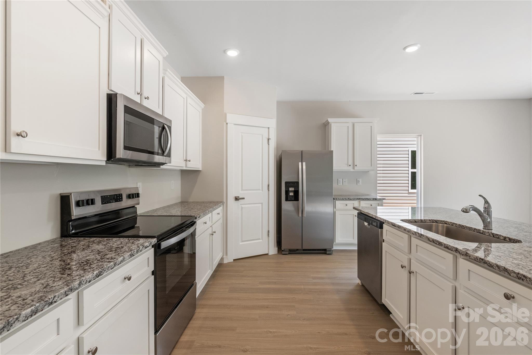
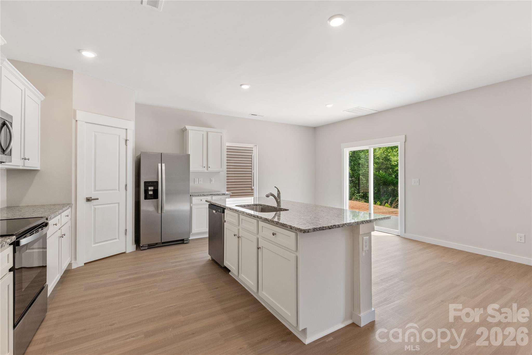
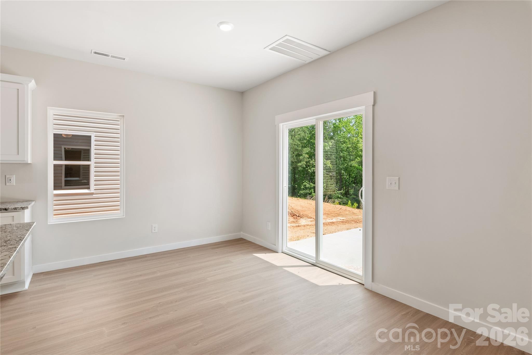
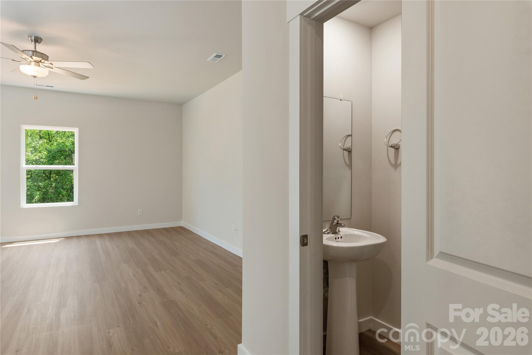
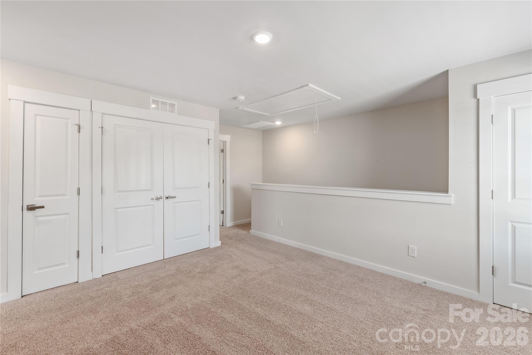
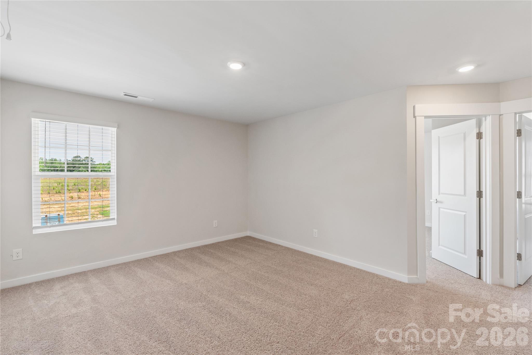
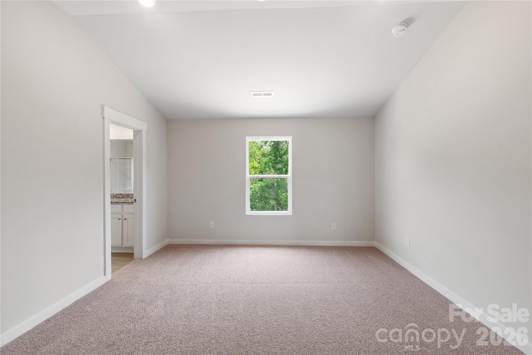
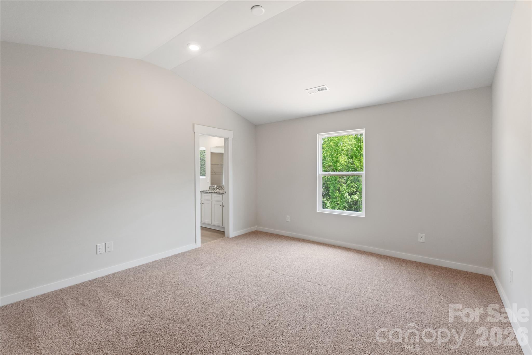
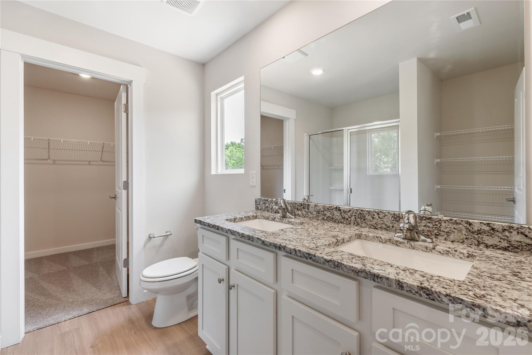
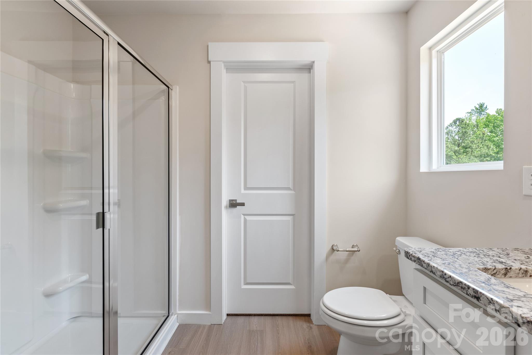
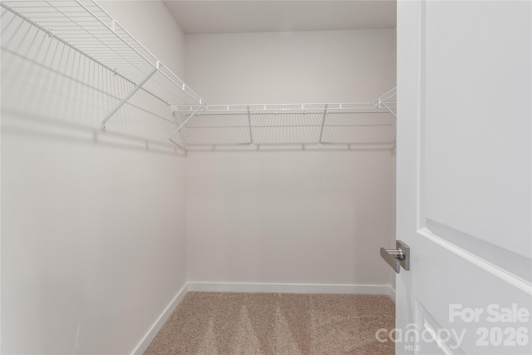
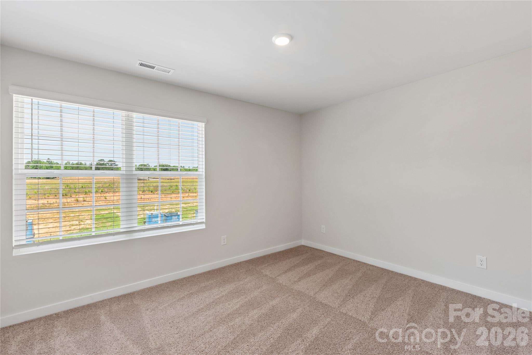
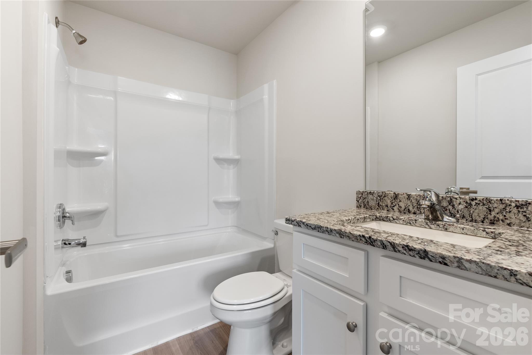
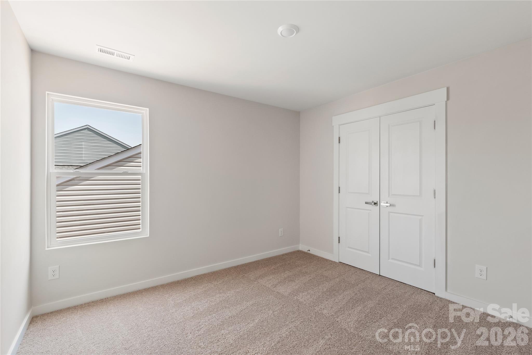
Move-In Ready 3BR/2.5BA Home with Upstairs Loft, Open Floor Plan & Granite Kitchen. This move-in ready 3-bedroom, 2.5-bath home offers a well-designed layout with all bedrooms located upstairs for added privacy and separation from the main living areas. The main level features an open-concept design that connects the kitchen, dining, and living areas, creating a bright and functional space for everyday living. The kitchen includes granite countertops, a center island layout, and a stainless steel appliance package, combining modern finishes with practical use. Upstairs, the spacious primary suite features a walk-in closet and en-suite bath with a double-sink vanity. Two additional bedrooms are located nearby, along with a conveniently placed upstairs laundry room. A versatile loft provides additional flex space that can serve as a home office, media area, or second living space, offering adaptability to suit a variety of needs. Additional features include a two-car garage and included modern interior finishes such as luxury vinyl plank flooring. Designed for comfort and functionality, this home offers open living spaces, flexible upstairs areas, and move-in ready convenience.
About this property
Move-In Ready 3BR/2.5BA Home with Upstairs Loft, Open Floor Plan & Granite Kitchen. This move-in ready 3-bedroom, 2.5-bath home offers a well-designed layout with all bedrooms located upstairs for added privacy and separation from the main living areas. The main level features an open-concept design that connects the kitchen, dining, and living areas, creating a bright and functional space for everyday living. The kitchen includes granite countertops, a center island layout, and a stainless steel appliance package, combining modern finishes with practical use. Upstairs, the spacious primary suite features a walk-in closet and en-suite bath with a double-sink vanity. Two additional bedrooms are located nearby, along with a conveniently placed upstairs laundry room. A versatile loft provides additional flex space that can serve as a home office, media area, or second living space, offering adaptability to suit a variety of needs. Additional features include a two-car garage and included modern interior finishes such as luxury vinyl plank flooring. Designed for comfort and functionality, this home offers open living spaces, flexible upstairs areas, and move-in ready convenience.
Features and Additional Information
Baths
Presented By Coldwell Banker Commercial HPW Select



Schools in the Area
-
turned_in
Elementary SchoolGriffith
-
turned_in
Middle SchoolSoutheast
-
turned_in
High SchoolRB Glenn
Want to See More Listings in the Area?
Brokerage: LGI Homes NC LLC