3422 Redbud Lane
About this property
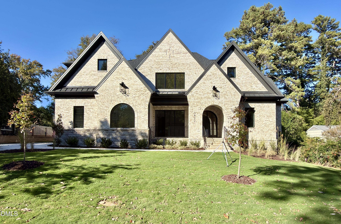
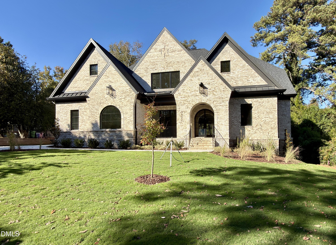
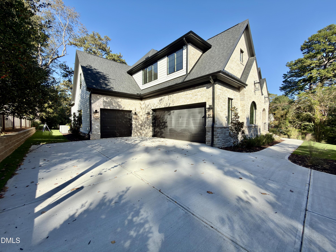
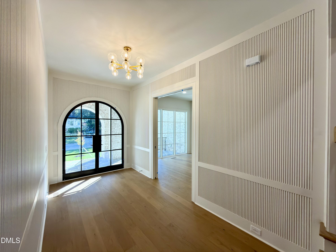
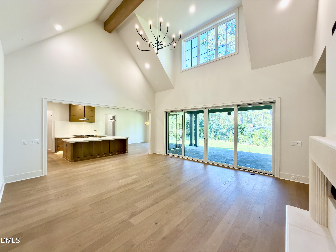
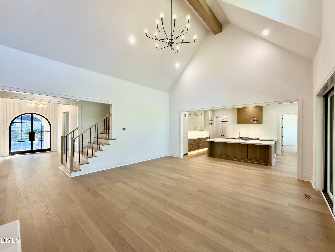
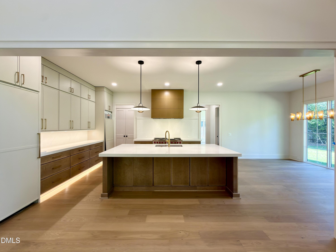
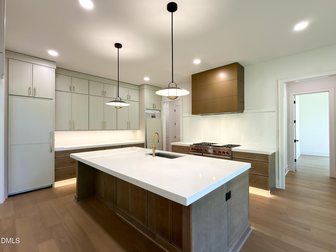
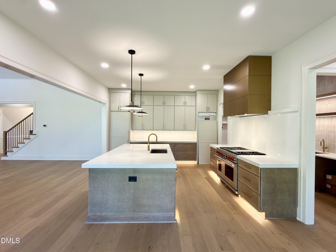
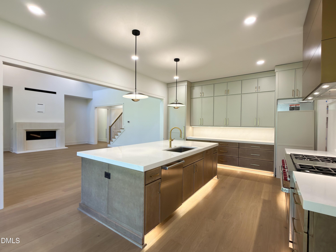
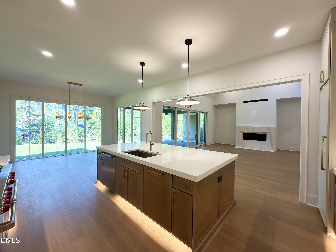
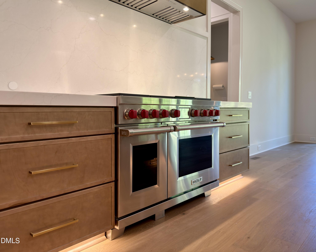
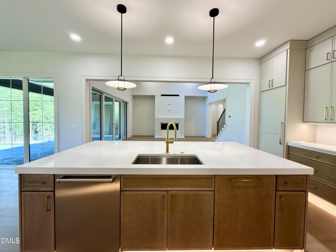
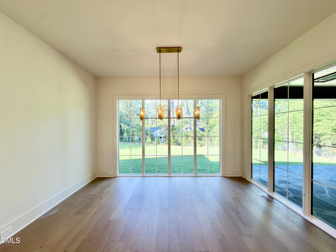
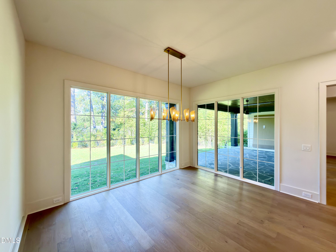
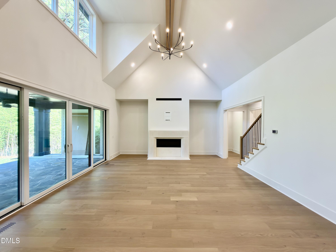
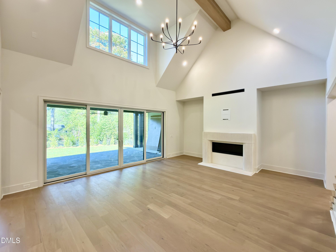
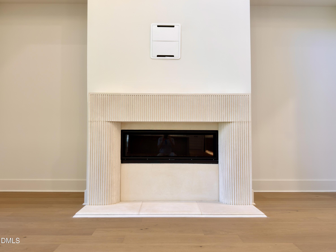
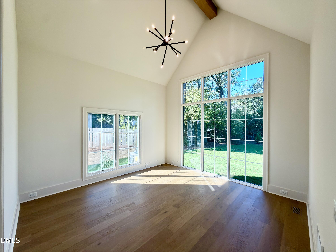
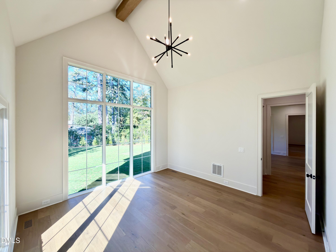
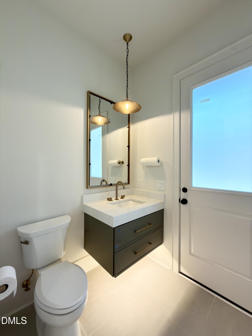
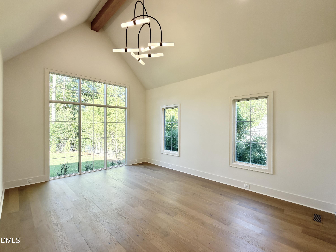
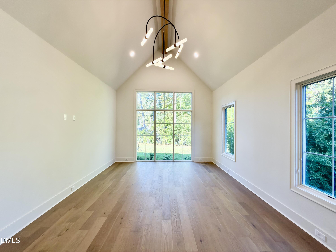
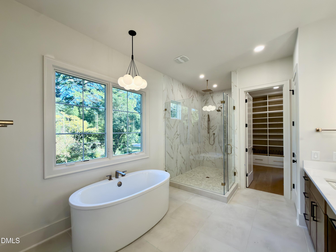
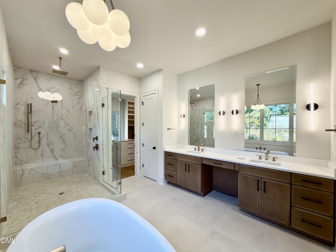
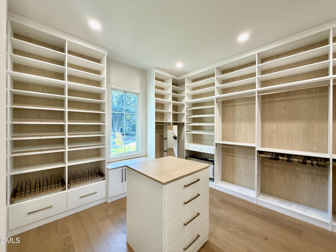
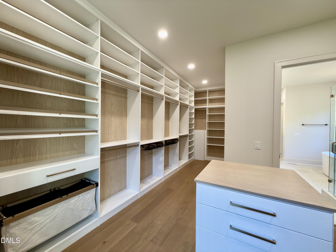
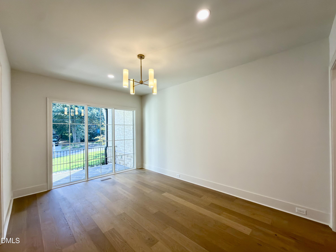
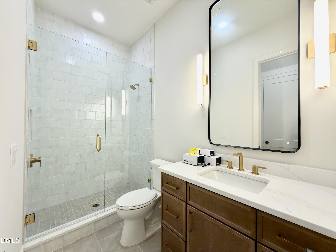
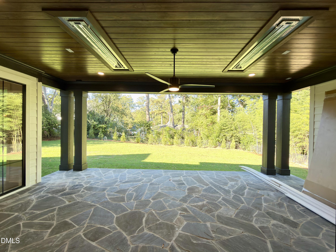
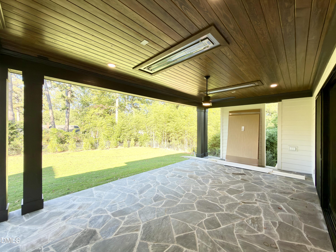
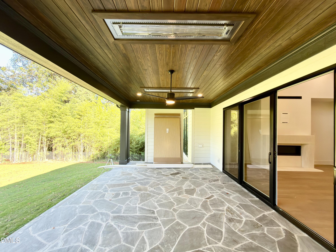
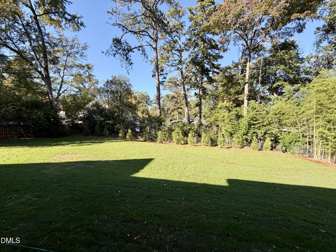
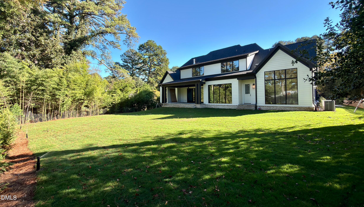
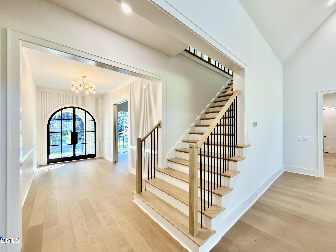
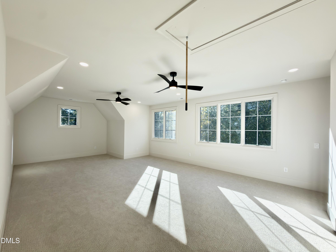
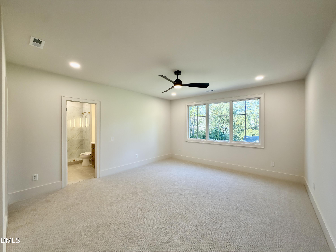
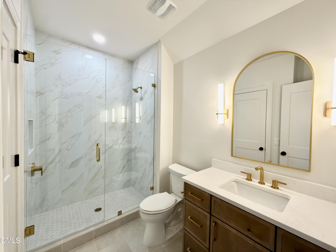
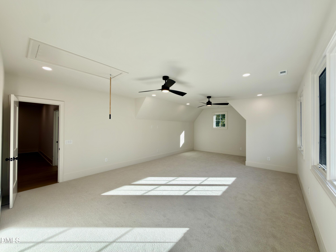
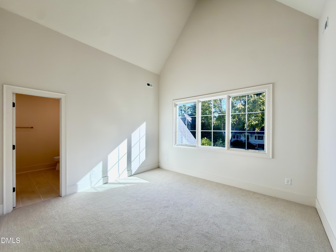
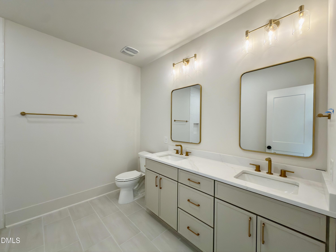
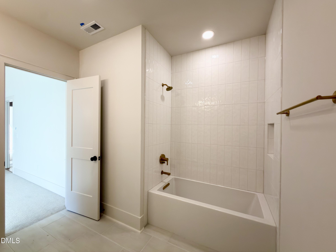
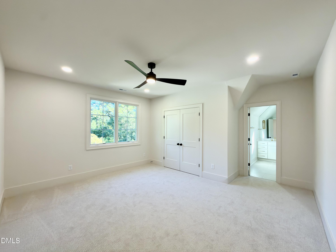
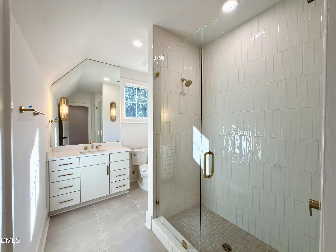
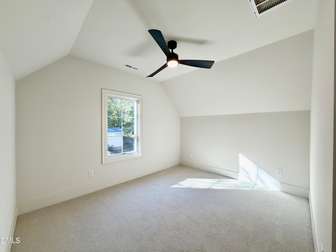
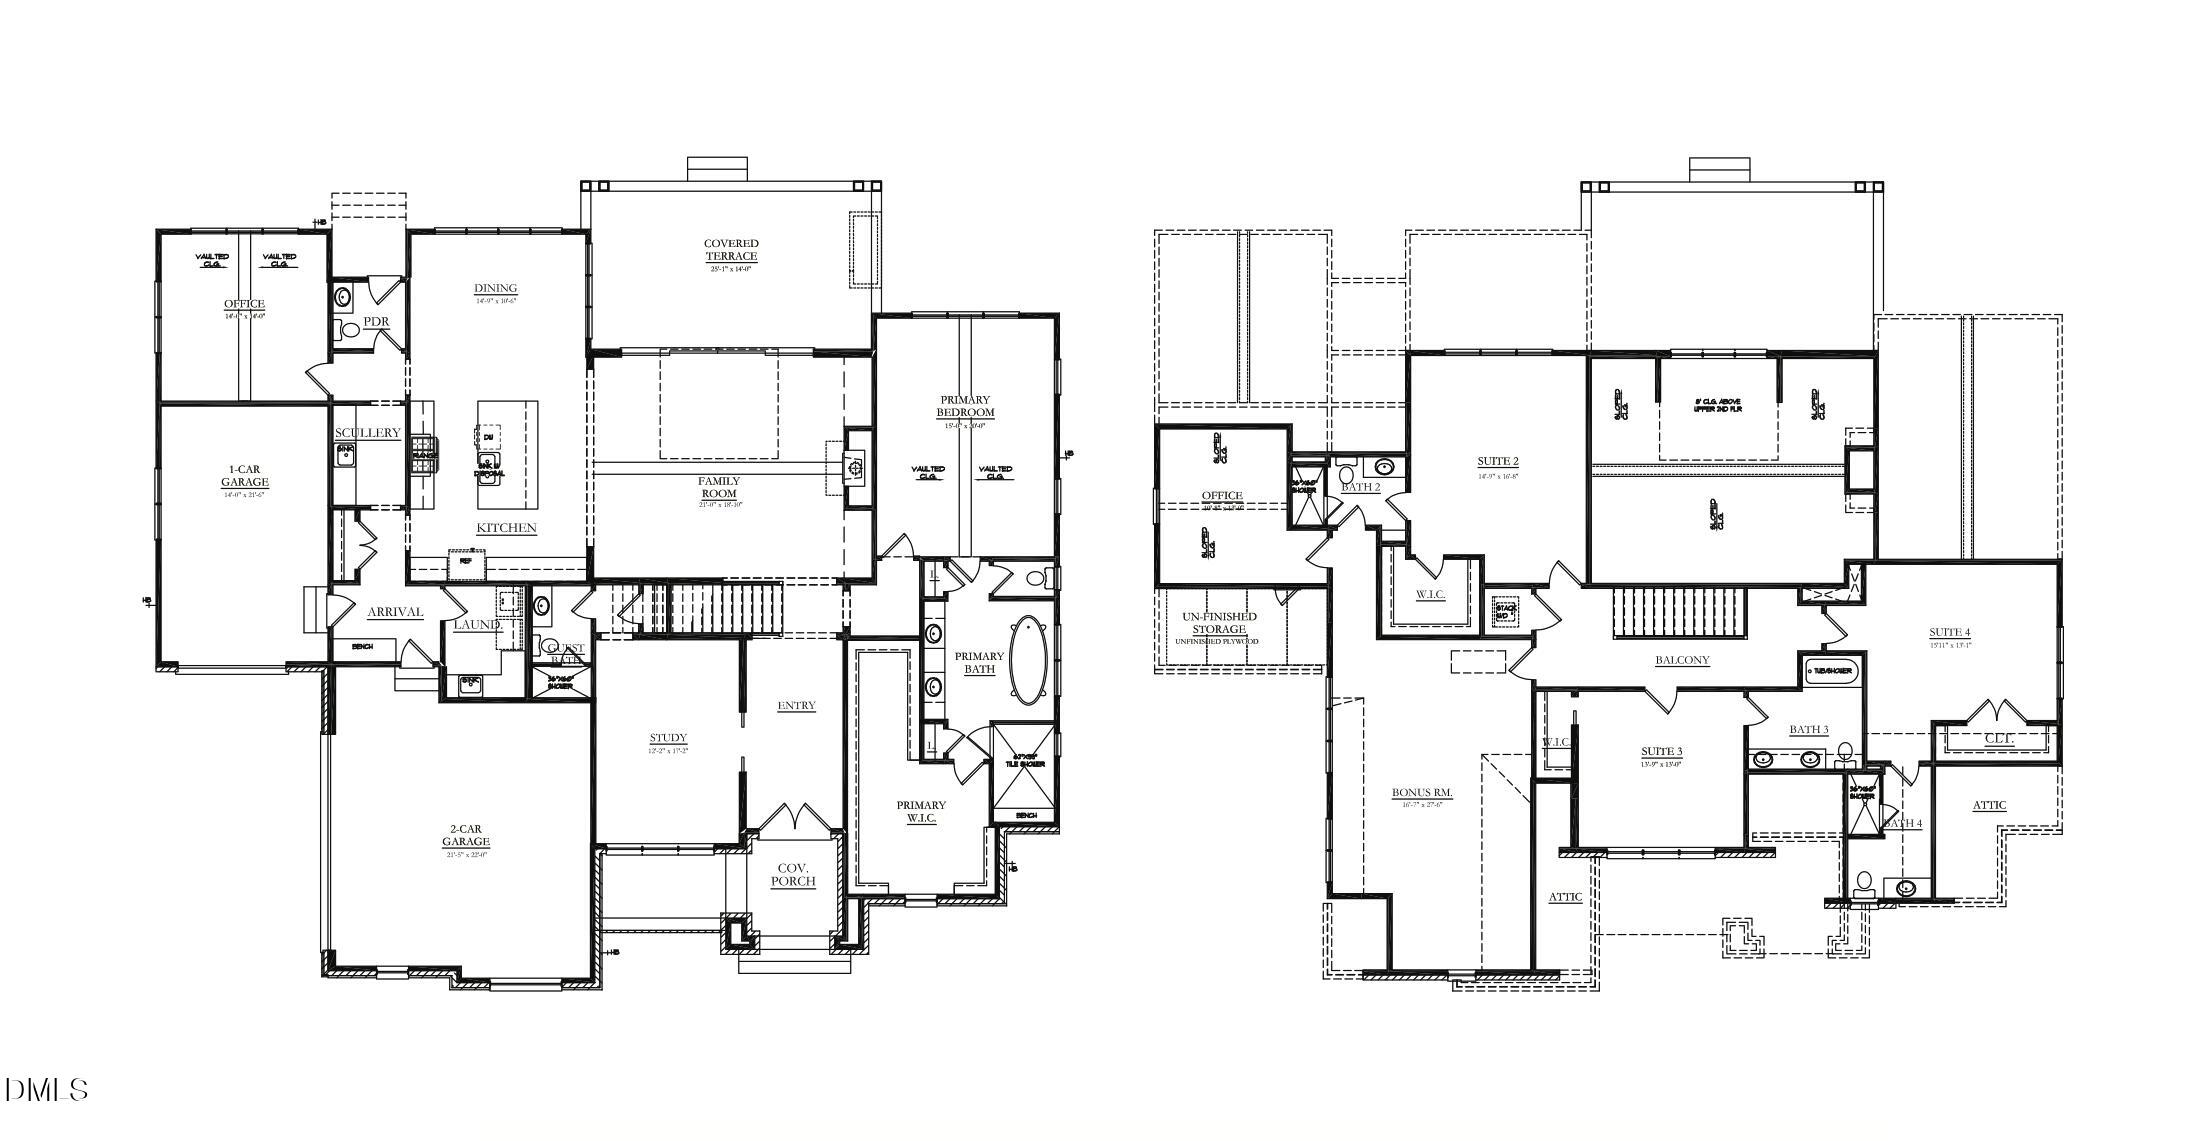
2026 PARADE OF HOMES! Welcoming award winning Linnane Homes to the Raleigh market-with their beautiful Westover Plan! Featuring custom brick & stone front elevation with upgraded black Pella windows. Soaring vaulted ceilings in the family room give you tons of natural light & head space, finished with white oak engineered hardwoods throughout the first floor. The open Chef's kitchen is equipped with a top of the line Wolf/Sub-Zero appliance package complete with panel ready fridge/freezer columns and dishwasher, 48'' dual-fuel range. The main level offers the primary Suite, Guest Suite, a private office with cathedral ceilings, informal dining space, and a covered terrace through 16' sliders off of the family room overlooking the flat pool ready backyard. The primary suite offers vaulted ceilings, as well as a spa like bathroom w/dual vanity, spa-style walk in shower, freestanding soaking tub & enormous walk in closet. The 2nd floor features 3 additional en-suite bedrooms, large bonus room & additional pocket office! Pool Ready lot!
About this property
2026 PARADE OF HOMES! Welcoming award winning Linnane Homes to the Raleigh market-with their beautiful Westover Plan! Featuring custom brick & stone front elevation with upgraded black Pella windows. Soaring vaulted ceilings in the family room give you tons of natural light & head space, finished with white oak engineered hardwoods throughout the first floor. The open Chef's kitchen is equipped with a top of the line Wolf/Sub-Zero appliance package complete with panel ready fridge/freezer columns and dishwasher, 48'' dual-fuel range. The main level offers the primary Suite, Guest Suite, a private office with cathedral ceilings, informal dining space, and a covered terrace through 16' sliders off of the family room overlooking the flat pool ready backyard. The primary suite offers vaulted ceilings, as well as a spa like bathroom w/dual vanity, spa-style walk in shower, freestanding soaking tub & enormous walk in closet. The 2nd floor features 3 additional en-suite bedrooms, large bonus room & additional pocket office! Pool Ready lot!
Features and Additional Information
Baths
Presented By James Allen



Schools in the Area
-
turned_in
Elementary SchoolWake - Lacy Elementary
-
turned_in
Middle SchoolWake - Martin Middle
-
turned_in
High SchoolWake - Needham Broughton High
Want to See More Listings in the Area?
Brokerage: Coldwell Banker HPW