338 River Birch Drive
About this property
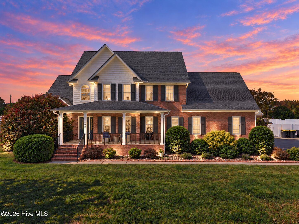
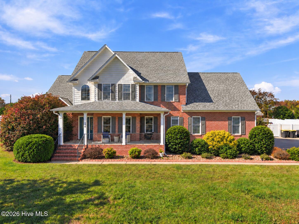
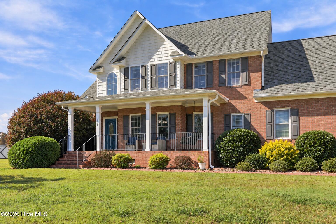
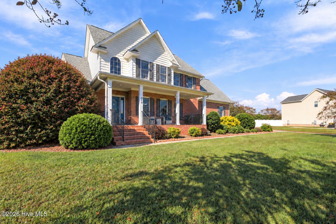
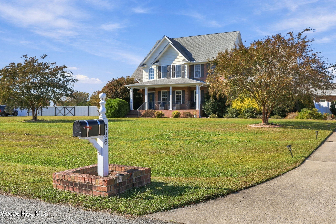
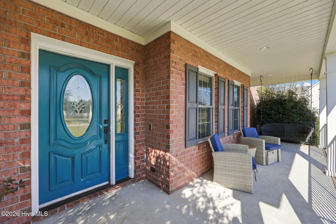
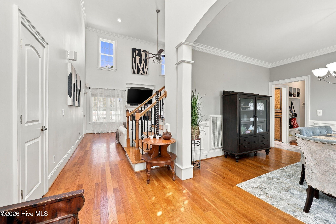
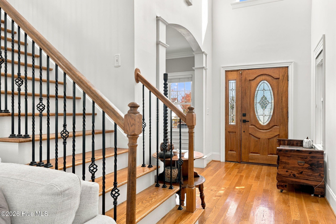
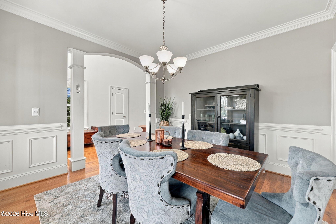
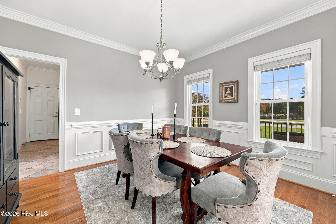
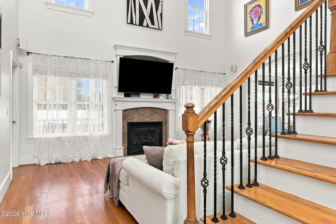
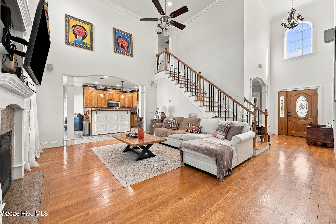
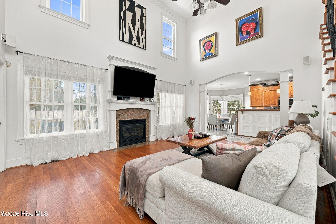
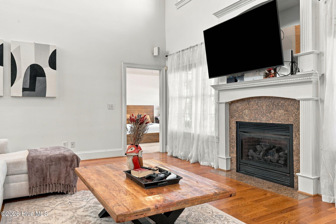
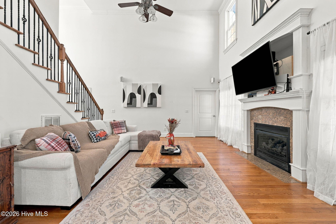
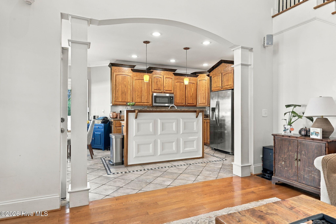
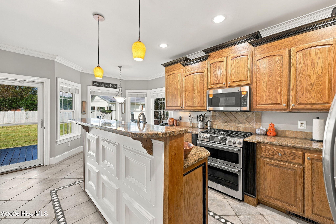
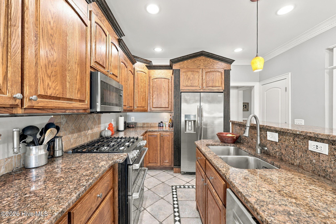
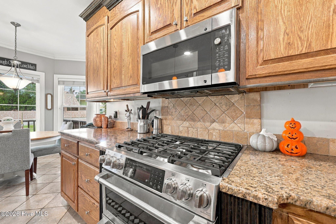
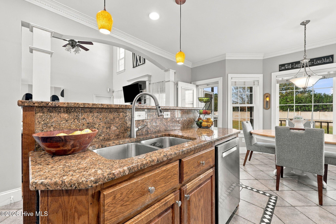
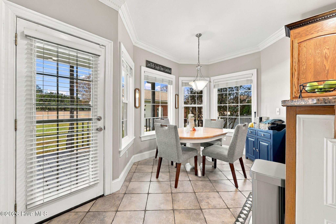
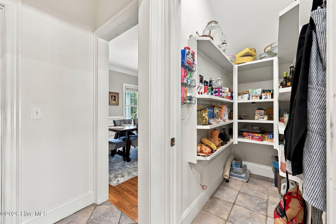
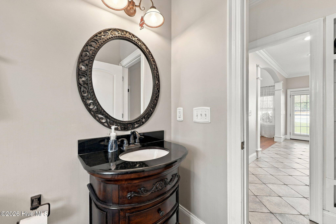
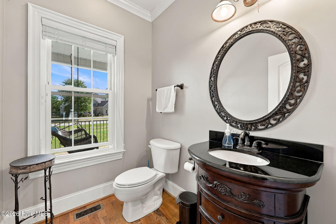
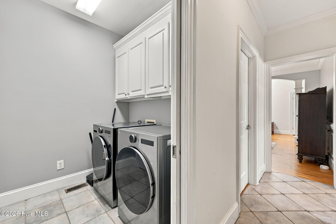
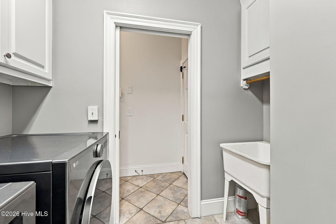
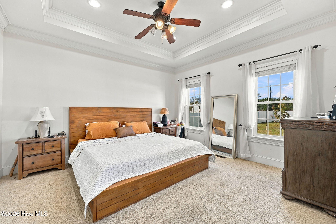
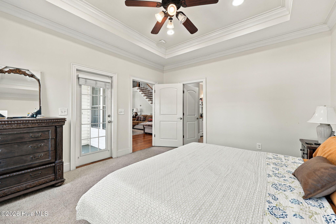
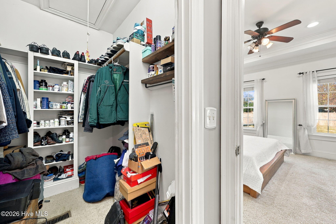
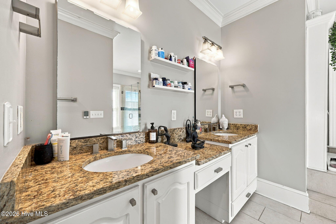
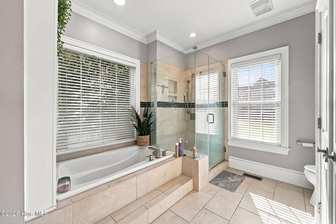
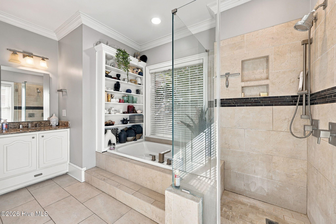
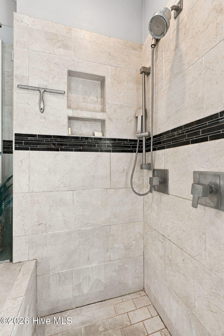
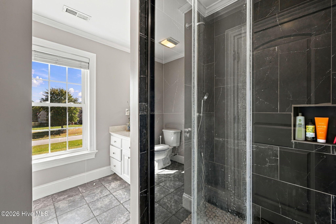
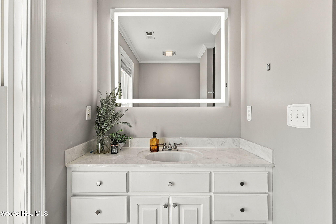
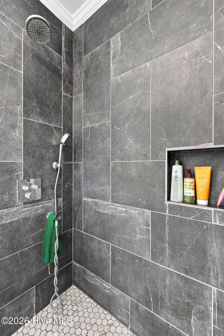
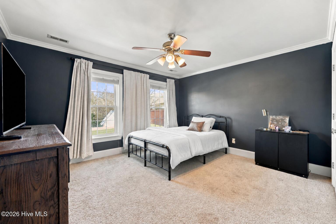
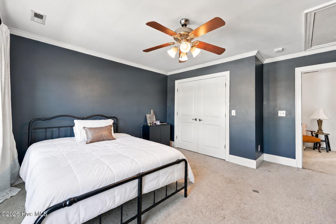
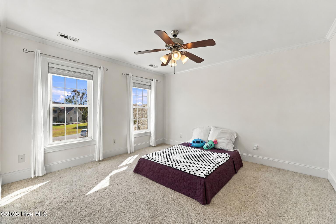
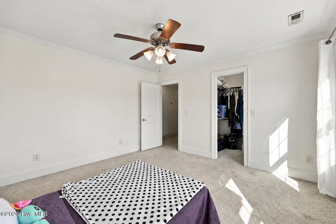
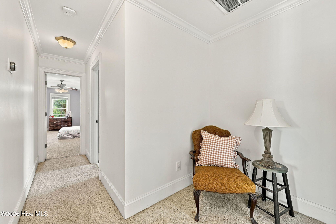
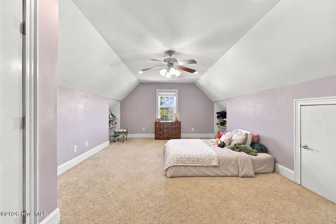
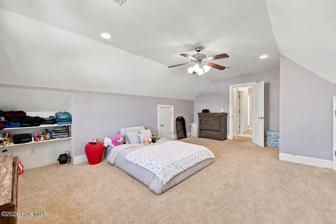
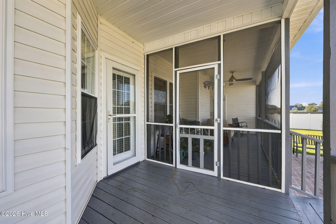
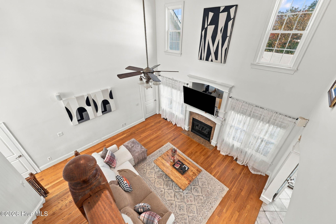
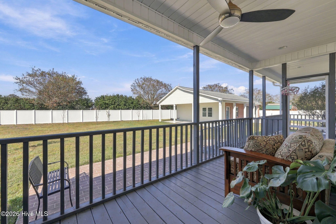
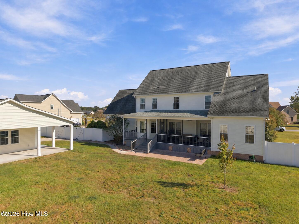
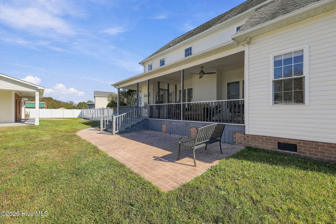
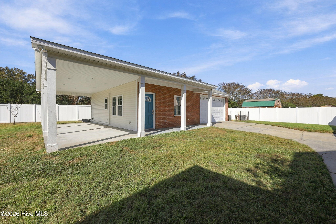
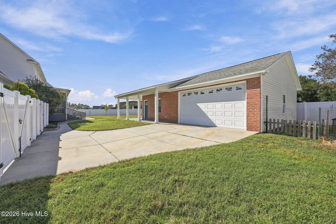
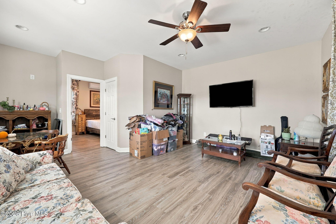
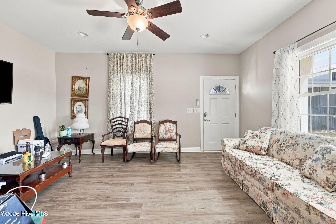
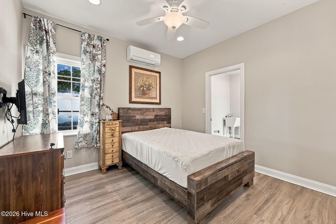
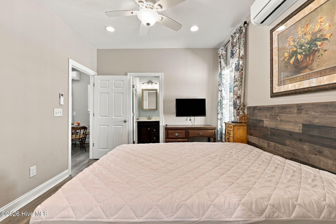
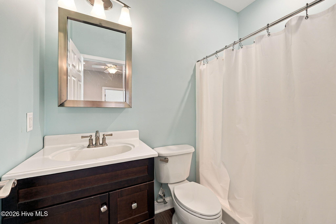
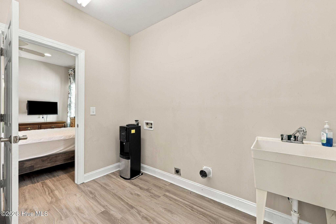
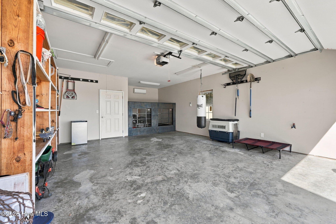
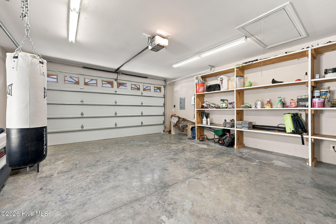
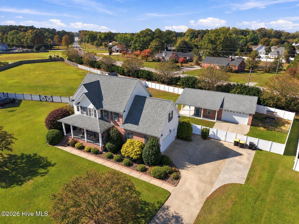
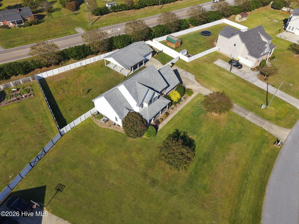
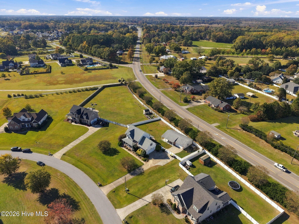
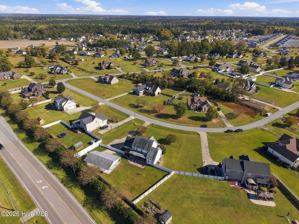
Need a home with detached living space? This River Branch property has a few extras worth taking a closer look at! Along with the 4-bedroom, 2.5-bath main home, you'll find a detached garage with an adjacent 572 square feet of separate heated and cooled living space. A bedroom, living area, full bathroom, laundry room, and storage offer options for overnight guests, working from home, or extra space for extended family. An unfinished kitchen area already has plumbing in place, giving you a head start on adding even more functionality! The main home has plenty to appreciate, too. The kitchen features granite countertops, stainless steel appliances, a gas range, and a large walk-in pantry, with a breakfast nook nearby and a separate formal dining room. The home also includes a water filtration system. The downstairs primary suite includes a double vanity, tiled walk-in shower, and soaking tub. A laundry room and half bath round out the first floor, while three additional bedrooms and a full bath are upstairs. Spend an evening on the screened porch, fire up the grill outside on the large stone patio, or enjoy a game of catch in the large fenced backyard. There's even a chicken coop out back, which can stay or be removed before closing, depending on the buyer's preference! Situated on approximately .67 acres, with both attached and detached garages, this home offers room for vehicles, projects, and everything that tends to come with them. All in River Branch, with no city taxes and no HOA! Schedule your showings today!
About this property
Need a home with detached living space? This River Branch property has a few extras worth taking a closer look at! Along with the 4-bedroom, 2.5-bath main home, you'll find a detached garage with an adjacent 572 square feet of separate heated and cooled living space. A bedroom, living area, full bathroom, laundry room, and storage offer options for overnight guests, working from home, or extra space for extended family. An unfinished kitchen area already has plumbing in place, giving you a head start on adding even more functionality! The main home has plenty to appreciate, too. The kitchen features granite countertops, stainless steel appliances, a gas range, and a large walk-in pantry, with a breakfast nook nearby and a separate formal dining room. The home also includes a water filtration system. The downstairs primary suite includes a double vanity, tiled walk-in shower, and soaking tub. A laundry room and half bath round out the first floor, while three additional bedrooms and a full bath are upstairs. Spend an evening on the screened porch, fire up the grill outside on the large stone patio, or enjoy a game of catch in the large fenced backyard. There's even a chicken coop out back, which can stay or be removed before closing, depending on the buyer's preference! Situated on approximately .67 acres, with both attached and detached garages, this home offers room for vehicles, projects, and everything that tends to come with them. All in River Branch, with no city taxes and no HOA! Schedule your showings today!
Features and Additional Information
Baths
Presented By Coldwell Banker Commercial HPW Select



Schools in the Area
-
turned_in
Elementary SchoolWintergreen Primary School
-
turned_in
Middle SchoolHope Middle School
-
turned_in
High SchoolD.H. Conley High School
Want to See More Listings in the Area?
Brokerage: Legacy Premier Real Estate, LLC