335 Quail Run Way Se
About this property
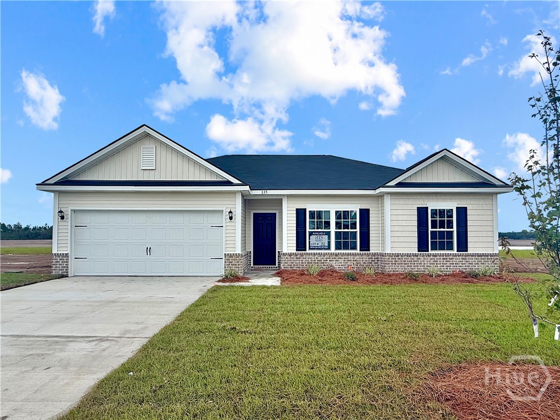
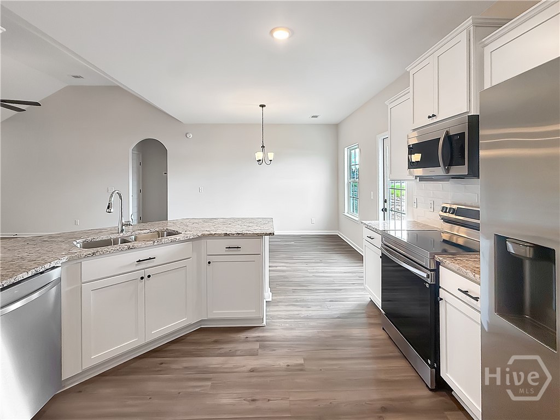
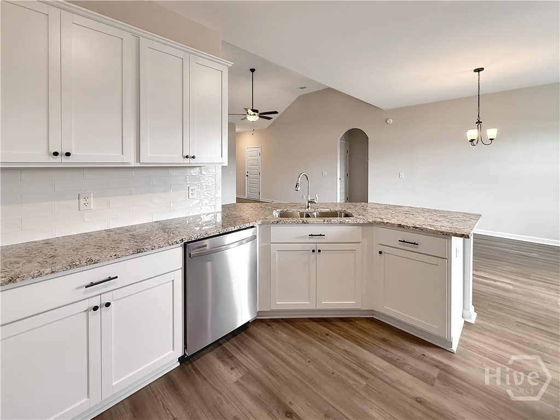
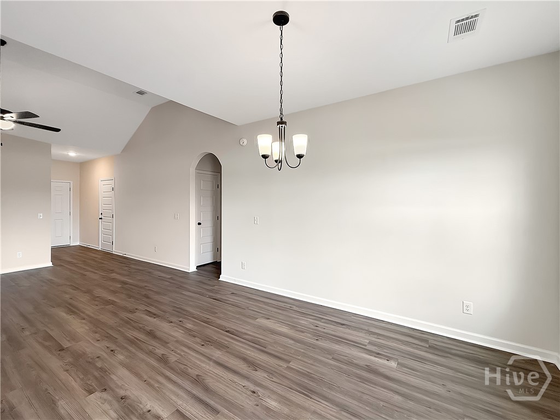
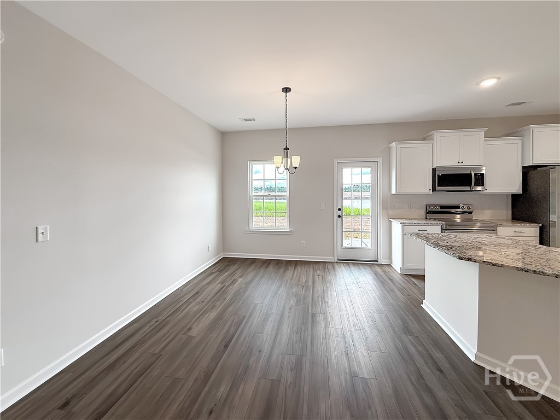
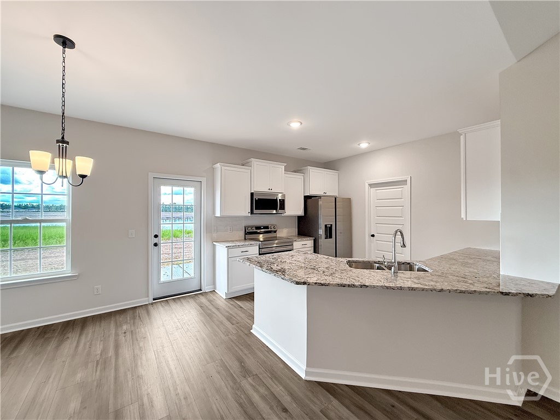
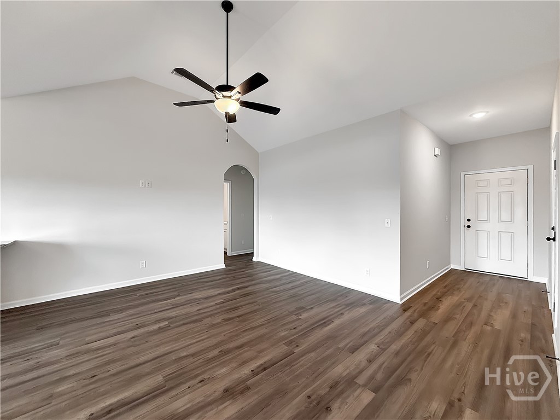
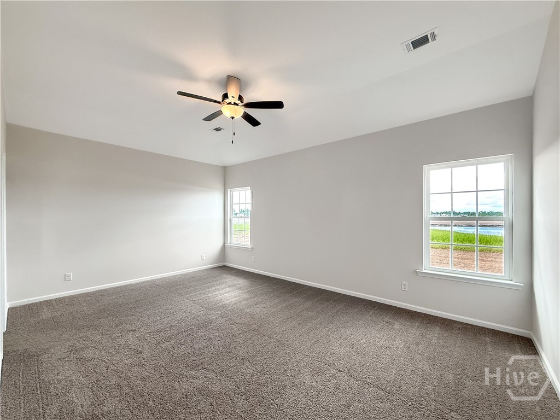
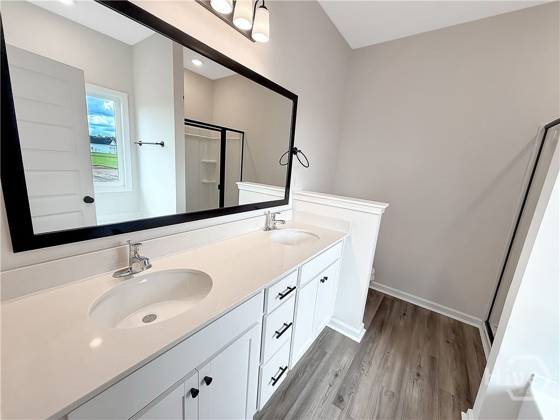
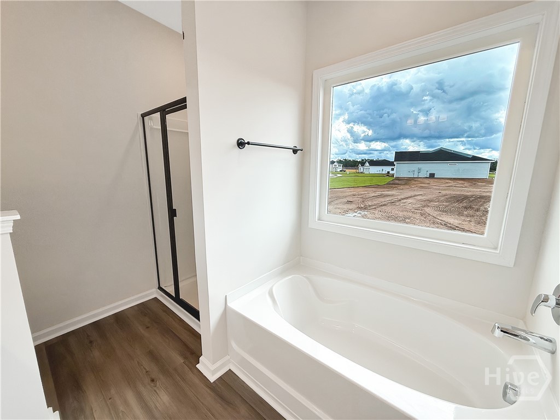
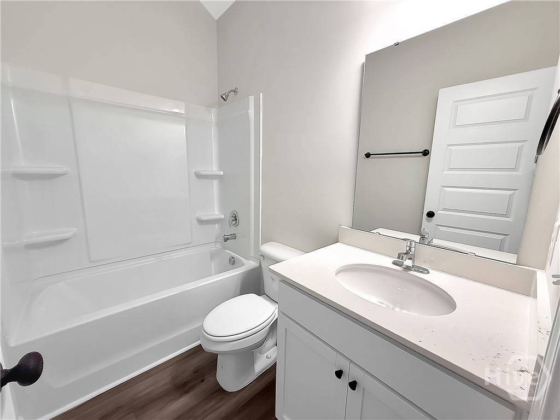
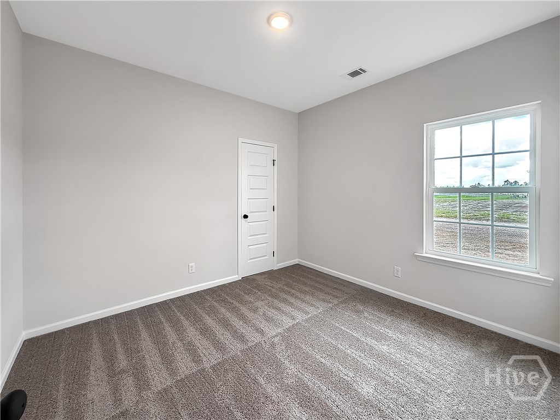
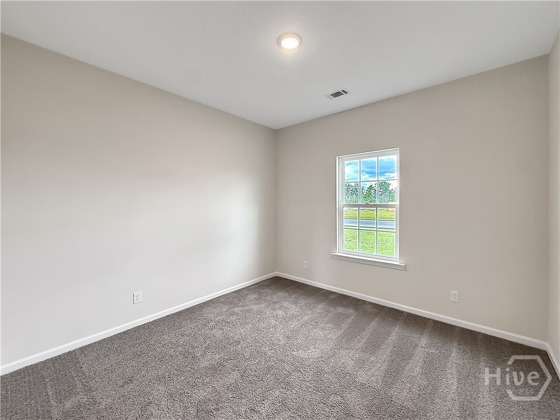
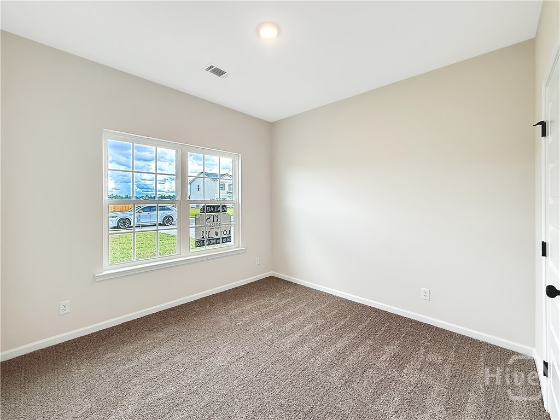
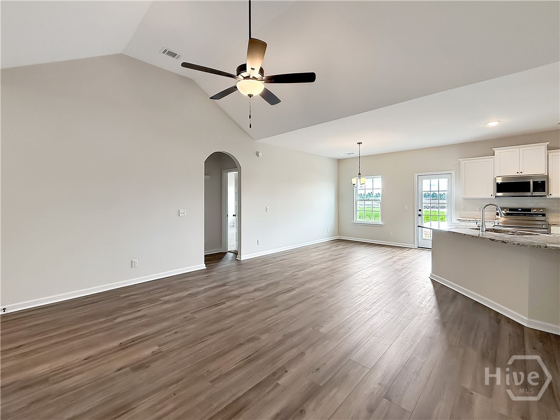
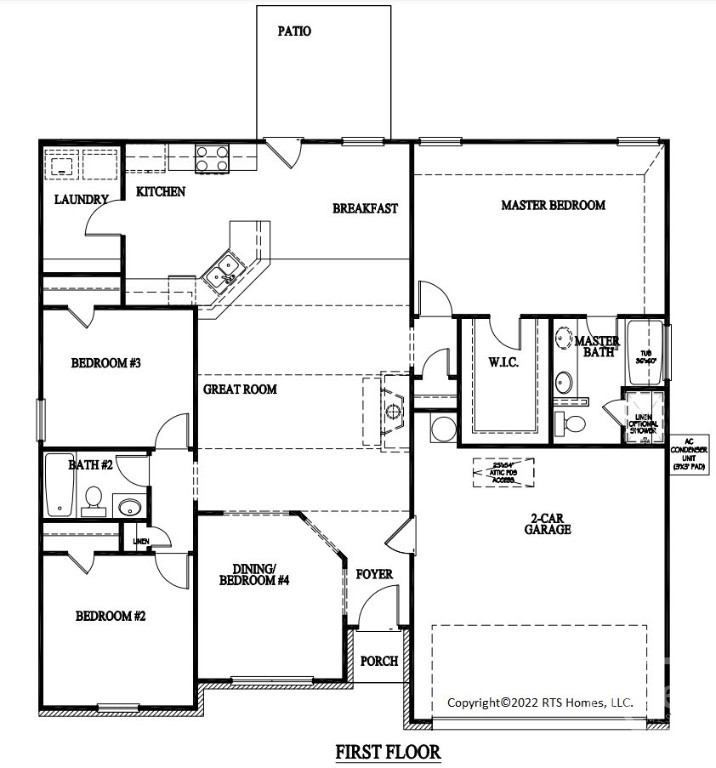
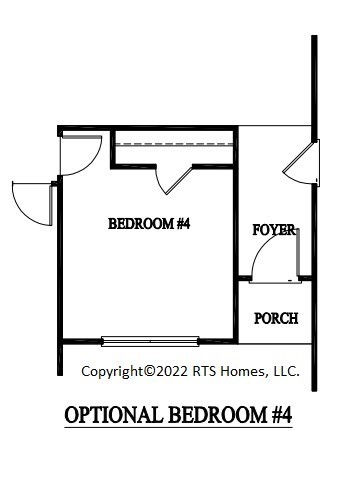
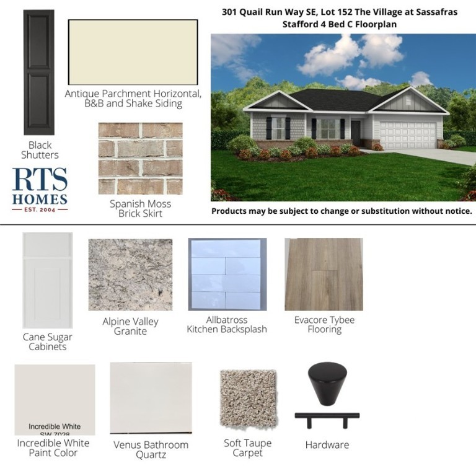
The Stafford floor plan, situated on a spacious homesite in The Village at Sassafras Phase 2, highlights a brick accent skirt that enhances its curb appeal. Perfect for families of various sizes, this versatile design includes 4 bedrooms and 2 bathrooms. The open-concept living area provides clear views from the kitchen to the breakfast nook. The primary suite boasts a sizable walk-in closet and a private bath featuring a dual vanity, a garden tub, and a separate shower. Artistic renderings are for reference purposes only; actual floor plans, features, and inclusions may vary.
About this property
The Stafford floor plan, situated on a spacious homesite in The Village at Sassafras Phase 2, highlights a brick accent skirt that enhances its curb appeal. Perfect for families of various sizes, this versatile design includes 4 bedrooms and 2 bathrooms. The open-concept living area provides clear views from the kitchen to the breakfast nook. The primary suite boasts a sizable walk-in closet and a private bath featuring a dual vanity, a garden tub, and a separate shower. Artistic renderings are for reference purposes only; actual floor plans, features, and inclusions may vary.
Features and Additional Information
Baths
Presented By Coldwell Banker Commercial HPW Select



Schools in the Area
-
turned_in
Elementary School
-
turned_in
Middle School
-
turned_in
High School
Want to See More Listings in the Area?
Brokerage: RTS Realty LLC