In-Person
335 Margot Manor Drive
About this property
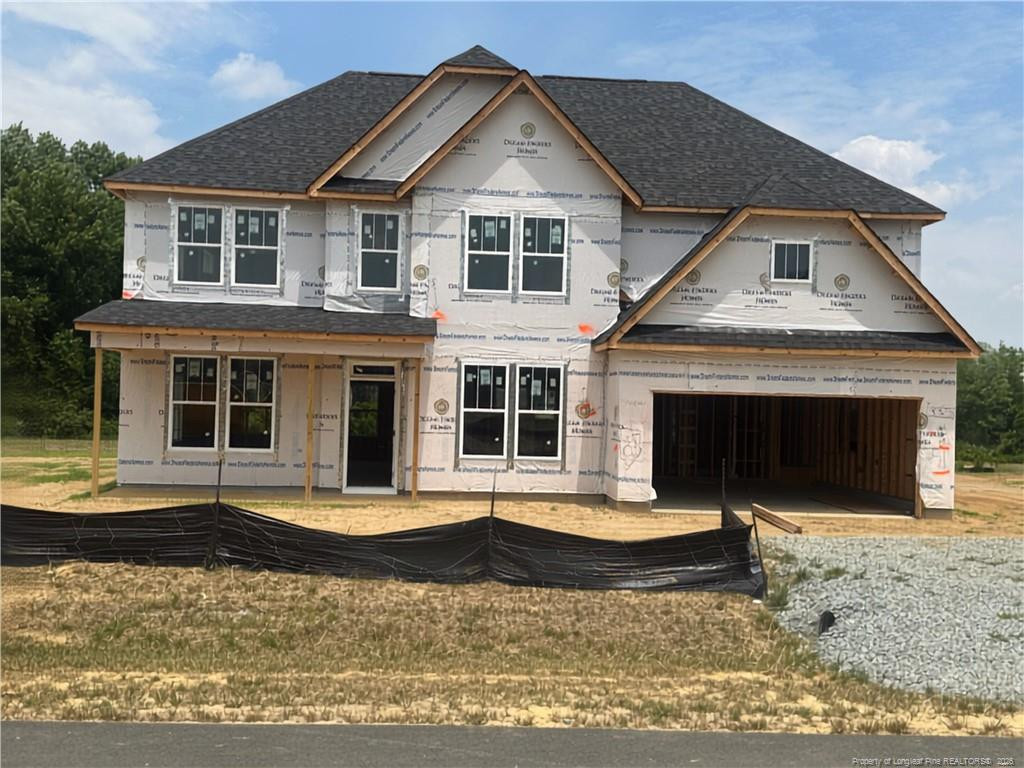
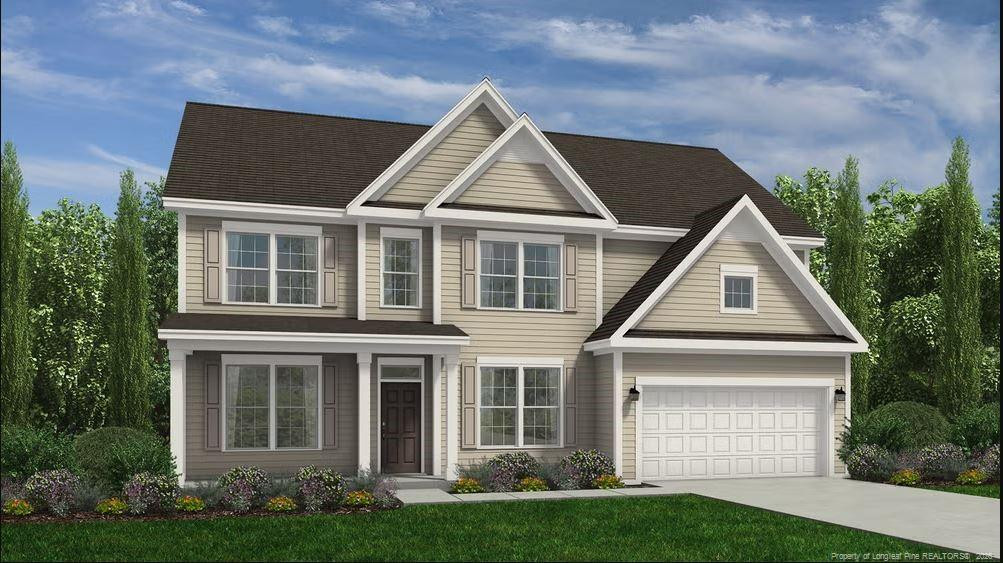
Welcome to the Southport floor plan, a spacious two-story home offering 2,834 square feet of thoughtfully designed living space. With five bedrooms and three bathrooms, this home provides flexibility and comfort for a variety of lifestyles. The main level features a versatile study and a convenient fifth bedroom, ideal for guests, a home office, or flex space. The open layout is designed for both everyday living and entertaining. Upstairs, you'll find the remaining bedrooms, including the private primary suite, along with a centrally located loft that serves as a perfect secondary living area, media room, or play space. A conveniently placed upstairs laundry room adds to the home's functionality. Enjoy outdoor living on the covered back patio with views of a generously sized backyard--perfect for quiet evenings or entertaining. The community also features amenities such as a playground and fire pit, providing great spaces to relax and connect. Photos are for representation purposes only; upgrades and color selections may vary.
About this property
Welcome to the Southport floor plan, a spacious two-story home offering 2,834 square feet of thoughtfully designed living space. With five bedrooms and three bathrooms, this home provides flexibility and comfort for a variety of lifestyles. The main level features a versatile study and a convenient fifth bedroom, ideal for guests, a home office, or flex space. The open layout is designed for both everyday living and entertaining. Upstairs, you'll find the remaining bedrooms, including the private primary suite, along with a centrally located loft that serves as a perfect secondary living area, media room, or play space. A conveniently placed upstairs laundry room adds to the home's functionality. Enjoy outdoor living on the covered back patio with views of a generously sized backyard--perfect for quiet evenings or entertaining. The community also features amenities such as a playground and fire pit, providing great spaces to relax and connect. Photos are for representation purposes only; upgrades and color selections may vary.
Features and Additional Information
Baths
Presented By Coldwell Banker Commercial HPW Select



Schools in the Area
-
turned_in
Elementary School
-
turned_in
Middle SchoolJohnston - Benson Middle
-
turned_in
High SchoolJohnston - South Johnston High
Want to See More Listings in the Area?
Brokerage: DREAM FINDERS REALTY, LLC.