3319 Humphries Road
About this property
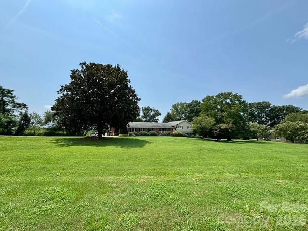
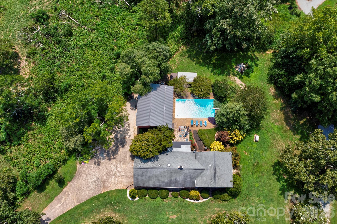
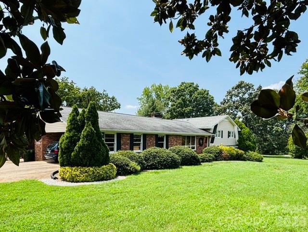
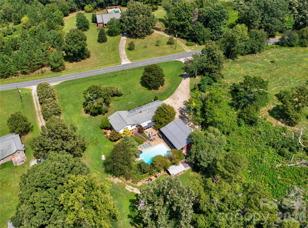
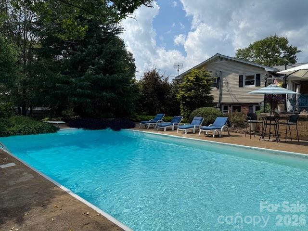
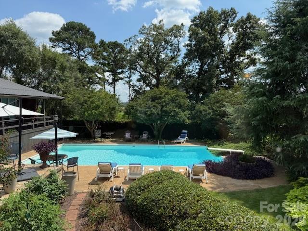
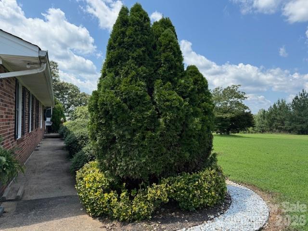
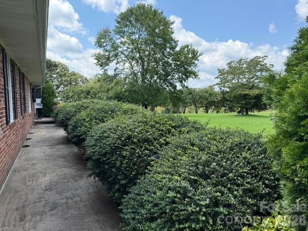
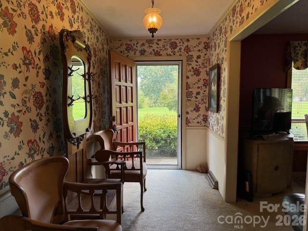
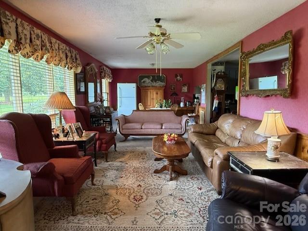
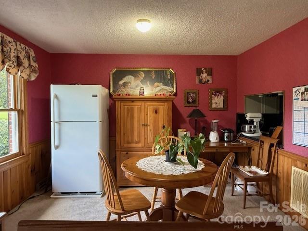
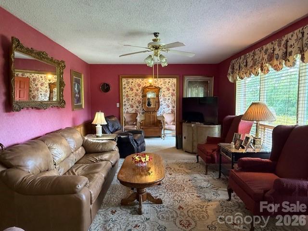
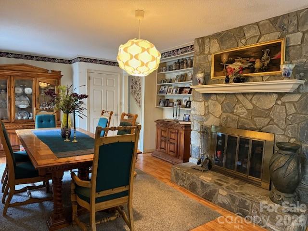
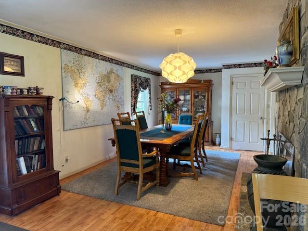
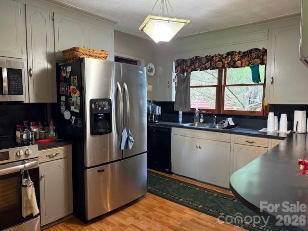
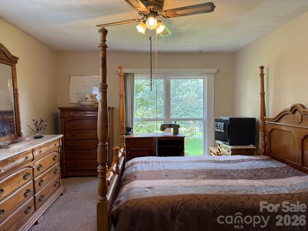
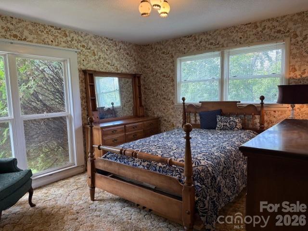
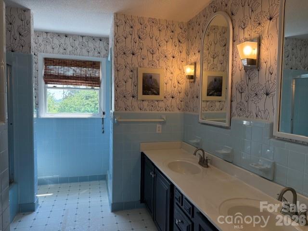
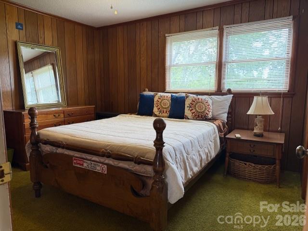
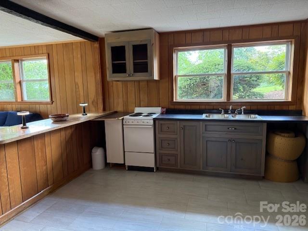
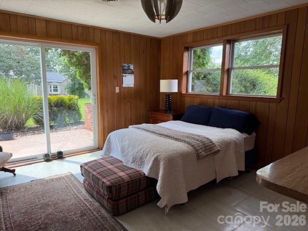
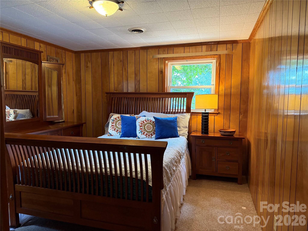
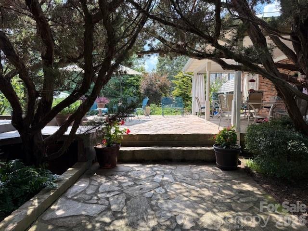
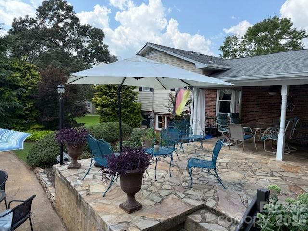
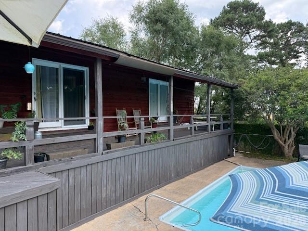
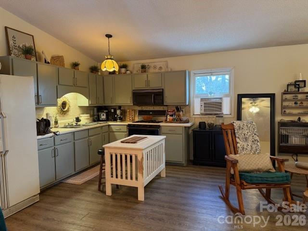
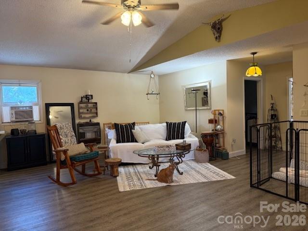
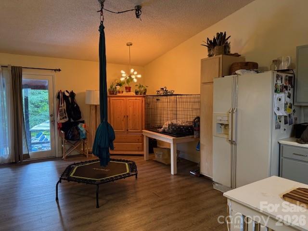
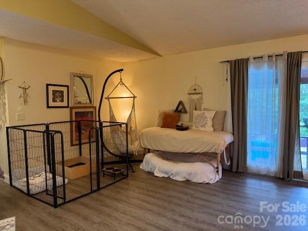
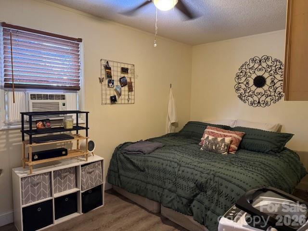
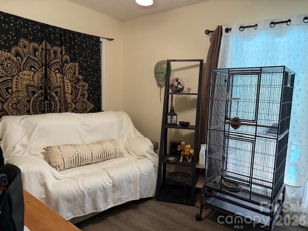
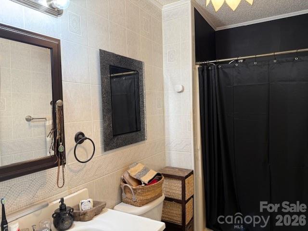
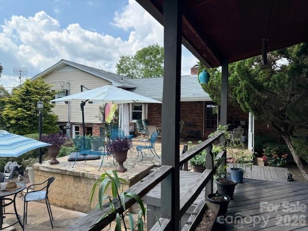
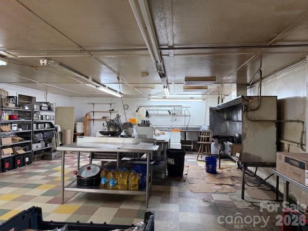
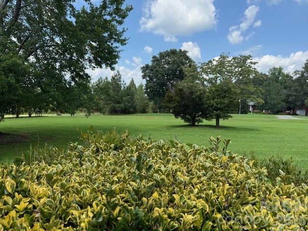
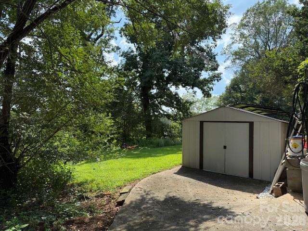
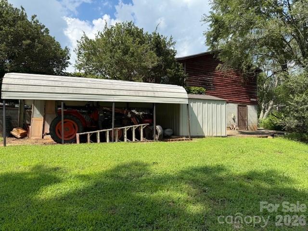
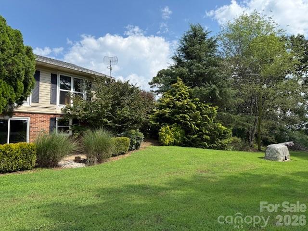
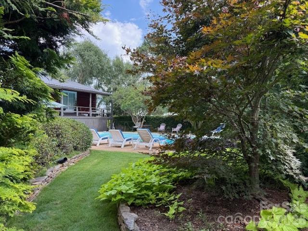
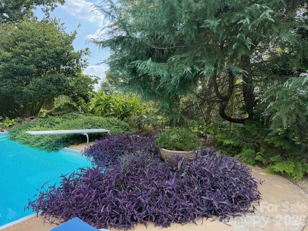
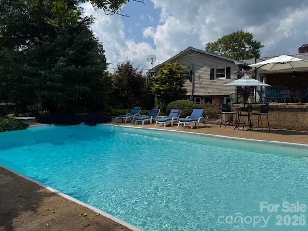
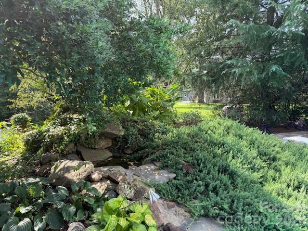
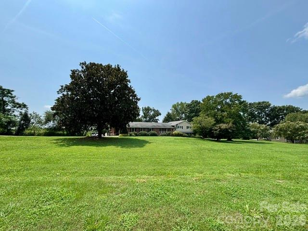
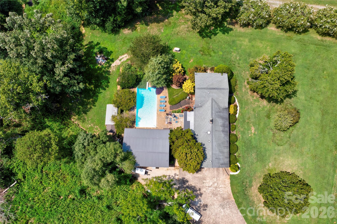
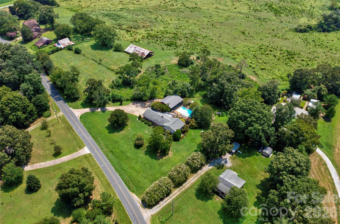
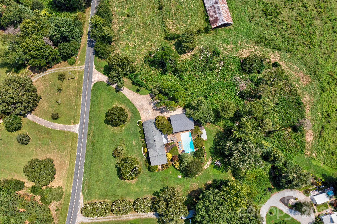
Split level home with space to grow. The main level features a kitchen, family room/dining, living room and there is a rock fireplace. The upper level features 3 bedrooms and 1 bathroom. The basement level features a kitchen/living combination plus a bedroom and bathroom and a washer/dryer hookup area. The pool area features beautiful landscaping and there is a detached pool house that has two flex spaces used as bedrooms with closets plus a bath and spacious living room and kitchen space with a porch overlooking the pool. The basement foundation of the pool/guest house has been a commercial kitchen. There is also a detached carport and shed in the back of the guest house area. Heat and air approximately 3 years old plus the home has had updates to insulation and crawlspace area for added efficiency. The septic information in MLS is the only information from the county and that refers to the grease pits for the commercial kitchen and they did not send permit for the original system installed when home was built.
About this property
Split level home with space to grow. The main level features a kitchen, family room/dining, living room and there is a rock fireplace. The upper level features 3 bedrooms and 1 bathroom. The basement level features a kitchen/living combination plus a bedroom and bathroom and a washer/dryer hookup area. The pool area features beautiful landscaping and there is a detached pool house that has two flex spaces used as bedrooms with closets plus a bath and spacious living room and kitchen space with a porch overlooking the pool. The basement foundation of the pool/guest house has been a commercial kitchen. There is also a detached carport and shed in the back of the guest house area. Heat and air approximately 3 years old plus the home has had updates to insulation and crawlspace area for added efficiency. The septic information in MLS is the only information from the county and that refers to the grease pits for the commercial kitchen and they did not send permit for the original system installed when home was built.
Features and Additional Information
Baths
Presented By Coldwell Banker Commercial HPW Select



Area Information
Cleveland | Cleveland County | None
Schools in the Area
-
turned_in
Elementary SchoolUnion
-
turned_in
Middle SchoolBurns Middle
-
turned_in
High SchoolBurns
Want to See More Listings in the Area?
Brokerage: Diane Ledbetter Real Estate