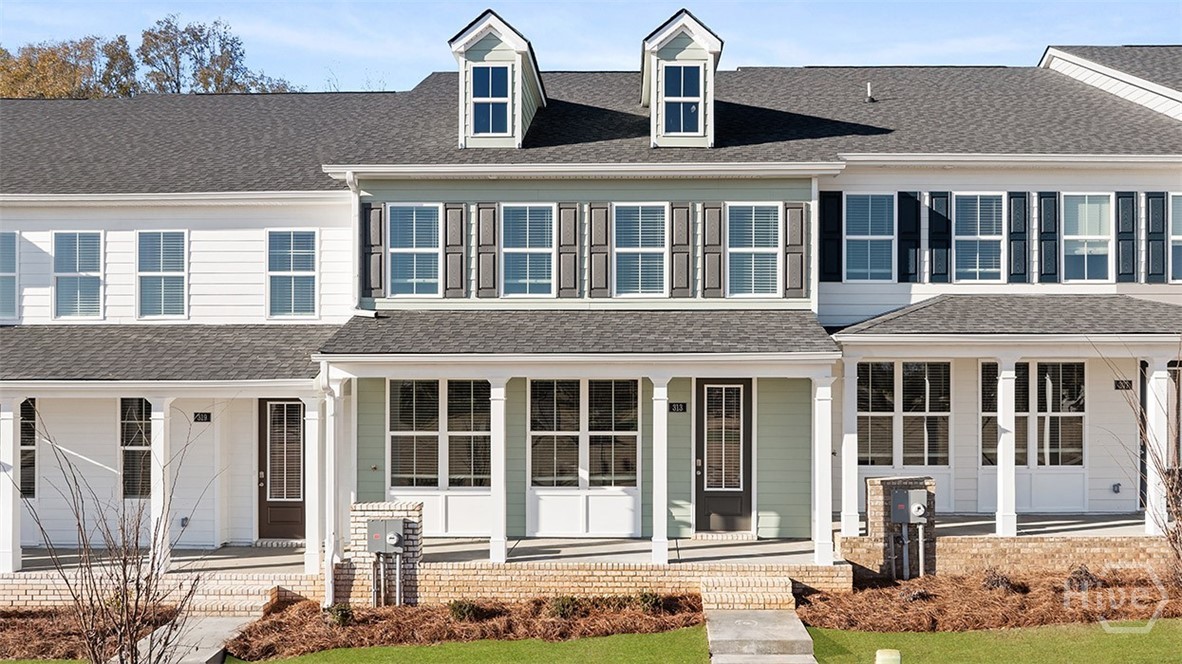
313 Tate Street
About this property
MOVE-IN READY, NEW CONSTRUCTION, CUL-DE-SAC home located 1.5 miles from downtown Monroe, off Church St. Welcome to Brookland Commons, a beautiful new community in the heart of Monroe. Amenities include a state-of-the-art playground, table tennis, foosball, cornhole and beautiful walking trails. BUILDER PAID RATE BUYDOWNS and CLOSING COST CONTRIBUTION when using our affiliated lender, DHI. Warm and welcoming, this design offers a front porch, creating a great area to relax and even get to know your neighbors. Open the door to an inviting family room that flows into a casual dining space. Light and airy, the adjoining kitchen includes contemporary cabinetry, quartz countertops, stainless steel appliances and a generous pantry. There is also an island with bar stool seating. At the top of the stairs, you'll find a flex space that is perfect for a home office, study nook or an area to just relax. The private bedroom suite is separate from the other bedrooms and spans the entire width of the home. The adjoining bath includes dual vanities, shower and an impressive closet for lots of storage. There are two generous secondary bedrooms on the front of the home, each with ample closet space. A shared hall bath and convenient laundry complete the second level. PHOTOS ARE FOR ILLUSTRATIVE PURPOSES. Stop by for a tour and walk the completed homes! You won't be disappointed!
About this property
MOVE-IN READY, NEW CONSTRUCTION, CUL-DE-SAC home located 1.5 miles from downtown Monroe, off Church St. Welcome to Brookland Commons, a beautiful new community in the heart of Monroe. Amenities include a state-of-the-art playground, table tennis, foosball, cornhole and beautiful walking trails. BUILDER PAID RATE BUYDOWNS and CLOSING COST CONTRIBUTION when using our affiliated lender, DHI. Warm and welcoming, this design offers a front porch, creating a great area to relax and even get to know your neighbors. Open the door to an inviting family room that flows into a casual dining space. Light and airy, the adjoining kitchen includes contemporary cabinetry, quartz countertops, stainless steel appliances and a generous pantry. There is also an island with bar stool seating. At the top of the stairs, you'll find a flex space that is perfect for a home office, study nook or an area to just relax. The private bedroom suite is separate from the other bedrooms and spans the entire width of the home. The adjoining bath includes dual vanities, shower and an impressive closet for lots of storage. There are two generous secondary bedrooms on the front of the home, each with ample closet space. A shared hall bath and convenient laundry complete the second level. PHOTOS ARE FOR ILLUSTRATIVE PURPOSES. Stop by for a tour and walk the completed homes! You won't be disappointed!
Features and Additional Information
Baths
Presented By Coldwell Banker Commercial HPW Select



Schools in the Area
-
turned_in
Elementary School
-
turned_in
Middle School
-
turned_in
High School
Want to See More Listings in the Area?
Brokerage: DR Horton Realty of Georgia, Inc.