311 Katie Lane
About this property
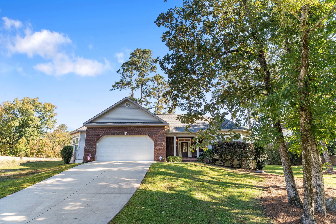
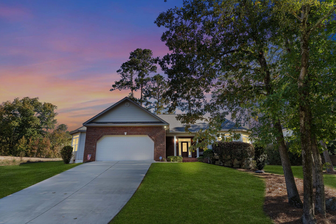
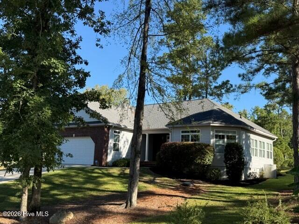
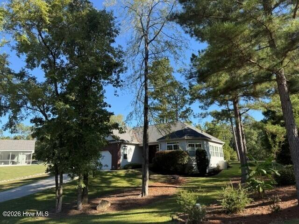
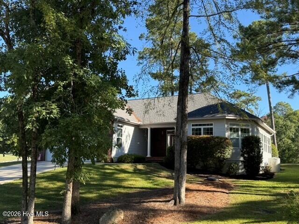
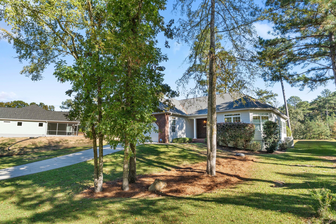
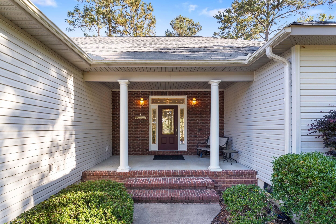
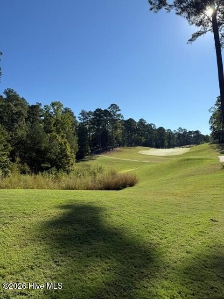
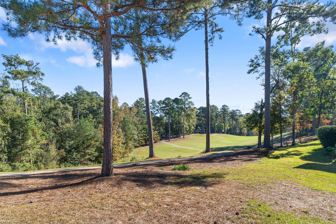
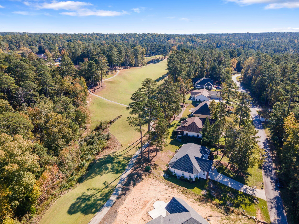
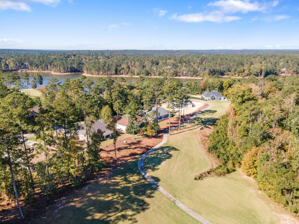
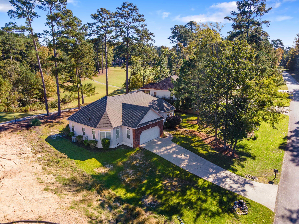
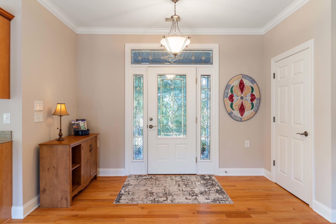
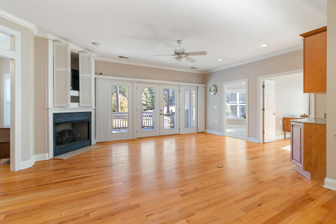
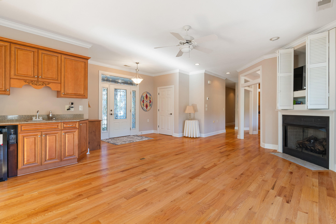
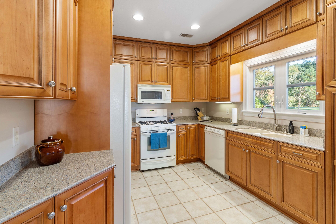
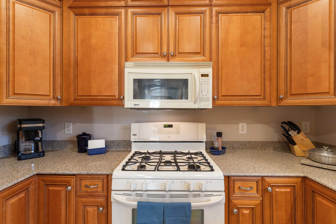
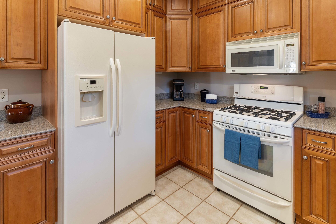
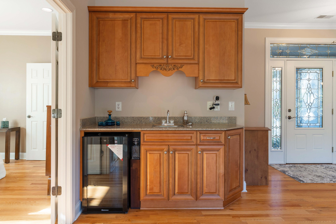
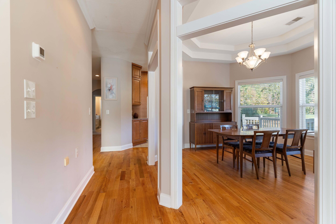
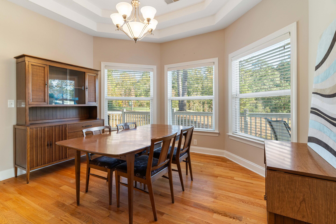
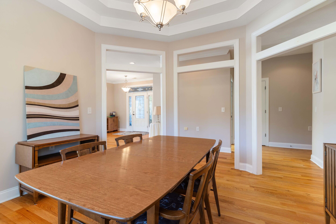
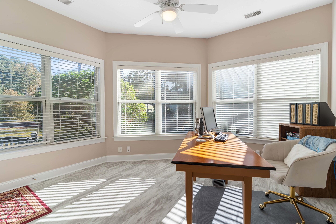
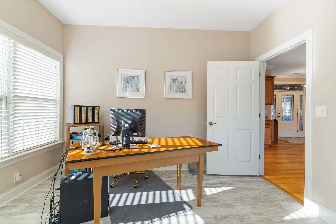
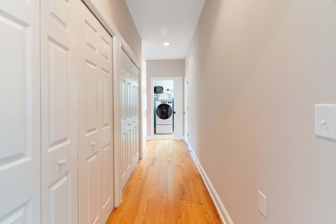
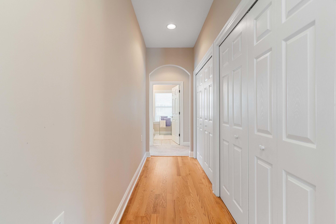
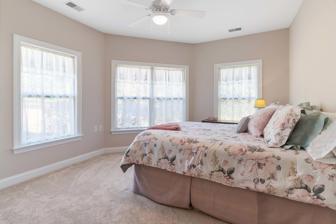
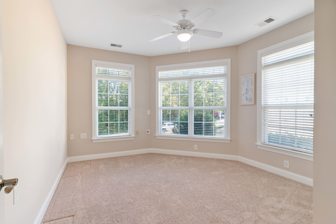
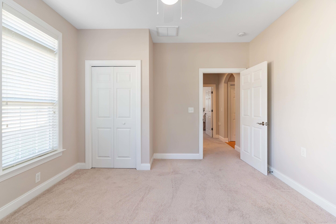
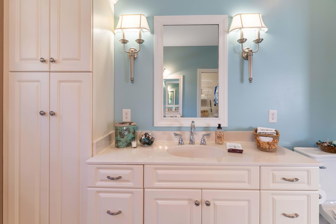
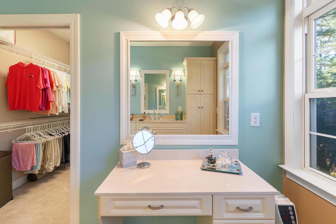
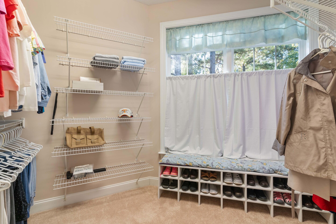
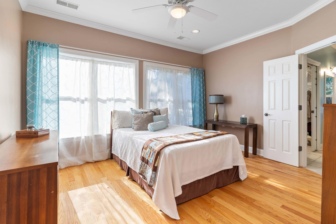
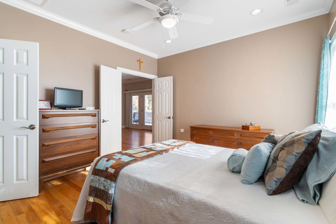
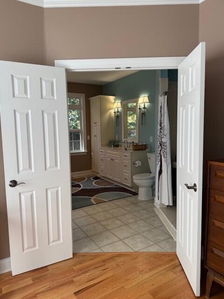
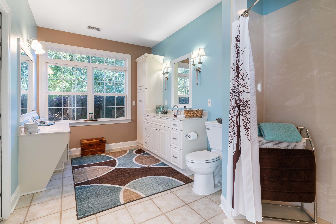
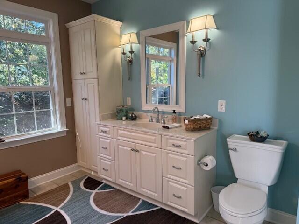
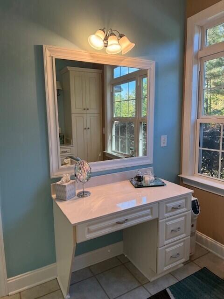
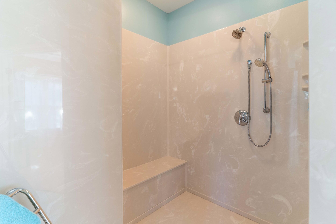
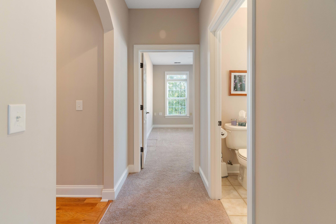
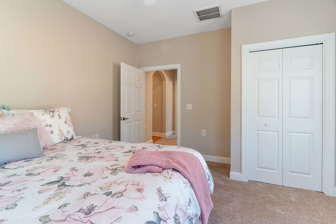
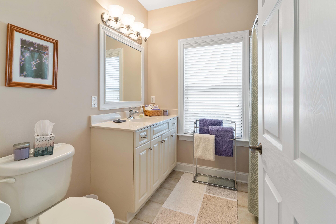
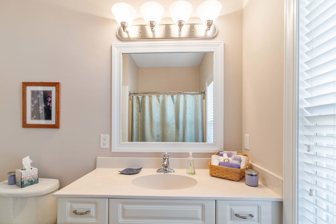
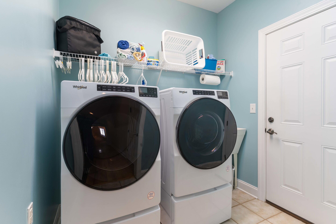
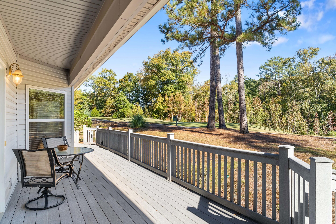
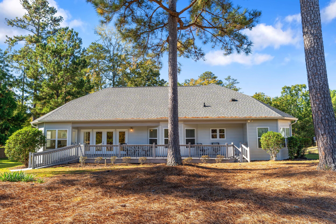
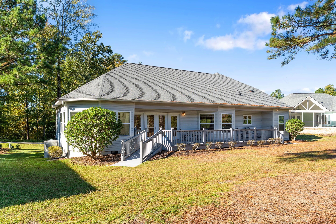
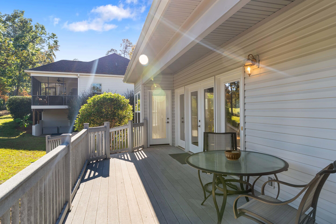
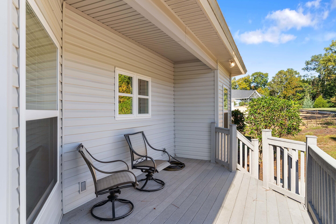
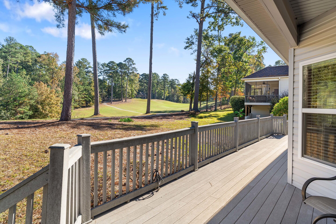
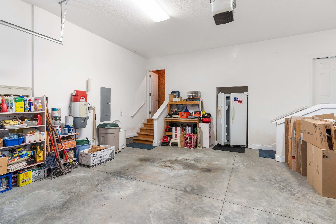
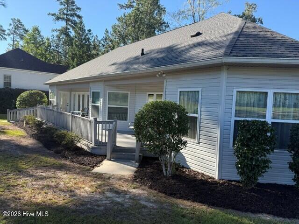
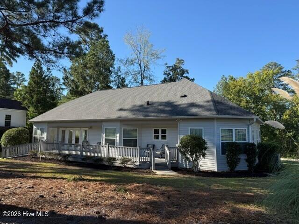
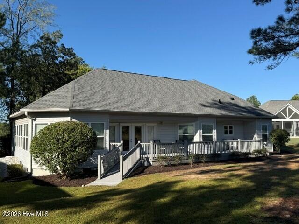
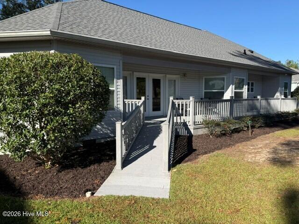
**BELOW MARKET HOME ON GOLF COURSE, PERFECTLY MAINTAINED!!** Experience refined living at 311 Katie Lane, perfectly positioned along the 6th tee of the Monticello Golf Course in the sought after Savannah Lakes Village Community. This elegant 3 bedroom, 2 bath residence showcases 2,088 SqFt of beautifully designed living space with 9' ceilings, rich hardwood floors and transoms over doorways and windows that invite natural light throughout. The open kitchen features quality stained cabinetry, while the owner's suite offers a double door entry, spa inspired tile shower with seat, and the functional pocket door opens to an 10x7.5 expansive custom closets. This split floor plan has two bedrooms on one side of home and owner's suite and office/den on the other side. Ideal for entertaining, the home includes a wet bar with sink and beverage cooler, and living area which opens to a spacious Trex deck. For ease of use; a central vac system and oversized interior doorways for comfort and accessibility. All appliances remain (washer, dryer, and two refrigerators). Enjoy stunning sunsets from the covered porch and tranquil golf views from the deck with a handicap accessible walkway toward the course. A two-car garage niche for a second refrigerator and a laundry equipped with utility sink. Situated at a quiet cul-de-sac location, this home blends sophistication, functionality, and serene golf course living in one of South Carolina's premier lake and golf communities.
About this property
**BELOW MARKET HOME ON GOLF COURSE, PERFECTLY MAINTAINED!!** Experience refined living at 311 Katie Lane, perfectly positioned along the 6th tee of the Monticello Golf Course in the sought after Savannah Lakes Village Community. This elegant 3 bedroom, 2 bath residence showcases 2,088 SqFt of beautifully designed living space with 9' ceilings, rich hardwood floors and transoms over doorways and windows that invite natural light throughout. The open kitchen features quality stained cabinetry, while the owner's suite offers a double door entry, spa inspired tile shower with seat, and the functional pocket door opens to an 10x7.5 expansive custom closets. This split floor plan has two bedrooms on one side of home and owner's suite and office/den on the other side. Ideal for entertaining, the home includes a wet bar with sink and beverage cooler, and living area which opens to a spacious Trex deck. For ease of use; a central vac system and oversized interior doorways for comfort and accessibility. All appliances remain (washer, dryer, and two refrigerators). Enjoy stunning sunsets from the covered porch and tranquil golf views from the deck with a handicap accessible walkway toward the course. A two-car garage niche for a second refrigerator and a laundry equipped with utility sink. Situated at a quiet cul-de-sac location, this home blends sophistication, functionality, and serene golf course living in one of South Carolina's premier lake and golf communities.
Features and Additional Information
Baths
Presented By Coldwell Banker Commercial HPW Select



Schools in the Area
-
turned_in
Elementary SchoolMcCormick Elementary
-
turned_in
Middle SchoolMCCORMICK MIDDLE
-
turned_in
High SchoolMcCormick
Want to See More Listings in the Area?
Brokerage: Blanchard & Calhoun - WA