In-Person
308 Spirit Springs Road
About this property
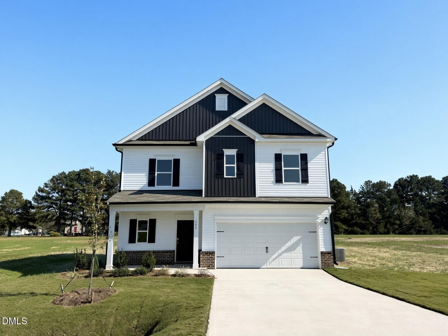
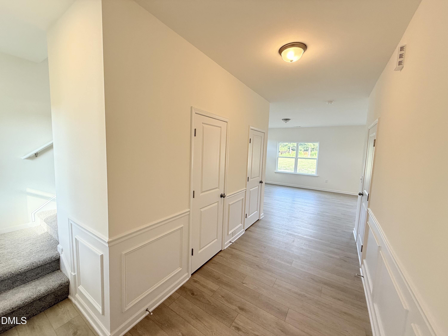
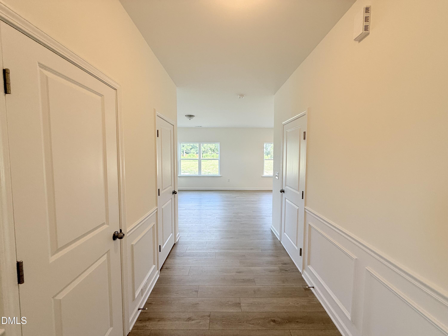
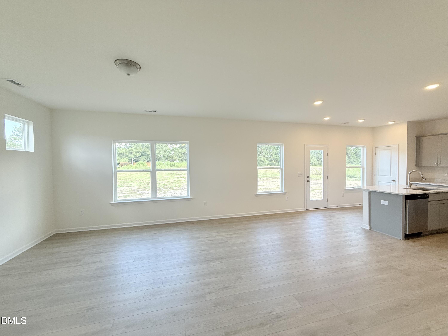
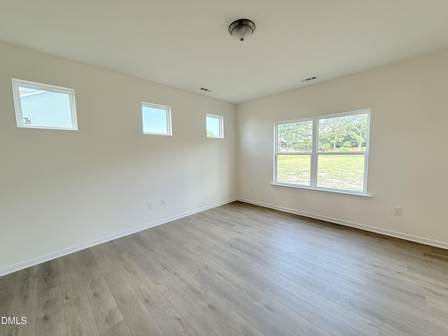
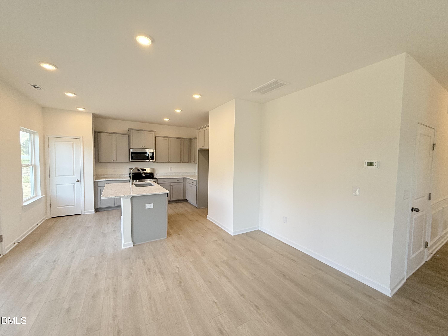
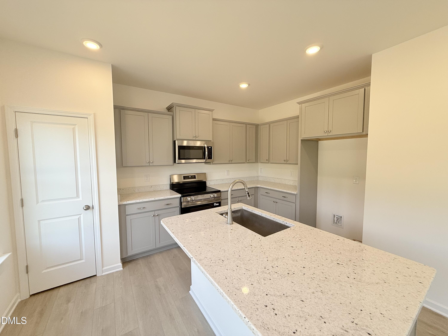
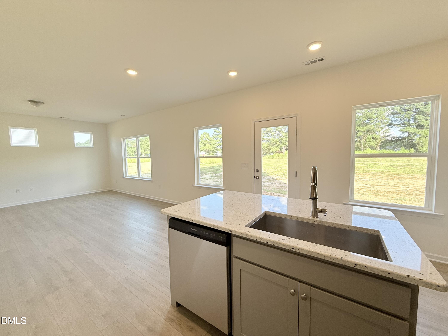
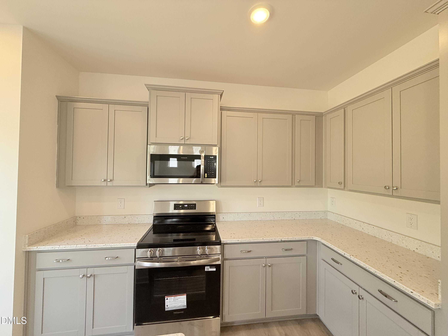
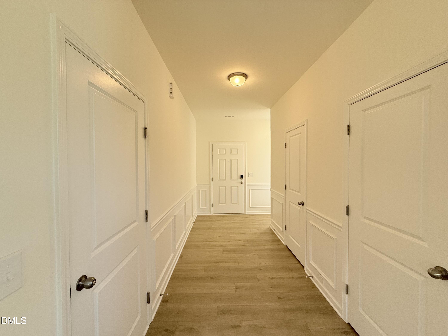
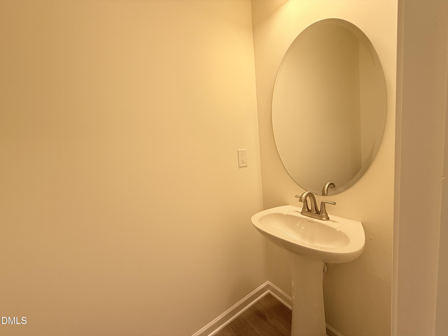
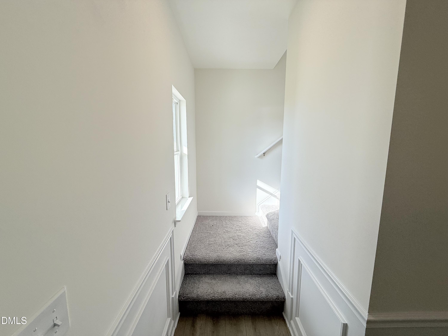
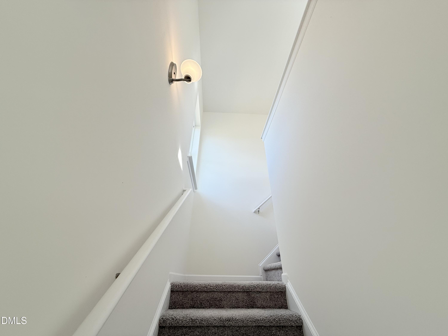
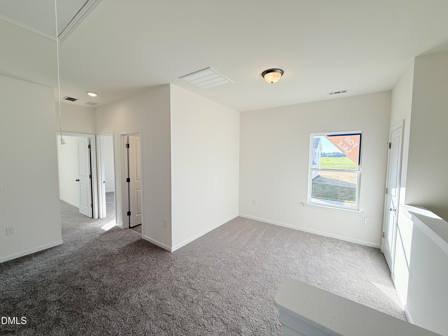
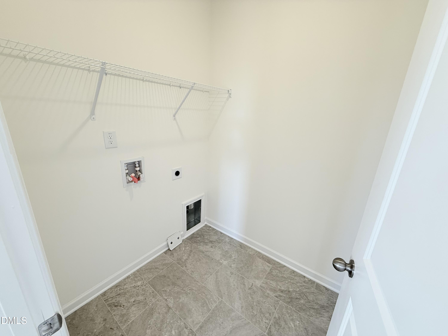
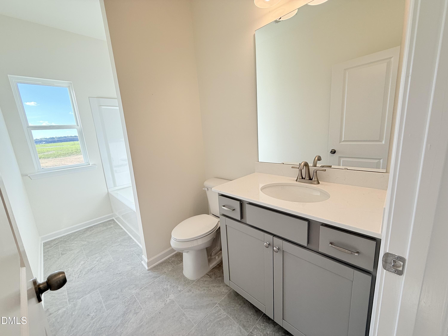
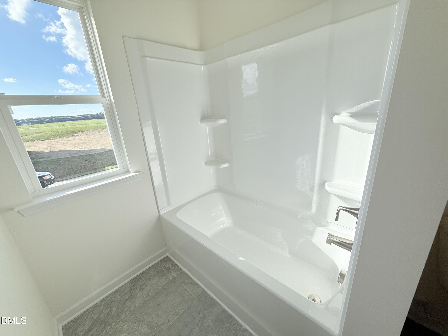
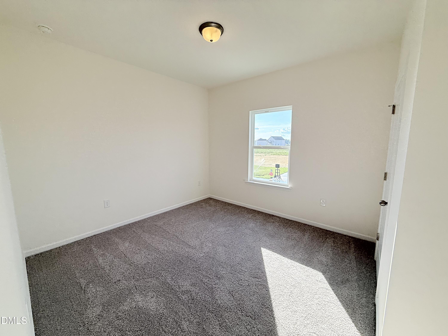
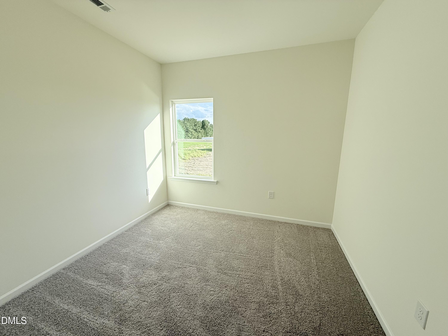
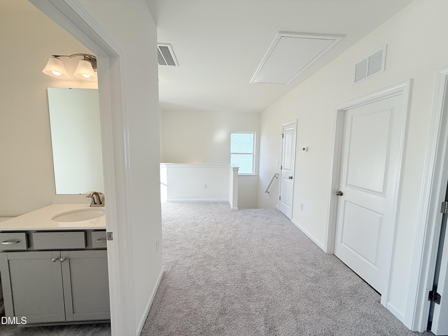
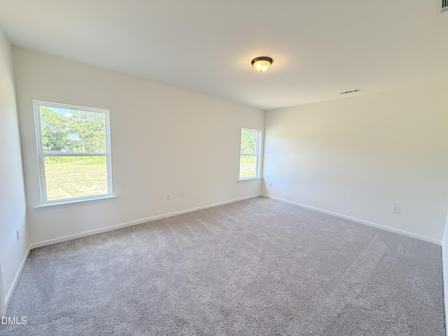
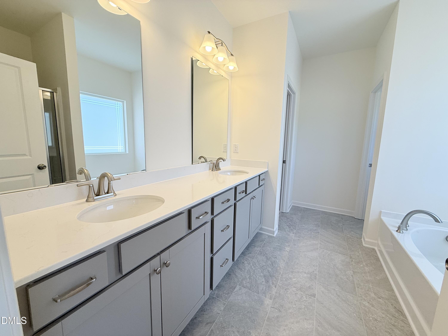
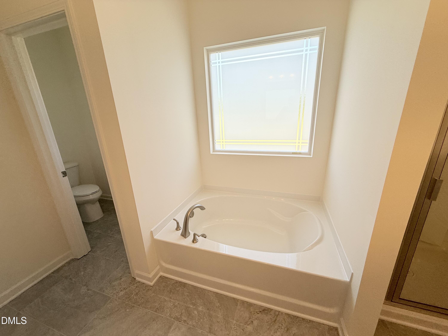
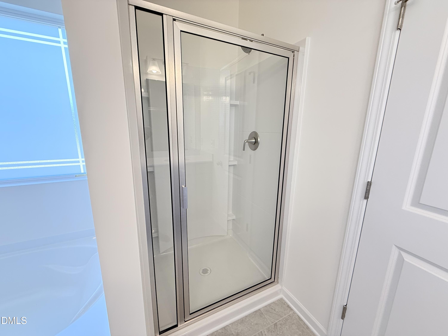
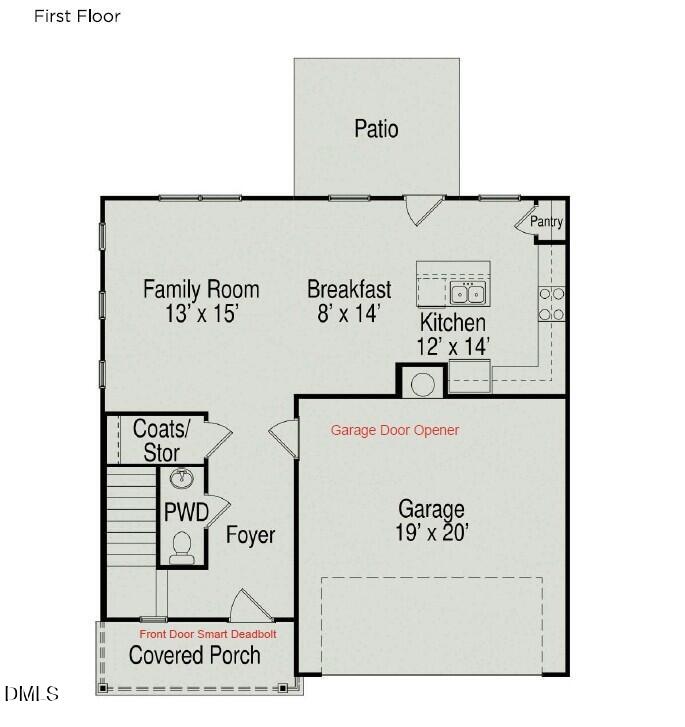
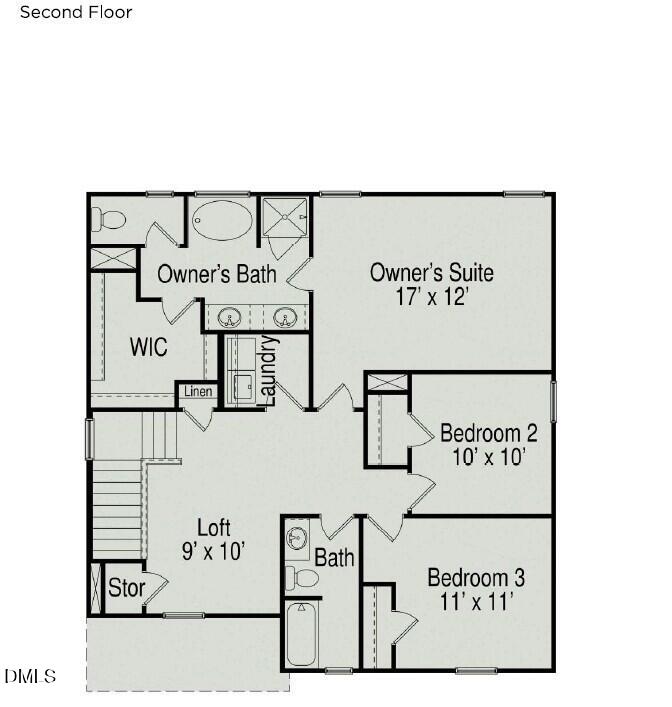
Smith Douglas Homes Proudly presents the Benson II B Plan located in the charming Liberty Creek community. Step inside a beautifully crafted two-story home where style and comfort come together effortlessly. From the moment you enter, the modern foyer makes a lasting impression with elegant shadow box detailing and chair rail accents that set the tone for the rest of the home. The inviting curb appeal and charming front porch create the perfect welcome, offering a peaceful place to unwind. Inside, the open-concept design is filled with natural light, highlighting a spacious family room ideal for both relaxing evenings and entertaining. The kitchen is a true centerpiece, featuring granite countertops, a large center island, crown molding on the cabinetry, and plenty of space to gather and create lasting memories. The dining area seamlessly extends to a patio overlooking an expansive .719-acre homesite--perfect for enjoying quiet mornings or hosting outdoor gatherings. Luxury vinyl plank flooring flows throughout the main level, combining durability with modern elegance, while plush carpeting adds comfort upstairs. The second floor offers a versatile loft space along with three generously sized bedrooms. The owner's suite serves as a private retreat, complete with a spa-like bath featuring a garden tub, walk-in shower, dual vanities, and quartz countertops. A conveniently located second-floor laundry room adds ease to everyday living. Beyond the home, the community offers scenic walking trails, a cozy outdoor fireplace, and a playground for added enjoyment. Located just minutes from shopping at the Carolina Premium Outlets and a variety of local dining options, you'll also appreciate being only a short 30-minute drive to Downtown Raleigh. Estimated for completion in September, this home offers the perfect blend of thoughtful design, modern features, and an ideal location.
About this property
Smith Douglas Homes Proudly presents the Benson II B Plan located in the charming Liberty Creek community. Step inside a beautifully crafted two-story home where style and comfort come together effortlessly. From the moment you enter, the modern foyer makes a lasting impression with elegant shadow box detailing and chair rail accents that set the tone for the rest of the home. The inviting curb appeal and charming front porch create the perfect welcome, offering a peaceful place to unwind. Inside, the open-concept design is filled with natural light, highlighting a spacious family room ideal for both relaxing evenings and entertaining. The kitchen is a true centerpiece, featuring granite countertops, a large center island, crown molding on the cabinetry, and plenty of space to gather and create lasting memories. The dining area seamlessly extends to a patio overlooking an expansive .719-acre homesite--perfect for enjoying quiet mornings or hosting outdoor gatherings. Luxury vinyl plank flooring flows throughout the main level, combining durability with modern elegance, while plush carpeting adds comfort upstairs. The second floor offers a versatile loft space along with three generously sized bedrooms. The owner's suite serves as a private retreat, complete with a spa-like bath featuring a garden tub, walk-in shower, dual vanities, and quartz countertops. A conveniently located second-floor laundry room adds ease to everyday living. Beyond the home, the community offers scenic walking trails, a cozy outdoor fireplace, and a playground for added enjoyment. Located just minutes from shopping at the Carolina Premium Outlets and a variety of local dining options, you'll also appreciate being only a short 30-minute drive to Downtown Raleigh. Estimated for completion in September, this home offers the perfect blend of thoughtful design, modern features, and an ideal location.
Features and Additional Information
Baths
Presented By Coldwell Banker Commercial HPW Select



Schools in the Area
-
turned_in
Elementary SchoolJohnston - West Smithfield Eleme
-
turned_in
Middle SchoolJohnston - Swift Creek Middle Sc
-
turned_in
High SchoolJohnston - Cleveland High School
Want to See More Listings in the Area?
Brokerage: SDH Raleigh LLC