3040 Brems Drive
About this property
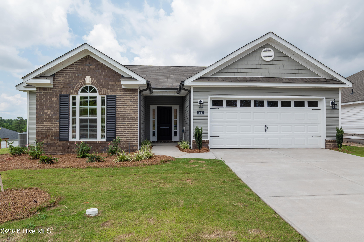
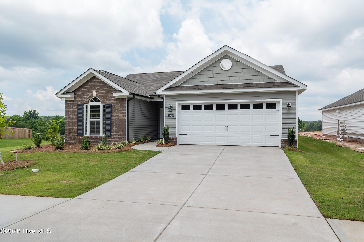
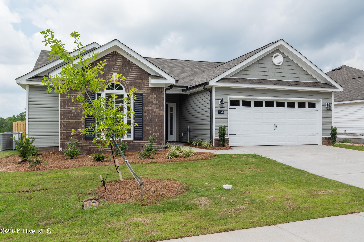
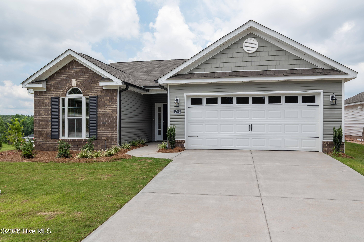
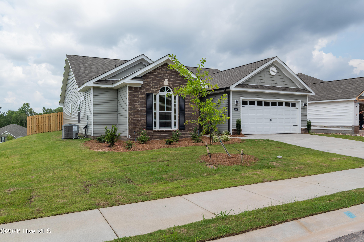
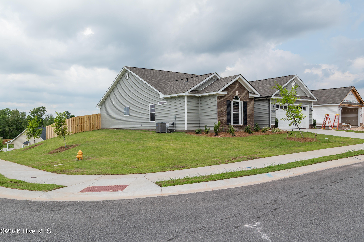
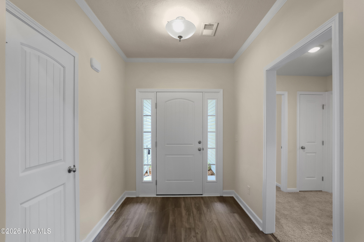
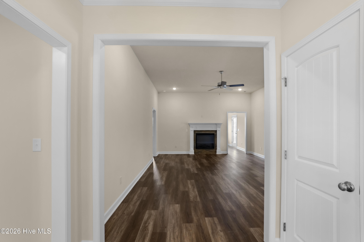
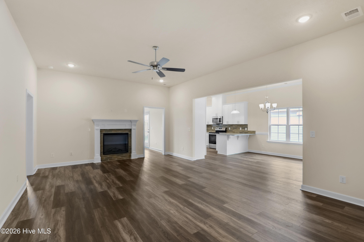
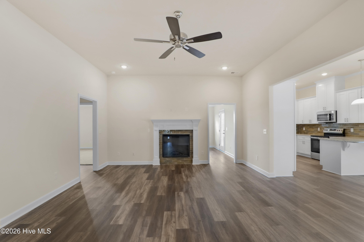
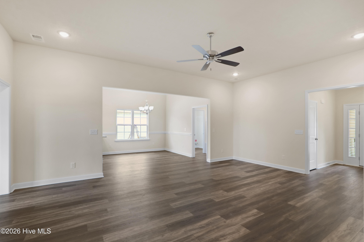
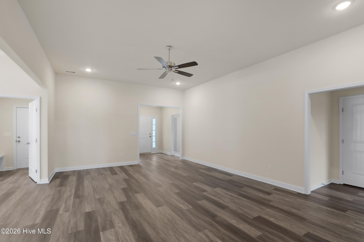
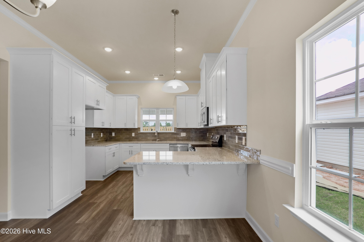
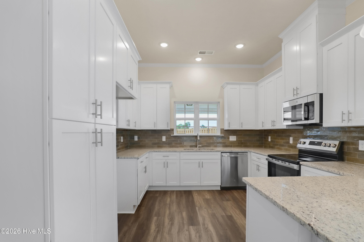
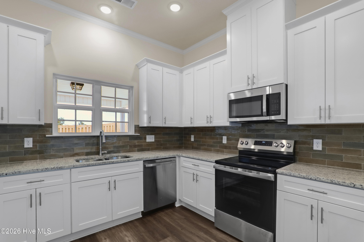
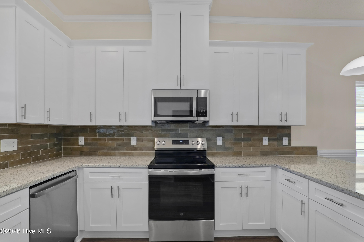
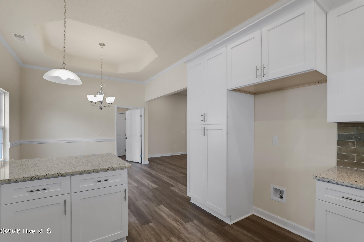
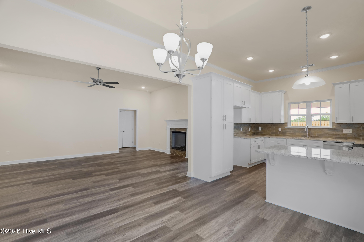
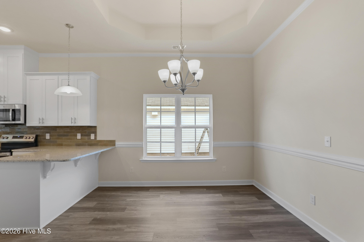
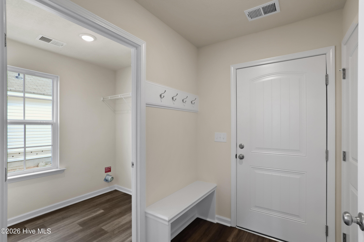
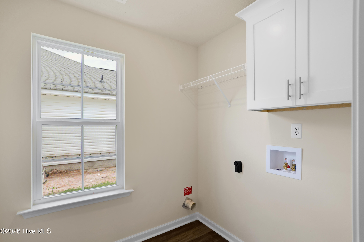
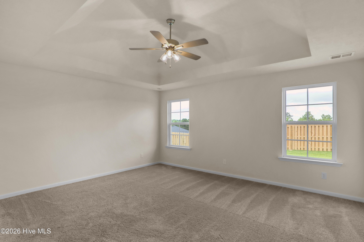
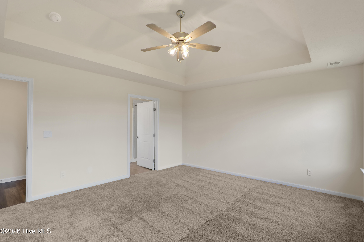
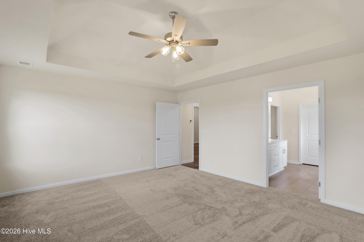
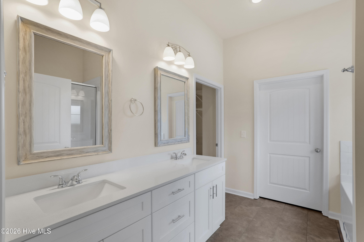
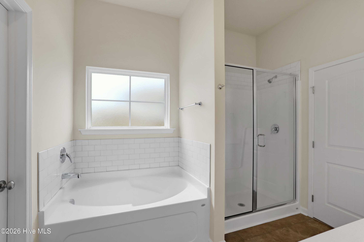
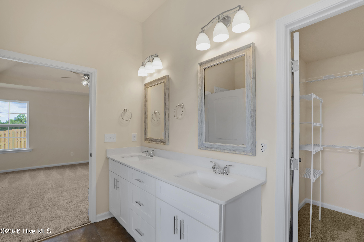
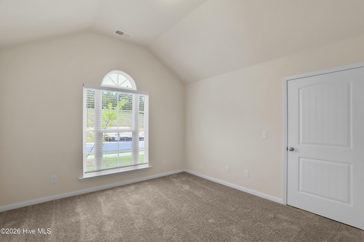
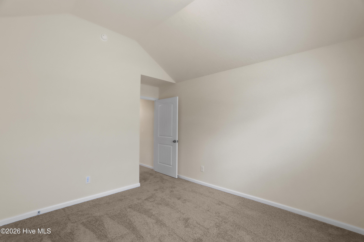
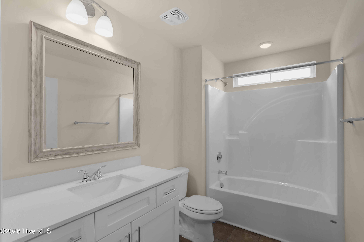
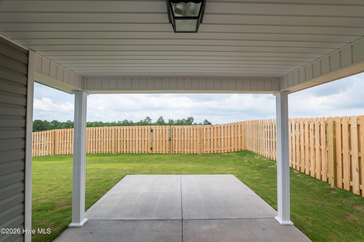
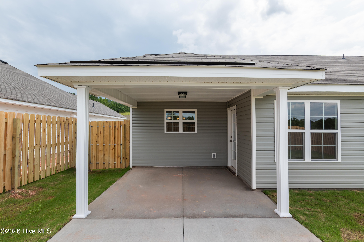
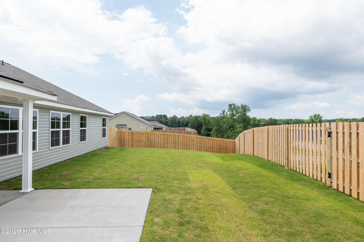
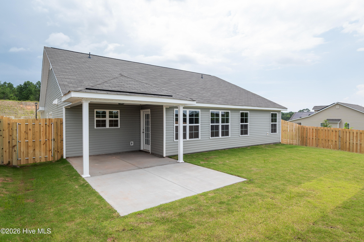
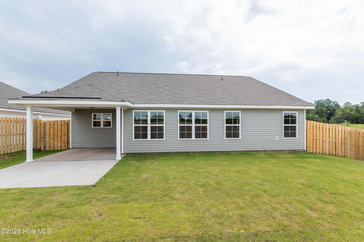
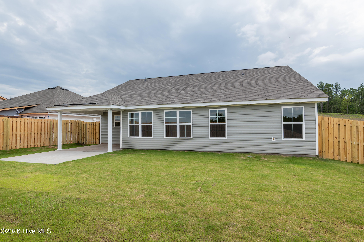
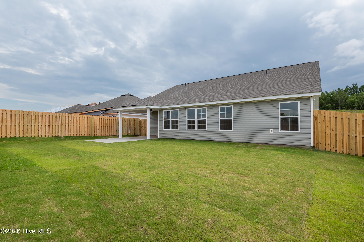
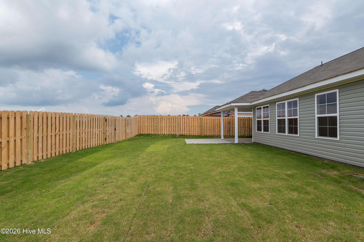
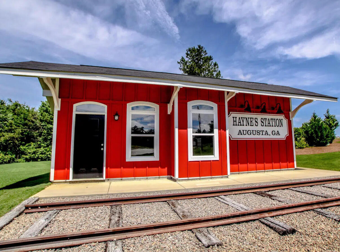
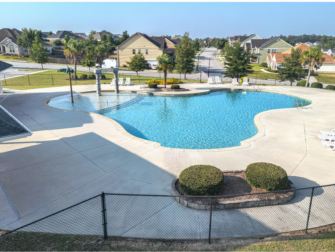
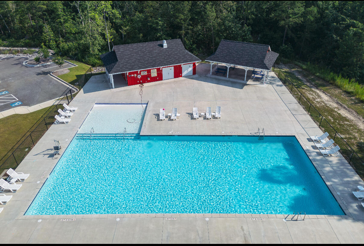
Builder is contributing 3% of loan amount towards interest rate buydown of buyer's choice, with preferred lenders, along with a $5,000 builder incentive that can be used toward closing costs, upgrades, or to further reduce your interest rate PLUS $7,000 for closing costs. Builder is also including a stainless-steel refrigerator and privacy fence. See site agents for details. Welcome home to this thoughtfully designed Easy Living ranch Glenbrooke 14 plan in Hayne's Station, offering comfort, functionality, and quality craftsmanship throughout. This home features a spacious layout with durable waterproof click flooring in the main living areas including the foyer, great room, kitchen, breakfast area, laundry, and sunroom, with plush carpet in the remaining spaces.The kitchen is well appointed with granite countertops, full tile backsplash, stainless steel appliances including a smooth top range, microwave hood, dishwasher, and an undermount stainless steel sink. A pull out faucet and modern finishes add both style and convenience.The owner's suite bath offers quartz countertops and a fiberglass shower with semi frameless door, while guest baths also feature quartz surfaces and quality fixtures. Additional highlights include an electric fireplace in the great room, low E vinyl windows, structured wiring system, and prewiring for a security system, video doorbell, and rear camera. The home also includes a double garage with automatic opener and remotes.Outdoor features include a fully fenced backyard with a 6 foot shadowbox fence, sprinkler system covering front, sides, and rear, and Bermuda sod with seed and straw in remaining areas. Located in the desirable Hayne's Station community, residents enjoy resort style amenities including a community pool and a junior Olympic pool, sidewalks, and streetlights, along with convenient access to Fort Gordon, shopping, dining, and major roadways for an easy commute. 625-HS-7009-01
About this property
Builder is contributing 3% of loan amount towards interest rate buydown of buyer's choice, with preferred lenders, along with a $5,000 builder incentive that can be used toward closing costs, upgrades, or to further reduce your interest rate PLUS $7,000 for closing costs. Builder is also including a stainless-steel refrigerator and privacy fence. See site agents for details. Welcome home to this thoughtfully designed Easy Living ranch Glenbrooke 14 plan in Hayne's Station, offering comfort, functionality, and quality craftsmanship throughout. This home features a spacious layout with durable waterproof click flooring in the main living areas including the foyer, great room, kitchen, breakfast area, laundry, and sunroom, with plush carpet in the remaining spaces.The kitchen is well appointed with granite countertops, full tile backsplash, stainless steel appliances including a smooth top range, microwave hood, dishwasher, and an undermount stainless steel sink. A pull out faucet and modern finishes add both style and convenience.The owner's suite bath offers quartz countertops and a fiberglass shower with semi frameless door, while guest baths also feature quartz surfaces and quality fixtures. Additional highlights include an electric fireplace in the great room, low E vinyl windows, structured wiring system, and prewiring for a security system, video doorbell, and rear camera. The home also includes a double garage with automatic opener and remotes.Outdoor features include a fully fenced backyard with a 6 foot shadowbox fence, sprinkler system covering front, sides, and rear, and Bermuda sod with seed and straw in remaining areas. Located in the desirable Hayne's Station community, residents enjoy resort style amenities including a community pool and a junior Olympic pool, sidewalks, and streetlights, along with convenient access to Fort Gordon, shopping, dining, and major roadways for an easy commute. 625-HS-7009-01
Features and Additional Information
Baths
Presented By Coldwell Banker Commercial HPW Select



Schools in the Area
-
turned_in
Elementary SchoolBelair K
-
turned_in
Middle SchoolBelair K
-
turned_in
High SchoolWestside
Want to See More Listings in the Area?
Brokerage: Berkshire Hathaway HomeServices Beazley Realtors