3025 Smith Farm Road
About this property
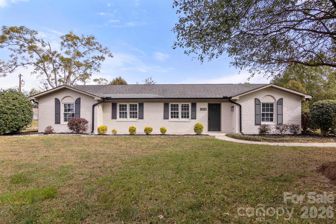
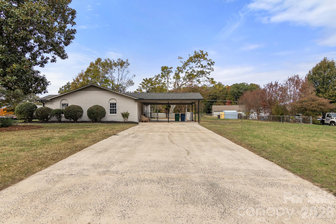
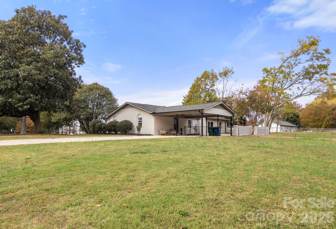
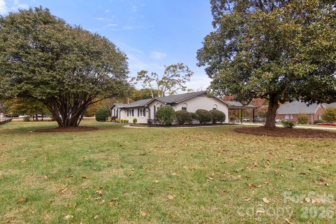
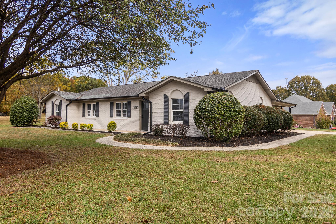
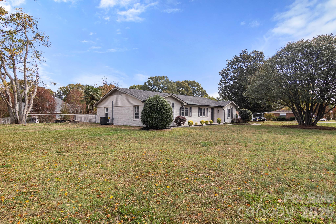
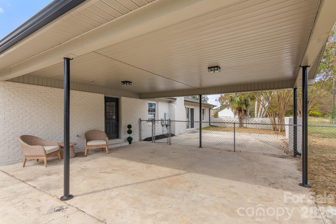
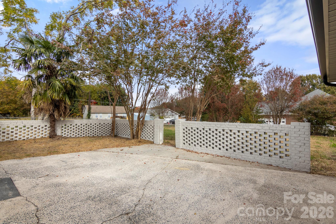
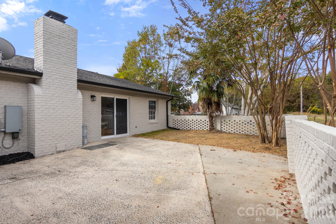
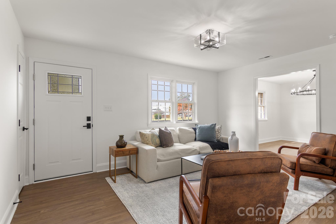
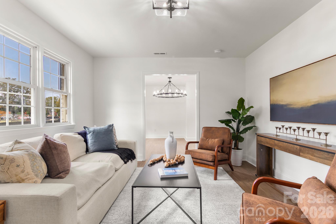
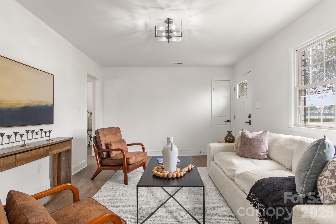
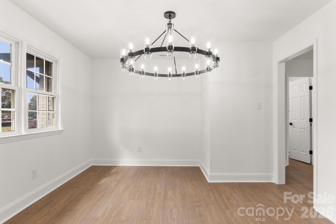
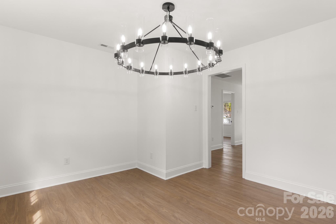
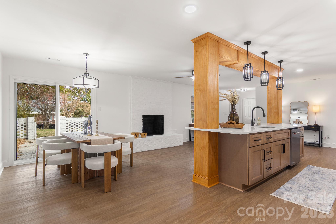
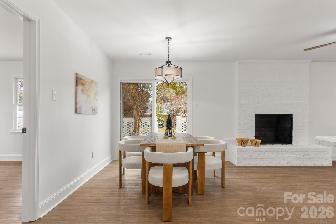
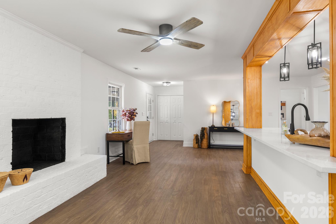
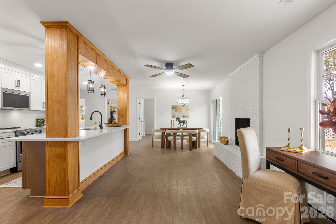
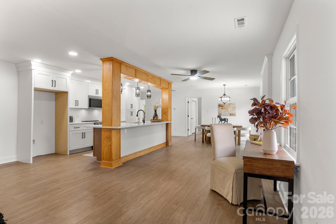
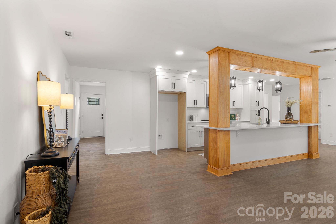
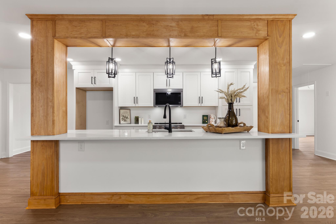
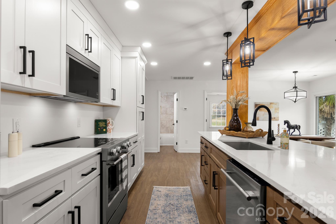
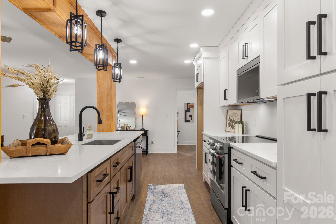
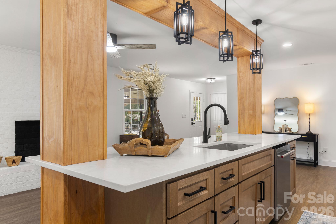
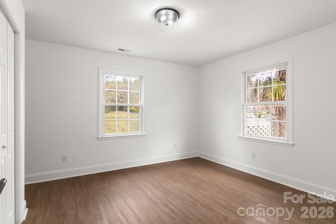
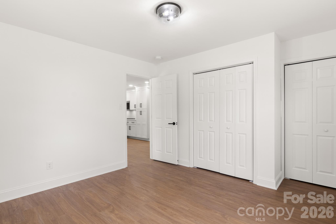
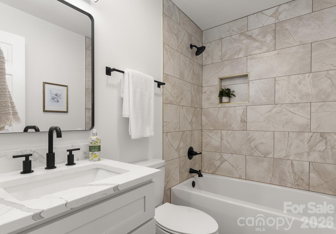
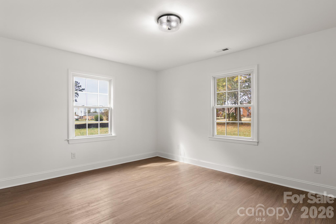
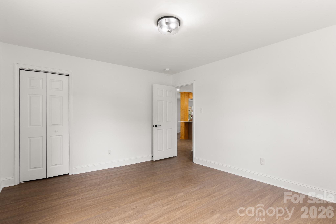
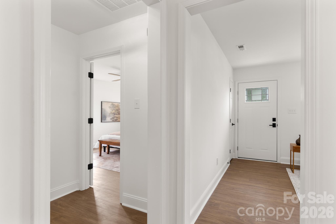
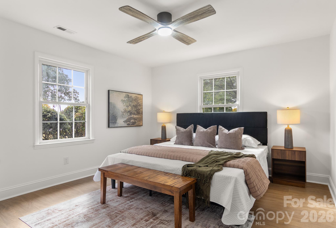
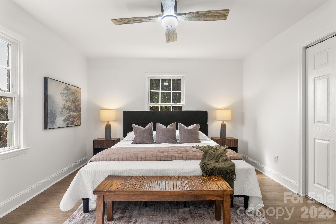
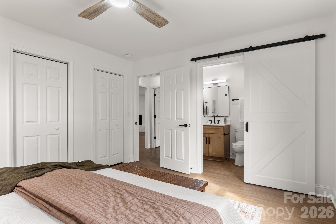
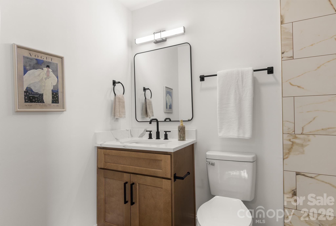
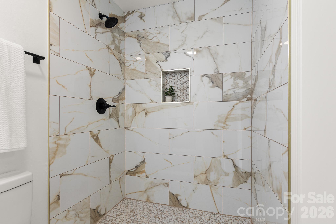
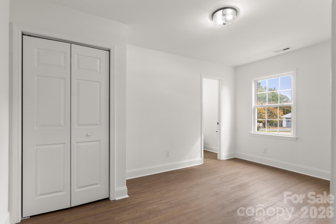
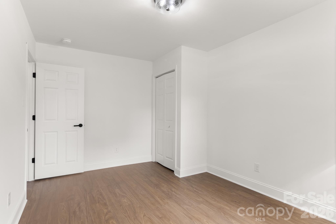
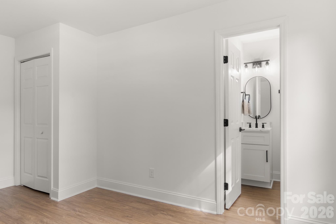
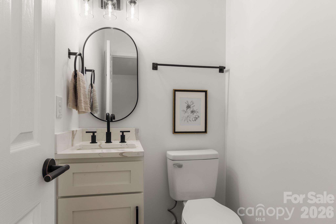
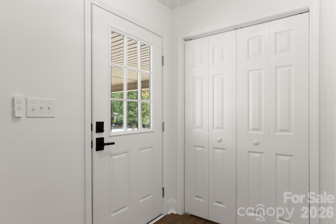
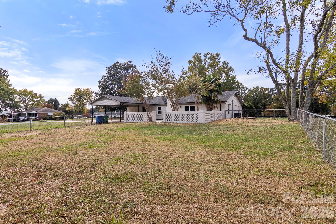
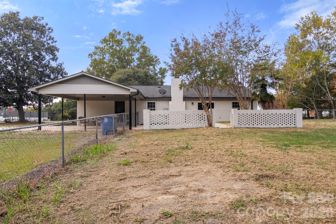
With close proximity to downtown Matthews, 485, the Bypass, and Indian Trail, this home is the ideal location for those looking for a lifestyle of convienience! Walk into the home into your formal entryway onto stunning LVP flooring throughout the entire home! The main living areas of the home offer great space for entertaining around the wood burning fireplace in the Great Room! The Kitchen is gorgeous, hosting HUGE island w/bar seating, luxurious quatrz countertops, new cabinetry, and SS Electric Range, Dishwasher, and Microwave! The custom wood beams surrounding the island add to the luxurious feel of this home! The formal dining room features eye-catching modern light fixture you just have to see in person! The Bedrooms are split, with 2 on one side of the home, and 2 on the other. The 2 right off the diding areas of the home are f=great sizes and share the full hallway bath w/single quartz vanity & tub/shower combo. One of these rooms even has 2 closets! On the opposite side of the house, you will find a junior primary suite w/ half bath and the Primary Suite. The Primary is HUGE, featuring his/hers clsets, nmodern ceiling fan, and full bath w/single Quartz vanity and beautiful custom tile walk-in shower! Outside, find tranquility in your fenced patio area that leads out to your fenced back yard! So many features you just have to see in this home, come tour today!
About this property
With close proximity to downtown Matthews, 485, the Bypass, and Indian Trail, this home is the ideal location for those looking for a lifestyle of convienience! Walk into the home into your formal entryway onto stunning LVP flooring throughout the entire home! The main living areas of the home offer great space for entertaining around the wood burning fireplace in the Great Room! The Kitchen is gorgeous, hosting HUGE island w/bar seating, luxurious quatrz countertops, new cabinetry, and SS Electric Range, Dishwasher, and Microwave! The custom wood beams surrounding the island add to the luxurious feel of this home! The formal dining room features eye-catching modern light fixture you just have to see in person! The Bedrooms are split, with 2 on one side of the home, and 2 on the other. The 2 right off the diding areas of the home are f=great sizes and share the full hallway bath w/single quartz vanity & tub/shower combo. One of these rooms even has 2 closets! On the opposite side of the house, you will find a junior primary suite w/ half bath and the Primary Suite. The Primary is HUGE, featuring his/hers clsets, nmodern ceiling fan, and full bath w/single Quartz vanity and beautiful custom tile walk-in shower! Outside, find tranquility in your fenced patio area that leads out to your fenced back yard! So many features you just have to see in this home, come tour today!
Features and Additional Information
Baths
Presented By Coldwell Banker Commercial HPW Select



Schools in the Area
-
turned_in
Elementary SchoolIndian Trail
-
turned_in
Middle SchoolSun Valley
-
turned_in
High SchoolSun Valley
Want to See More Listings in the Area?
Brokerage: RE/MAX Executive