3001 Old Glory Drive
About this property
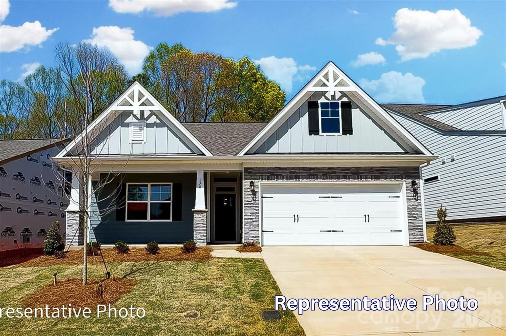
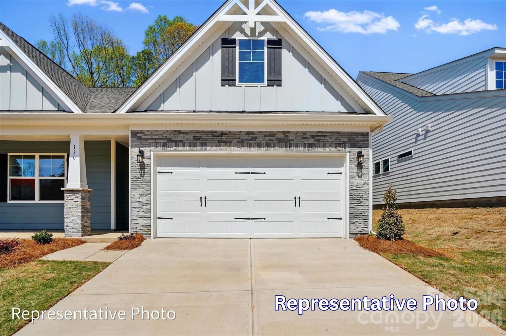
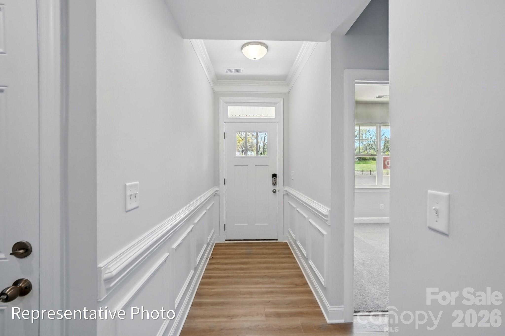
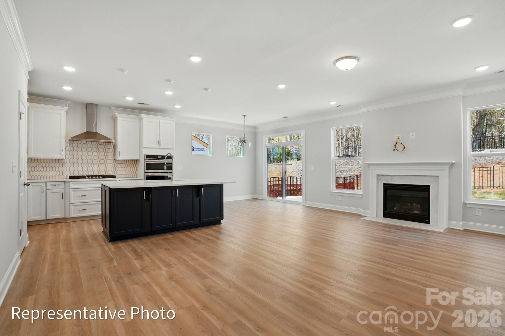
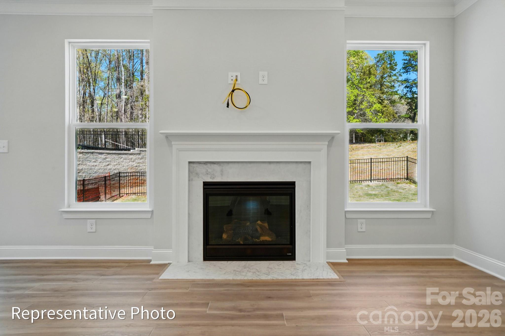
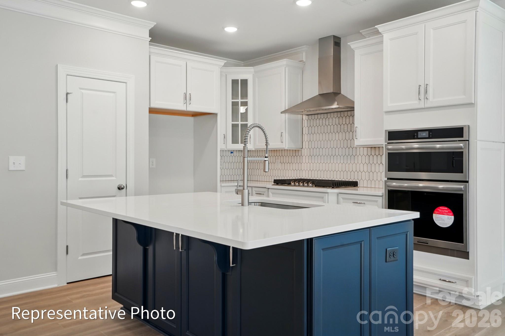
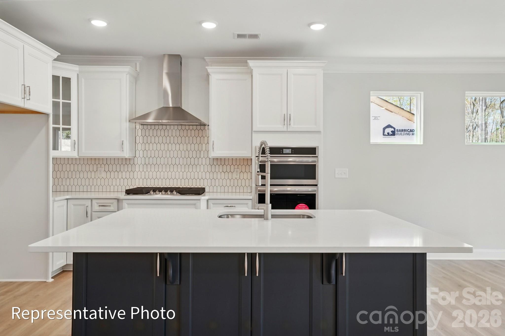
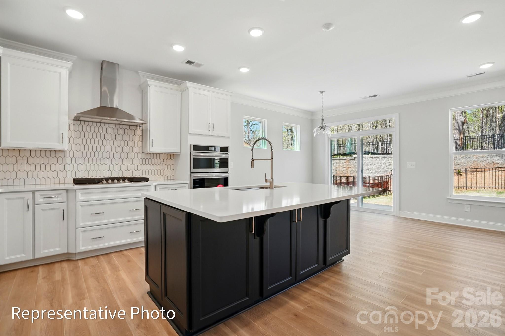
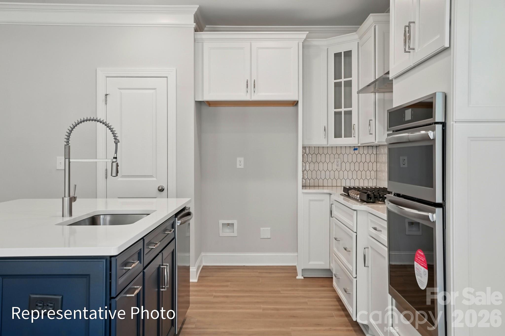
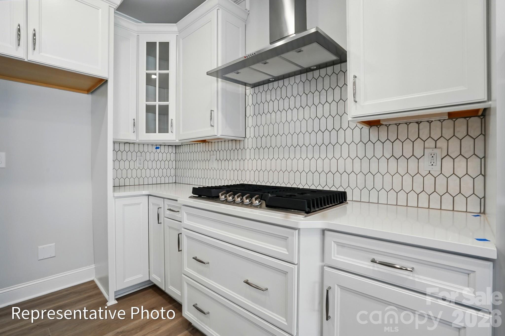
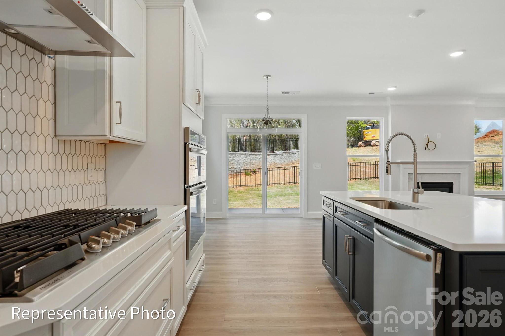
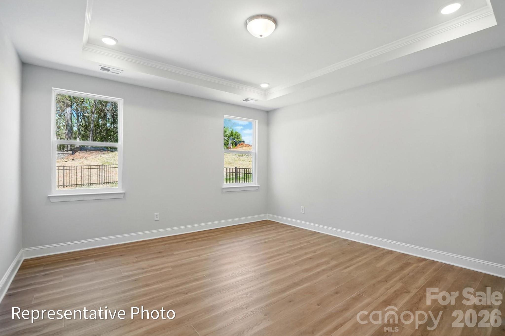
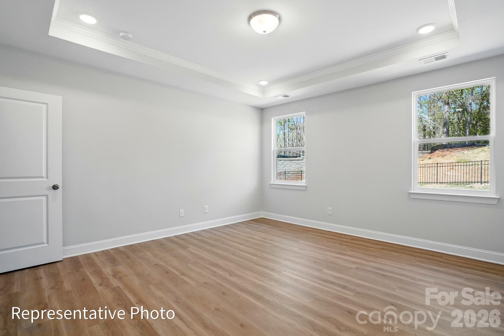
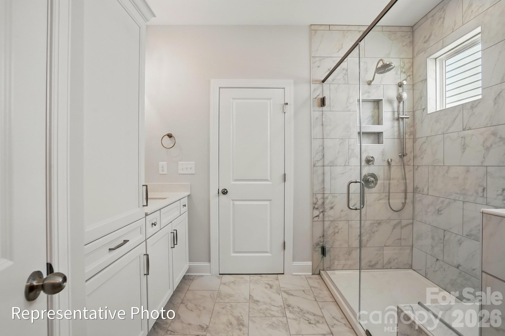
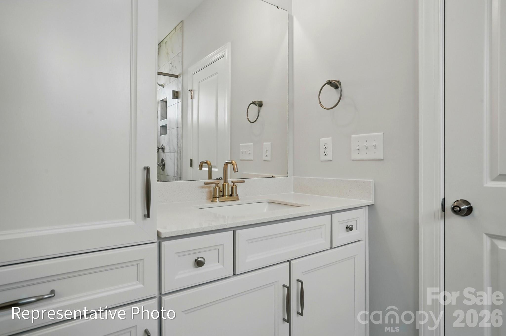
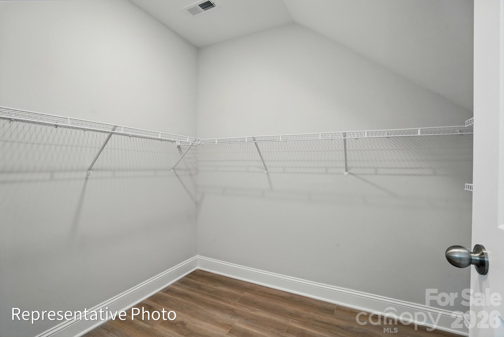
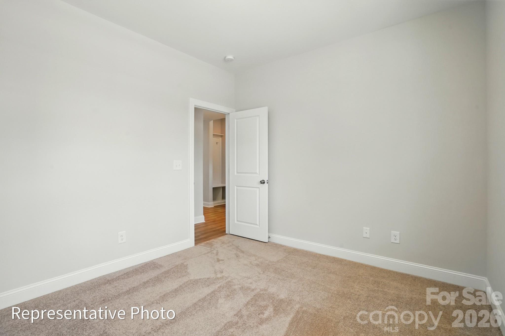
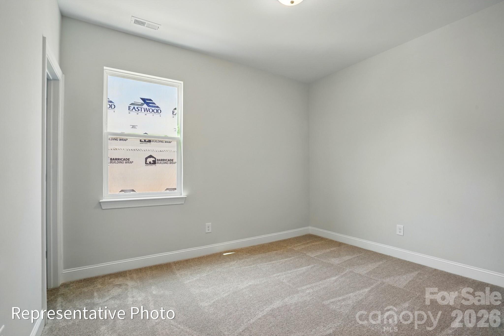
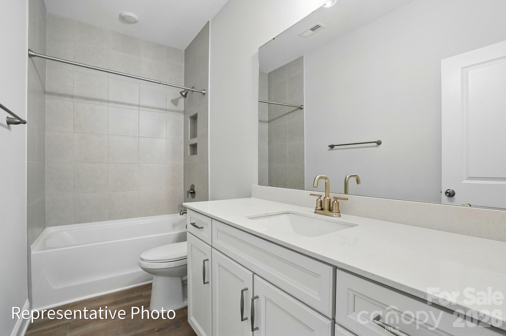
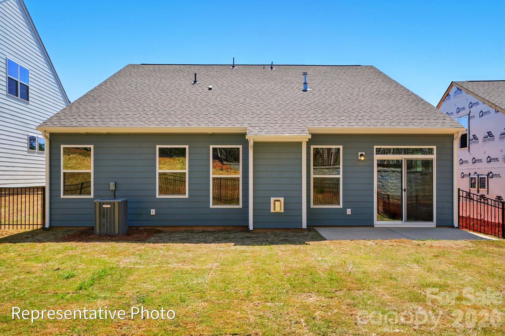
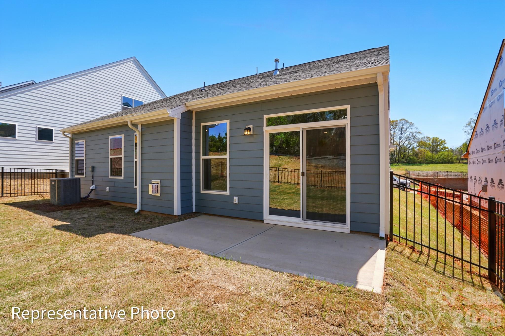
Welcome to a new age-restricted community in Gastonia close to shopping, dining and other conveniences! This listing is for PROPOSED to-be-built home. Pricing is for a 1-story Stanley floorplan with 9-foot ceilings, 3 bedrooms, 2 full baths, and more than 1,500 square feet of living space. Elevations with stone veneer or brick are an available option. All bedrooms have walk-in closets, and all bathrooms include quartz countertops. The open family room/kitchen/breakfast area offers a wonderful gathering place. Stainless appliances, including a gas range, are included. Structural options available include adding a sunroom, covered porch, or screened porch. An upper floor can also be added with choices to have unfinished storage, a large loft, or a loft with bedroom and full bath. Make an appointment today to find out more about this exciting new community and the many design options for your dream home!
About this property
Welcome to a new age-restricted community in Gastonia close to shopping, dining and other conveniences! This listing is for PROPOSED to-be-built home. Pricing is for a 1-story Stanley floorplan with 9-foot ceilings, 3 bedrooms, 2 full baths, and more than 1,500 square feet of living space. Elevations with stone veneer or brick are an available option. All bedrooms have walk-in closets, and all bathrooms include quartz countertops. The open family room/kitchen/breakfast area offers a wonderful gathering place. Stainless appliances, including a gas range, are included. Structural options available include adding a sunroom, covered porch, or screened porch. An upper floor can also be added with choices to have unfinished storage, a large loft, or a loft with bedroom and full bath. Make an appointment today to find out more about this exciting new community and the many design options for your dream home!
Features and Additional Information
Baths
Presented By Coldwell Banker Commercial HPW Select



Schools in the Area
-
turned_in
Elementary SchoolLowell
-
turned_in
Middle SchoolHolbrook
-
turned_in
High SchoolAshbrook
Want to See More Listings in the Area?
Brokerage: Eastwood Homes