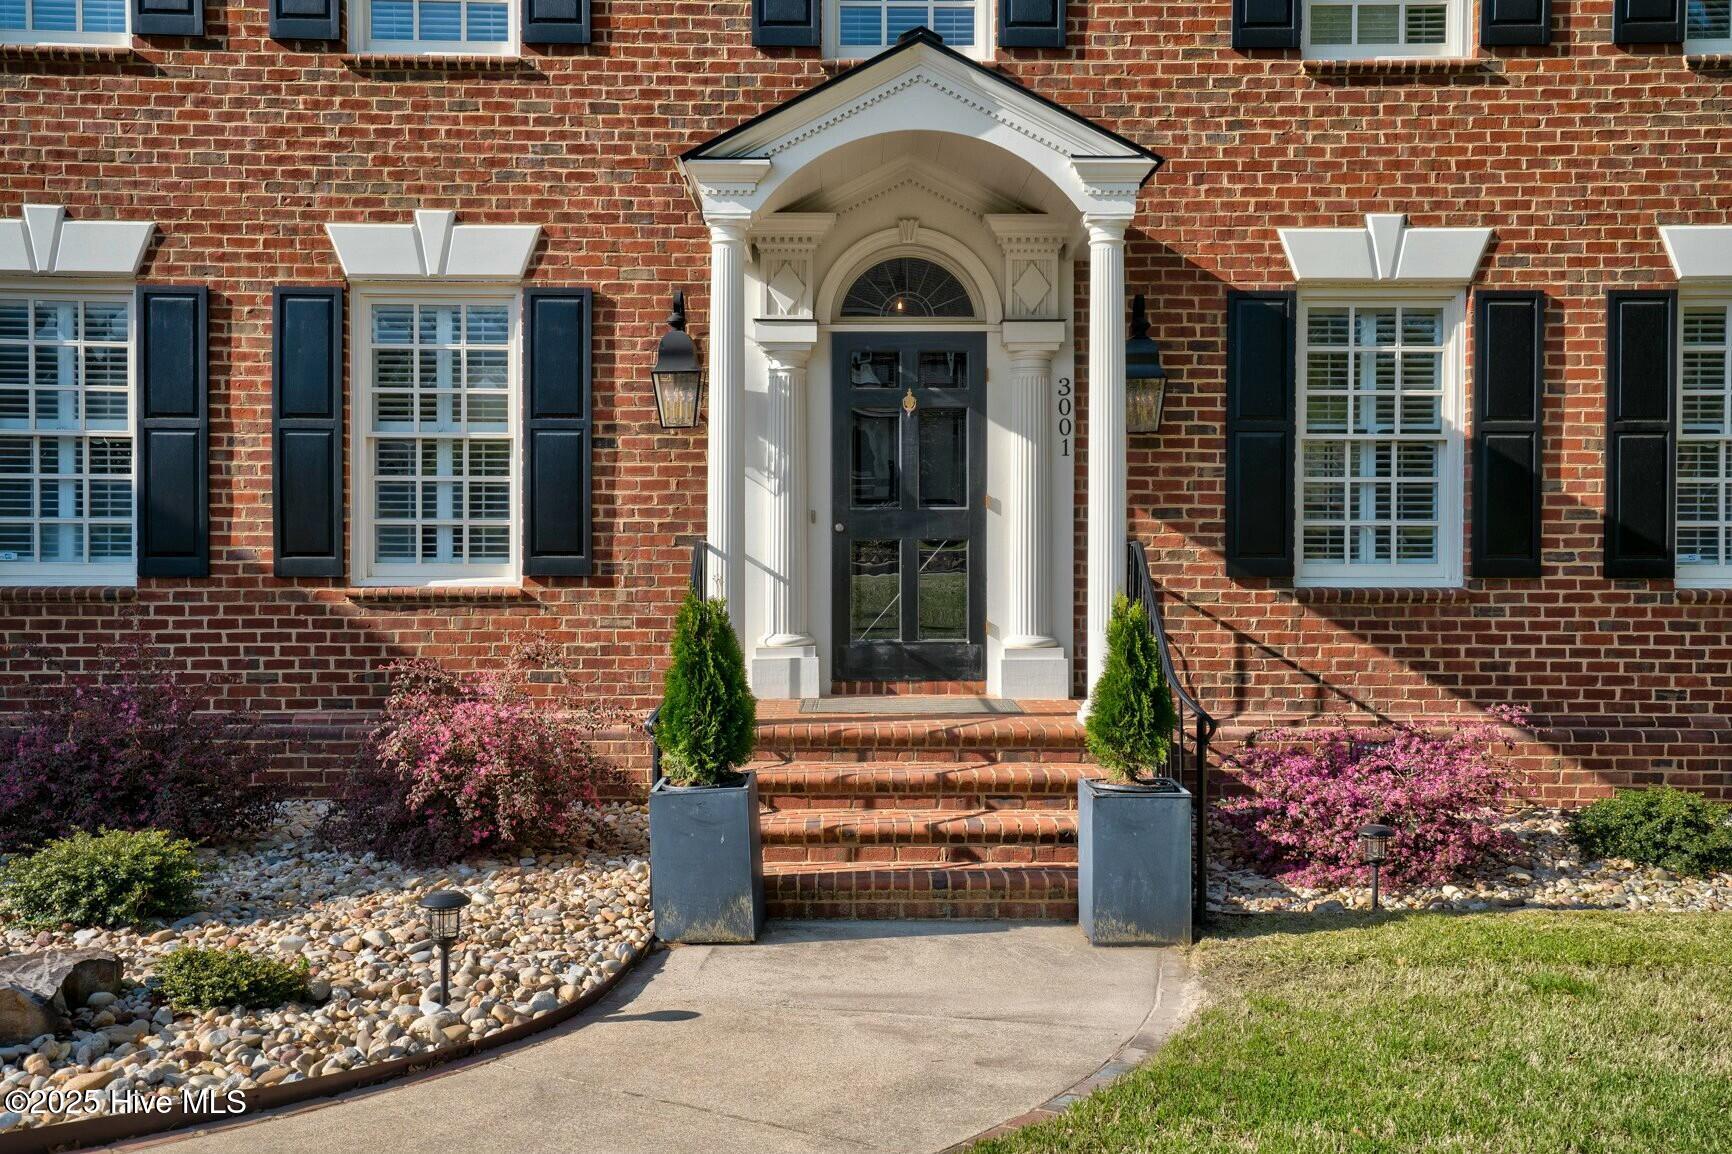
3001 Greystone Drive
About this property
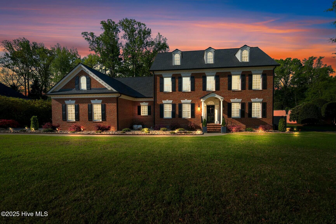
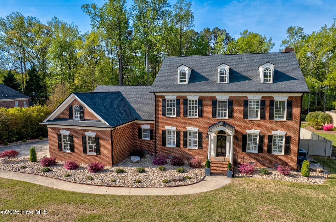
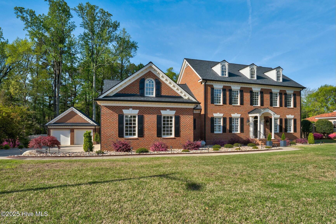
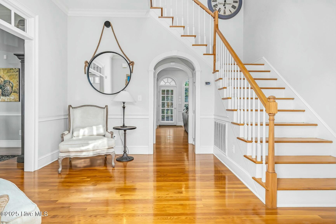
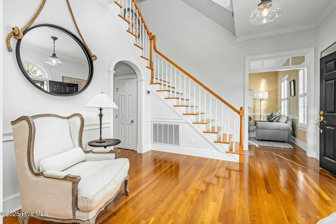
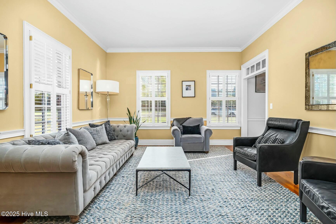
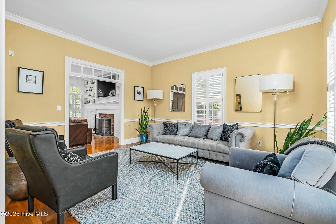
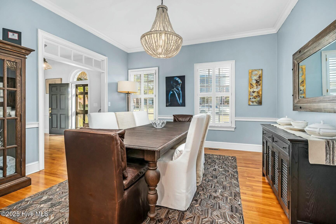
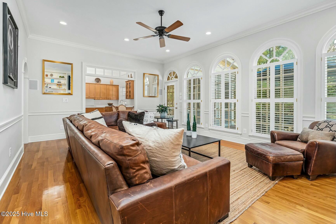
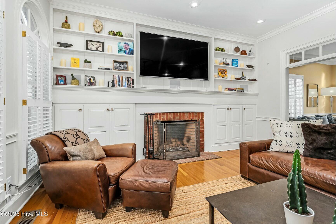
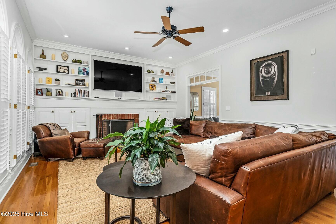
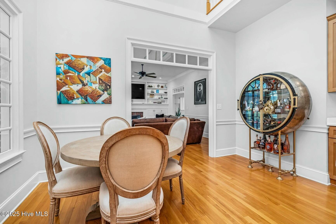
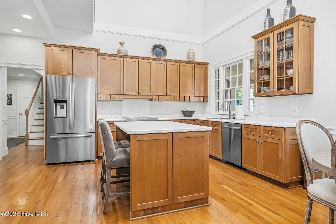
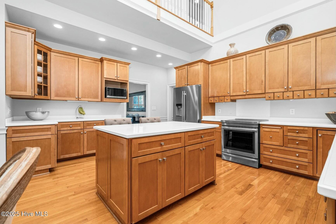
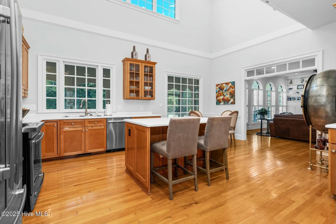
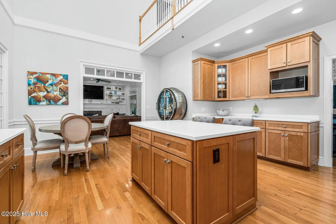
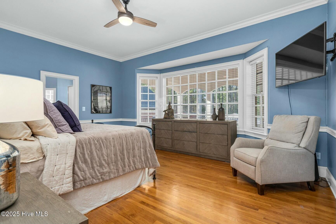
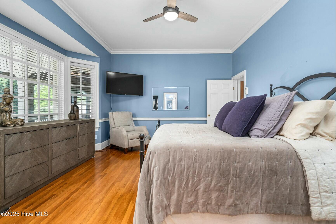
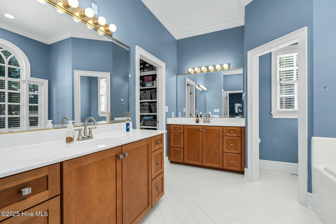
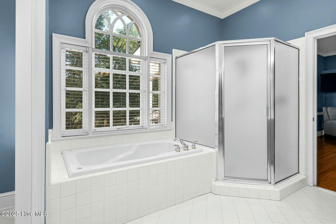
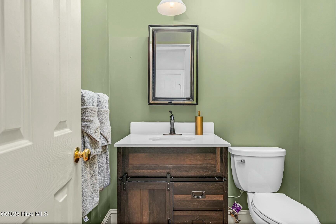
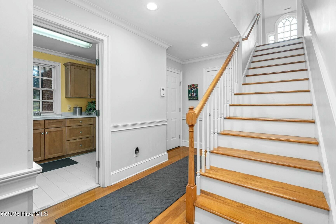
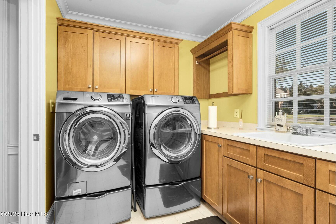
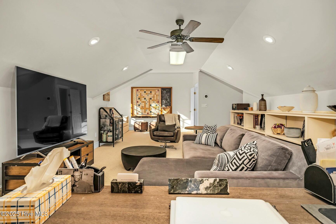
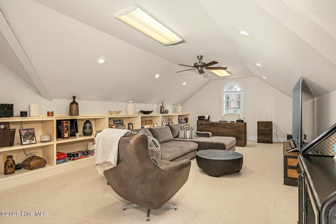
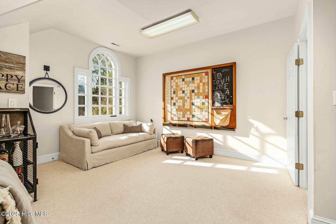
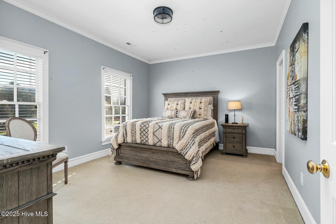
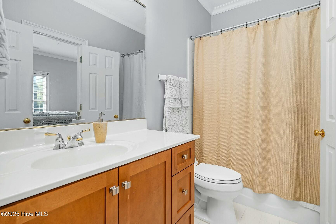
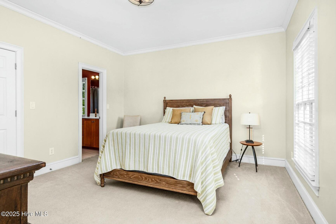
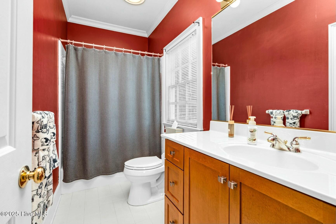
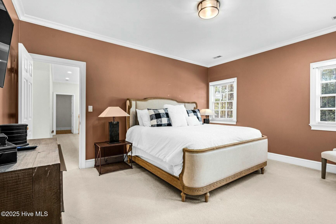
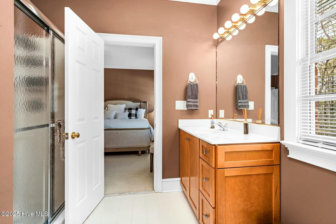
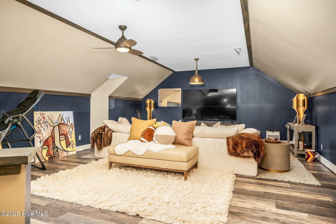
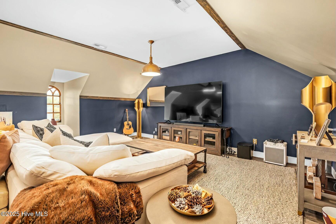
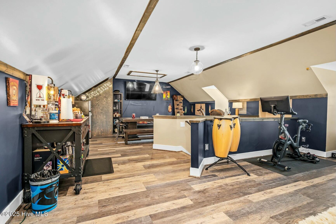
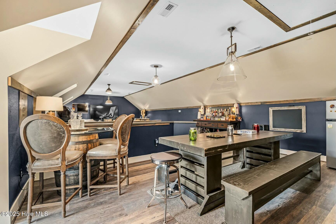
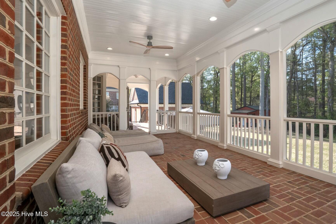
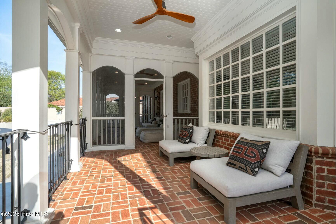
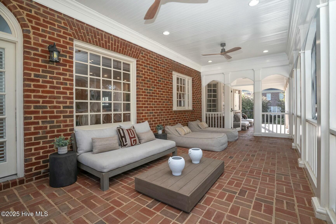
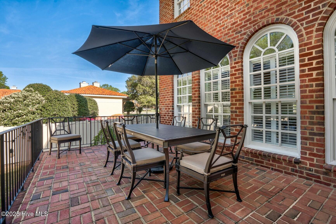
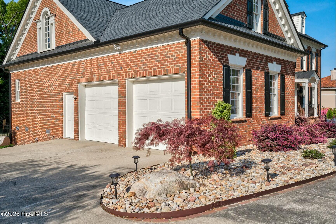
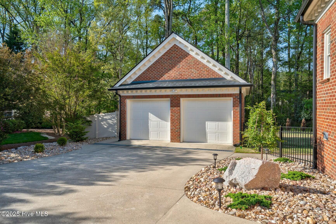
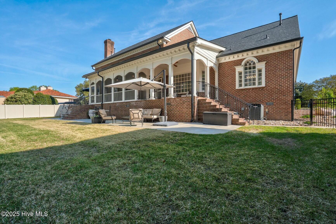
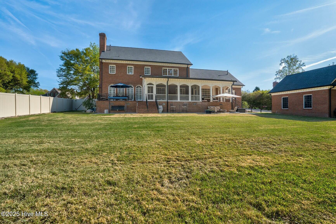
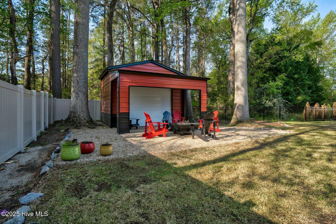
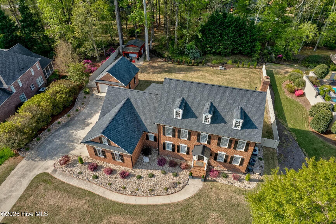
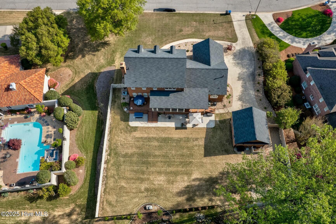
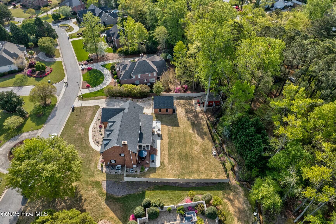
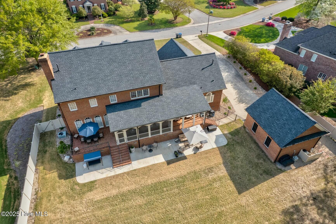
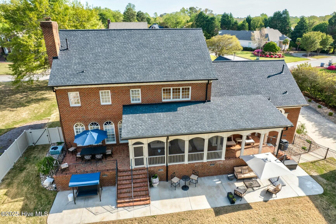
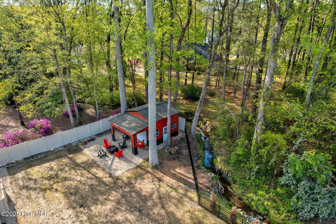
A Beautiful All-Brick Home in Greystone with Exceptional Living & Entertaining Spaces! Located in Rocky Mount's desirable Greystone neighborhood, this stately home offers a wonderful floor plan, beautiful architectural details, and a private backyard perfect for gathering with family and friends! The spacious kitchen is the heart of the home, featuring JennAir appliances, a large island, abundant cabinetry, pantry, and sunny breakfast area overlooking the backyard. The two-story great room is filled with natural light and features a wood-burning fireplace, built-ins, and surround sound. A formal dining room, second-floor bonus room, and third-floor game room provide wonderful spaces for entertaining! The first-floor primary suite features a custom walk-in closet, while all three upstairs bedrooms have private bathrooms and generous closets. Hardwood floors, crown molding, Restoration Hardware fixtures, two staircases, a true laundry room, and two walk-in attics add to the home's appeal. Outside, enjoy a screened porch, deck, expansive patio, and beautifully landscaped, FULLY FENCED backyard offering wonderful privacy! River rock flower beds promote drainage and provide long-lasting, low-maintenance landscaping. A four-zone irrigation system and workshop add convenience. Another incredible feature is the FOUR-CAR GARAGE, with an attached two-car garage plus a detached two-car garage with HVAC and additional storage! Major improvements include a ROOF REPLACED IN 2021 and THREE NEWER HVAC UNITS (2020, 2021 & 2024)! A wonderful home with so much to offer!
About this property
A Beautiful All-Brick Home in Greystone with Exceptional Living & Entertaining Spaces! Located in Rocky Mount's desirable Greystone neighborhood, this stately home offers a wonderful floor plan, beautiful architectural details, and a private backyard perfect for gathering with family and friends! The spacious kitchen is the heart of the home, featuring JennAir appliances, a large island, abundant cabinetry, pantry, and sunny breakfast area overlooking the backyard. The two-story great room is filled with natural light and features a wood-burning fireplace, built-ins, and surround sound. A formal dining room, second-floor bonus room, and third-floor game room provide wonderful spaces for entertaining! The first-floor primary suite features a custom walk-in closet, while all three upstairs bedrooms have private bathrooms and generous closets. Hardwood floors, crown molding, Restoration Hardware fixtures, two staircases, a true laundry room, and two walk-in attics add to the home's appeal. Outside, enjoy a screened porch, deck, expansive patio, and beautifully landscaped, FULLY FENCED backyard offering wonderful privacy! River rock flower beds promote drainage and provide long-lasting, low-maintenance landscaping. A four-zone irrigation system and workshop add convenience. Another incredible feature is the FOUR-CAR GARAGE, with an attached two-car garage plus a detached two-car garage with HVAC and additional storage! Major improvements include a ROOF REPLACED IN 2021 and THREE NEWER HVAC UNITS (2020, 2021 & 2024)! A wonderful home with so much to offer!
Features and Additional Information
Baths
Presented By Coldwell Banker Commercial HPW Select



Schools in the Area
-
turned_in
Elementary SchoolEnglewood/Winstead
-
turned_in
Middle SchoolRocky Mount Middle
-
turned_in
High SchoolRocky Mount Senior High
Want to See More Listings in the Area?
Brokerage: Foote Real Estate Group