300 Allegheny Drive
About this property
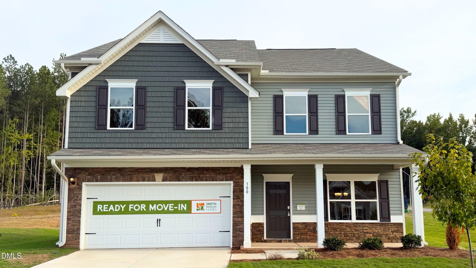
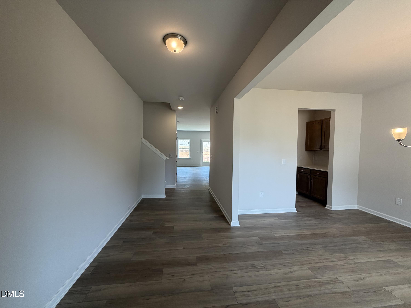
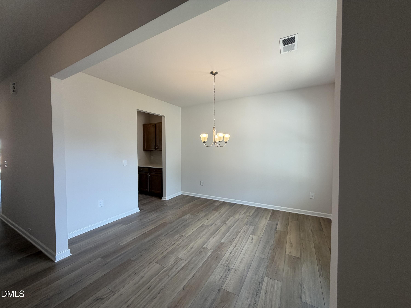
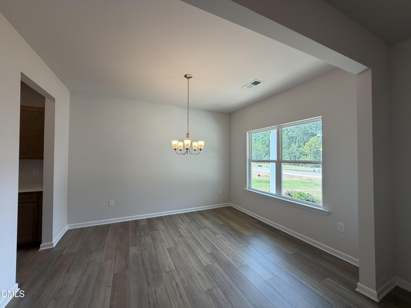
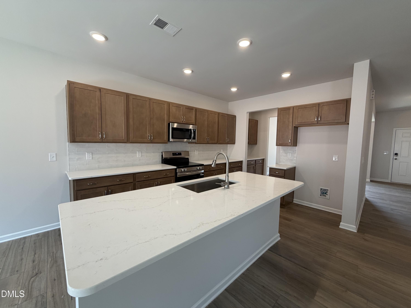
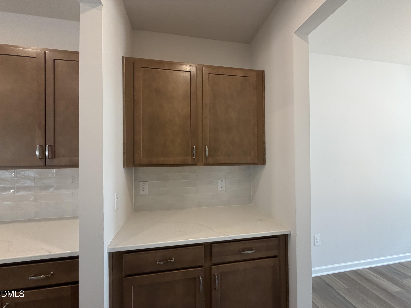
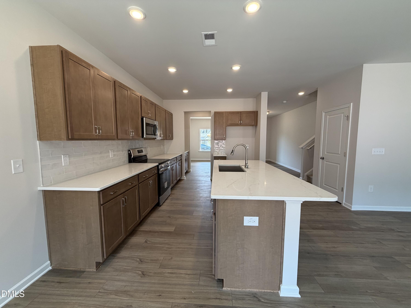
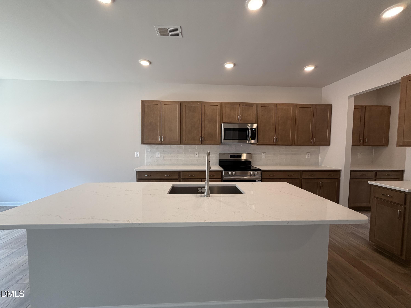
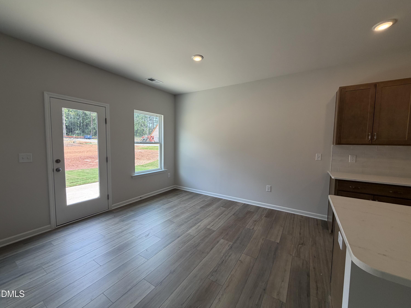
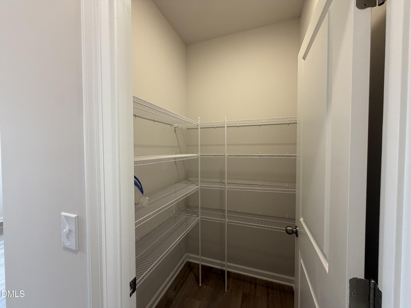
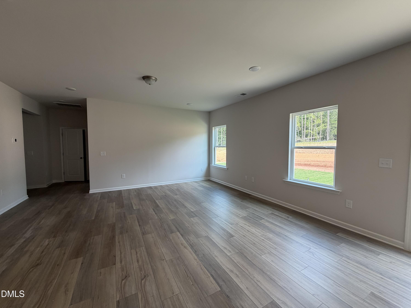
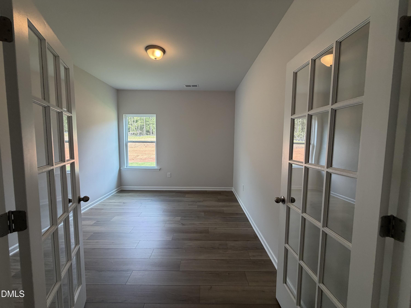
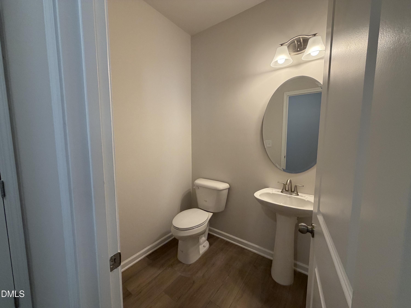
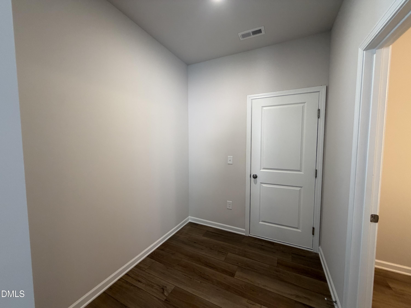
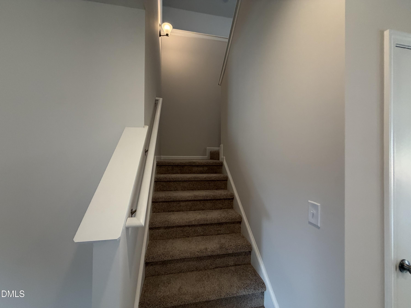
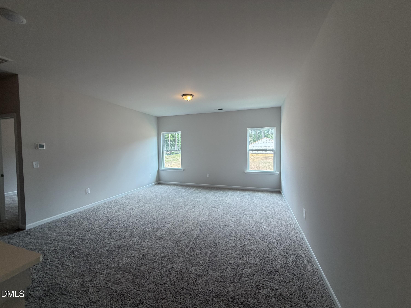
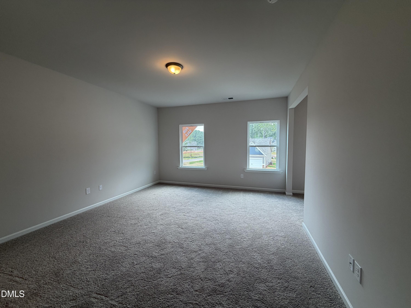
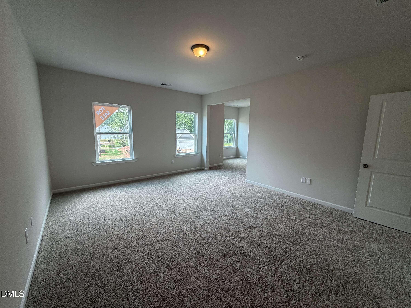
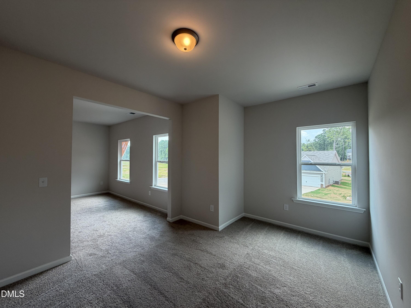
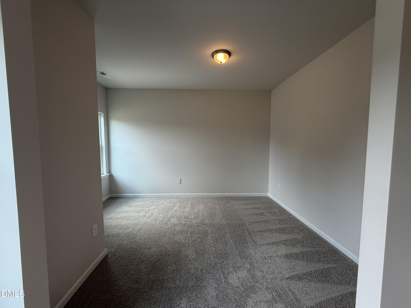
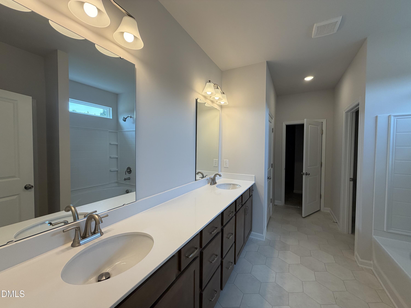
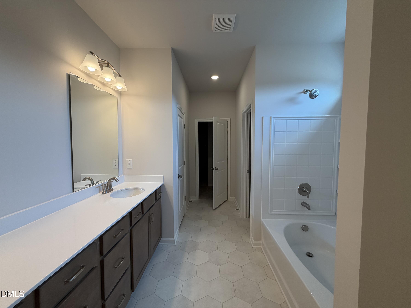
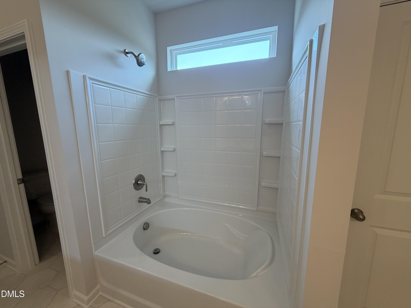
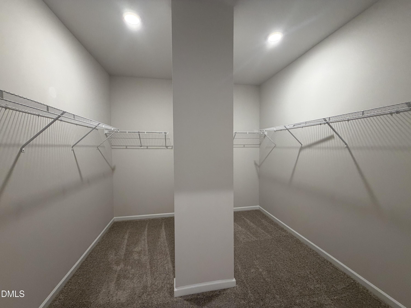
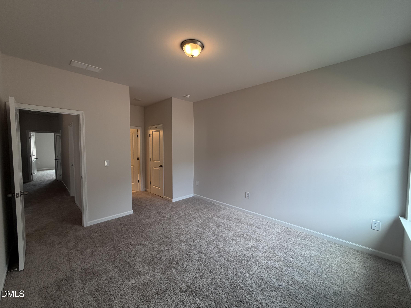
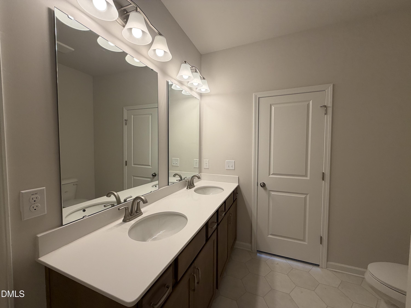
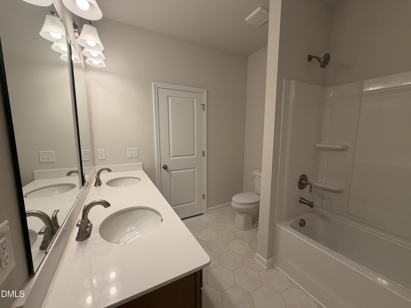
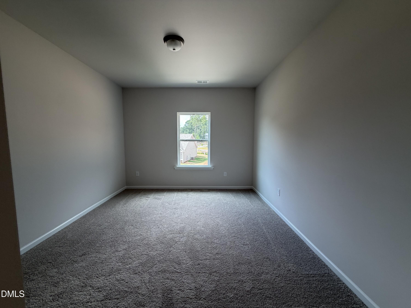
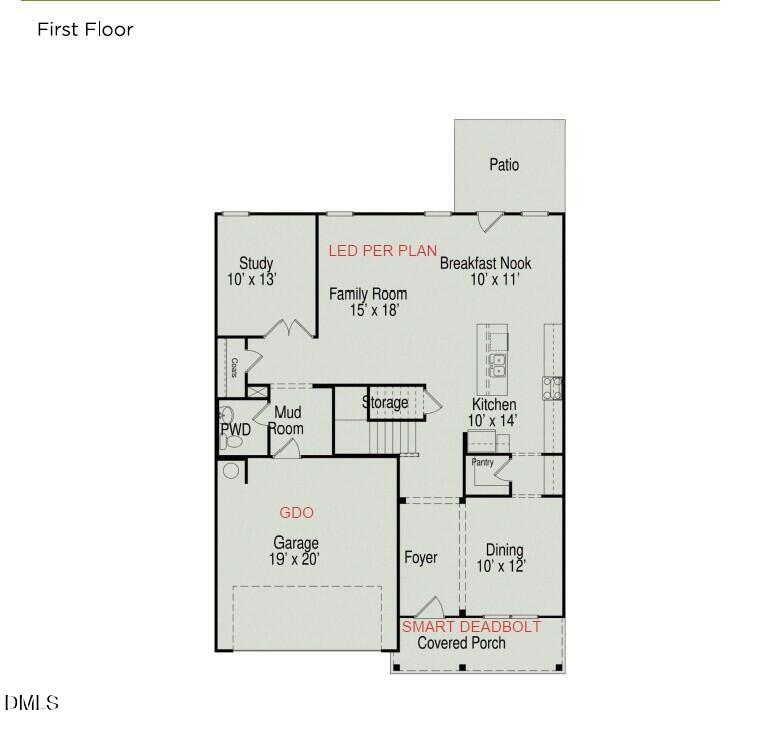
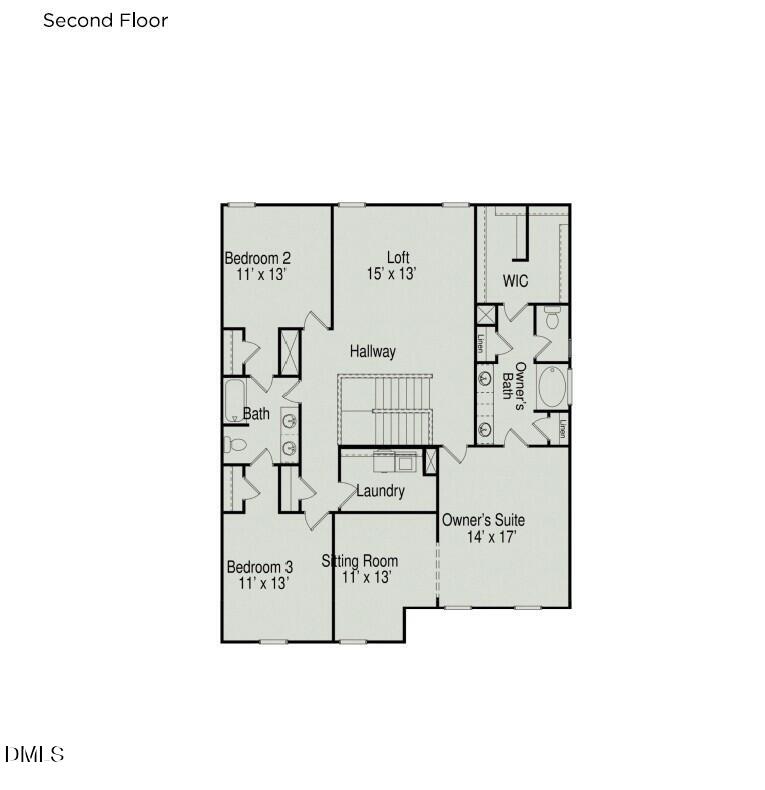
Smith Douglas Homes proudly presents the James E at Arbor Glen. Step into comfort and effortless style in this stunning two-story home offering over 3,000 square feet of beautifully designed living space. A welcoming foyer sets the tone, leading into a versatile formal dining room, perfect for entertaining or easily adapted to fit your lifestyle. Thoughtfully designed with everyday living in mind, this home also features a private study and a convenient mudroom. At the heart of the home, the open-concept layout seamlessly connects the spacious family room to a bright dining area and an impressive kitchen. Showcasing elegant quartz countertops, a large center island, and upgraded cabinetry with hardware, this space is as functional as it is beautiful, ideal for gathering with family and friends. Step outside to enjoy the patio overlooking a generous .321-acre corner lot, offering both space and privacy. The main level features durable and stylish luxury vinyl plank flooring, while plush carpeting adds comfort upstairs. The second floor reveals a thoughtfully designed layout, complete with a versatile loft, two secondary bedrooms with a Jack-and-Jill bath featuring dual vanities, and a truly exceptional primary suite. This private retreat includes a separate sitting room, perfect for relaxation or a home office, along with an ensuite bath offering a garden tub/shower combination, dual vanities, and a spacious walk-in closet with dual access. Ideally located just minutes from the charm of downtown Sanford and within an easy commute to both Raleigh and Fayetteville, this home offers the perfect balance of convenience and tranquility. Anticipated completion in August. Don't miss your opportunity to make this incredible home yours!
About this property
Smith Douglas Homes proudly presents the James E at Arbor Glen. Step into comfort and effortless style in this stunning two-story home offering over 3,000 square feet of beautifully designed living space. A welcoming foyer sets the tone, leading into a versatile formal dining room, perfect for entertaining or easily adapted to fit your lifestyle. Thoughtfully designed with everyday living in mind, this home also features a private study and a convenient mudroom. At the heart of the home, the open-concept layout seamlessly connects the spacious family room to a bright dining area and an impressive kitchen. Showcasing elegant quartz countertops, a large center island, and upgraded cabinetry with hardware, this space is as functional as it is beautiful, ideal for gathering with family and friends. Step outside to enjoy the patio overlooking a generous .321-acre corner lot, offering both space and privacy. The main level features durable and stylish luxury vinyl plank flooring, while plush carpeting adds comfort upstairs. The second floor reveals a thoughtfully designed layout, complete with a versatile loft, two secondary bedrooms with a Jack-and-Jill bath featuring dual vanities, and a truly exceptional primary suite. This private retreat includes a separate sitting room, perfect for relaxation or a home office, along with an ensuite bath offering a garden tub/shower combination, dual vanities, and a spacious walk-in closet with dual access. Ideally located just minutes from the charm of downtown Sanford and within an easy commute to both Raleigh and Fayetteville, this home offers the perfect balance of convenience and tranquility. Anticipated completion in August. Don't miss your opportunity to make this incredible home yours!
Features and Additional Information
Baths
Presented By Coldwell Banker Commercial HPW Select



Schools in the Area
-
turned_in
Elementary SchoolLee - Deep River Elementary Scho
-
turned_in
Middle SchoolLee - East Lee Middle School
-
turned_in
High SchoolLee - Lee County High School
Want to See More Listings in the Area?
Brokerage: SDH Raleigh LLC