30 Stonesthrow Way
About this property
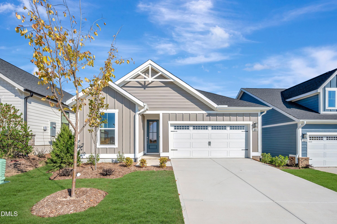
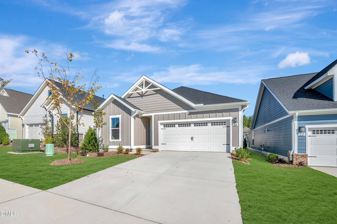
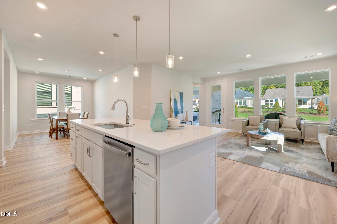
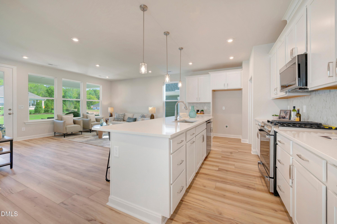
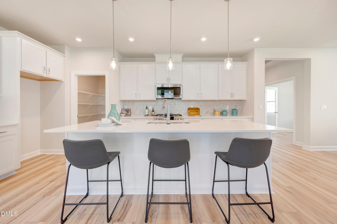
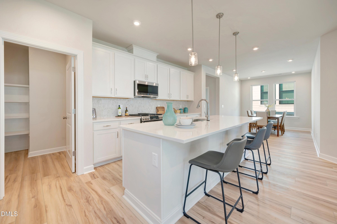
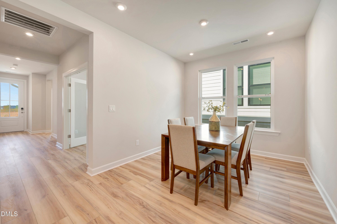
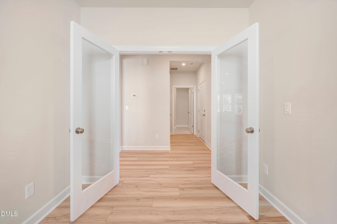
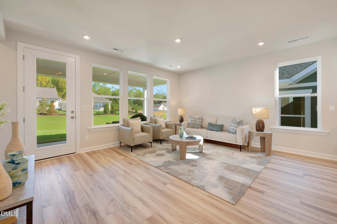
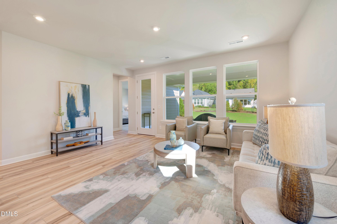
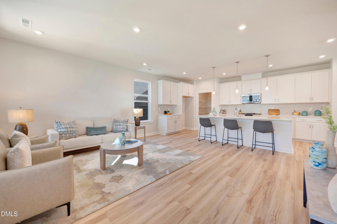
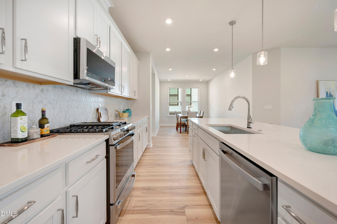
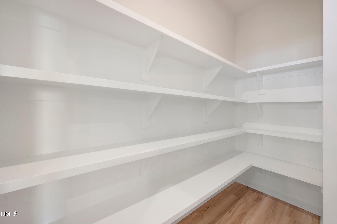
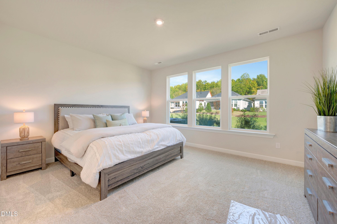
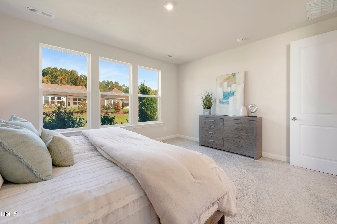
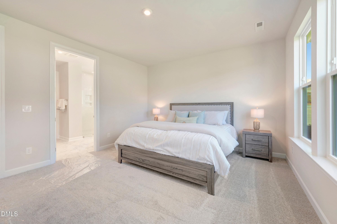
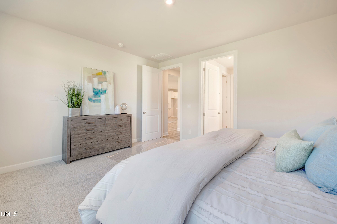
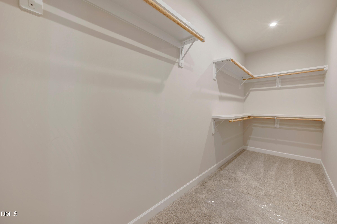
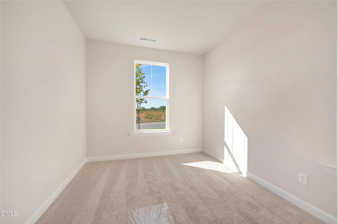
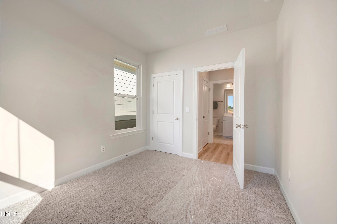
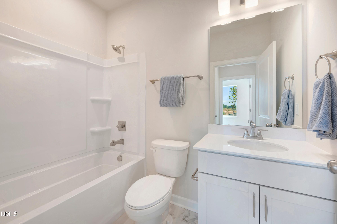
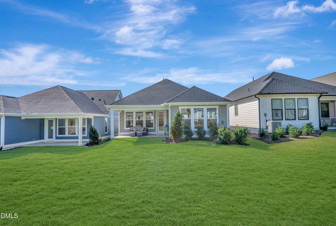
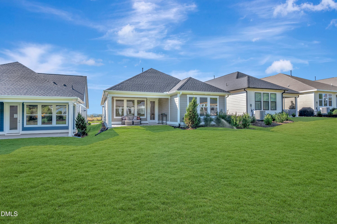
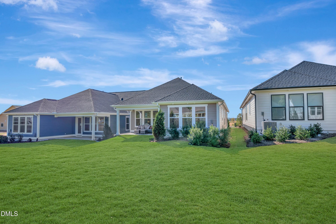
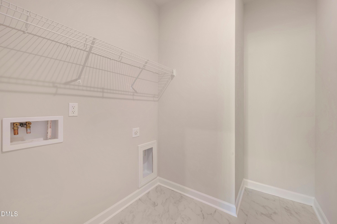
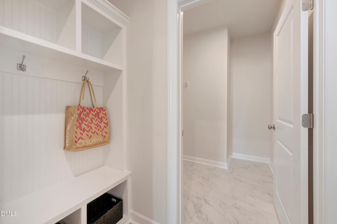
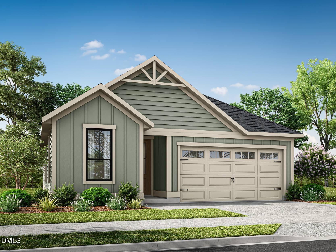
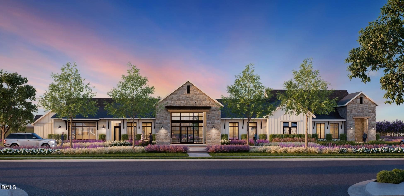
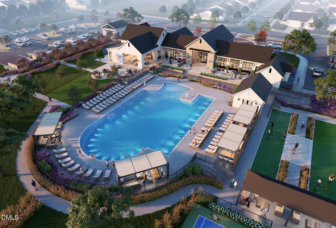
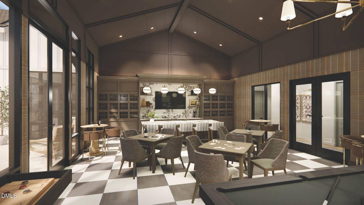
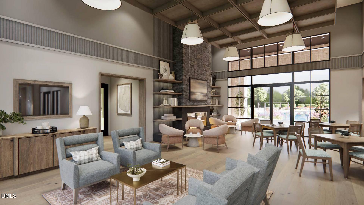
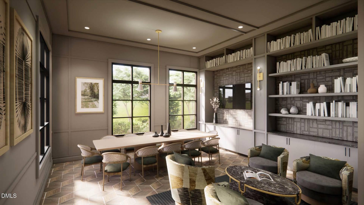
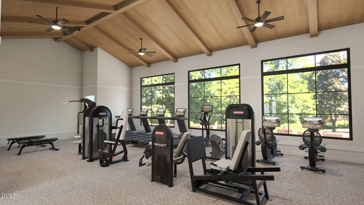
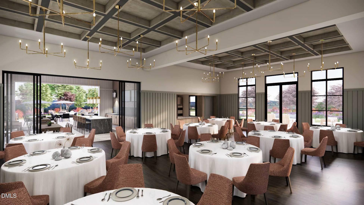
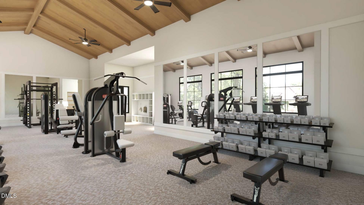
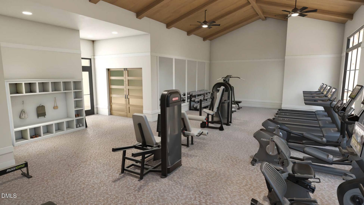
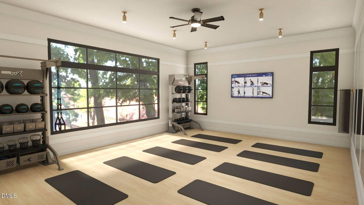
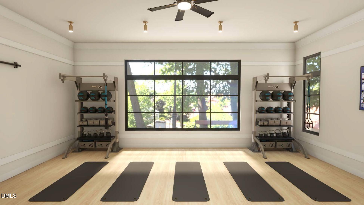
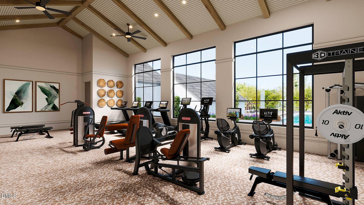
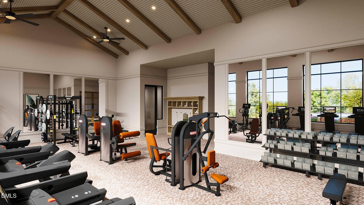
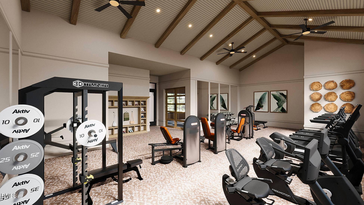
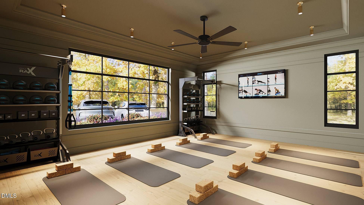
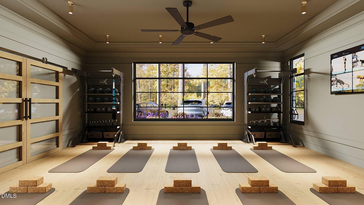
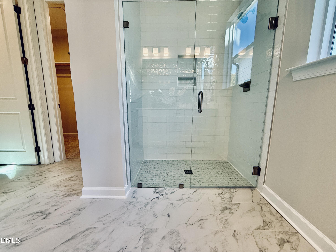
Home is MOVE-IN READY! Photos are of ACTUAL HOME! Welcome to Serenity - Fuquay-Varina's premier 55+ community where luxury living meets everyday convenience. Discover the Oak Haven floorplan, a thoughtfully designed single-level home offering 2 spacious bedrooms, a dedicated home office/flex space, and modern finishes throughout. This brand-new construction home is located in the award-winning Serenity community, known for its peaceful setting, resort-style amenities, and vibrant lifestyle. Enjoy access to a clubhouse, fitness center, pickleball courts, walking trails, and more - all just steps from your front door. Inside, the Oak Haven plan shines with designer-selected features and upscale finishes. The kitchen is a chef's dream with white cabinetry, elegant quartz countertops, GE Profile appliances including a profile range, and a large central island that's perfect for entertaining. The adjacent dining area and great room flow effortlessly in an open-concept layout, anchored by upgraded Kichler lighting fixtures that add a custom, modern touch. Retreat to the private primary suite, featuring a spa-inspired en-suite bath with ceramic tile flooring and wall surround, dual vanities, and a walk-in shower. A generously sized secondary bedroom and full guest bath provide comfort for visitors, while the dedicated home office offers flexibility for hobbies or work-from-home needs. Step outside to your covered rear patio, the ideal space for morning coffee, evening relaxation, or hosting friends and family in the North Carolina sunshine. Additional highlights include: Quartz countertops in all bathrooms Upgraded ceramic tile in primary and secondary baths Low-maintenance exterior design Energy-efficient construction Perfectly located in Fuquay-Varina, Serenity places you minutes from shopping, restaurants, top-rated medical facilities, and all the charm this growing area has to offer. Whether you're seeking an active lifestyle or peaceful retreat, this home delivers the best of both. Don't miss your opportunity to become part of this thriving 55+ community.
About this property
Home is MOVE-IN READY! Photos are of ACTUAL HOME! Welcome to Serenity - Fuquay-Varina's premier 55+ community where luxury living meets everyday convenience. Discover the Oak Haven floorplan, a thoughtfully designed single-level home offering 2 spacious bedrooms, a dedicated home office/flex space, and modern finishes throughout. This brand-new construction home is located in the award-winning Serenity community, known for its peaceful setting, resort-style amenities, and vibrant lifestyle. Enjoy access to a clubhouse, fitness center, pickleball courts, walking trails, and more - all just steps from your front door. Inside, the Oak Haven plan shines with designer-selected features and upscale finishes. The kitchen is a chef's dream with white cabinetry, elegant quartz countertops, GE Profile appliances including a profile range, and a large central island that's perfect for entertaining. The adjacent dining area and great room flow effortlessly in an open-concept layout, anchored by upgraded Kichler lighting fixtures that add a custom, modern touch. Retreat to the private primary suite, featuring a spa-inspired en-suite bath with ceramic tile flooring and wall surround, dual vanities, and a walk-in shower. A generously sized secondary bedroom and full guest bath provide comfort for visitors, while the dedicated home office offers flexibility for hobbies or work-from-home needs. Step outside to your covered rear patio, the ideal space for morning coffee, evening relaxation, or hosting friends and family in the North Carolina sunshine. Additional highlights include: Quartz countertops in all bathrooms Upgraded ceramic tile in primary and secondary baths Low-maintenance exterior design Energy-efficient construction Perfectly located in Fuquay-Varina, Serenity places you minutes from shopping, restaurants, top-rated medical facilities, and all the charm this growing area has to offer. Whether you're seeking an active lifestyle or peaceful retreat, this home delivers the best of both. Don't miss your opportunity to become part of this thriving 55+ community.
Features and Additional Information
Baths
Presented By Coldwell Banker Commercial HPW Select



Schools in the Area
-
turned_in
Elementary SchoolHarnett - Northwest Harnett Elem
-
turned_in
Middle SchoolHarnett - Harnett Central Middle
-
turned_in
High SchoolHarnett - Harnett Central High
Want to See More Listings in the Area?
Brokerage: Tri Pointe Homes Inc