In-Person
30 Serenity Woods Trail
About this property
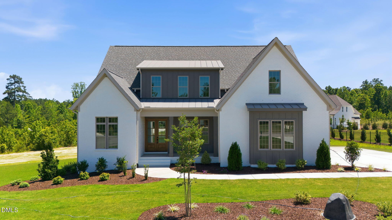
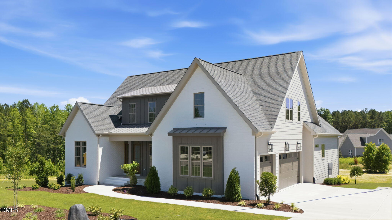
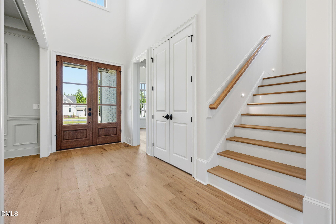
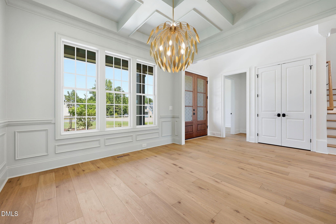
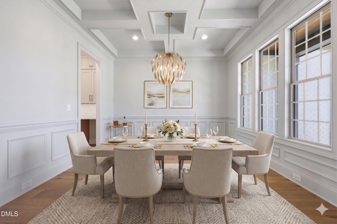
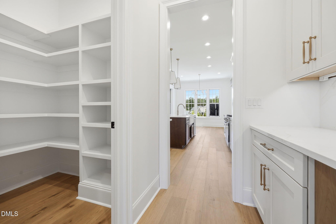
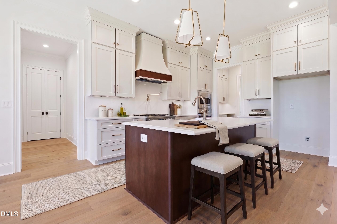
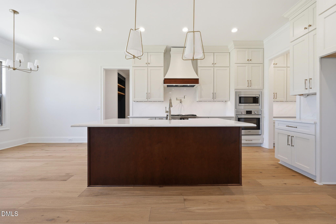
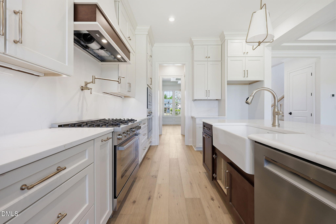
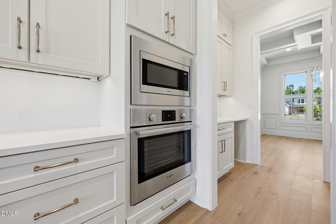
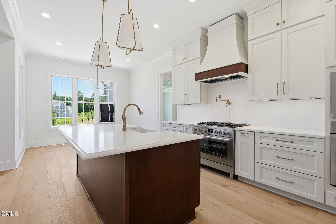
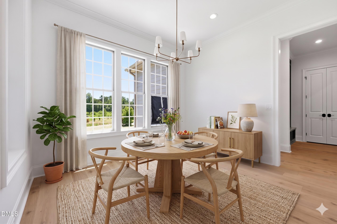
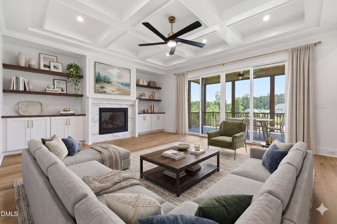
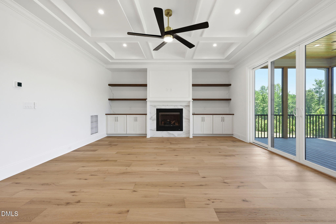
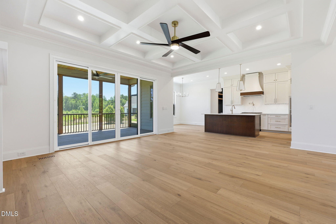
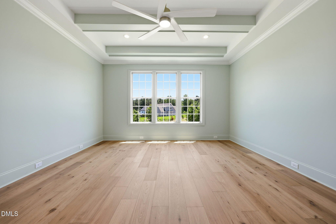
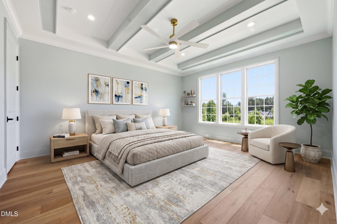
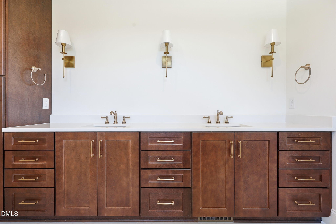
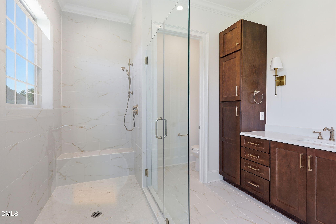
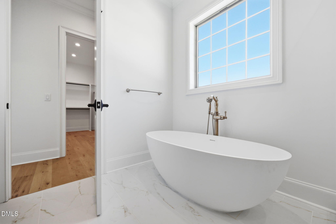
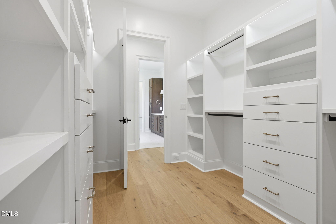
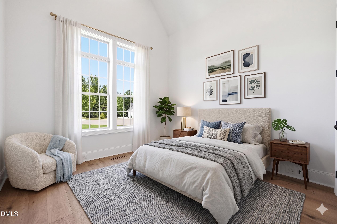
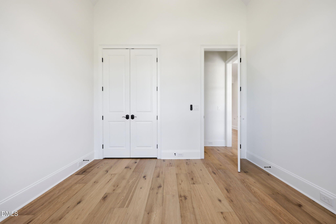
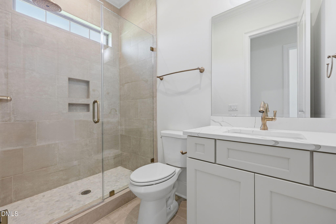
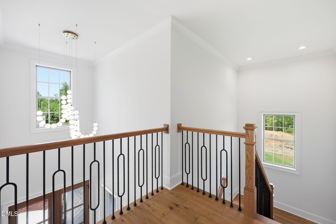
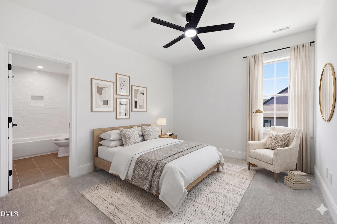
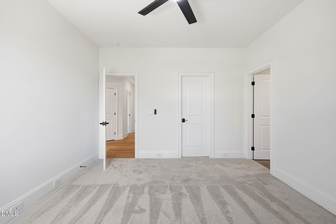
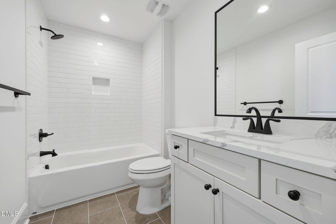
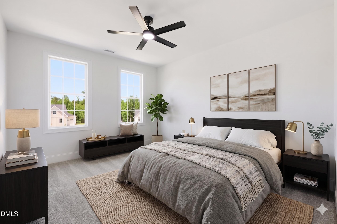
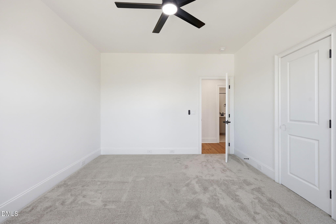
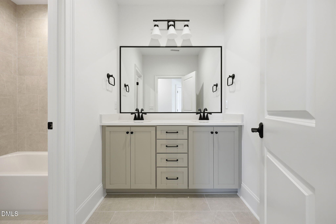
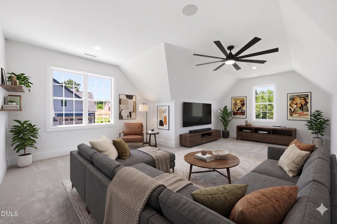
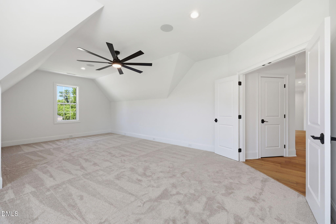
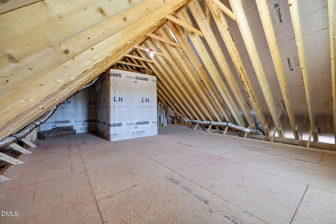
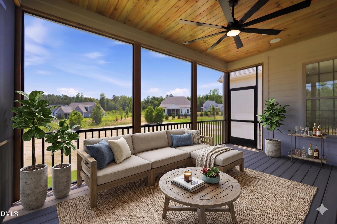
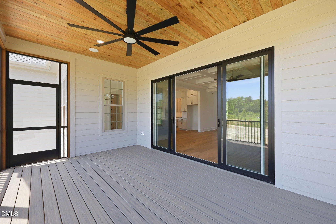
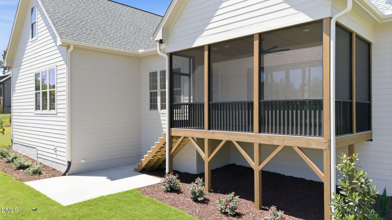
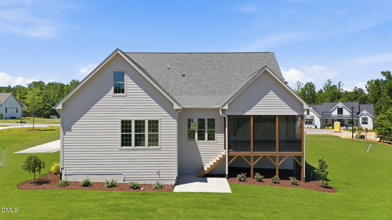
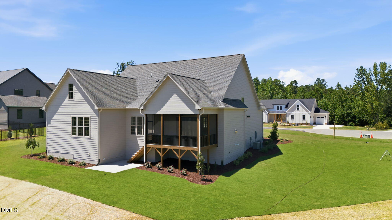
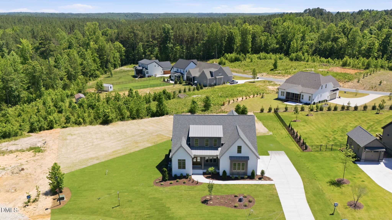
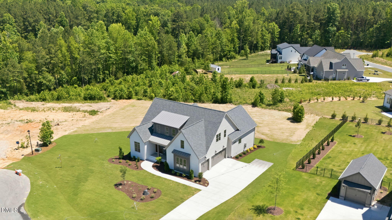
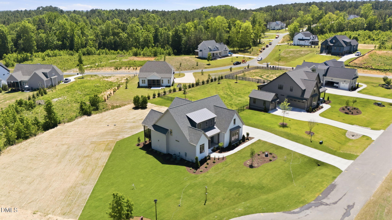
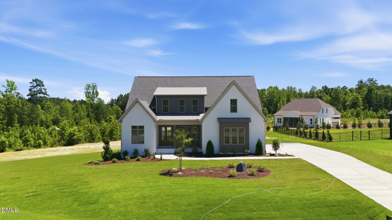
Stunning custom build by award winning Lilium Homes. Situated on a generous pool-accommodating home site on a private cul-de-sac -- Just minutes to downtown Franklinton shopping and restaurants. Wide plank hardwood flooring spans throughout the main living including the primary suite. The kitchen features custom alabaster painted cabinetry, an oversized stained island with barstool seating, quartz countertops and riser, stainless steel appliances including 36-inch gas range and adjoining butler's pantry and walk-in pantry. All opening to the sun-filled breakfast area. The primary suite with dropped trey ceiling with painted beams, hardwood flooring and a luxurious en-suite bath featuring designer tile flooring, oversized stained dual vanity with quartz top and designer sconces, a tile to ceiling surround shower with frameless glass and bench seat, freestanding tub with filler and a huge walk-in closet with built-ins. The family room offers a custom coffered ceiling with crown molding, a gas log fireplace with calacatta gold matte tile surround, trim detail accents and flanking built-in cabinets with stained display shelves. Large sliding glass doors lead to the rear screened porch overlooking the private backyard. Upstairs, a bonus room with double door entry, spacious secondary bedrooms, a full bath and unfinished walk-in storage. Complete with a 3-car, side entry garage for ample parking and storage space.
About this property
Stunning custom build by award winning Lilium Homes. Situated on a generous pool-accommodating home site on a private cul-de-sac -- Just minutes to downtown Franklinton shopping and restaurants. Wide plank hardwood flooring spans throughout the main living including the primary suite. The kitchen features custom alabaster painted cabinetry, an oversized stained island with barstool seating, quartz countertops and riser, stainless steel appliances including 36-inch gas range and adjoining butler's pantry and walk-in pantry. All opening to the sun-filled breakfast area. The primary suite with dropped trey ceiling with painted beams, hardwood flooring and a luxurious en-suite bath featuring designer tile flooring, oversized stained dual vanity with quartz top and designer sconces, a tile to ceiling surround shower with frameless glass and bench seat, freestanding tub with filler and a huge walk-in closet with built-ins. The family room offers a custom coffered ceiling with crown molding, a gas log fireplace with calacatta gold matte tile surround, trim detail accents and flanking built-in cabinets with stained display shelves. Large sliding glass doors lead to the rear screened porch overlooking the private backyard. Upstairs, a bonus room with double door entry, spacious secondary bedrooms, a full bath and unfinished walk-in storage. Complete with a 3-car, side entry garage for ample parking and storage space.
Features and Additional Information
Baths
Presented By James Allen



Schools in the Area
-
turned_in
Elementary SchoolFranklin - Franklinton Elementar
-
turned_in
Middle SchoolFranklin - Cedar Creek Middle
-
turned_in
High SchoolFranklin - Franklinton High
Want to See More Listings in the Area?
Brokerage: Coldwell Banker HPW