2983 Hallie Burnette Road
About this property
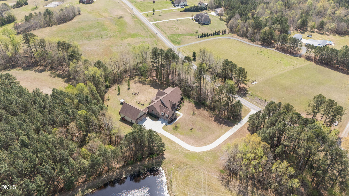
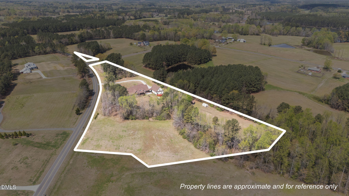
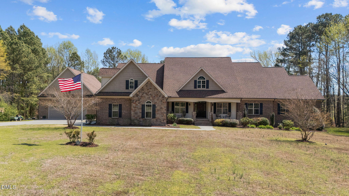
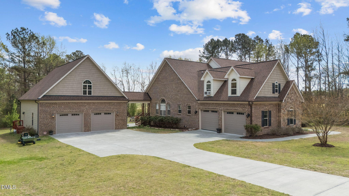
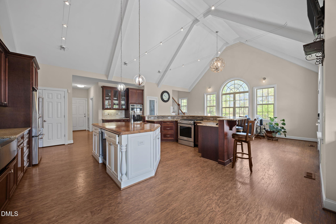
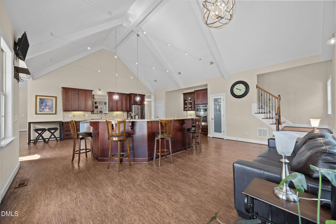
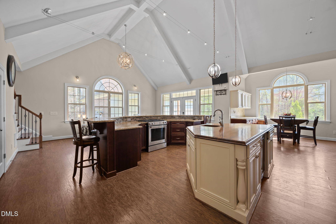
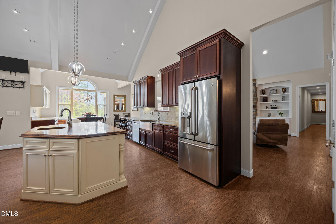
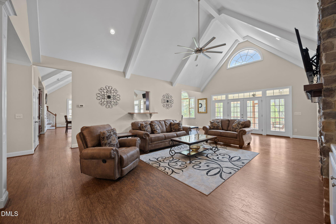
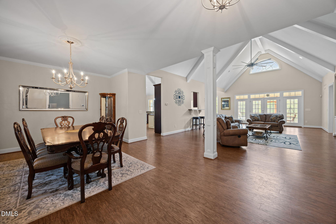
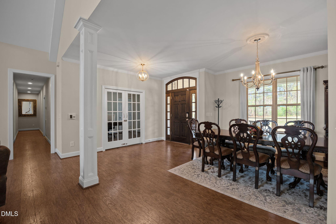
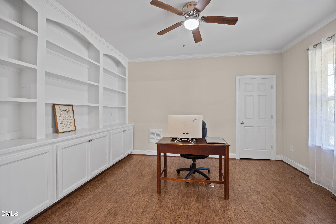
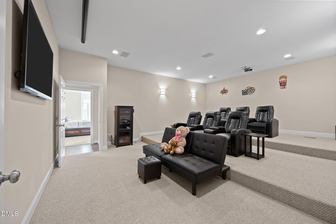
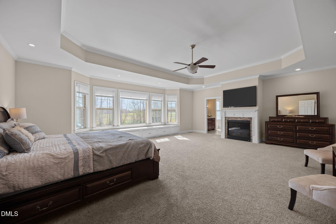
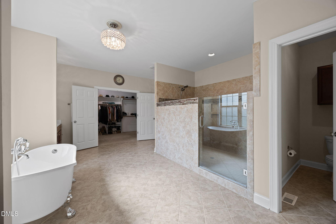
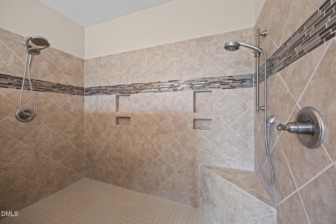
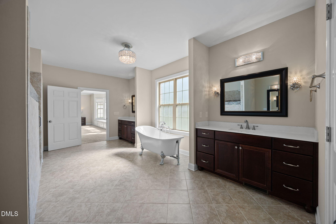
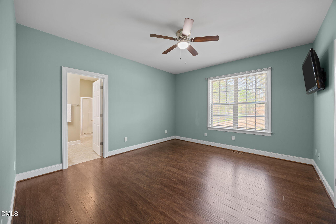
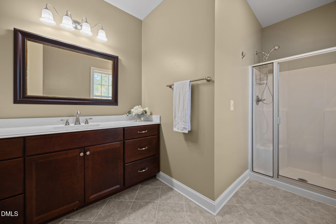
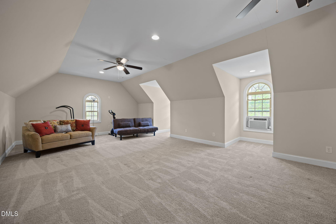
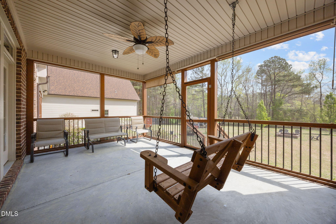
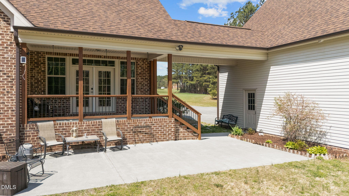
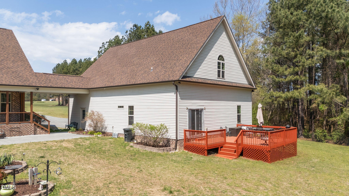
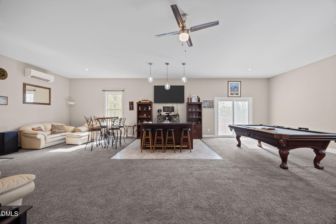
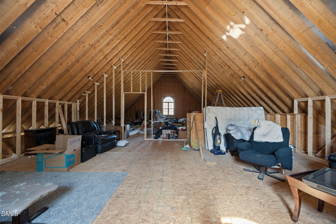
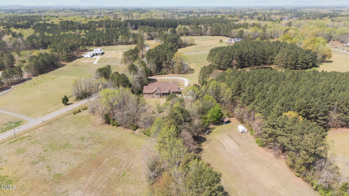
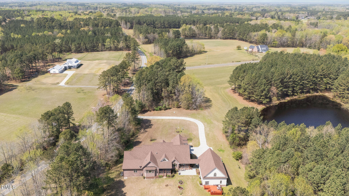
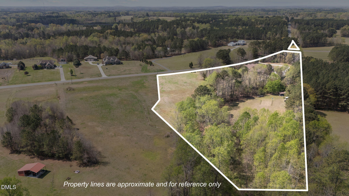
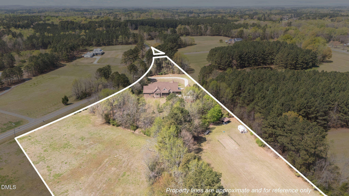
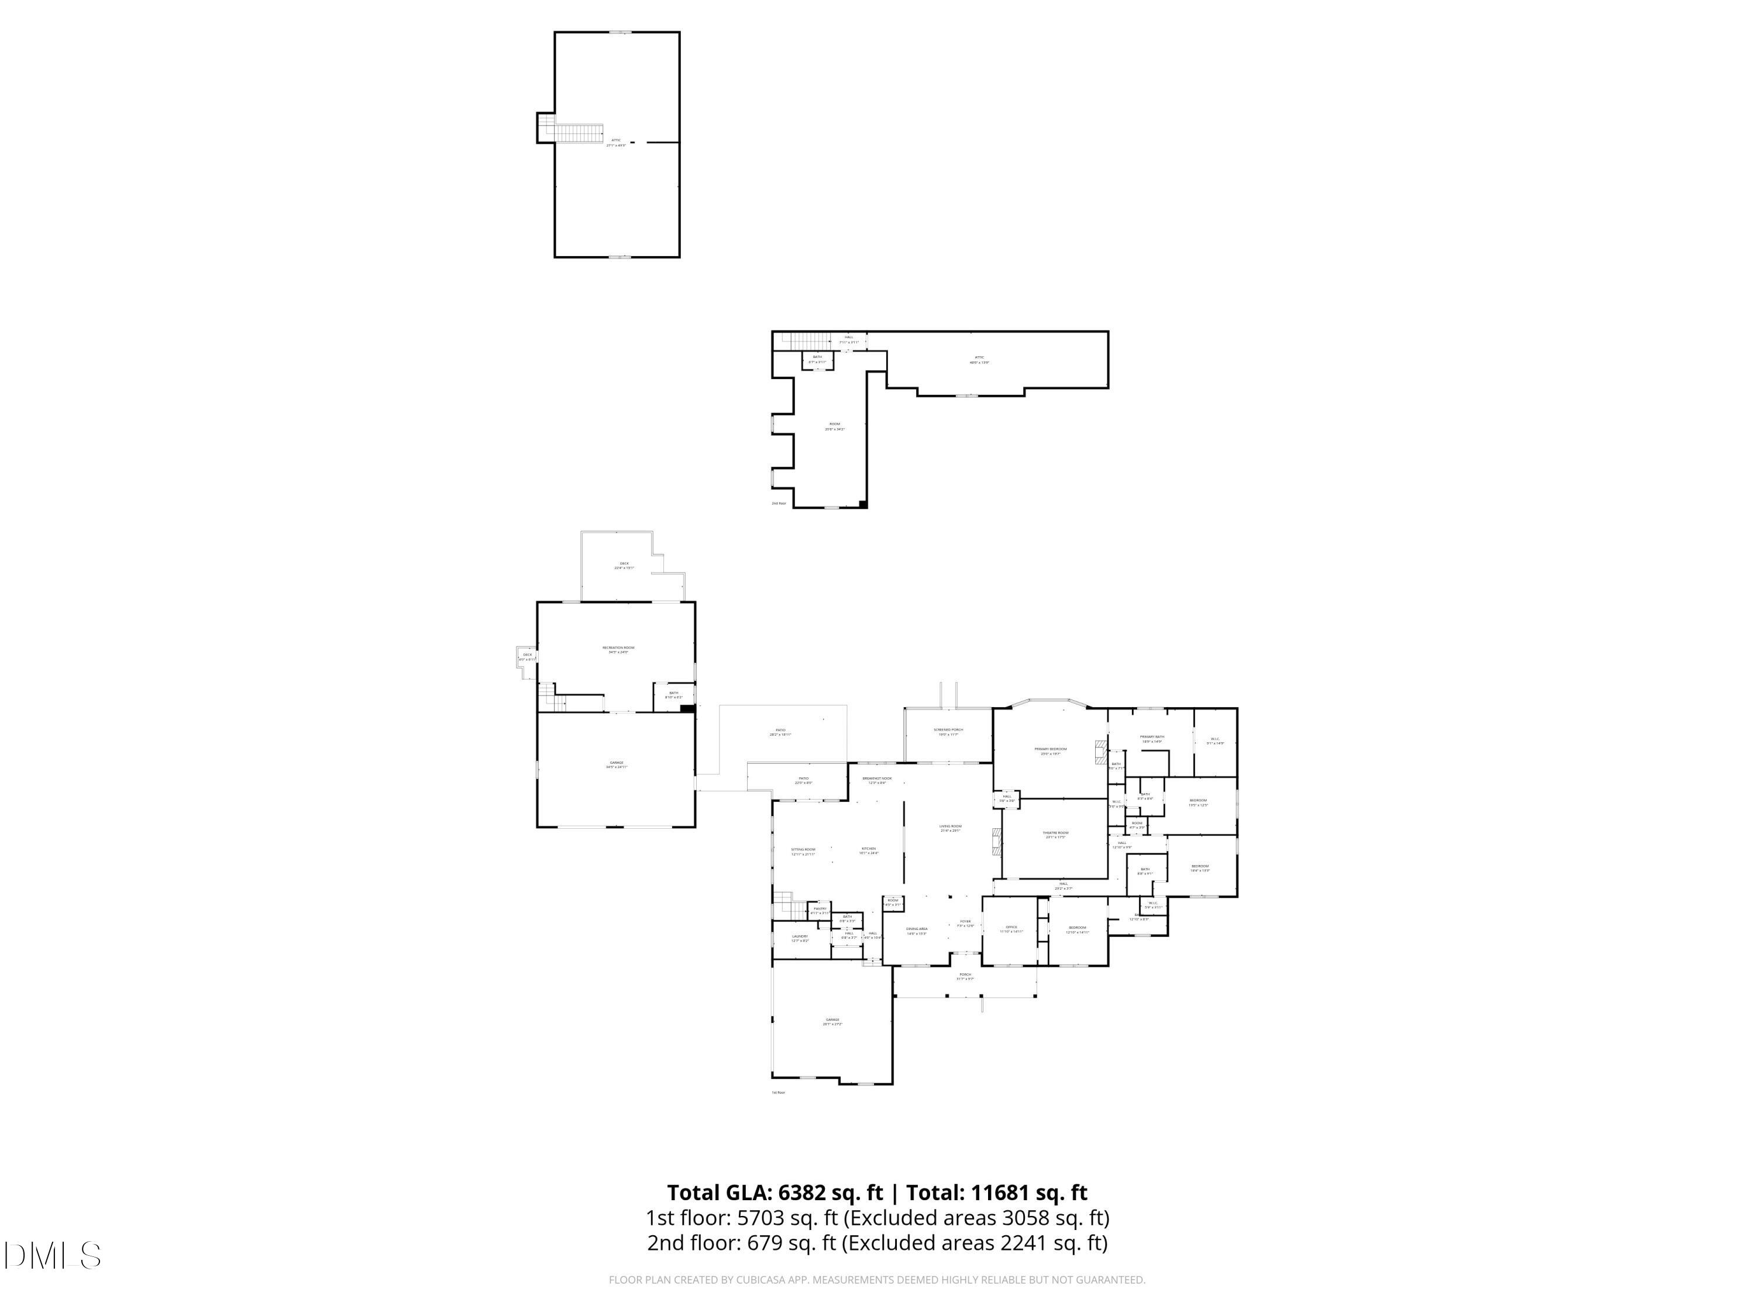
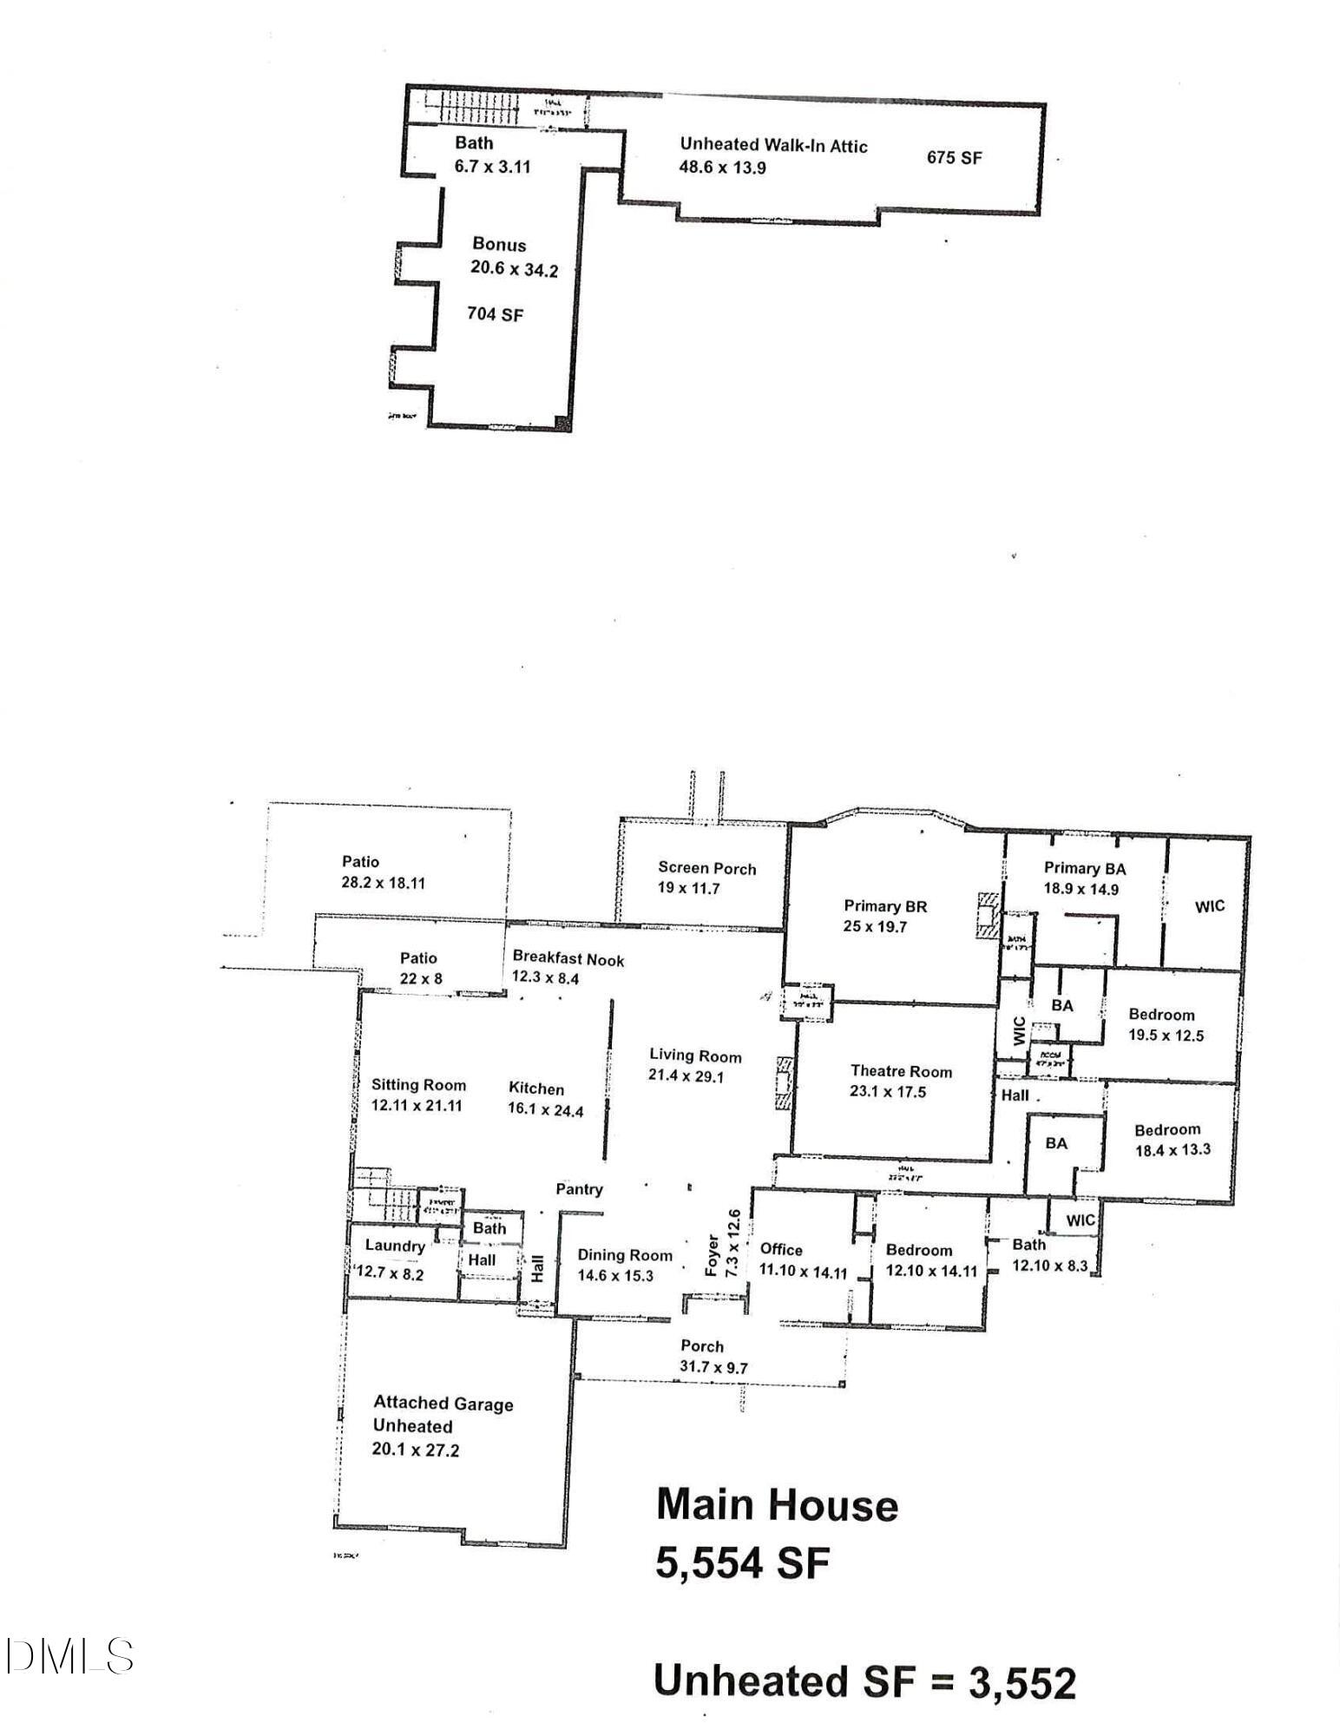
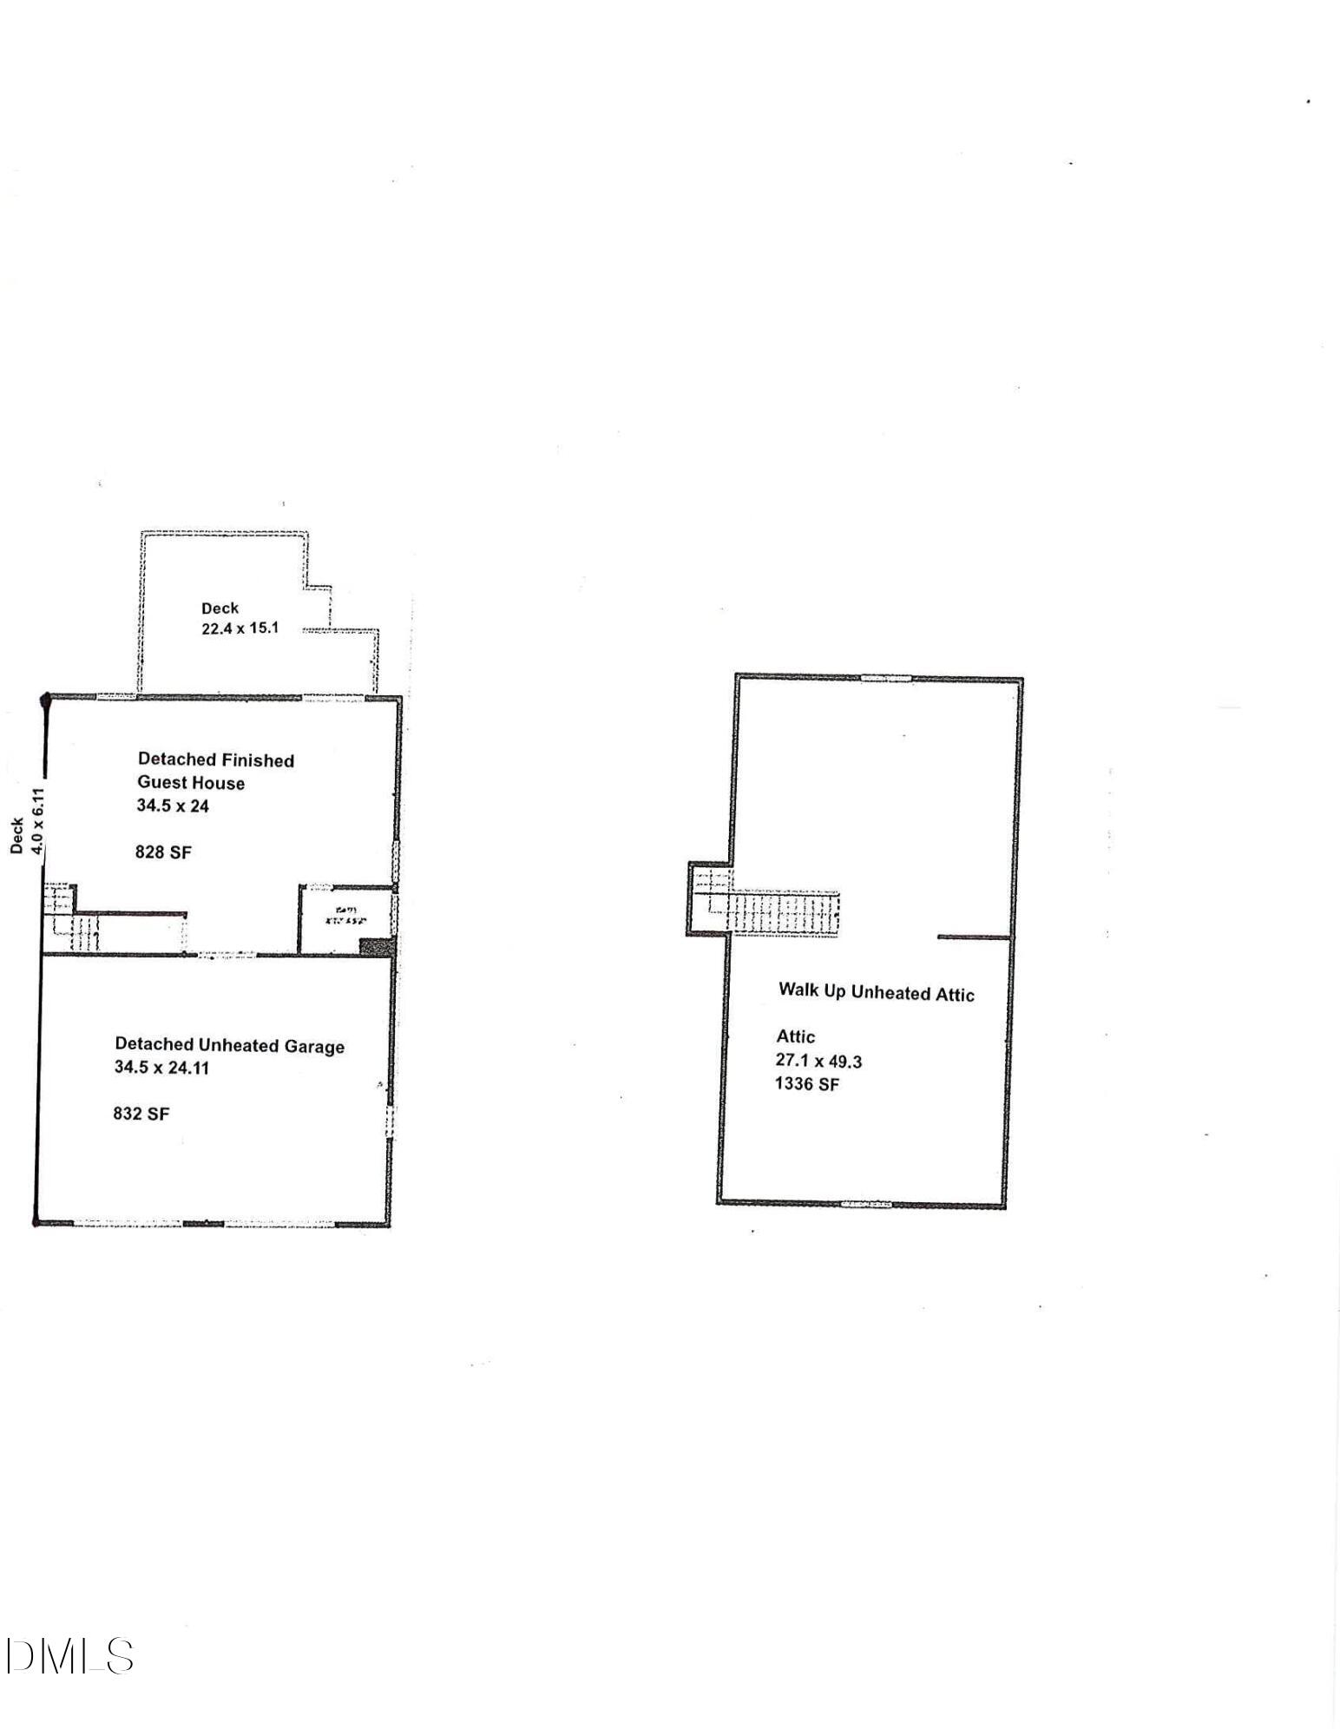
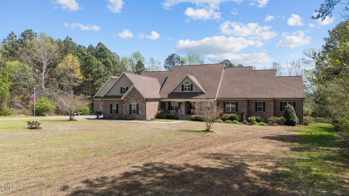
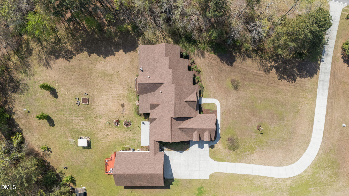
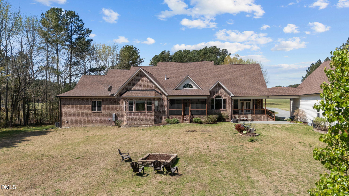
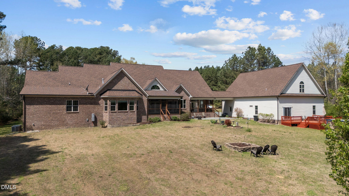
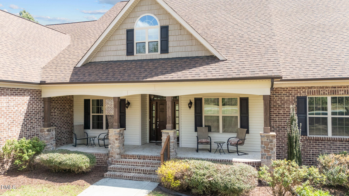
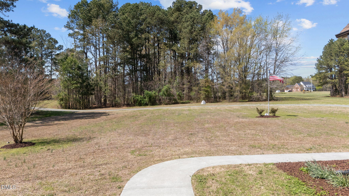
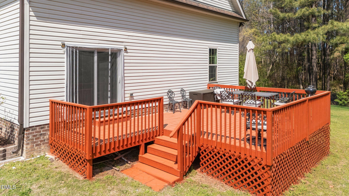
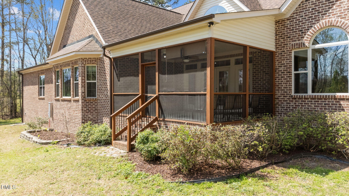
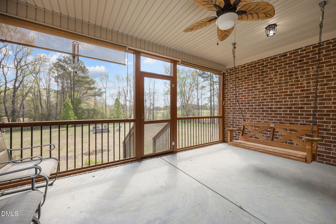
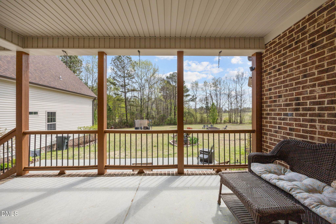
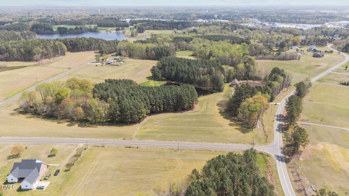
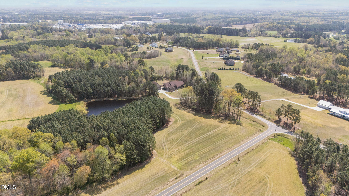
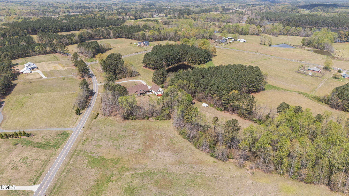
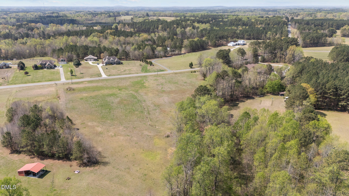
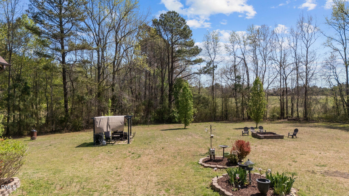
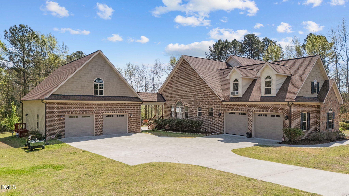
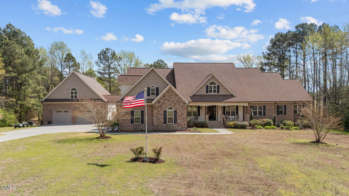
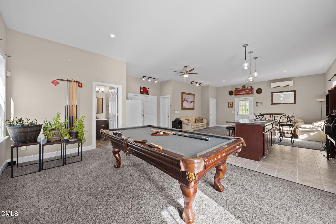
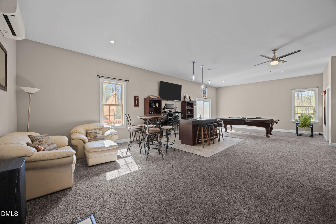
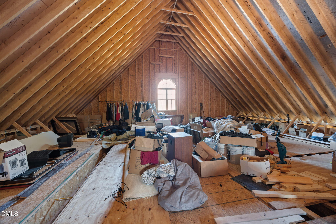
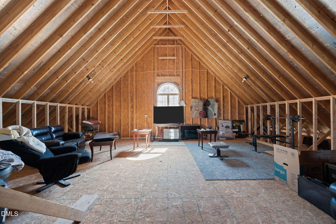
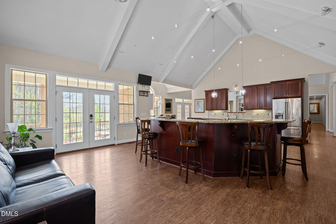
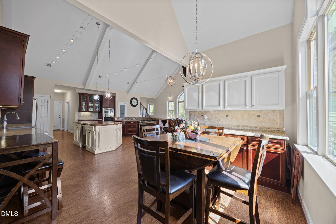
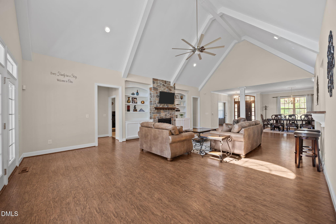
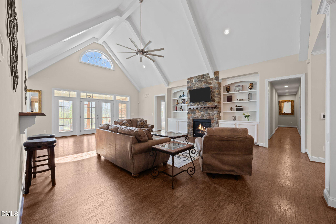
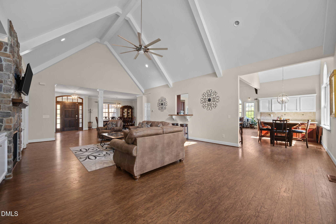
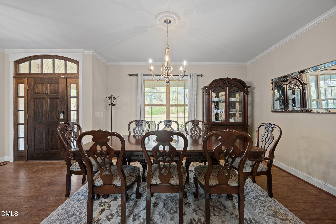
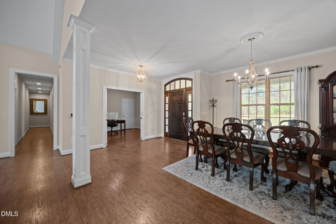
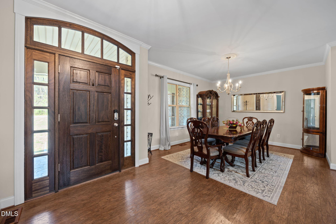
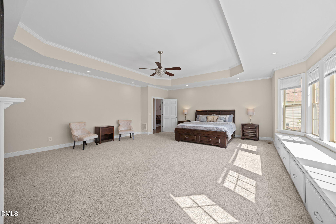
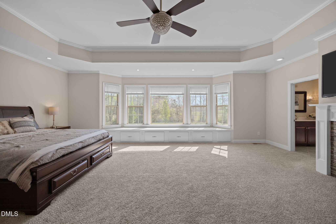
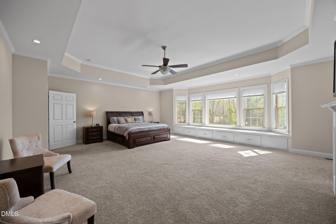
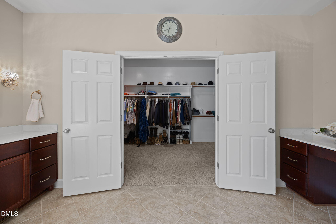
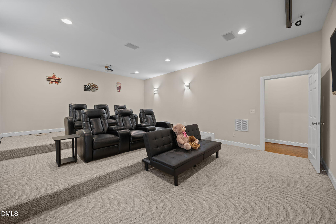
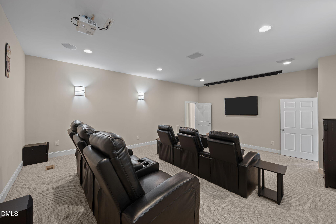
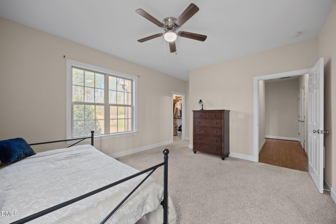
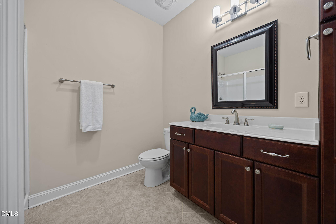
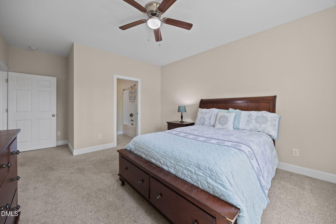
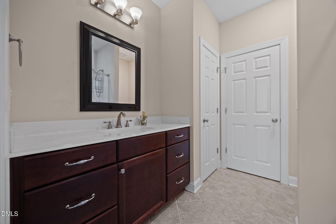
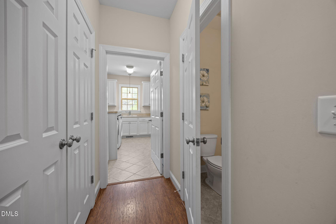
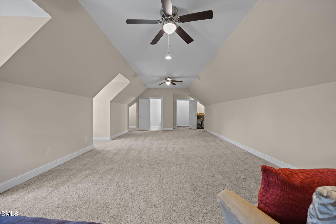
7 Gorgeous Acres w/ 5554 SF in Main House for a Total of 6300 SF under roof in Custom Built Brick Home / Garage + 828 SF IN-LAW / GUEST SUITE as part of 50x34 Detached GARAGE w/ Main Floor Living + 2 Rooms (1336+ SF) Above detached Garage which can be Finished to Make BIGGER IN-LAW AREA. Main house has 4 BR on first Floor, each bedroom has private bath + 1 Bath in Studio Guest Area for a total of 5 Full Baths & 2 Half Baths. Have family gatherings in Open 30x27 Gourmet Kitchen & Sitting Area; 15' island, 25' Cathedral Ceiling. 29x21 Living Room w/ FP & Cathedral Ceiling opens to 15x14 Dining Room w/ Expandable Space. Have Family time / enjoy popcorn in 23x17 Tiered Movie Room w/ 7 Chairs. 25x19 Main floor Primary BR has FP, wall of windows, Trey Ceiling has an 18.9x14.9 Bath; clawfoot tub, 10' walk in shower! 2nd Floor has Over 1500 ft Walk in Attic + 34x20 BONUS ROOM in Main House. Deck, Patio, Screen Porch, Covered Porches & Fire Pit invite you to enjoy the peaceful grounds & overlooking neighbors pons. 2 Open Fields for PASTURES for HORSES. Possible other home site as it has over 900' of Road Frontage. Only 2 Miles from Oxford & Close to I-85. NO CITY TAXES & NO HOA FEES! Country Living for a UNIQUE Find! Must have 24 hour notice before showings. CANNOT SHOW GARAGE / GUEST AREA. Use pictures for details. REDUCED by $10K & At asking price Seller will provide a $10,000 PAINTING ALLOWANCE. Southern Living Article about Oxford: https://www.southernliving.com/oxford-nc-7561483
About this property
7 Gorgeous Acres w/ 5554 SF in Main House for a Total of 6300 SF under roof in Custom Built Brick Home / Garage + 828 SF IN-LAW / GUEST SUITE as part of 50x34 Detached GARAGE w/ Main Floor Living + 2 Rooms (1336+ SF) Above detached Garage which can be Finished to Make BIGGER IN-LAW AREA. Main house has 4 BR on first Floor, each bedroom has private bath + 1 Bath in Studio Guest Area for a total of 5 Full Baths & 2 Half Baths. Have family gatherings in Open 30x27 Gourmet Kitchen & Sitting Area; 15' island, 25' Cathedral Ceiling. 29x21 Living Room w/ FP & Cathedral Ceiling opens to 15x14 Dining Room w/ Expandable Space. Have Family time / enjoy popcorn in 23x17 Tiered Movie Room w/ 7 Chairs. 25x19 Main floor Primary BR has FP, wall of windows, Trey Ceiling has an 18.9x14.9 Bath; clawfoot tub, 10' walk in shower! 2nd Floor has Over 1500 ft Walk in Attic + 34x20 BONUS ROOM in Main House. Deck, Patio, Screen Porch, Covered Porches & Fire Pit invite you to enjoy the peaceful grounds & overlooking neighbors pons. 2 Open Fields for PASTURES for HORSES. Possible other home site as it has over 900' of Road Frontage. Only 2 Miles from Oxford & Close to I-85. NO CITY TAXES & NO HOA FEES! Country Living for a UNIQUE Find! Must have 24 hour notice before showings. CANNOT SHOW GARAGE / GUEST AREA. Use pictures for details. REDUCED by $10K & At asking price Seller will provide a $10,000 PAINTING ALLOWANCE. Southern Living Article about Oxford: https://www.southernliving.com/oxford-nc-7561483
Features and Additional Information
Baths
Presented By Coldwell Banker Commercial HPW Select



Area Information
Granville | Granville County | Not in a Subdivision
Schools in the Area
-
turned_in
Elementary SchoolGranville - West Oxford Elementa
-
turned_in
Middle SchoolGranville - Northern Granville M
-
turned_in
High SchoolGranville - J F Webb High
Want to See More Listings in the Area?
Brokerage: Wills Hancock Properties, Inc