298 Rough Ridge Trail 29
About this property
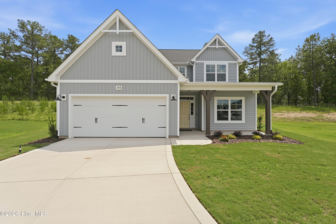
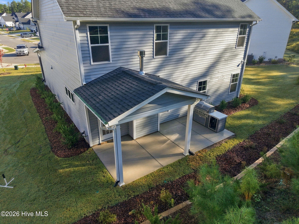
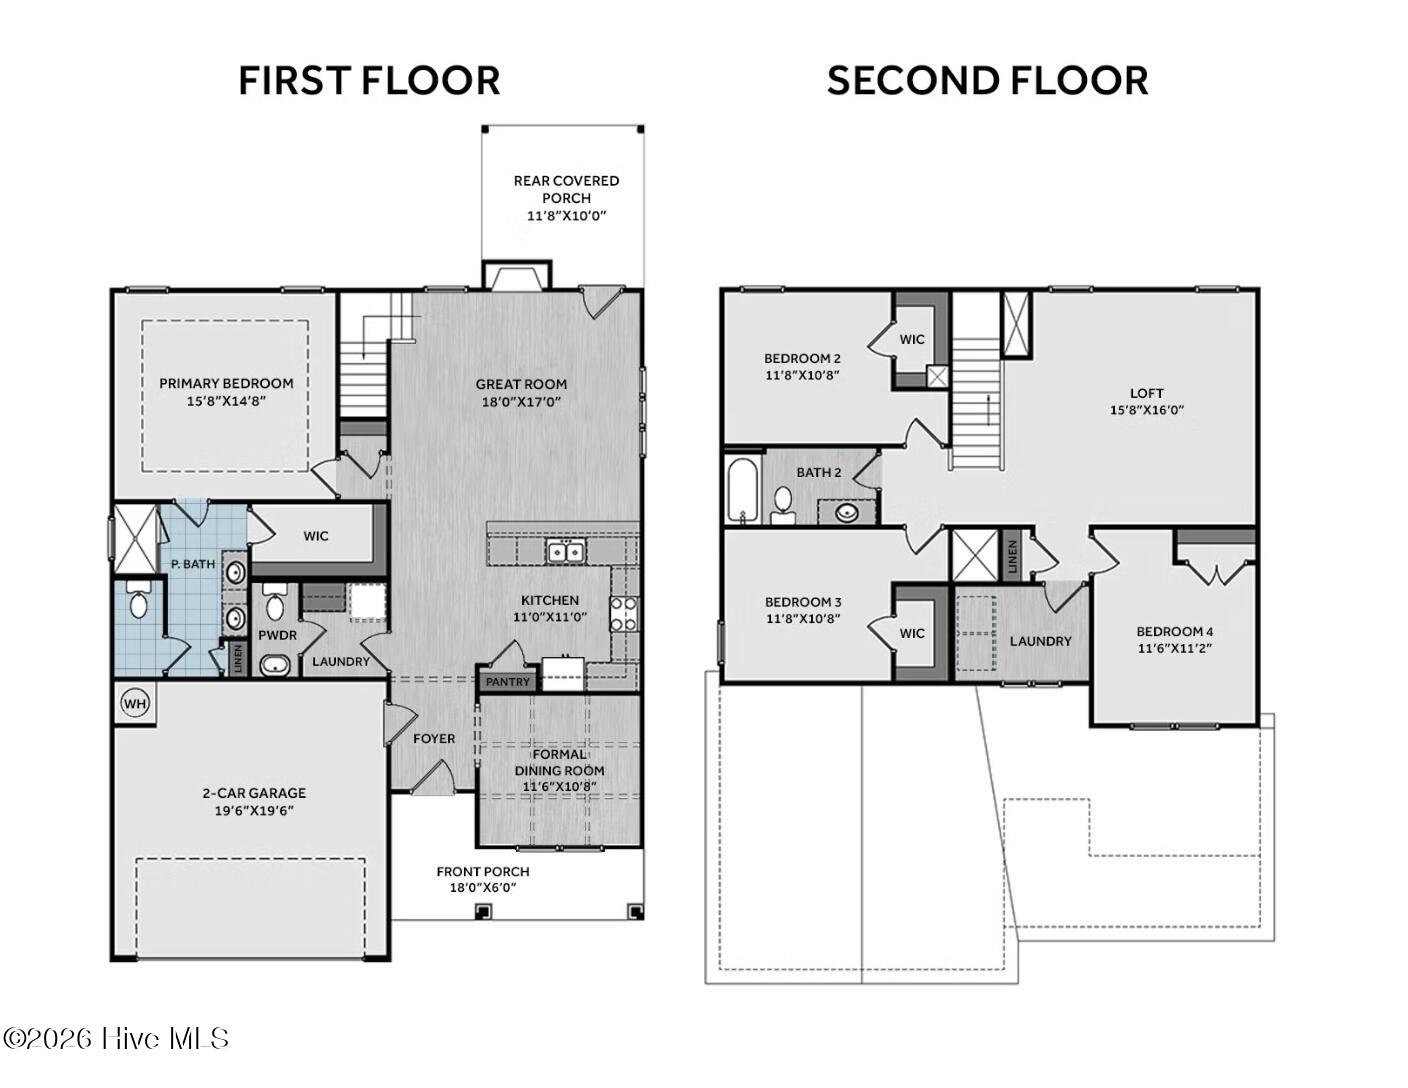
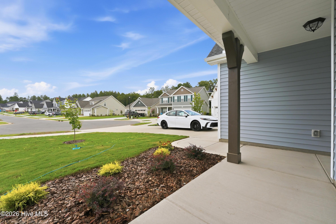
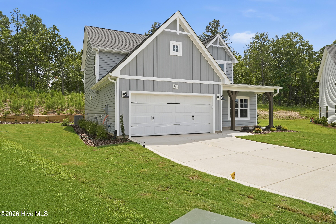
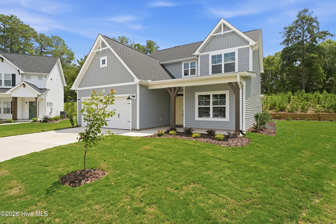
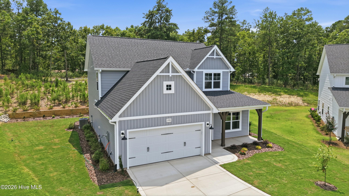
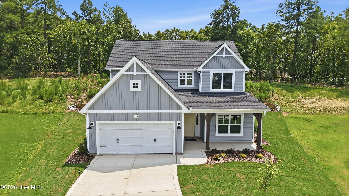
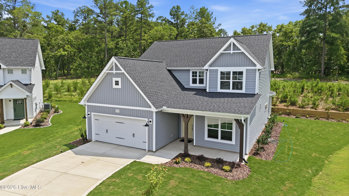
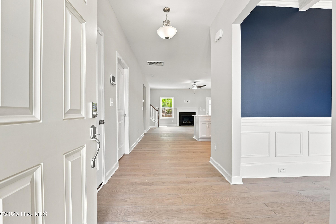
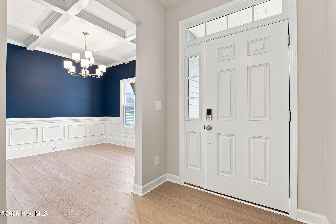
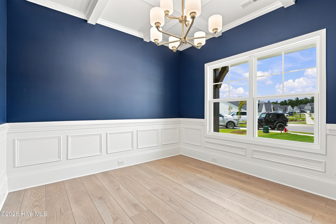
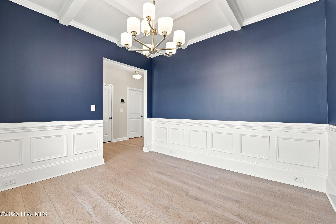
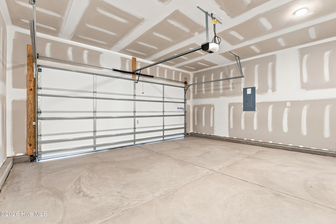
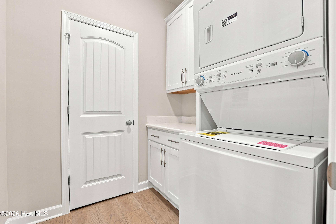
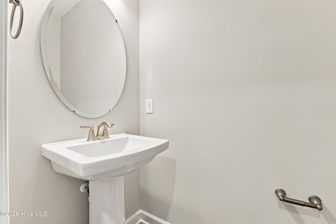
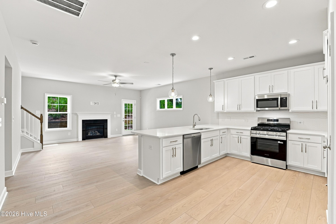
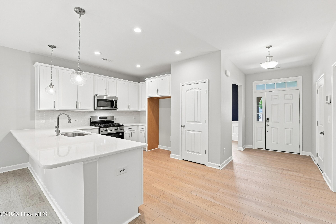
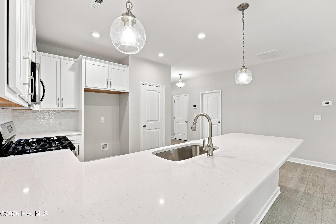
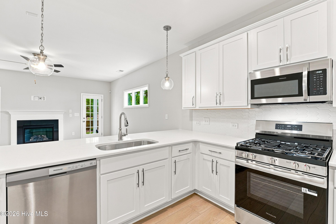
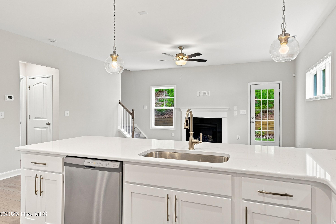
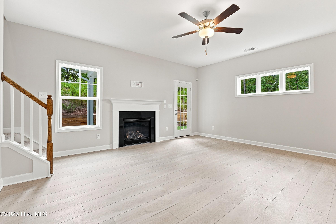
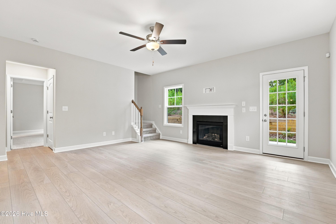
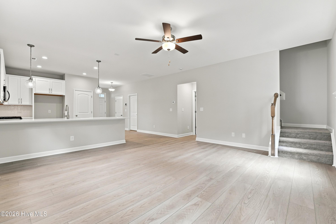
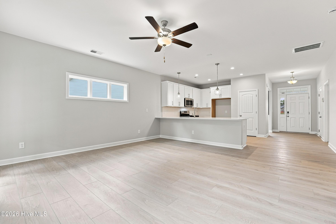
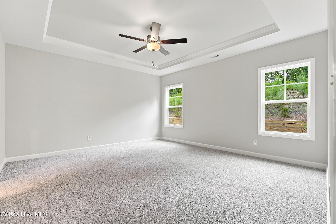
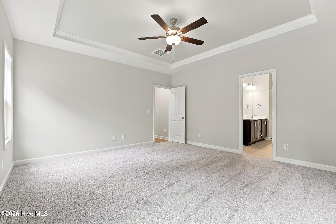
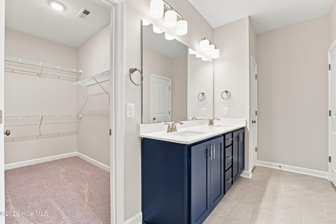
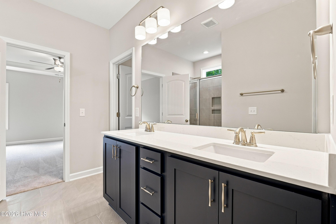
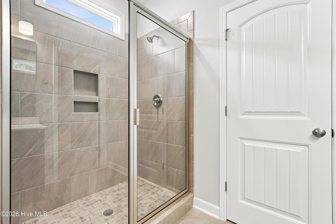
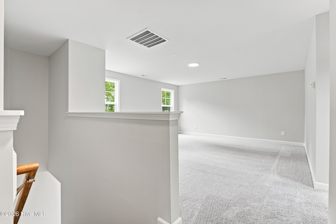
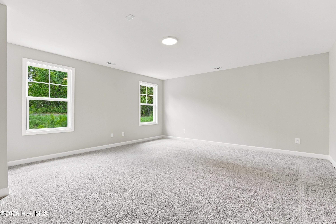
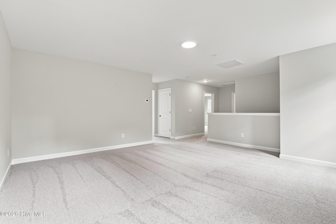
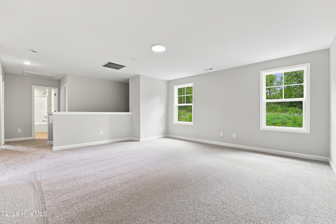
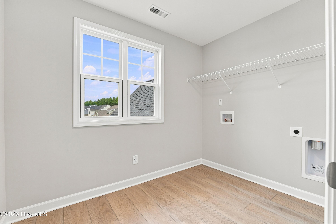
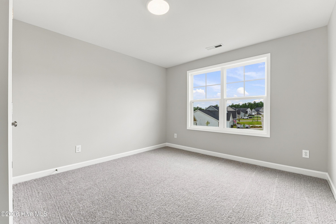
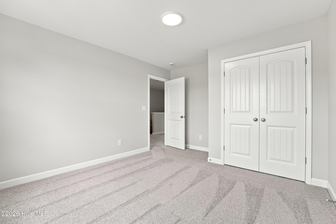
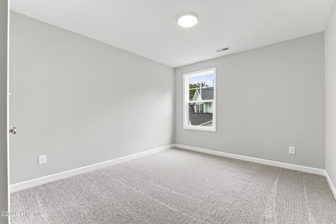
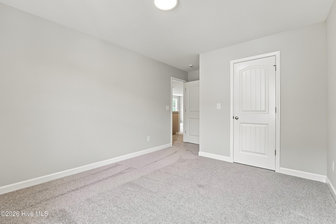
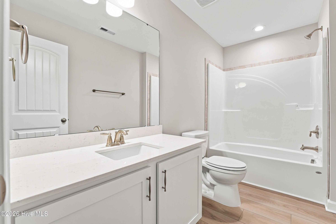
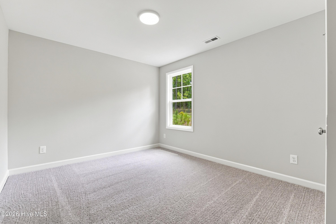
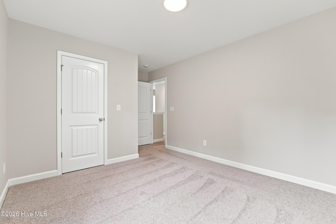
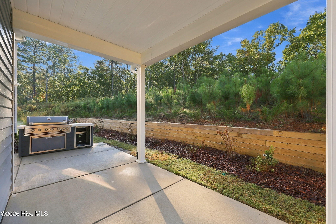
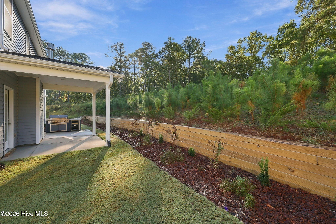
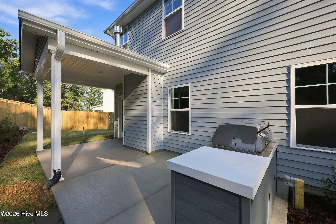
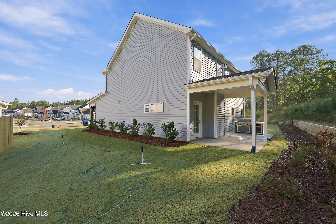
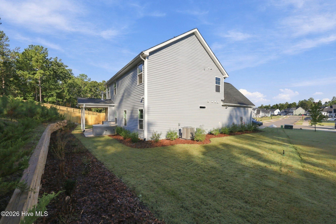
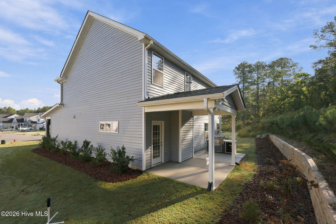
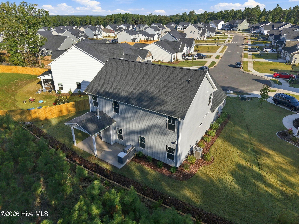
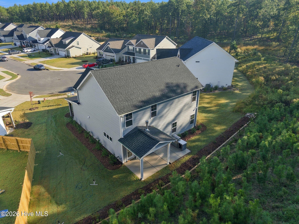
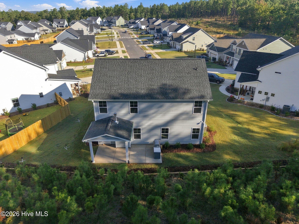
The Camelia plan features a formal dining room off the foyer, painted in SW ''Naval'', with a coffered ceiling and wainscotting accents. A laundry room, with cabinetry and stacked washer/dryer hookups, sits near the garage entry, next to a convenient half-bath. The kitchen offers ''New Willow White'' quartz countertops, white shaker cabinets, ceramic tile backsplash, bar seating, a pantry, and stainless steel appliances. The open great room includes a gas log fireplace with a decorative mantel and black granite surround, and access to the rear covered porch. The first-floor primary suite features a tray ceiling with crown molding and an en-suite bath with a walk-in closet, dual quartz sink vanity in ''Admiral Blue'' with a center drawer stack, walk-in tile shower, linen closet, and private water closet. Upstairs, a loft connects to three additional bedrooms, a laundry room, a linen closet, and full bath with a white vanity and tub/shower combination. LVP flooring runs throughout the main living areas. Exterior showcases vinyl siding with board and batten accents, dimensional roof shingles, and a front door in SW ''Pineapple Cream'' with smart keypad entry. Additional features include a two-car garage, Energy Plus Certification, fiber optic internet availability, and a 1-2-10 builder in-house warranty.
About this property
The Camelia plan features a formal dining room off the foyer, painted in SW ''Naval'', with a coffered ceiling and wainscotting accents. A laundry room, with cabinetry and stacked washer/dryer hookups, sits near the garage entry, next to a convenient half-bath. The kitchen offers ''New Willow White'' quartz countertops, white shaker cabinets, ceramic tile backsplash, bar seating, a pantry, and stainless steel appliances. The open great room includes a gas log fireplace with a decorative mantel and black granite surround, and access to the rear covered porch. The first-floor primary suite features a tray ceiling with crown molding and an en-suite bath with a walk-in closet, dual quartz sink vanity in ''Admiral Blue'' with a center drawer stack, walk-in tile shower, linen closet, and private water closet. Upstairs, a loft connects to three additional bedrooms, a laundry room, a linen closet, and full bath with a white vanity and tub/shower combination. LVP flooring runs throughout the main living areas. Exterior showcases vinyl siding with board and batten accents, dimensional roof shingles, and a front door in SW ''Pineapple Cream'' with smart keypad entry. Additional features include a two-car garage, Energy Plus Certification, fiber optic internet availability, and a 1-2-10 builder in-house warranty.
Features and Additional Information
Baths
Presented By Coldwell Banker Commercial HPW Select



Schools in the Area
-
turned_in
Elementary SchoolAberdeeen Elementary
-
turned_in
Middle SchoolSouthern Middle
-
turned_in
High SchoolPinecrest High
Want to See More Listings in the Area?
Brokerage: Better Homes and Gardens Real Estate Lifestyle Property Partners