297 Cromer Street
About this property
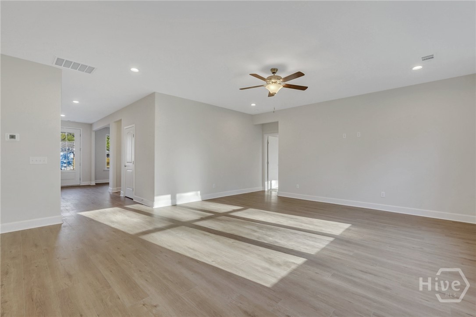
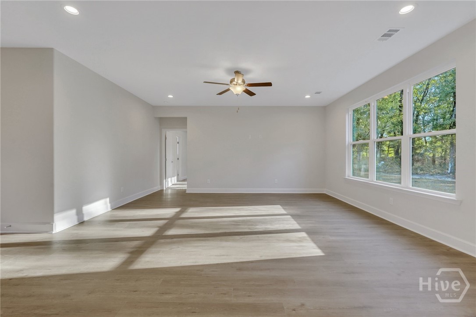
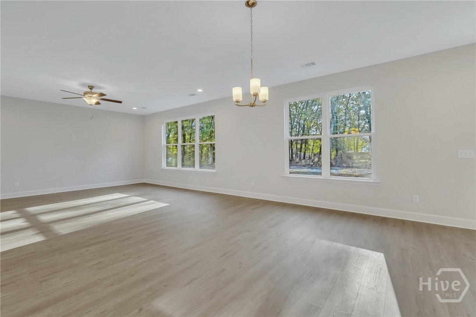
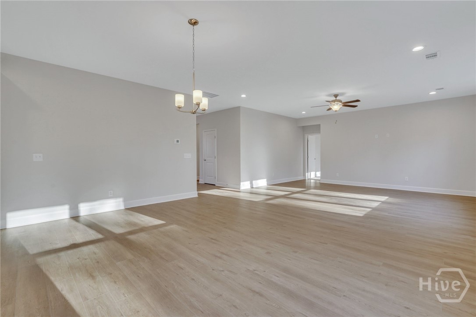
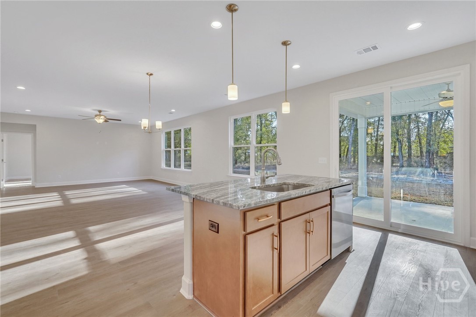
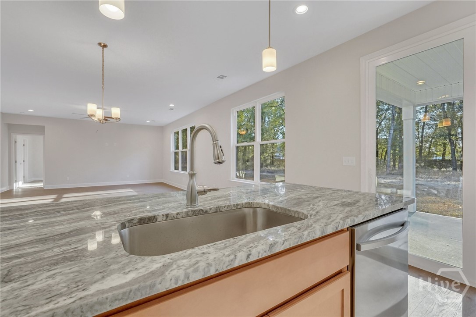
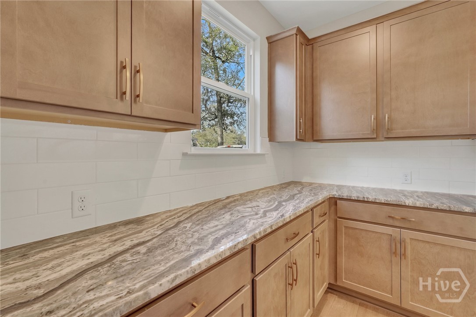
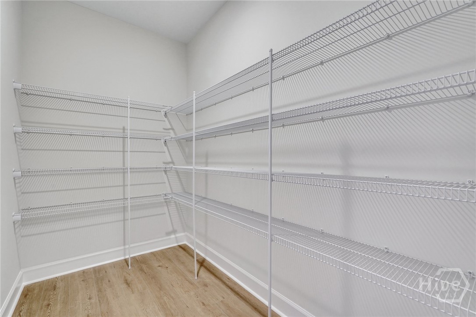
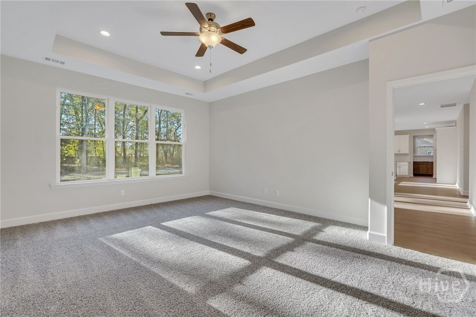
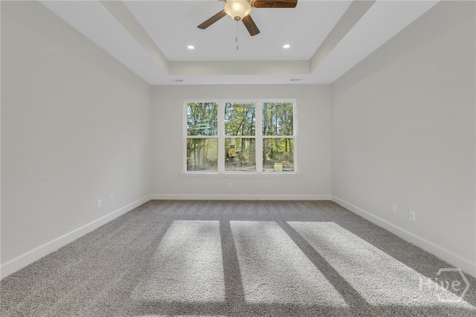
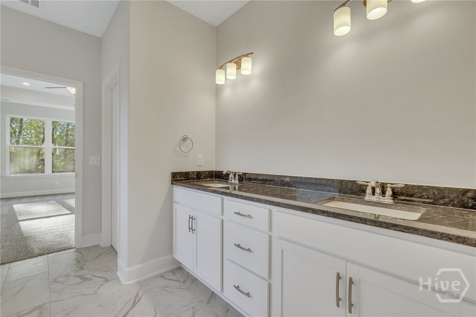
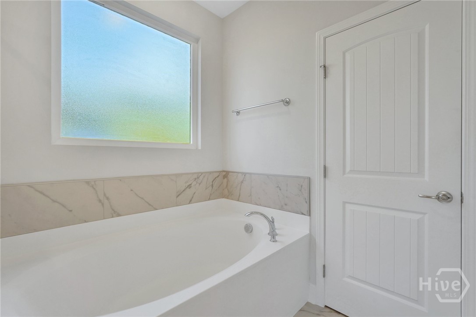
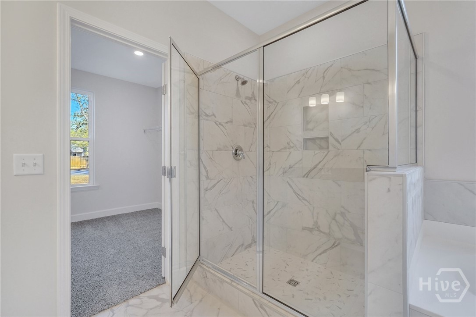
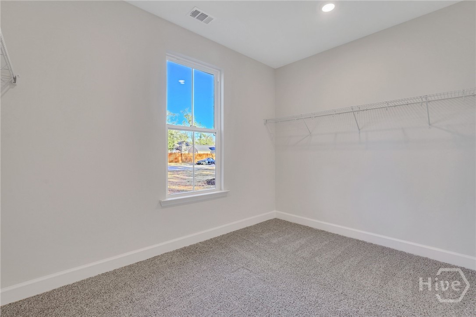
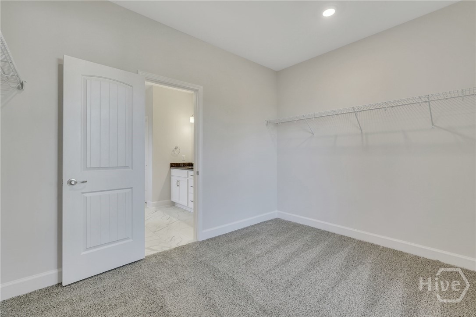
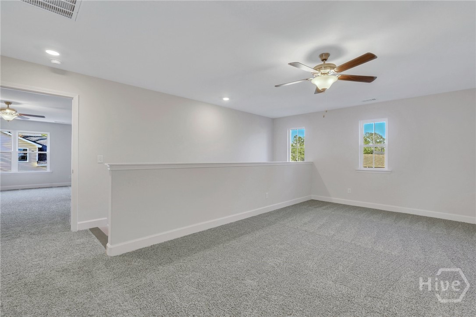
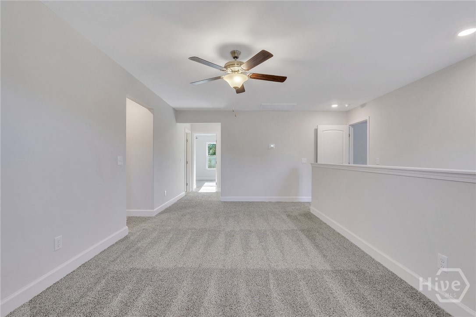
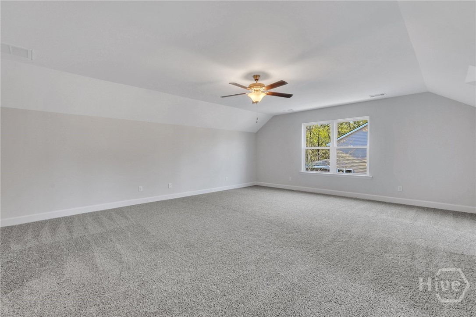
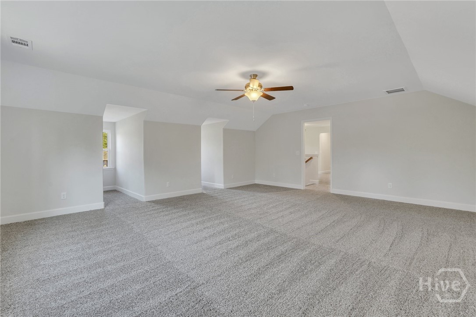
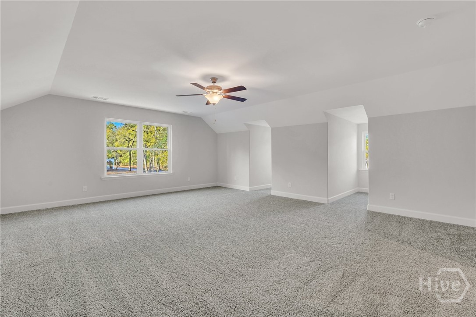
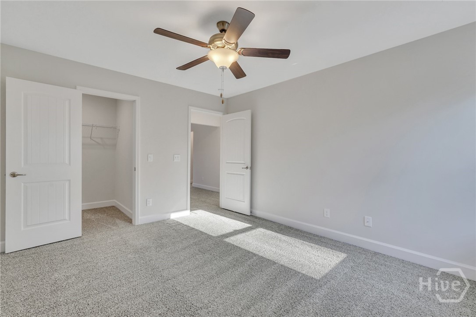
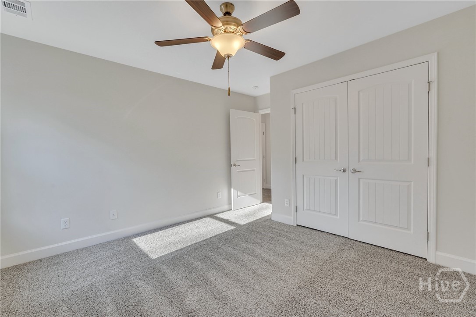
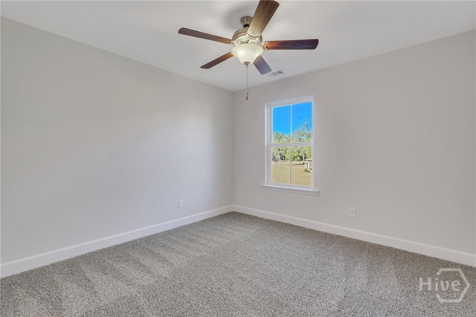
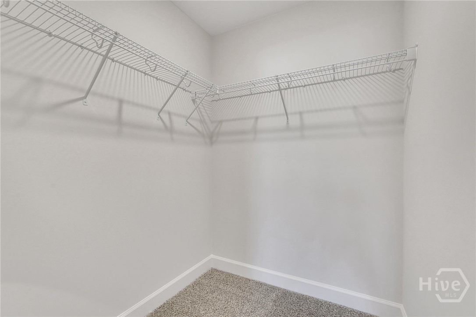
The Wilmington plan by Smith Family Homes is under construction in Savannah Highlands, with an estimated completion date of September 2026. This spacious 3,214-square-foot home features an open-concept kitchen, dining, and living area designed for both everyday living and entertaining. The kitchen includes a large island, walk-in pantry, and stainless-steel appliances, including a dishwasher, microwave, and oven. The primary suite is conveniently located on the first floor, along with an office/flex space and a half bathroom. Upstairs, you'll find four secondary bedrooms, a loft area, and two additional full bathrooms, offering plenty of space for family and guests. Included are a covered back porch, granite/quartz countertops, LVP in the common areas downstairs, and carpet in the bedrooms. Stock photos shown; to be similar but not identical.
About this property
The Wilmington plan by Smith Family Homes is under construction in Savannah Highlands, with an estimated completion date of September 2026. This spacious 3,214-square-foot home features an open-concept kitchen, dining, and living area designed for both everyday living and entertaining. The kitchen includes a large island, walk-in pantry, and stainless-steel appliances, including a dishwasher, microwave, and oven. The primary suite is conveniently located on the first floor, along with an office/flex space and a half bathroom. Upstairs, you'll find four secondary bedrooms, a loft area, and two additional full bathrooms, offering plenty of space for family and guests. Included are a covered back porch, granite/quartz countertops, LVP in the common areas downstairs, and carpet in the bedrooms. Stock photos shown; to be similar but not identical.
Features and Additional Information
Baths
Presented By Coldwell Banker Commercial HPW Select



Schools in the Area
-
turned_in
Elementary School
-
turned_in
Middle School
-
turned_in
High School
Want to See More Listings in the Area?
Brokerage: Smith Family Realty, LLC