2930 Clyde Drive 33
About this property
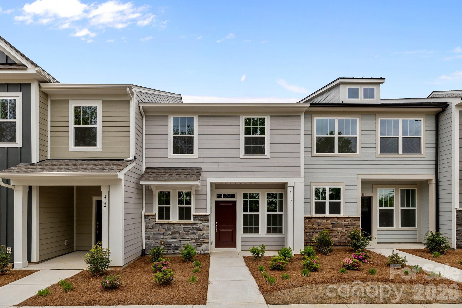
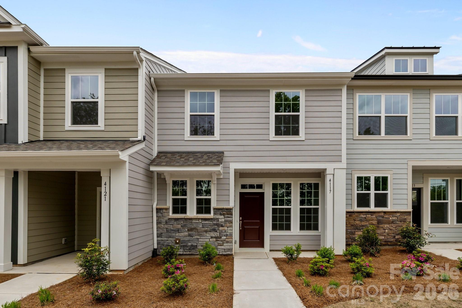
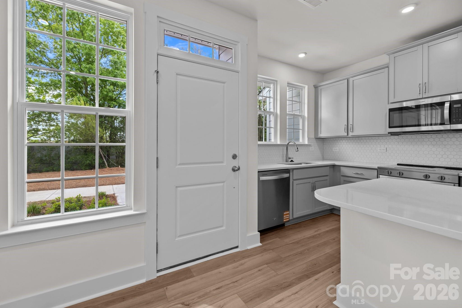
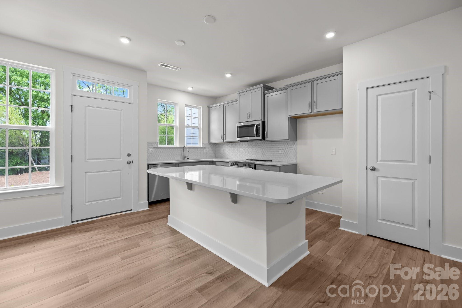
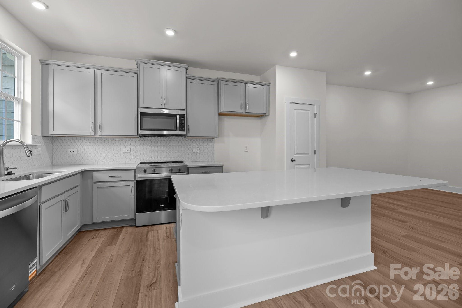
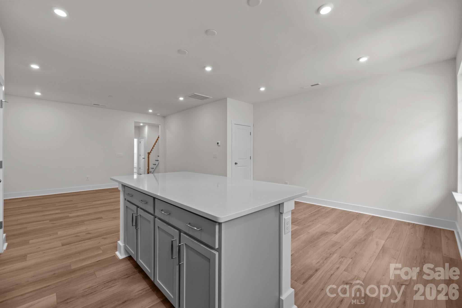
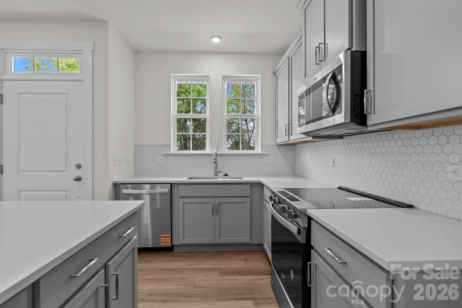
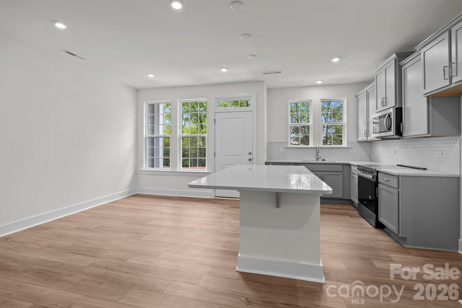
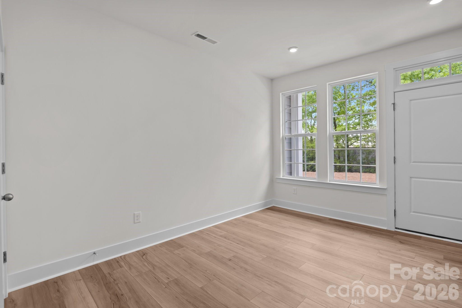
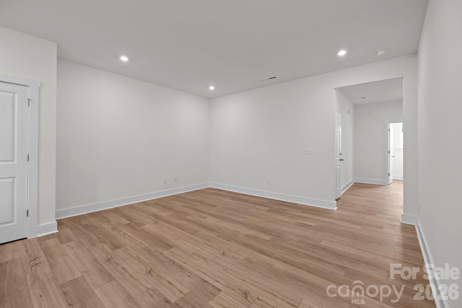
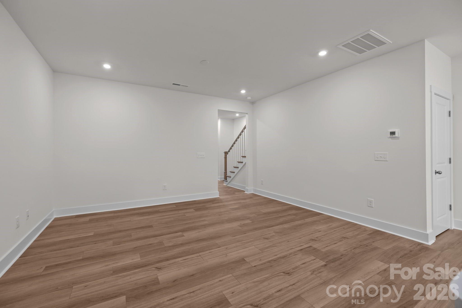
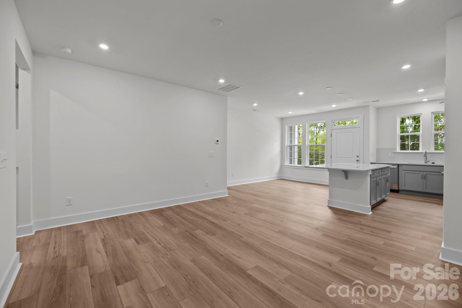
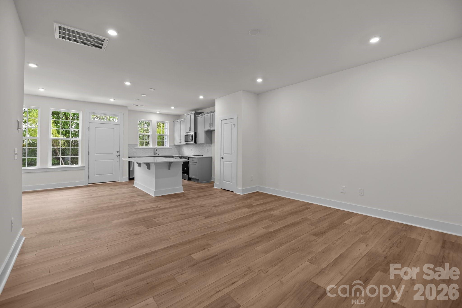
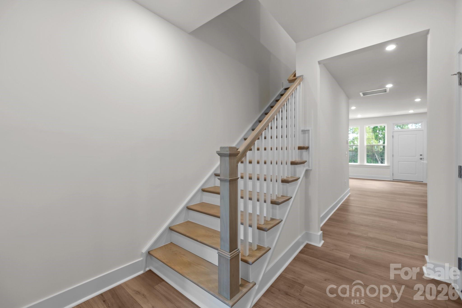
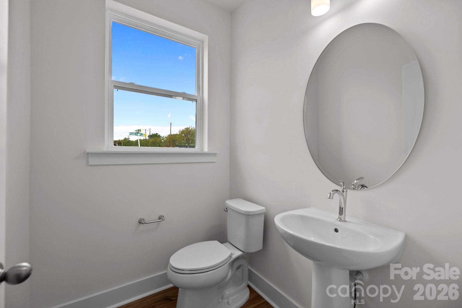
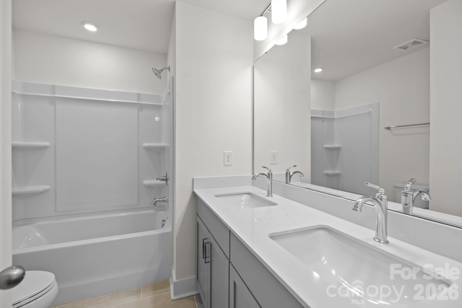
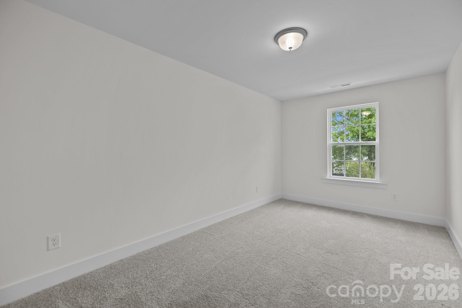
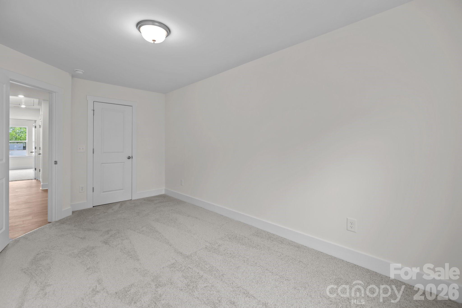
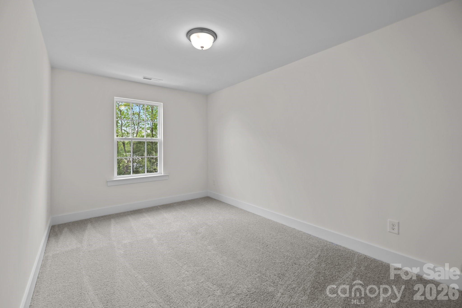
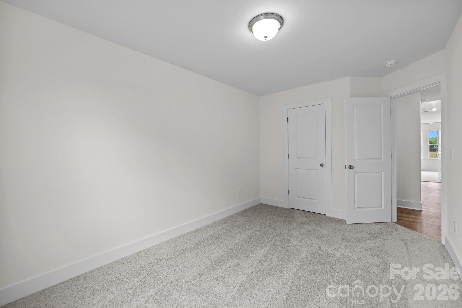
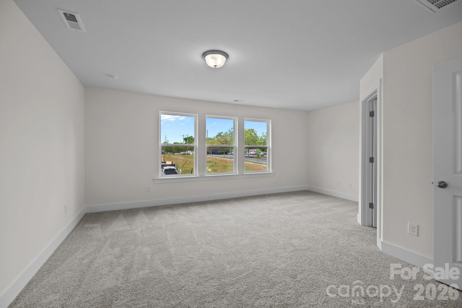
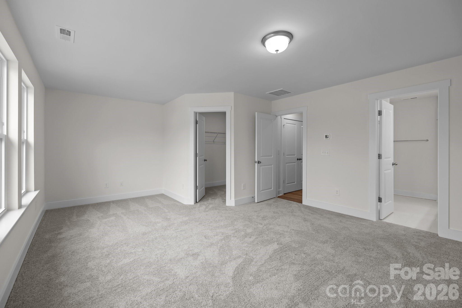
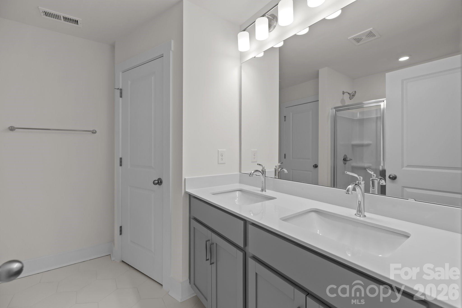
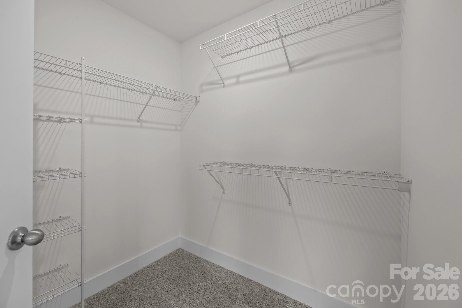
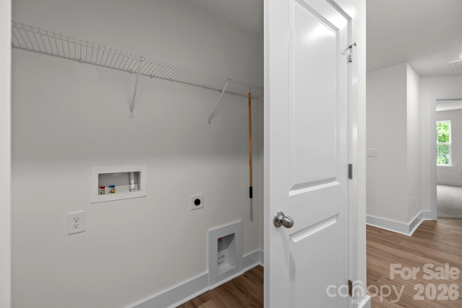
The LAST Rochester! FINAL OPPORTUNITY Construction will start this summer! This Rochester plan townhome has an estimated Fall 2026 completion in Greenway Overlook, a boutique 58-townhome community in Charlotte, NC. This 3BR / 2.5BA home with a 1-car garage offers modern design and practical spaces less than 10 minutes from Uptown Charlotte and Wesley Heights. The main level features an open-concept layout with luxury vinyl plank flooring. The kitchen includes quartz countertops, stainless steel appliances, a spacious island, and an approximately 12' deep finished storage closet-ideal for pantry or utility use. A bright dining area and connected family room make the space inviting for both daily living and entertaining. Upstairs, the Rochester plan offers three bedrooms, two full baths, and a convenient laundry closet. The primary bedroom and bathroom has dual vanities, and a large walk-in closet. Secondary bedrooms provide flexibility for work-from-home, guests, or hobbies. Greenway Overlook offers quick access to South End, NoDa, shopping, dining, parks, greenways, major highways, and Charlotte Douglas International Airport. HOA services cover water, sewer, trash removal, lawn care, and landscaping, supporting a low-maintenance lifestyle in a central Charlotte location.
About this property
The LAST Rochester! FINAL OPPORTUNITY Construction will start this summer! This Rochester plan townhome has an estimated Fall 2026 completion in Greenway Overlook, a boutique 58-townhome community in Charlotte, NC. This 3BR / 2.5BA home with a 1-car garage offers modern design and practical spaces less than 10 minutes from Uptown Charlotte and Wesley Heights. The main level features an open-concept layout with luxury vinyl plank flooring. The kitchen includes quartz countertops, stainless steel appliances, a spacious island, and an approximately 12' deep finished storage closet-ideal for pantry or utility use. A bright dining area and connected family room make the space inviting for both daily living and entertaining. Upstairs, the Rochester plan offers three bedrooms, two full baths, and a convenient laundry closet. The primary bedroom and bathroom has dual vanities, and a large walk-in closet. Secondary bedrooms provide flexibility for work-from-home, guests, or hobbies. Greenway Overlook offers quick access to South End, NoDa, shopping, dining, parks, greenways, major highways, and Charlotte Douglas International Airport. HOA services cover water, sewer, trash removal, lawn care, and landscaping, supporting a low-maintenance lifestyle in a central Charlotte location.
Features and Additional Information
Baths
Presented By Coldwell Banker Commercial HPW Select



Schools in the Area
-
turned_in
Elementary SchoolAshley Park
-
turned_in
Middle SchoolAshley Park
-
turned_in
High SchoolWest Charlotte
Want to See More Listings in the Area?
Brokerage: DRB Group of North Carolina, LLC