293 Maddox Drive
About this property
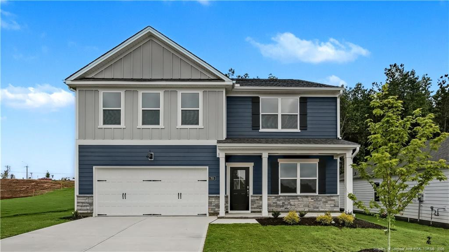
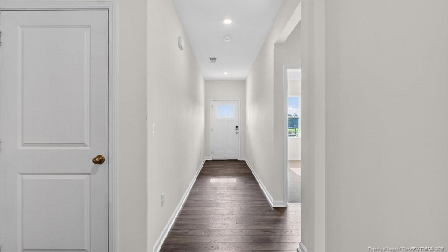
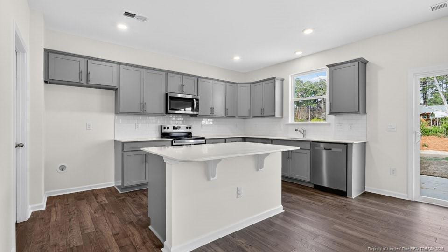
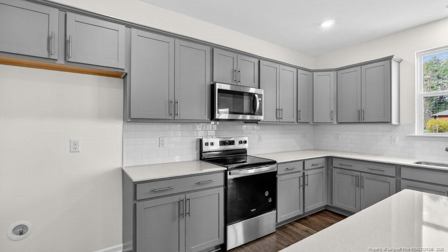
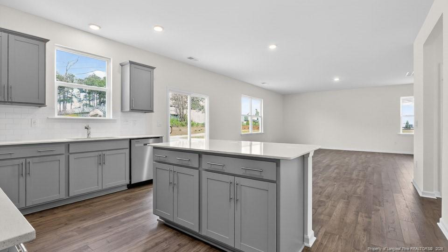
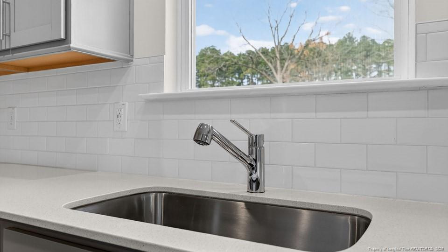
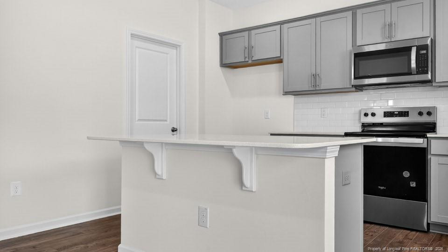
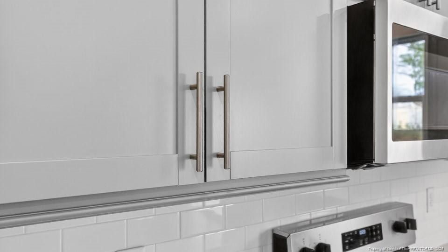
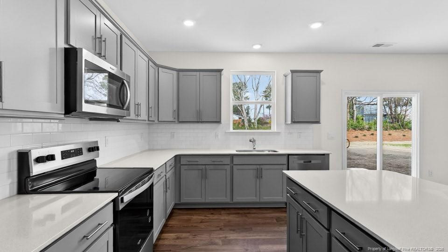
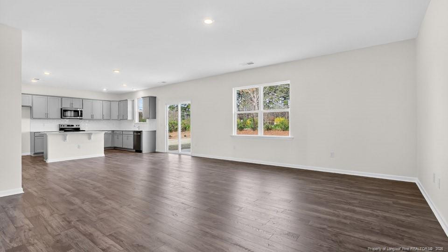
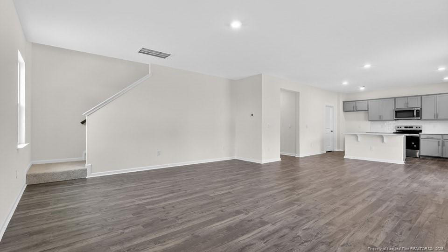
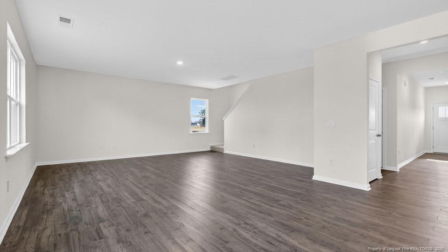
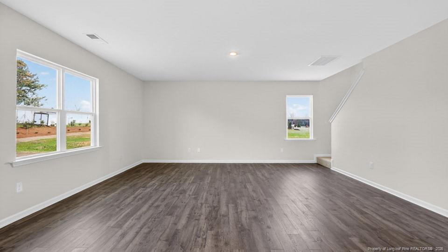
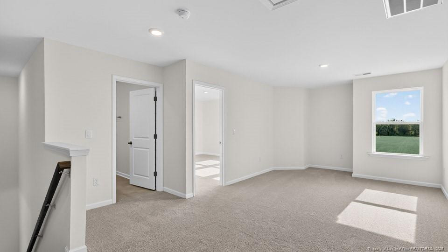
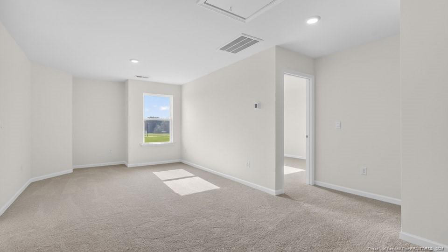
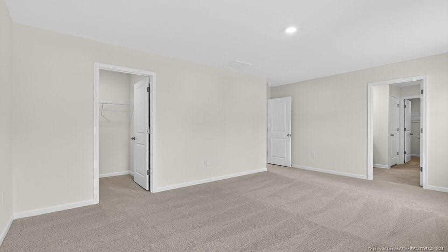
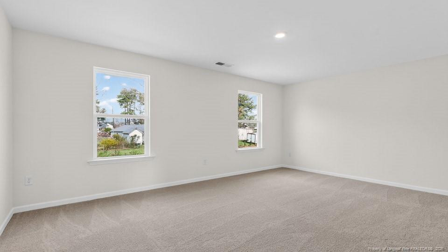
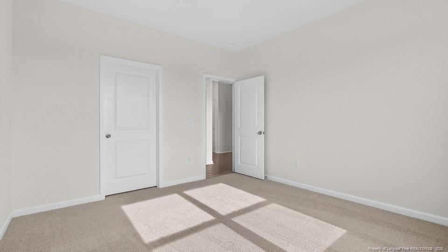
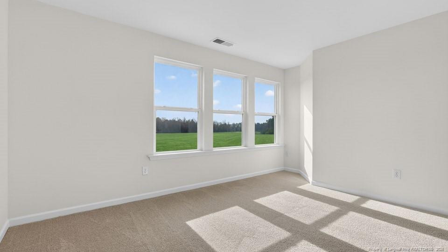
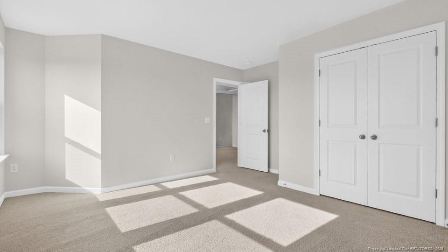
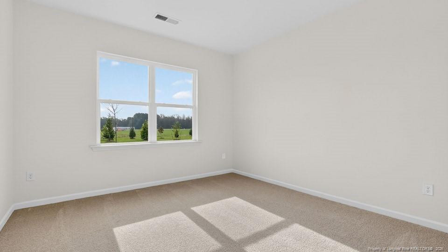
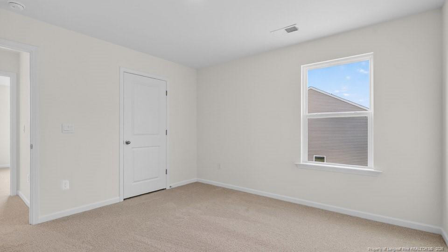
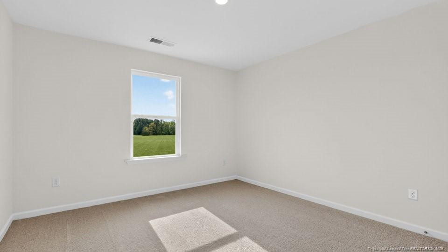
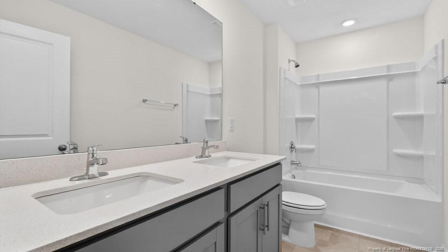
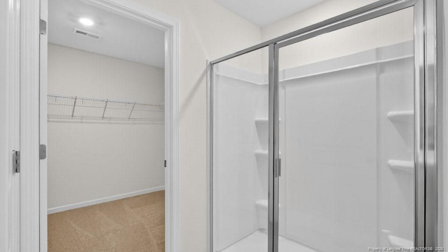
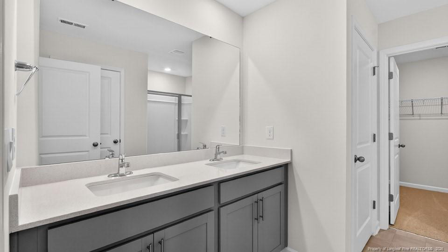
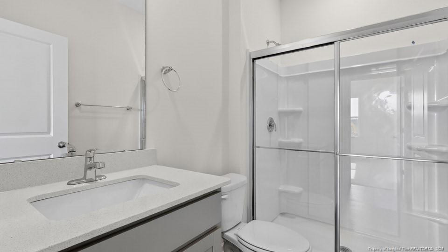
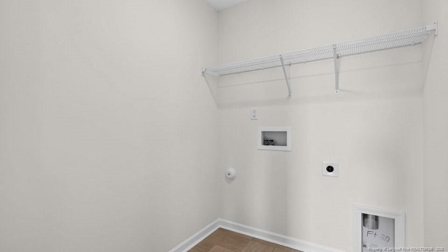
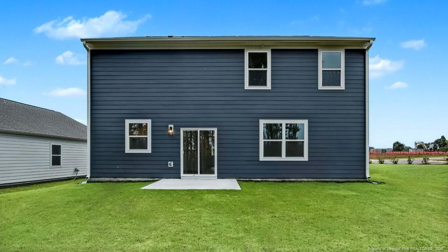
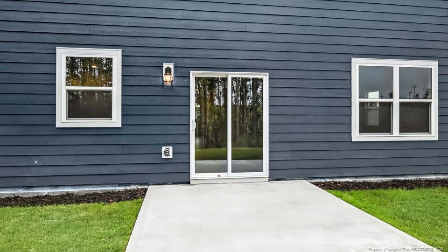
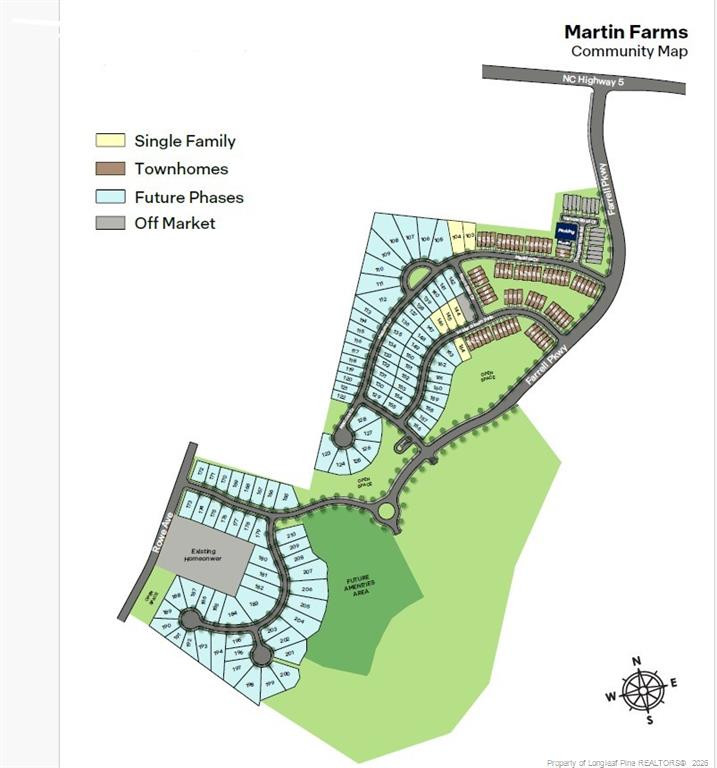
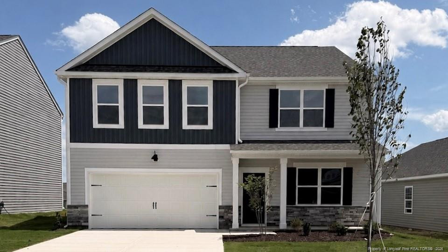
Welcome to 293 Maddox Drive in Martin Farms, located in Aberdeen, NC! This *move-in-ready* home is one of our two-story floorplans which offers 5 bedrooms, 3 bathrooms, 2,804 sq. ft. of living space, and a 2-car garage. Upon entering the home, you'll be greeted by an inviting foyer which leads you past a full bedroom and full bathroom, then directly into the center of the home where you'll find a spacious living room that blends with the kitchen and dining areas, creating an expansive and airy feel. The kitchen is well-equipped with a walk-in pantry, stainless steel appliances, and functional kitchen island, overlooking the living room making it perfect for cooking and entertaining. On the second floor you'll find a loft that offers a flexible space for use as a media room, playroom, or hang out space. The primary bedroom to the right of the stairs features a spacious walk-in closet and an additional walk-in closet off the primary bathroom. The primary boasts a walk-in shower, a dual-vanity, and a water closet for ultimate privacy. The additional three bedrooms upstairs have easy access to a full bathroom. The laundry room completes the second floor. With its thoughtful design, spacious layout, and modern conveniences, the Hanover is the perfect new home for you at Martin Farms. *Photos are not of the actual home or interior features and are representative of floor plan only*
About this property
Welcome to 293 Maddox Drive in Martin Farms, located in Aberdeen, NC! This *move-in-ready* home is one of our two-story floorplans which offers 5 bedrooms, 3 bathrooms, 2,804 sq. ft. of living space, and a 2-car garage. Upon entering the home, you'll be greeted by an inviting foyer which leads you past a full bedroom and full bathroom, then directly into the center of the home where you'll find a spacious living room that blends with the kitchen and dining areas, creating an expansive and airy feel. The kitchen is well-equipped with a walk-in pantry, stainless steel appliances, and functional kitchen island, overlooking the living room making it perfect for cooking and entertaining. On the second floor you'll find a loft that offers a flexible space for use as a media room, playroom, or hang out space. The primary bedroom to the right of the stairs features a spacious walk-in closet and an additional walk-in closet off the primary bathroom. The primary boasts a walk-in shower, a dual-vanity, and a water closet for ultimate privacy. The additional three bedrooms upstairs have easy access to a full bathroom. The laundry room completes the second floor. With its thoughtful design, spacious layout, and modern conveniences, the Hanover is the perfect new home for you at Martin Farms. *Photos are not of the actual home or interior features and are representative of floor plan only*
Features and Additional Information
Baths
Presented By Coldwell Banker Commercial HPW Select



Area Information
Moore | Moore County |
Schools in the Area
-
turned_in
Elementary School
-
turned_in
Middle School
-
turned_in
High School
Want to See More Listings in the Area?
Brokerage: DR HORTON INC.