In-Person
285 Spirit Springs Road
About this property
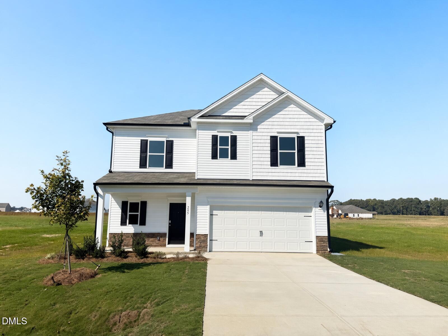
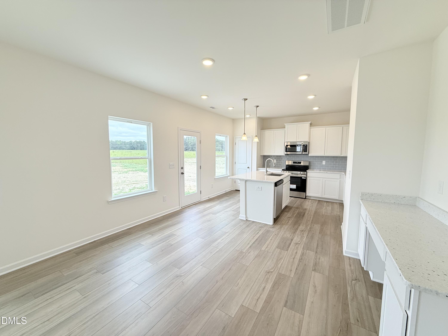
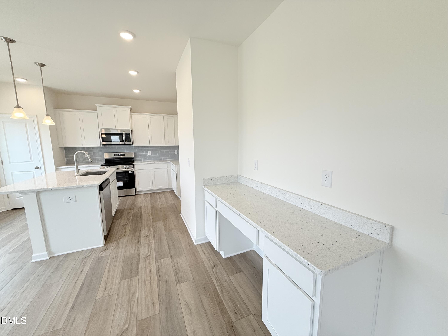
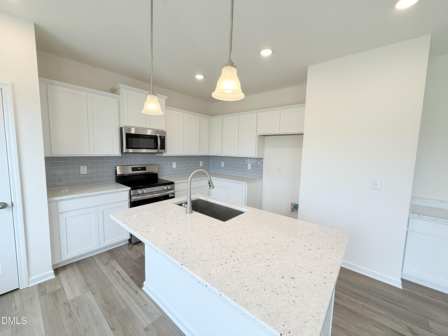
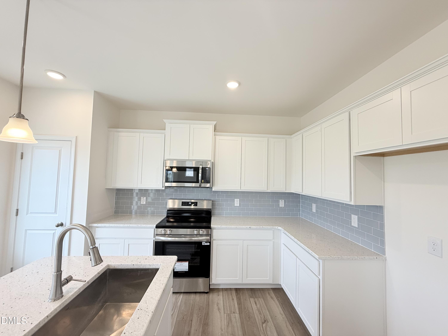
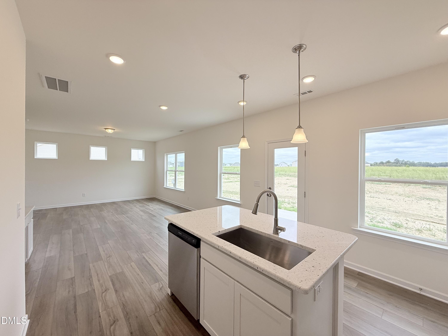
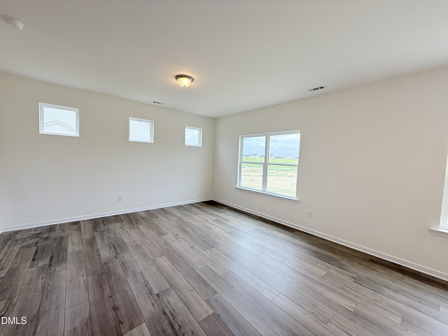
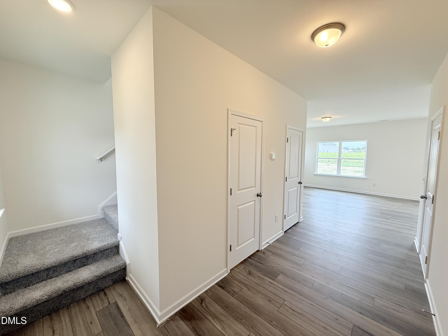
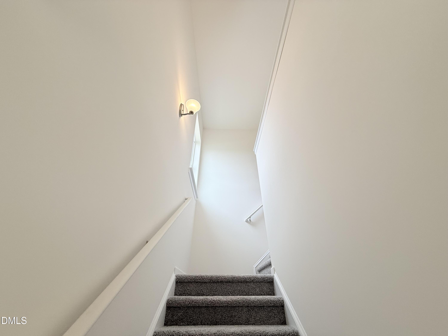
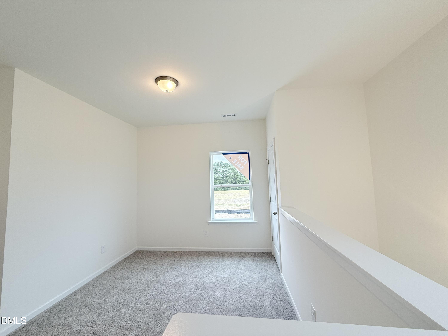
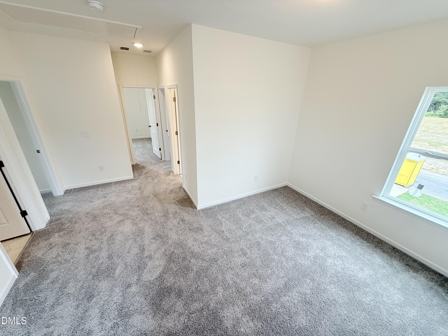
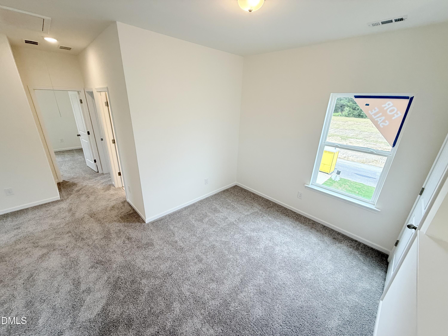
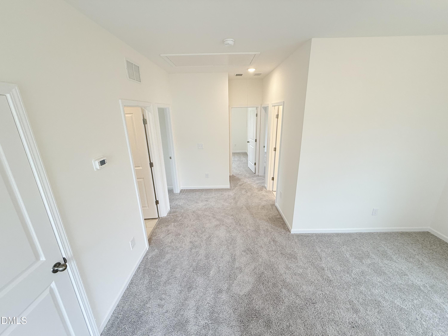
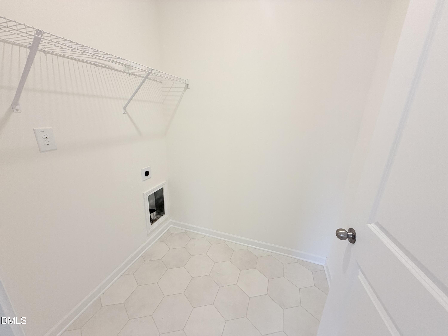
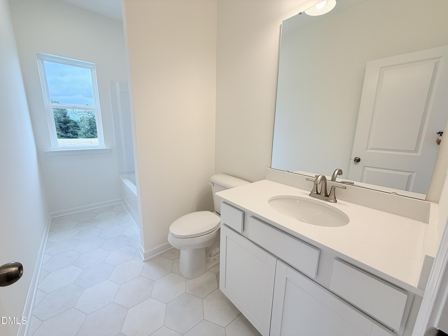
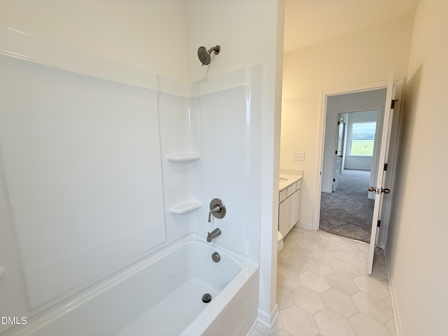
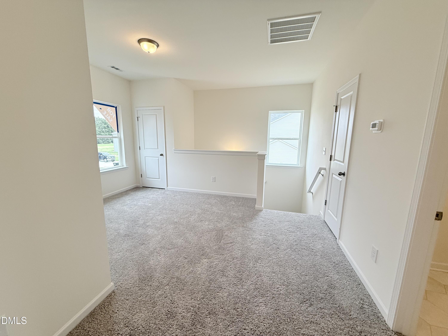
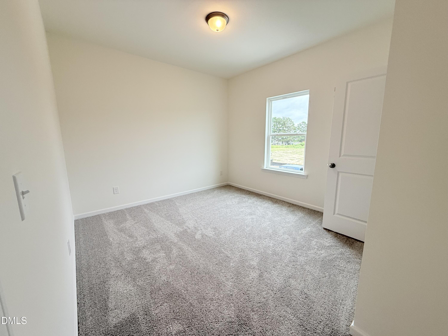
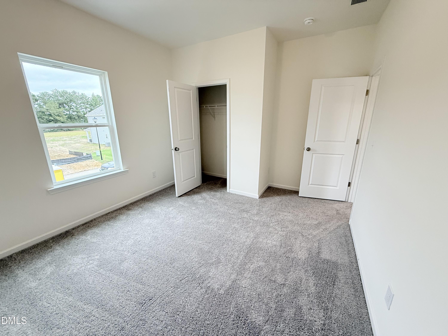
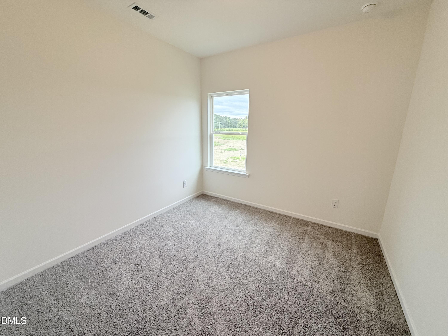
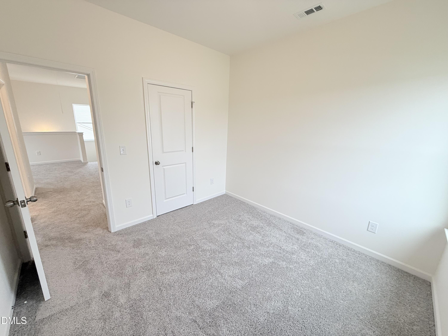
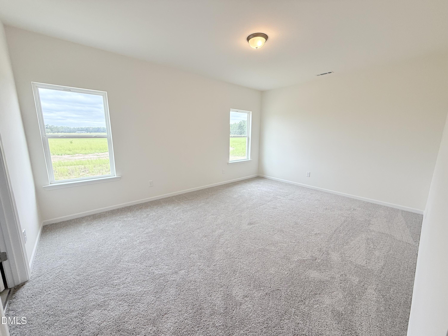
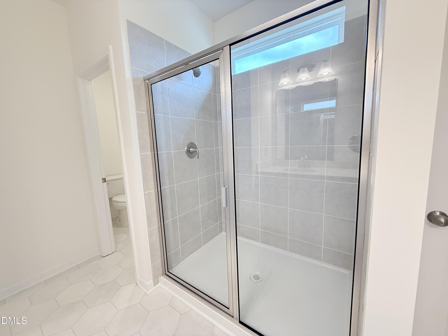
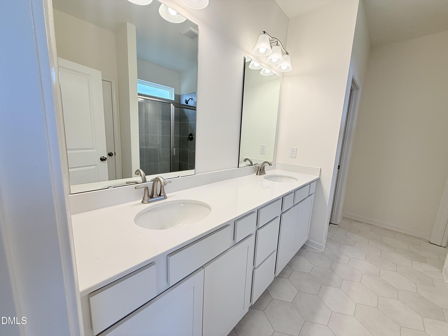
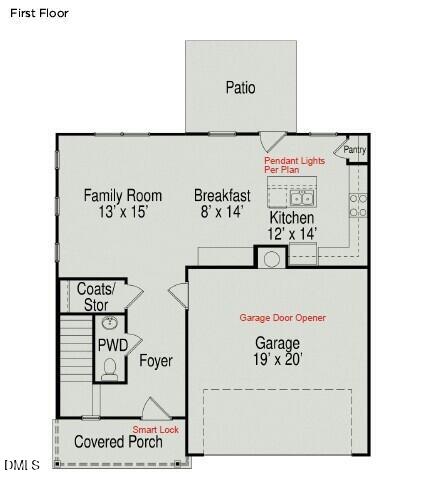
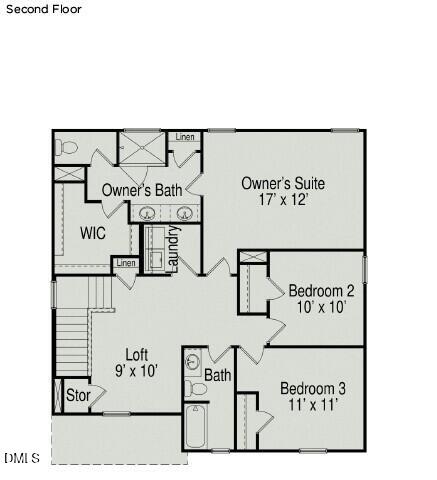
Smith Douglas Homes Proudly presents the Benson II C Plan located in the charming Liberty Creek community. Imagine coming home to a space that instantly feels warm, inviting, and made for the moments that matter most. Thoughtfully designed with both beauty and functionality in mind, this stunning home offers the perfect backdrop for everyday living and unforgettable memories. The welcoming entry opens into bright, open living spaces where natural light pours through the home, creating an airy and uplifting atmosphere. At the heart of it all is a spacious family room that effortlessly connects to the kitchen and dining area, making it easy to stay connected whether hosting friends, celebrating holidays, or simply enjoying a quiet evening at home. The kitchen was designed to impress with granite countertops, crown-molded cabinetry, a large center island, and abundant prep space that makes cooking and gathering feel effortless. Just beyond the dining area, step outside to a patio overlooking the expansive .79-acre homesite, an ideal setting for morning coffee, sunset conversations, backyard entertaining, or simply enjoying the peaceful surroundings. Luxury vinyl plank flooring throughout the main level adds a refined touch while standing up beautifully to everyday life. Upstairs, soft carpeting creates a cozy retreat where a versatile loft and three spacious bedrooms provide room for everyone to unwind. The owner's suite is a calming escape designed for relaxation, featuring a spa-inspired bath with a large tiled walk-in shower, dual quartz vanities, and elegant finishes throughout. A conveniently located upstairs laundry room adds comfort and practicality to daily routines. Life here extends beyond your front door. Residents can enjoy scenic walking trails, evenings by the outdoor fireplace, and a neighborhood playground designed for connection and recreation. Conveniently located near shopping, dining, and Carolina Premium Outlets, with Downtown Raleigh only about 30 minutes away. This home offers the perfect balance of peaceful living and everyday convenience. This is more than a new home, it's a place where lasting memories are waiting to be made.
About this property
Smith Douglas Homes Proudly presents the Benson II C Plan located in the charming Liberty Creek community. Imagine coming home to a space that instantly feels warm, inviting, and made for the moments that matter most. Thoughtfully designed with both beauty and functionality in mind, this stunning home offers the perfect backdrop for everyday living and unforgettable memories. The welcoming entry opens into bright, open living spaces where natural light pours through the home, creating an airy and uplifting atmosphere. At the heart of it all is a spacious family room that effortlessly connects to the kitchen and dining area, making it easy to stay connected whether hosting friends, celebrating holidays, or simply enjoying a quiet evening at home. The kitchen was designed to impress with granite countertops, crown-molded cabinetry, a large center island, and abundant prep space that makes cooking and gathering feel effortless. Just beyond the dining area, step outside to a patio overlooking the expansive .79-acre homesite, an ideal setting for morning coffee, sunset conversations, backyard entertaining, or simply enjoying the peaceful surroundings. Luxury vinyl plank flooring throughout the main level adds a refined touch while standing up beautifully to everyday life. Upstairs, soft carpeting creates a cozy retreat where a versatile loft and three spacious bedrooms provide room for everyone to unwind. The owner's suite is a calming escape designed for relaxation, featuring a spa-inspired bath with a large tiled walk-in shower, dual quartz vanities, and elegant finishes throughout. A conveniently located upstairs laundry room adds comfort and practicality to daily routines. Life here extends beyond your front door. Residents can enjoy scenic walking trails, evenings by the outdoor fireplace, and a neighborhood playground designed for connection and recreation. Conveniently located near shopping, dining, and Carolina Premium Outlets, with Downtown Raleigh only about 30 minutes away. This home offers the perfect balance of peaceful living and everyday convenience. This is more than a new home, it's a place where lasting memories are waiting to be made.
Features and Additional Information
Baths
Presented By Coldwell Banker Commercial HPW Select



Schools in the Area
-
turned_in
Elementary SchoolJohnston - West Smithfield Eleme
-
turned_in
Middle SchoolJohnston - Swift Creek Middle Sc
-
turned_in
High SchoolJohnston - Cleveland High School
Want to See More Listings in the Area?
Brokerage: SDH Raleigh LLC