2843 Lakeshore Drive
About this property
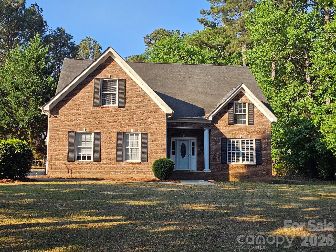
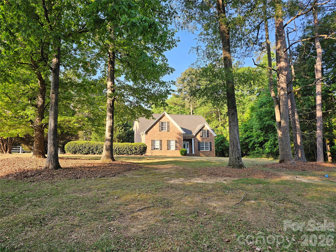
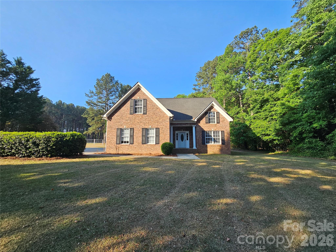
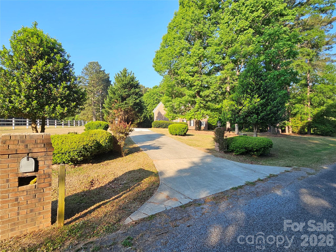
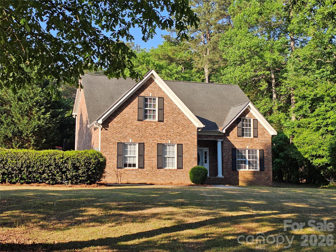
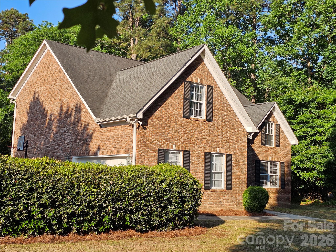
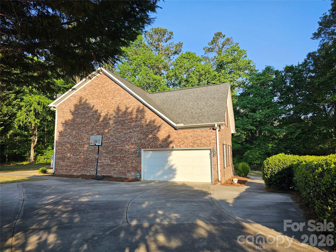
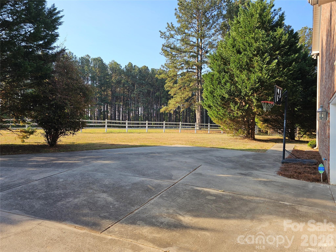
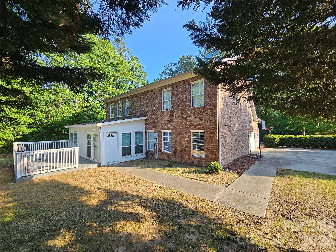
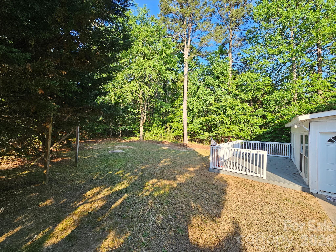
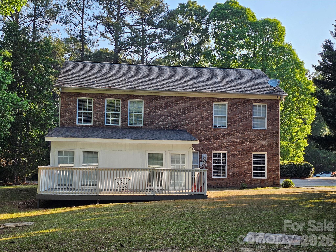
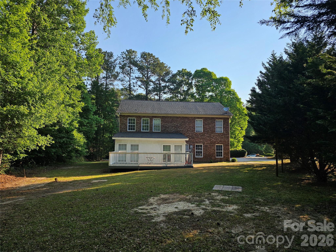
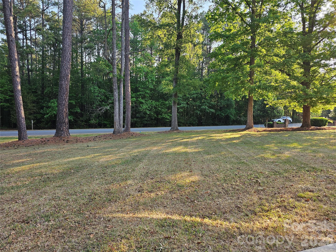
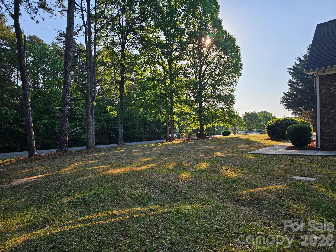
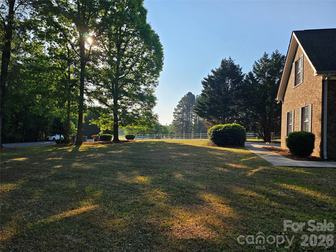
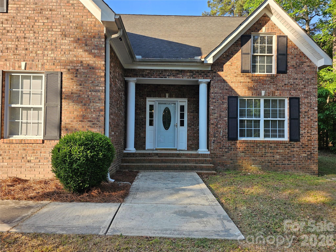
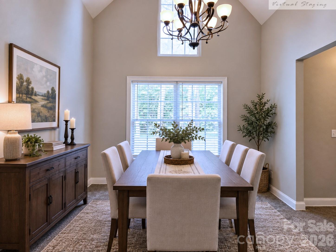
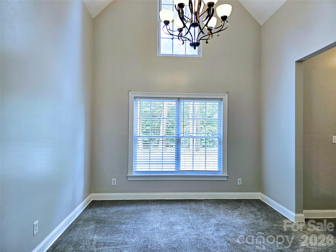
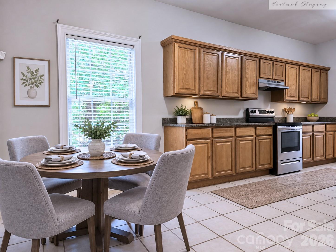
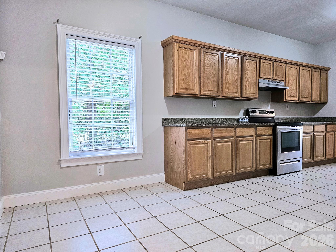
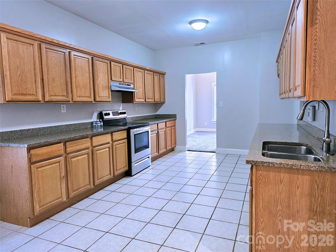
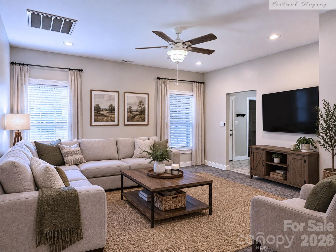
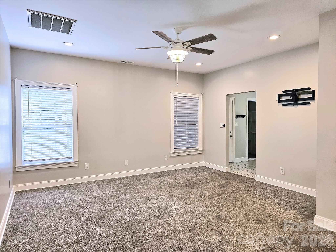
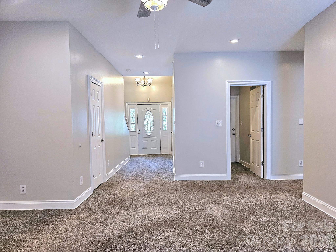
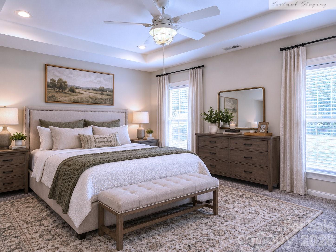
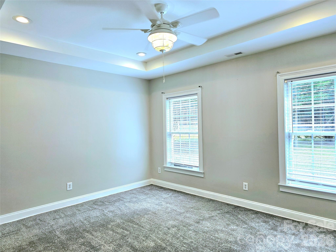
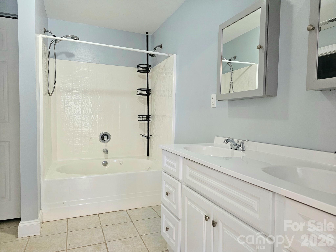
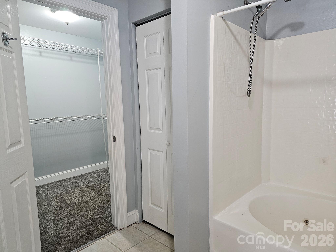
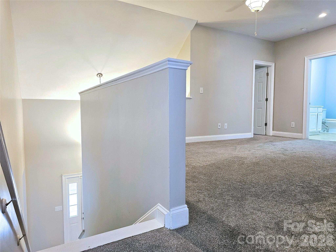
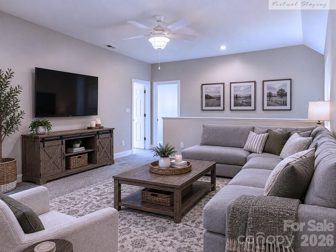
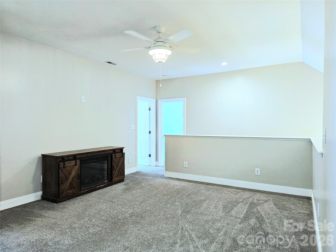
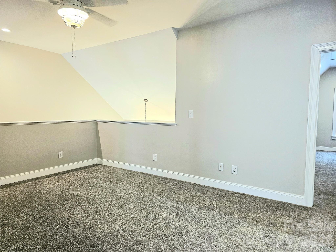
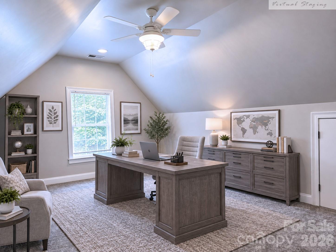
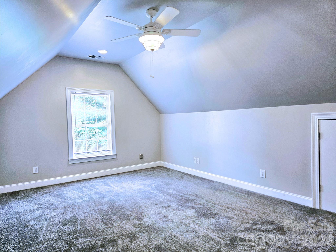
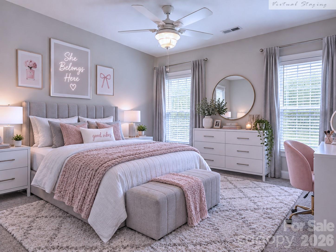
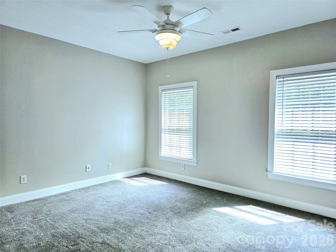
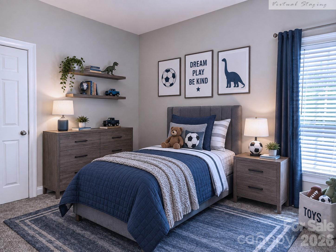
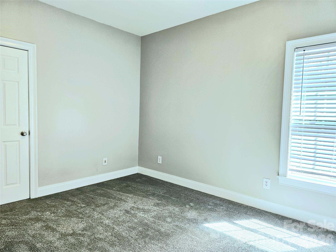
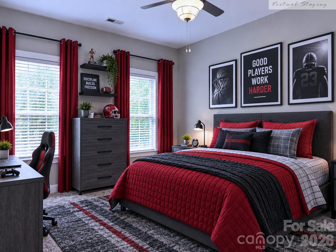
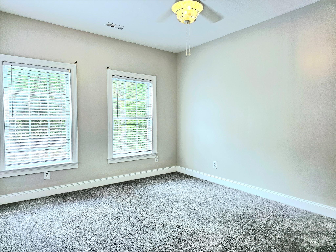
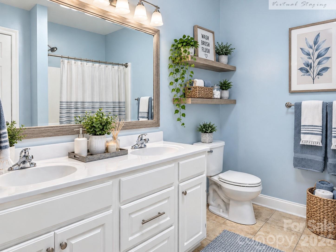
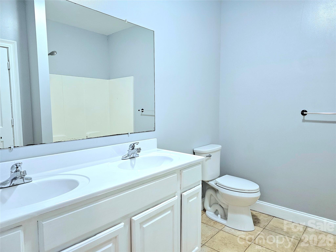
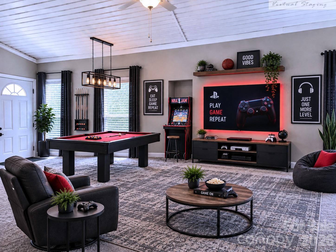
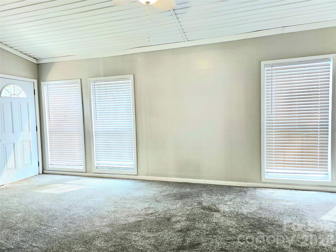
COMMUTER'S DREAM! Located only 1 mile from I-77 (Exit 65) in the Richburg area, this Cherry Hills home offers easy access in a quiet location. Cherry Hills is well-known as a quality neighborhood and this 2-story brick home is no exception. With over 2600 HSF and a dual-lifestyle layout, you'll have plenty of space for everyone. Total living area encompasses 4 bedrooms, 2.5 bathrooms and much more. MAIN LEVEL includes formal dining room with cathedral ceilings and chandelier: large kitchen with oak cabinets, walk-in pantry, room for a pub table and access to the enclosed back porch; comfortable-sized living room; primary bedroom with tray ceilings, en suite and walk-in closet; guest bathroom; laundry room with oak cabinets and access to the 2-car garage; and stairs to the upper level. UPSTAIRS offers a spacious loft common area as the focal point; 3 bedrooms, 1 full bathroom, and a executive-sized bonus room. OUTSIDE includes a level front yard with shade, private backyard, concrete sidewalk and driveway, brick light pillars and a brick mailbox. Plenty of space, privacy and convenience... and Lewisville Schools. VIRTUAL STAGING PHOTOS PROVIDED FOR FURNITURE PLACEMENT AND ROOM FUNCTIONALITY. THE HOUSE IS VACANT AND MOVE-IN READY.
About this property
COMMUTER'S DREAM! Located only 1 mile from I-77 (Exit 65) in the Richburg area, this Cherry Hills home offers easy access in a quiet location. Cherry Hills is well-known as a quality neighborhood and this 2-story brick home is no exception. With over 2600 HSF and a dual-lifestyle layout, you'll have plenty of space for everyone. Total living area encompasses 4 bedrooms, 2.5 bathrooms and much more. MAIN LEVEL includes formal dining room with cathedral ceilings and chandelier: large kitchen with oak cabinets, walk-in pantry, room for a pub table and access to the enclosed back porch; comfortable-sized living room; primary bedroom with tray ceilings, en suite and walk-in closet; guest bathroom; laundry room with oak cabinets and access to the 2-car garage; and stairs to the upper level. UPSTAIRS offers a spacious loft common area as the focal point; 3 bedrooms, 1 full bathroom, and a executive-sized bonus room. OUTSIDE includes a level front yard with shade, private backyard, concrete sidewalk and driveway, brick light pillars and a brick mailbox. Plenty of space, privacy and convenience... and Lewisville Schools. VIRTUAL STAGING PHOTOS PROVIDED FOR FURNITURE PLACEMENT AND ROOM FUNCTIONALITY. THE HOUSE IS VACANT AND MOVE-IN READY.
Features and Additional Information
Baths
Presented By Coldwell Banker Commercial HPW Select



Schools in the Area
-
turned_in
Elementary SchoolLewisville
-
turned_in
Middle SchoolLewisville
-
turned_in
High SchoolLewisville
Want to See More Listings in the Area?
Brokerage: Liz Odum Realty LLC