2776 Ashton Park Lane
About this property
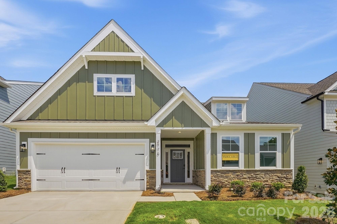
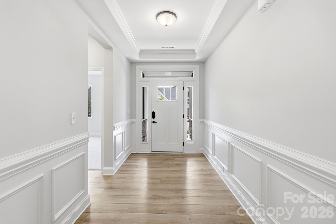
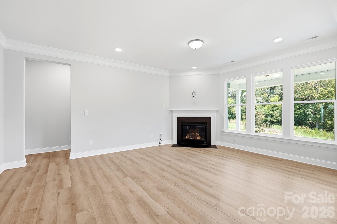
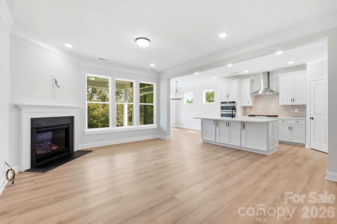
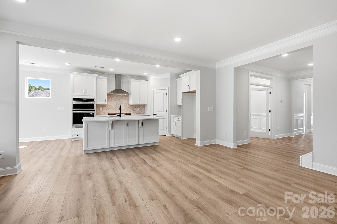
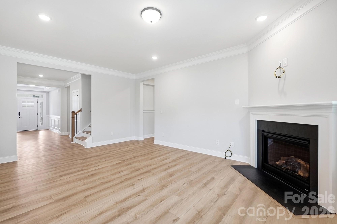
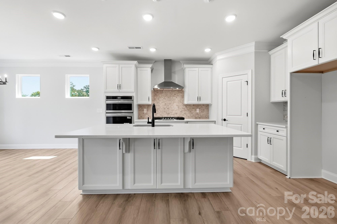
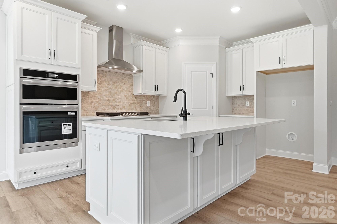
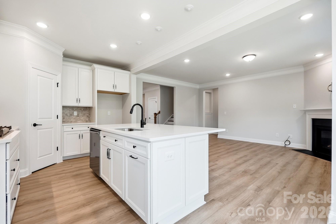
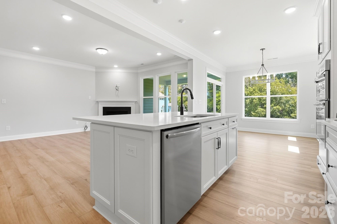
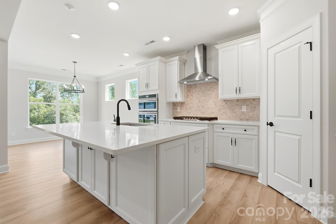
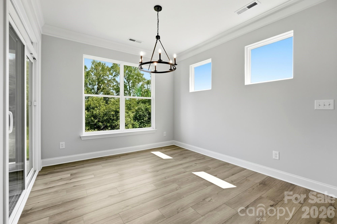
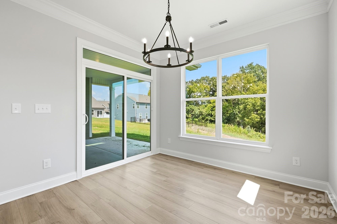
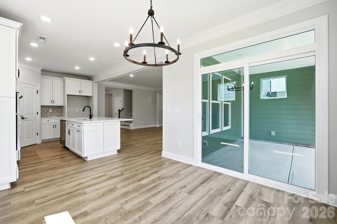
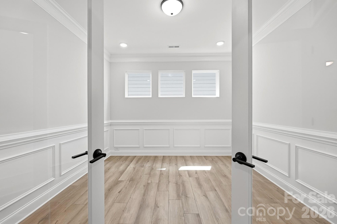
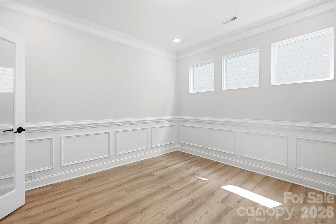
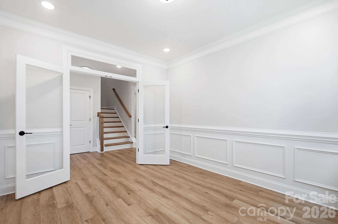
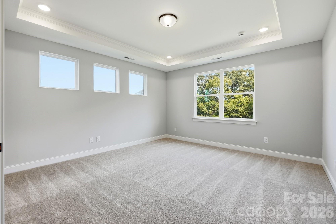
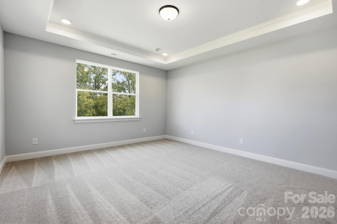
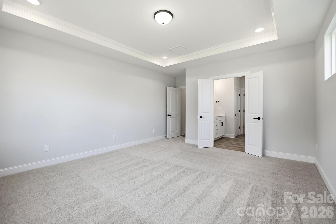
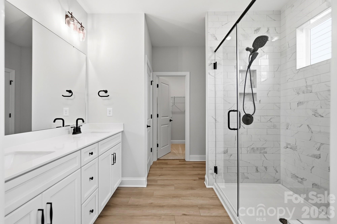
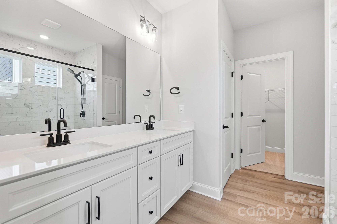
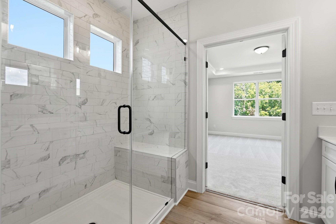
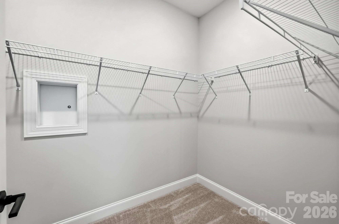
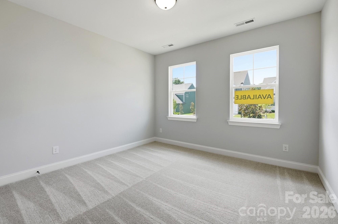
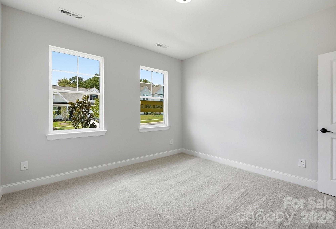
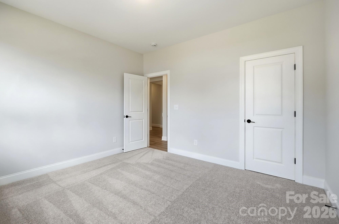
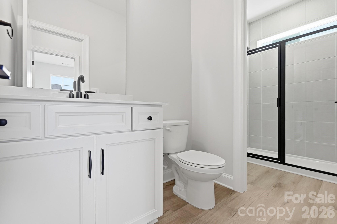
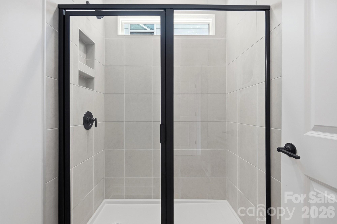
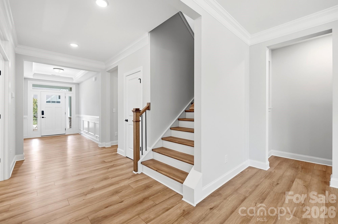
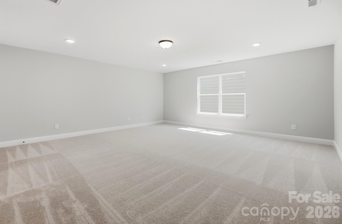
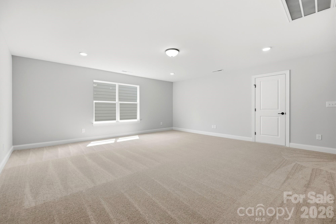
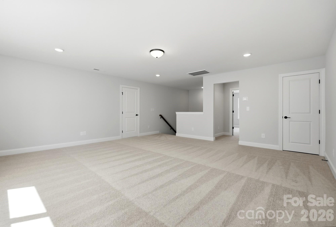
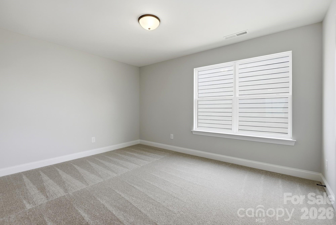
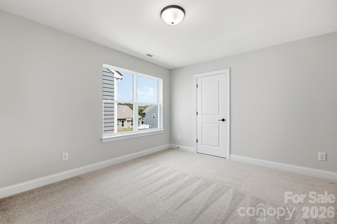
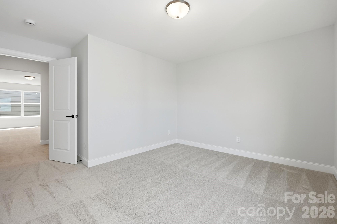
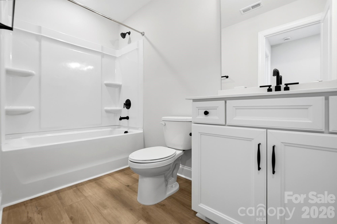
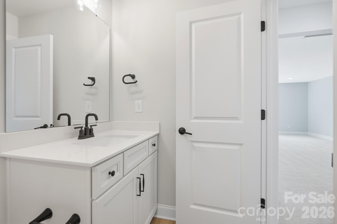
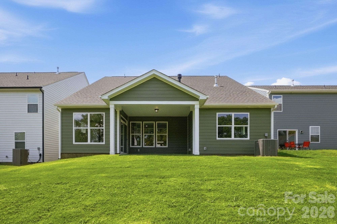
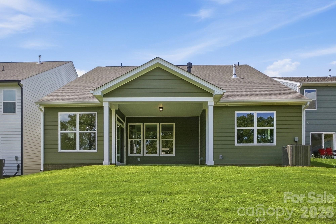
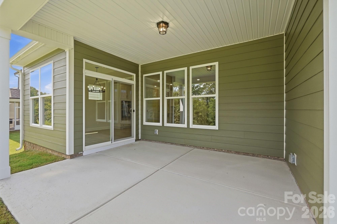
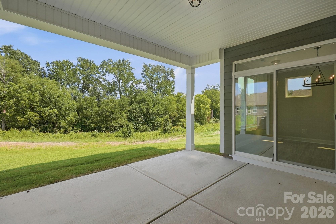
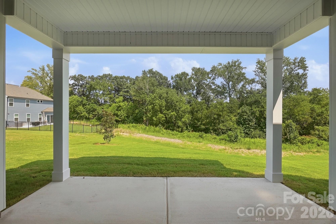
Welcome to Ashton Park, a new construction community in Monroe! This 1.5-story Avery plan features 3 bedrooms, 3 full baths, and more than 2,500 square feet of living space. The designer kitchen has white cabinets with matte black hardware, quartz countertops, tile backsplash and stainless appliances, including a gas cooktop. The breakfast area leads you to your covered porch to enjoy the outdoors. The primary bedroom on the main level features a tray ceiling and primary bath with dual vanities, luxury shower option with tiled surround, bench seat and semi-frameless door. On the main level you will also find an additional bedroom and bath as well as an office. The second bath on the main has a 5-foot tiled shower, and the upstairs bath offers a tub/shower combo. The upper floor has an additional bedroom along with a full bath, large loft & a finished storage space. Additional upgrades include; tray ceiling in the foyer, corner gas fireplace with slate surround, upgraded trim package, metal balusters, and quartz countertops in all bathrooms.
About this property
Welcome to Ashton Park, a new construction community in Monroe! This 1.5-story Avery plan features 3 bedrooms, 3 full baths, and more than 2,500 square feet of living space. The designer kitchen has white cabinets with matte black hardware, quartz countertops, tile backsplash and stainless appliances, including a gas cooktop. The breakfast area leads you to your covered porch to enjoy the outdoors. The primary bedroom on the main level features a tray ceiling and primary bath with dual vanities, luxury shower option with tiled surround, bench seat and semi-frameless door. On the main level you will also find an additional bedroom and bath as well as an office. The second bath on the main has a 5-foot tiled shower, and the upstairs bath offers a tub/shower combo. The upper floor has an additional bedroom along with a full bath, large loft & a finished storage space. Additional upgrades include; tray ceiling in the foyer, corner gas fireplace with slate surround, upgraded trim package, metal balusters, and quartz countertops in all bathrooms.
Features and Additional Information
Baths
Presented By Coldwell Banker Commercial HPW Select



Schools in the Area
-
turned_in
Elementary SchoolRock Rest
-
turned_in
Middle SchoolMonroe
-
turned_in
High SchoolMonroe
Want to See More Listings in the Area?
Brokerage: Eastwood Homes