2703 Yeager Drive
About this property
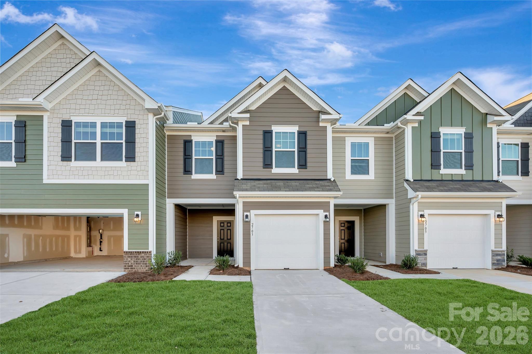
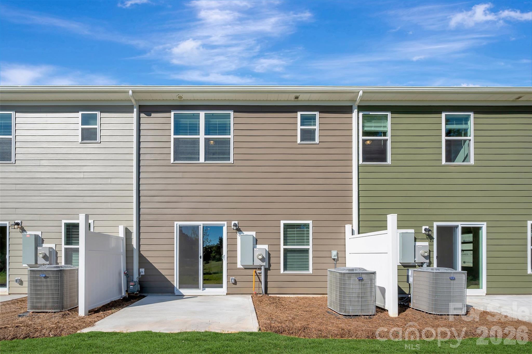
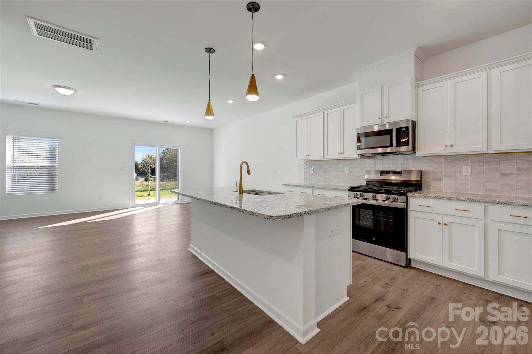
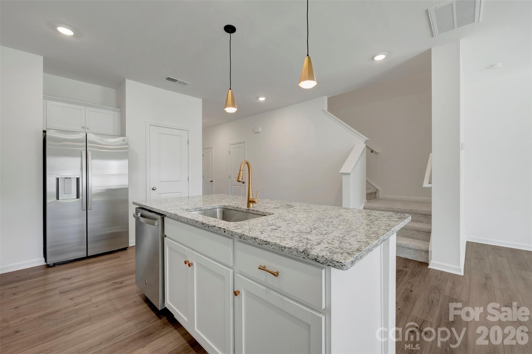
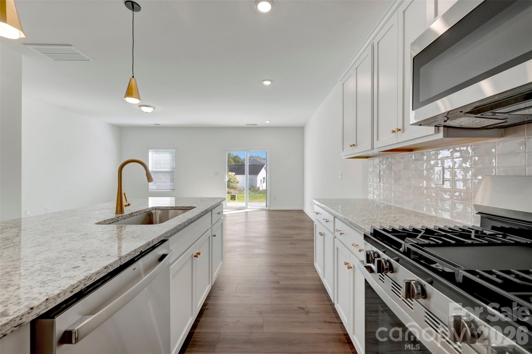
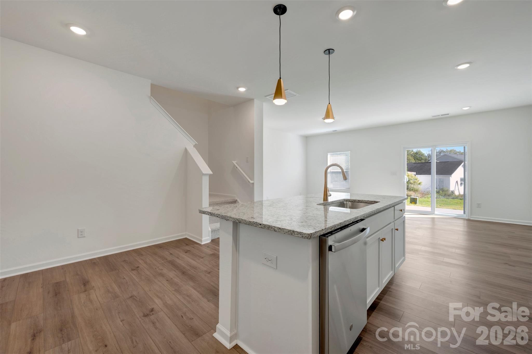
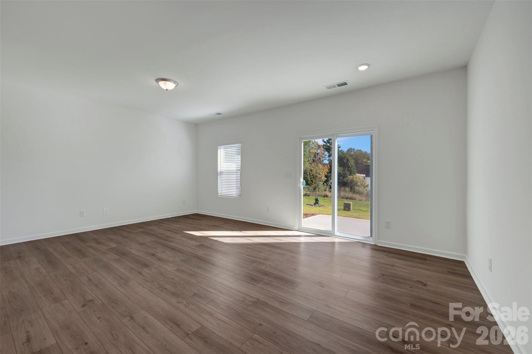
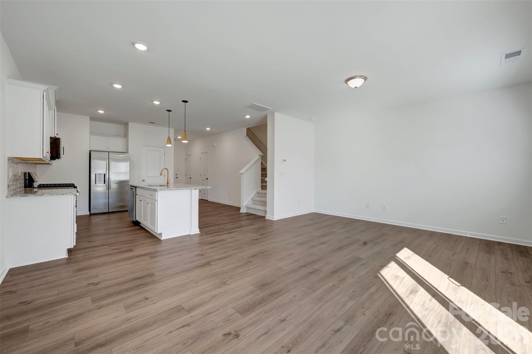
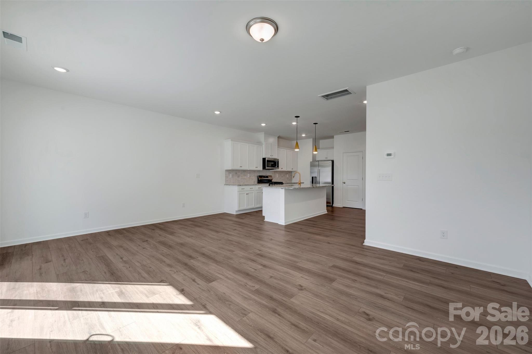
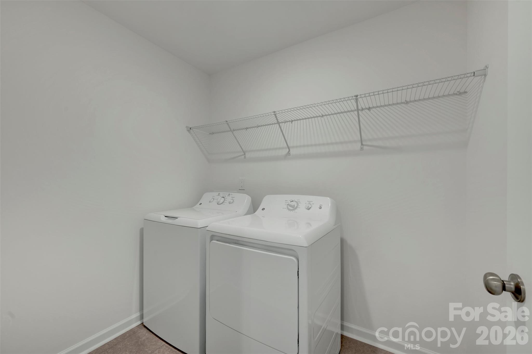
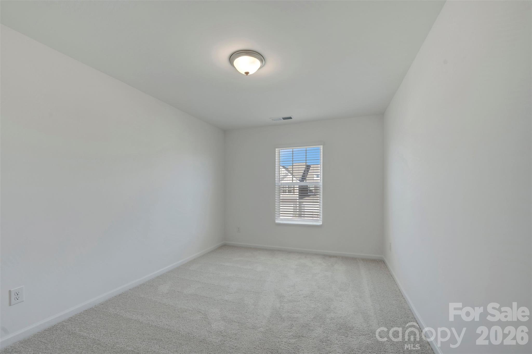
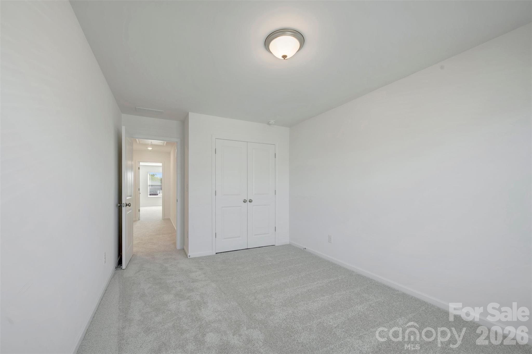
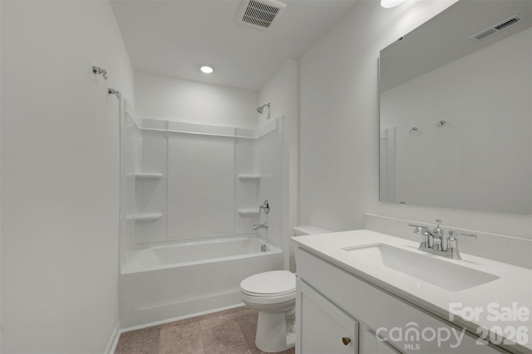
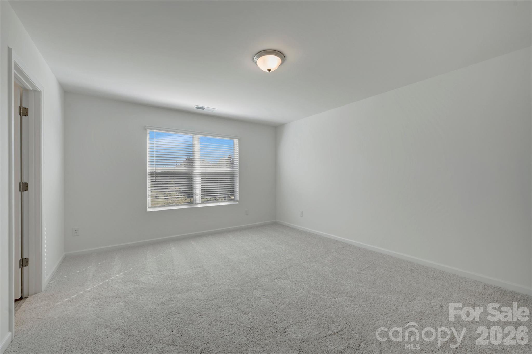
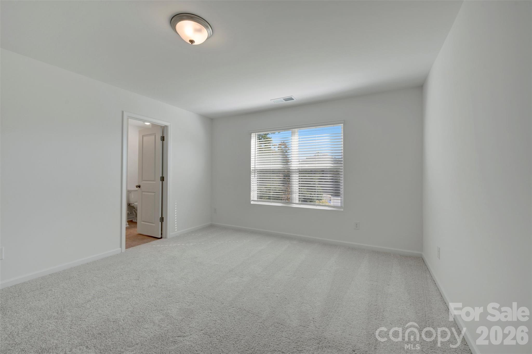
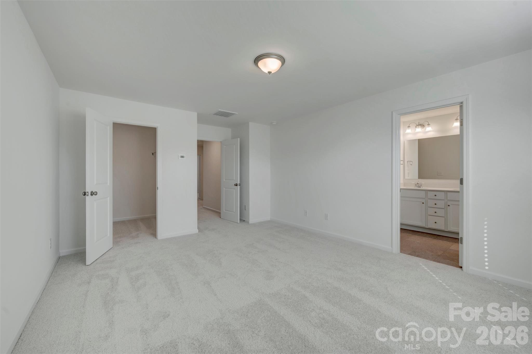
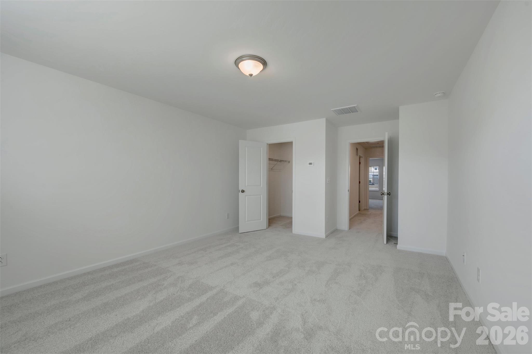
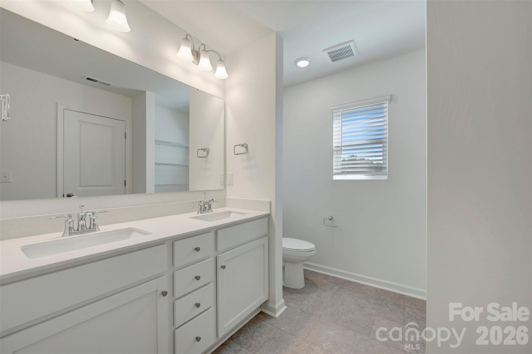
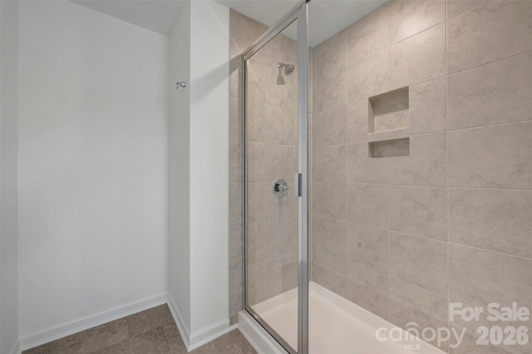
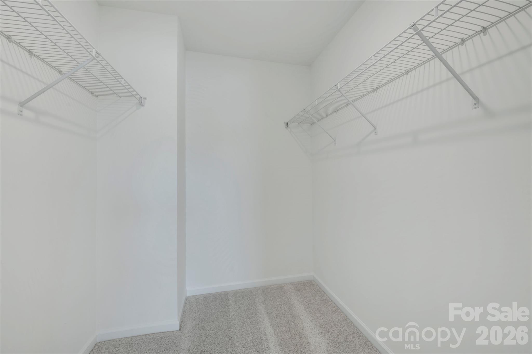
Welcome to the Manchester! Walking in from the front covered porch you are greeted with a warm and inviting foyer. The heart of the home includes the kitchen, breakfast area, and family room, seamlessly connected for an easy flow. The kitchen is equipped with stainless steel appliances, side-by-side refrigerator, a kitchen island with a sink and quartz countertops. The spacious family room accommodates a sectional as well as other furniture. The main level has been finished with easily maintainable EVP flooring and the windows throughout the home have been accented with 2" faux wood blinds. Step outside to a charming back patio, adding a rare touch of privacy for a townhome. Upstairs you will find two additional bedrooms, a secondary bathroom and the laundry room, complete with a full size washer and dryer. The owner's bedroom is spacious and provides plenty of natural lighting. The en-suite features a tiled shower and dual vanity that ensures everyone has enough space to get ready in the mornings. The expansive walk-in closet is sure to accommodate any size wardrobe. Welcome to your new home!
About this property
Welcome to the Manchester! Walking in from the front covered porch you are greeted with a warm and inviting foyer. The heart of the home includes the kitchen, breakfast area, and family room, seamlessly connected for an easy flow. The kitchen is equipped with stainless steel appliances, side-by-side refrigerator, a kitchen island with a sink and quartz countertops. The spacious family room accommodates a sectional as well as other furniture. The main level has been finished with easily maintainable EVP flooring and the windows throughout the home have been accented with 2" faux wood blinds. Step outside to a charming back patio, adding a rare touch of privacy for a townhome. Upstairs you will find two additional bedrooms, a secondary bathroom and the laundry room, complete with a full size washer and dryer. The owner's bedroom is spacious and provides plenty of natural lighting. The en-suite features a tiled shower and dual vanity that ensures everyone has enough space to get ready in the mornings. The expansive walk-in closet is sure to accommodate any size wardrobe. Welcome to your new home!
Features and Additional Information
Baths
Presented By Coldwell Banker Commercial HPW Select



Schools in the Area
-
turned_in
Elementary SchoolWeddington Hills
-
turned_in
Middle SchoolHarold E Winkler
-
turned_in
High SchoolWest Cabarrus
Want to See More Listings in the Area?
Brokerage: M/I Homes