265 Leatherwood Road
About this property
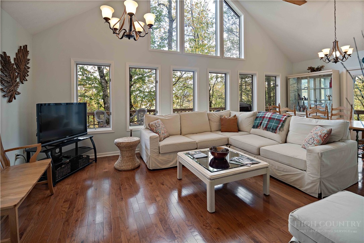
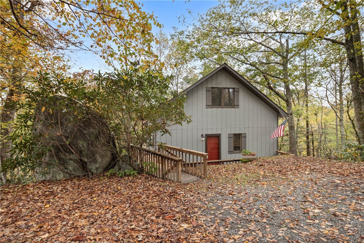
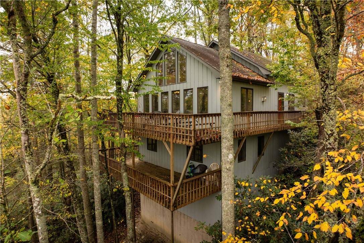
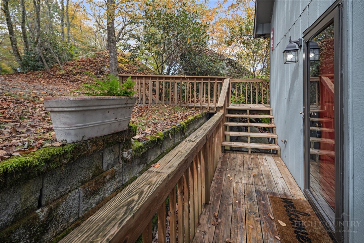
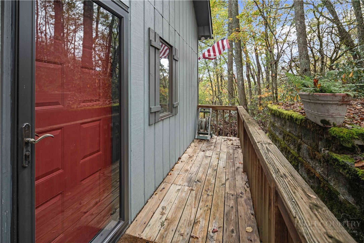
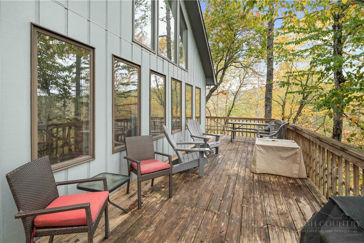
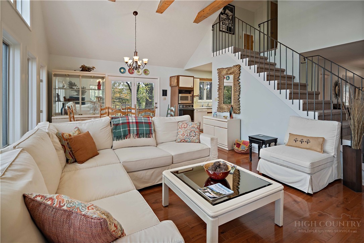
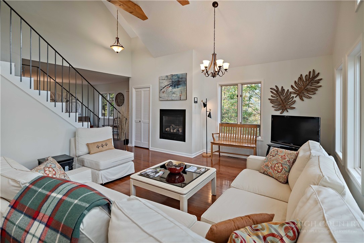
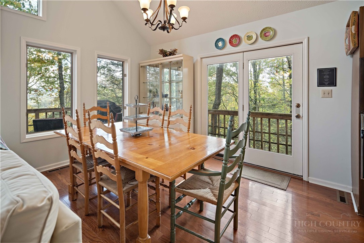
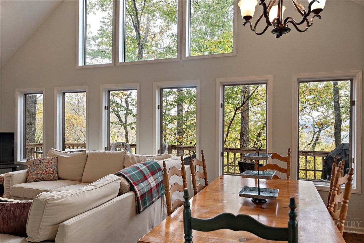
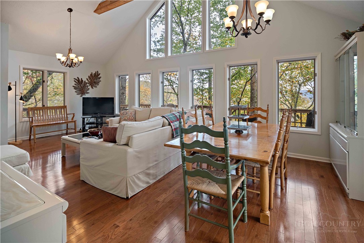
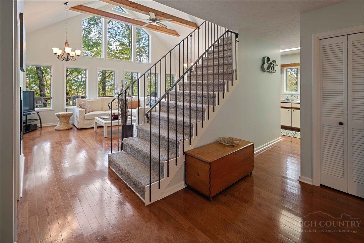
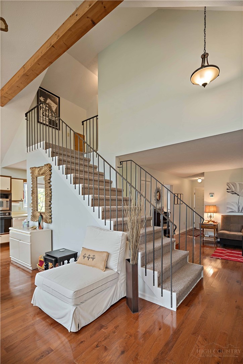
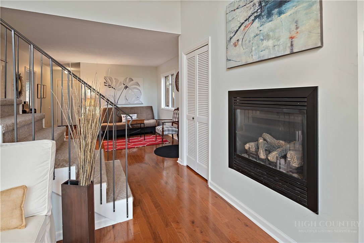
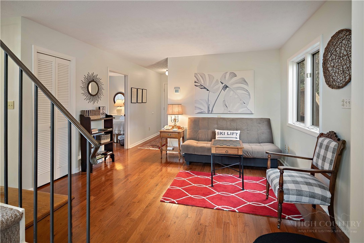
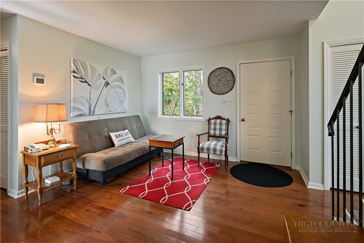
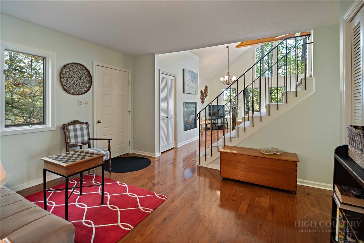
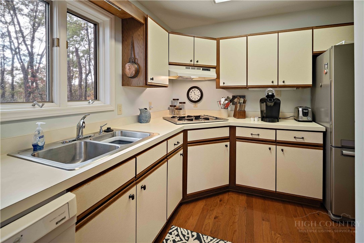
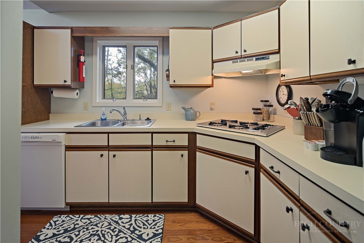
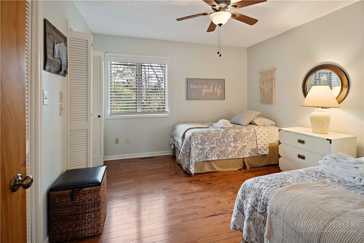
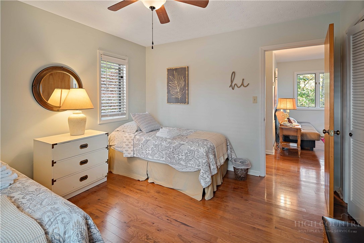
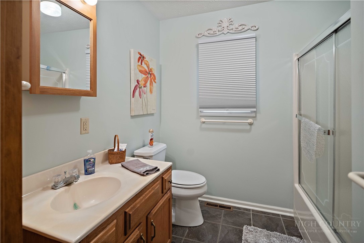
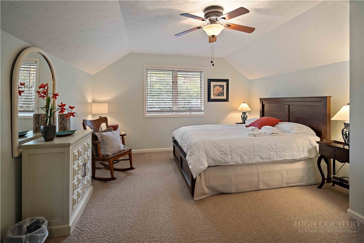
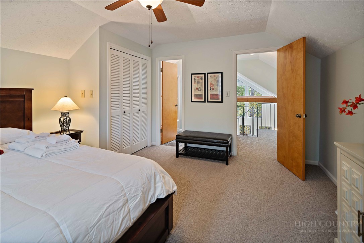
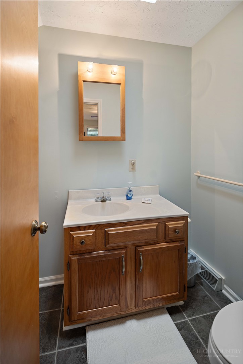
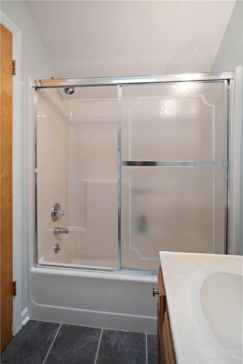
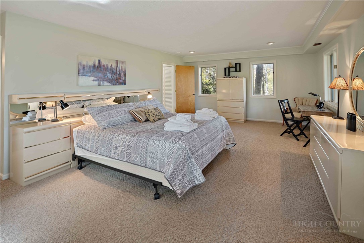
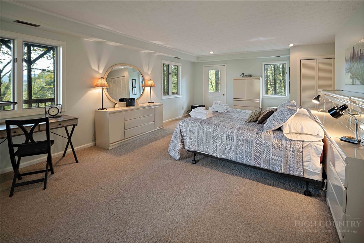
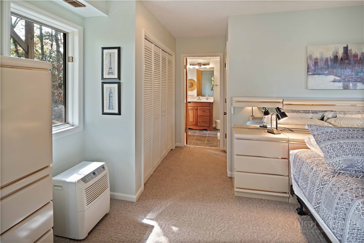
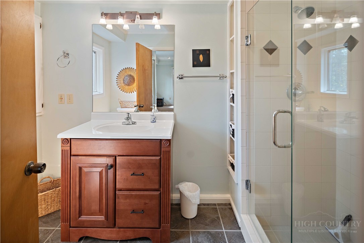
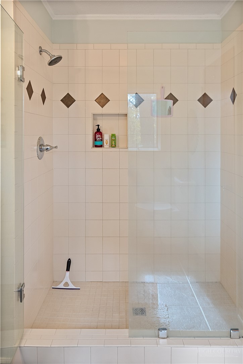
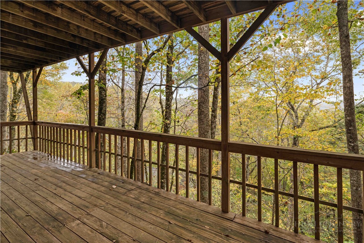
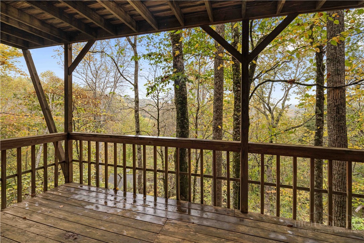
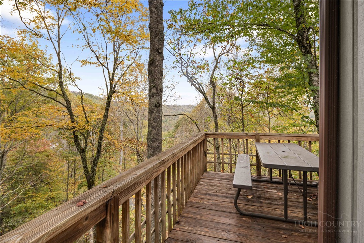
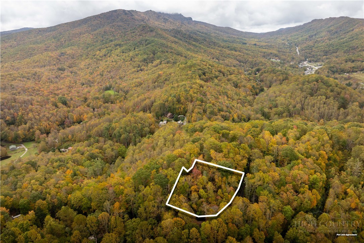
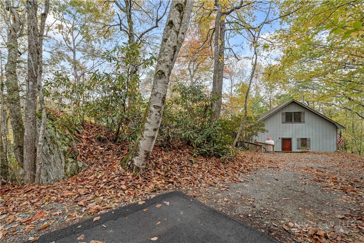
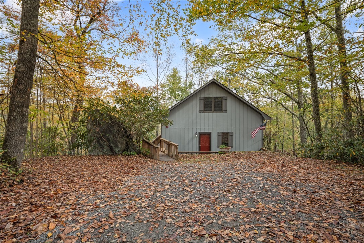
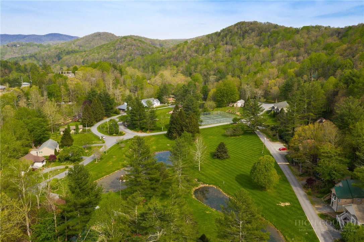
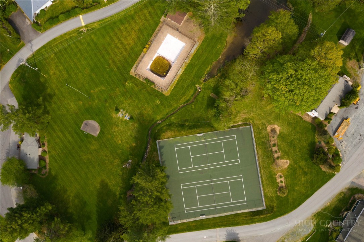
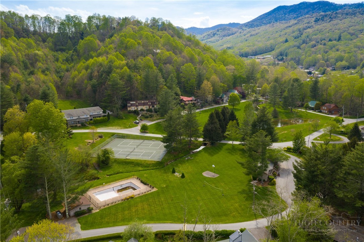
High-Elevation Retreat: Modern Living at 3,350 Feet. Experience the ultimate in mountain privacy at this secluded sanctuary located at the end of a quiet cul-de-sac. Perched on two combined lots within the amenity-rich Mill Ridge community, this 2,092-square-foot residence is defined by its dramatic boulder-strewn landscape and a "treehouse" architectural design spanning three finished levels. Property Highlights // Secluded Setting: Situated on a double lot with end-of-the-road privacy, featuring massive natural rock outcroppings and a gravel parking area. Expansive Views: Enjoy long-range mountain views that open up significantly during the winter months, all framed by floor-to-ceiling windows that flood the interior with natural light. The Layout: 3 bedrooms and 3 full baths across three distinct levels, offering a versatile floor plan perfect for hosting guests or maintaining a home office. Refined Amenities: Large decks and tons of parking, complemented by a cozy living area with a gas fireplace and efficient propane heat. The Mill Ridge Lifestyle // Centrally located between Boone and Banner Elk, Mill Ridge offers a comprehensive amenity package including: Tennis and basketball courts, a swimming pool, and communal play fields. Private access to the Watauga River for fishing or relaxing. An unbeatable location just minutes from the Grandfather Vineyard & Winery, the Blue Ridge Parkway, and the rugged beauty of Grandfather Mountain. High Country Adventure: This property serves as a premier basecamp for four-season recreation. From the endless hiking trails of the High Country to the nearby ski slopes and the vibrant autumn foliage, 265 Leatherwood Drive offers the rare combination of wilderness seclusion and convenient proximity to the region's best attractions. Discover the serenity of life at 3,350 feet. Modern comfort meets mountain ruggedness in this uniquely polished retreat. **Please note the seller is asking $544,900 with a $10,000 allowance for updating the kitchen if the home is sold furnished with exclusions, or asking $529,900 with a $10,000 allowance for updating the kitchen without the furniture.**
About this property
High-Elevation Retreat: Modern Living at 3,350 Feet. Experience the ultimate in mountain privacy at this secluded sanctuary located at the end of a quiet cul-de-sac. Perched on two combined lots within the amenity-rich Mill Ridge community, this 2,092-square-foot residence is defined by its dramatic boulder-strewn landscape and a "treehouse" architectural design spanning three finished levels. Property Highlights // Secluded Setting: Situated on a double lot with end-of-the-road privacy, featuring massive natural rock outcroppings and a gravel parking area. Expansive Views: Enjoy long-range mountain views that open up significantly during the winter months, all framed by floor-to-ceiling windows that flood the interior with natural light. The Layout: 3 bedrooms and 3 full baths across three distinct levels, offering a versatile floor plan perfect for hosting guests or maintaining a home office. Refined Amenities: Large decks and tons of parking, complemented by a cozy living area with a gas fireplace and efficient propane heat. The Mill Ridge Lifestyle // Centrally located between Boone and Banner Elk, Mill Ridge offers a comprehensive amenity package including: Tennis and basketball courts, a swimming pool, and communal play fields. Private access to the Watauga River for fishing or relaxing. An unbeatable location just minutes from the Grandfather Vineyard & Winery, the Blue Ridge Parkway, and the rugged beauty of Grandfather Mountain. High Country Adventure: This property serves as a premier basecamp for four-season recreation. From the endless hiking trails of the High Country to the nearby ski slopes and the vibrant autumn foliage, 265 Leatherwood Drive offers the rare combination of wilderness seclusion and convenient proximity to the region's best attractions. Discover the serenity of life at 3,350 feet. Modern comfort meets mountain ruggedness in this uniquely polished retreat. **Please note the seller is asking $544,900 with a $10,000 allowance for updating the kitchen if the home is sold furnished with exclusions, or asking $529,900 with a $10,000 allowance for updating the kitchen without the furniture.**
Features and Additional Information
Baths
Presented By Coldwell Banker Commercial HPW Select



Schools in the Area
-
turned_in
Elementary SchoolValle Crucis
-
turned_in
Middle School
-
turned_in
High SchoolWatauga
Want to See More Listings in the Area?
Brokerage: Howard Hanna Allen Tate Real Estate Blowing Rock